$2,884,417
Amsterdam
- 2 Schlafz.
- 2 Bäder
- 3,133 Sqft
- Aktualisiert: März 20
-
9
Ansichten der letzten 30 Tage
- 2
Über die Immobilie
Beschreibung wurde automatisch übersetzt.
Die Beschreibung wird in der Originalsprache angezeigt.
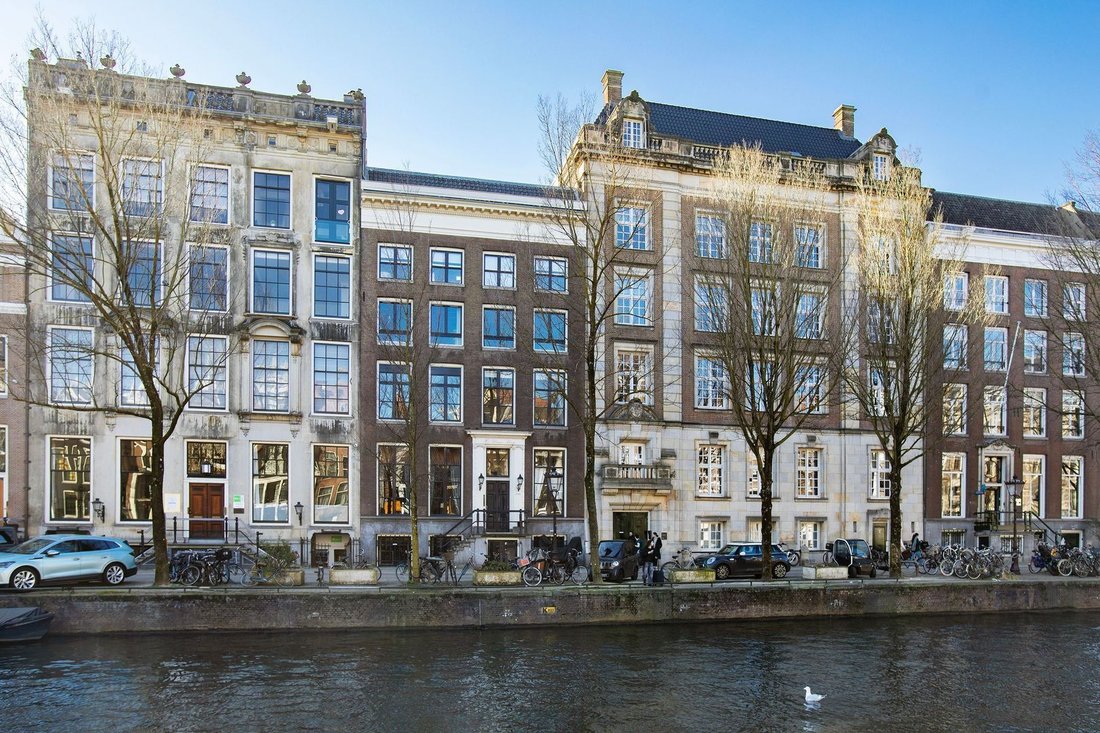
Exceptional 291 m² Apartment on the Herengracht – Overlooking a Lush Private Garden
Located on the prestigious Herengracht 268, in the heart of Amsterdam’s historic canal belt, this extraordinary apartment spans 291 m² across the bel-etage and garden level. Situated at the rear of a monumental canal house, the apartment extends across the full width of the building, offering six large win
Located on the prestigious Herengracht 268, in the heart of Amsterdam’s historic canal belt, this extraordinary apartment spans 291 m² across the bel-etage and garden level. Situated at the rear of a monumental canal house, the apartment extends across the full width of the building, offering six large win
Exceptional 291 m² Apartment on the Herengracht – Overlooking a Lush Private Garden
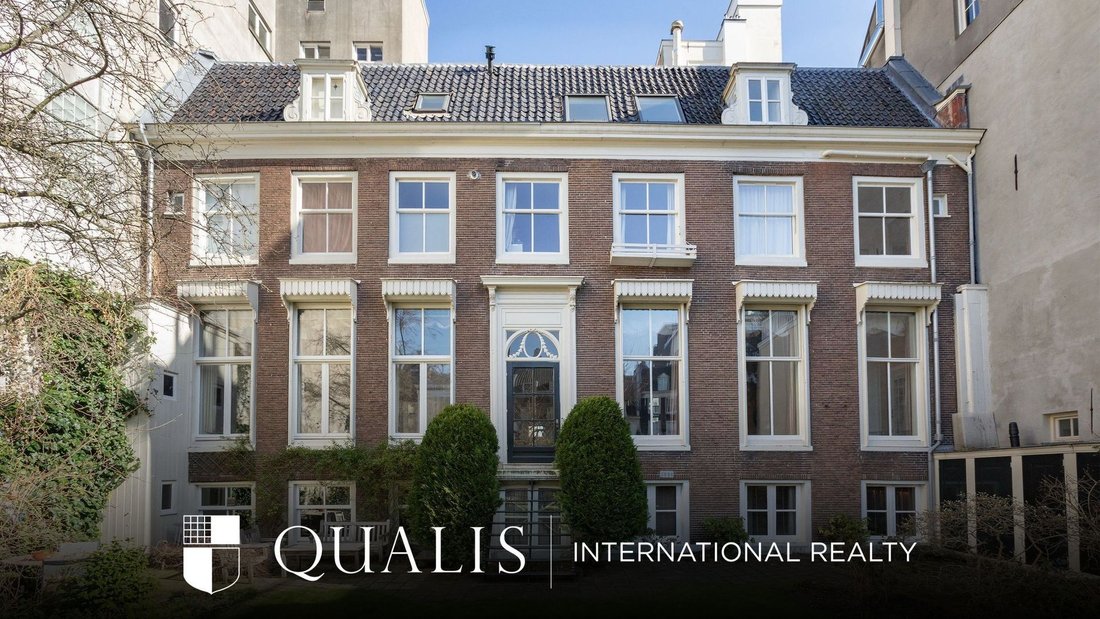
Located on the prestigious Herengracht 268, in the heart of Amsterdam’s historic canal belt, this extraordinary apartment spans 291 m² across the bel-etage and garden level. Situated at the rear of a monumental canal house, the apartment extends across the full width of the building, offering six large windows with unobstructed views over a beautifully landscaped and remarkably peaceful private garden – a rare oasis in the vibrant city centre.
History & Character
Herengracht 268 is part of a row of 17th-century monumental canal houses, constructed during the height of Amsterdam’s Golden Age. The building still exudes the grandeur of that era, with its stately façade, high ceilings, and authentic architectural details. Over the centuries, it has been meticulously maintained and updated to meet modern standards of comfort – all while preserving its historical soul. The result is a unique residence where heritage and contemporary living blend seamlessly.
Layout & Atmosphere
Bel-Etage
Entering via the elegant communal front door, you arrive on the bel-etage. A long hallway adorned with decorative plasterwork leads to the private entrance of the apartment, located at the rear of the building. Here, you’ll find a generous coat closet and a guest WC.
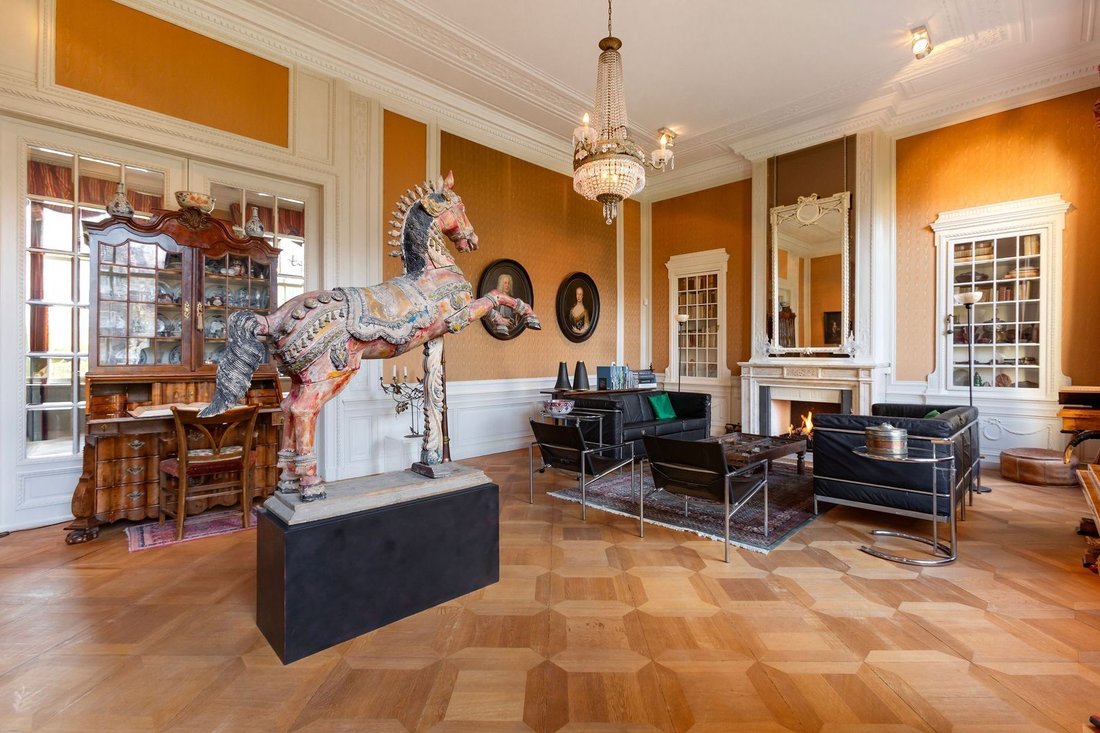
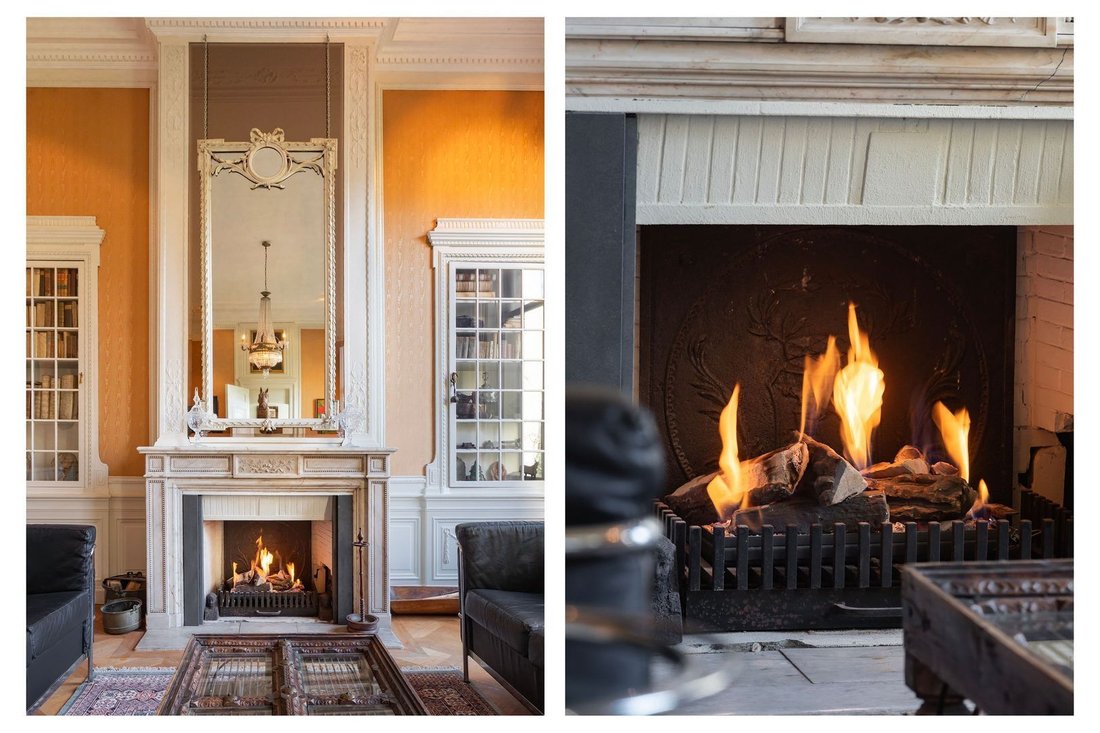
The elegant sitting room, situated just off the entrance, forms the heart of this floor. Featuring a beautiful wood-burning fireplace, tall windows, and intricate original details like ornate cornices and wooden flooring, this room offers stunning views of the deep, green garden — a calming backdrop in every season.
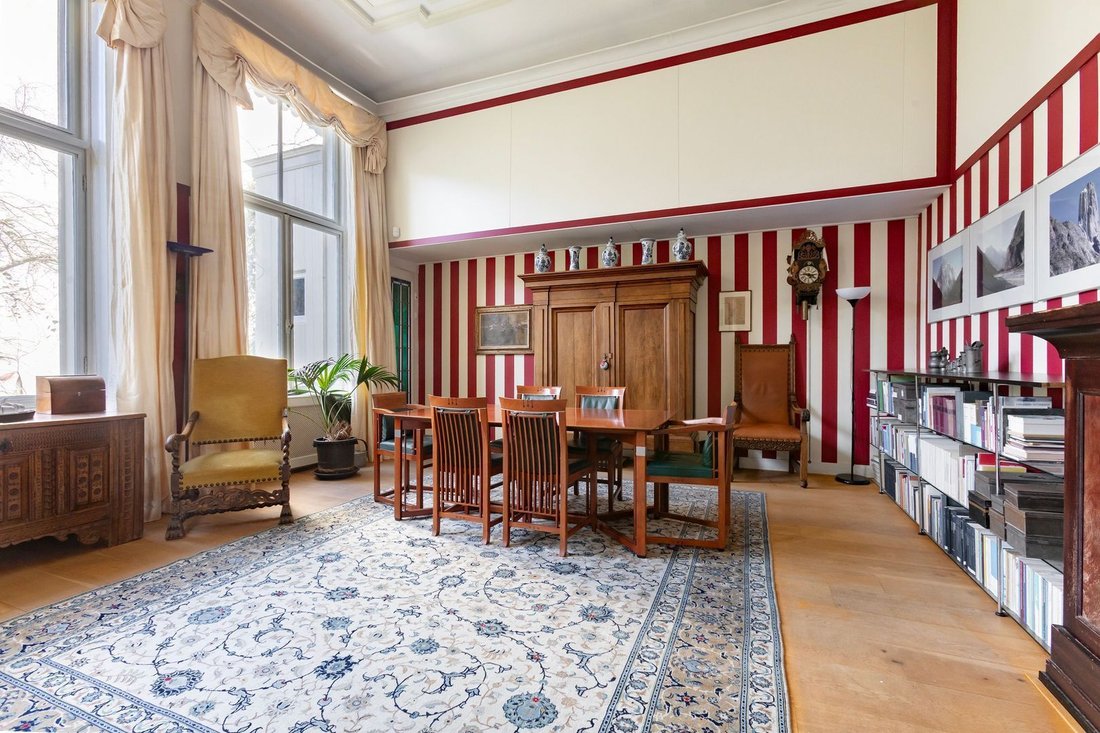
Across the hallway lies a very spacious office or study, which also overlooks the garden. This space is ideal for working from home, a private library, or a creative studio — combining peace, light, and inspiration.
This level also includes a custom storage room, perfect for storing high-end bicycles or other equipment — a rare and practical amenity in the city centre.
Garden Level
An internal staircase or the private lift brings you down to the inviting garden-level kitchen, which forms the true heart of the home. This spacious and cozy live-in kitchen features a Belgian bluestone worktop and is equipped with premium built-in appliances, including a 6-burner gas stove, two ovens, a combination microwave, dishwasher, large refrigerator and freezer with ice and chilled water dispenser, and a wine climate cabinet.
French doors open onto the sunny terrace, which comes with exclusive usage rights. The terrace flows directly into the lush garden, part of which is privately owned by the apartment, while the remainder is shared with other residents. Importantly, the communal section may only be used by others after 6:00 p.m. on weekdays and on weekends, ensuring near-exclusive enjoyment of the outdoor space for the apartment owners.
At the opposite end of the garden level is the generous master bedroom, complete with a luxurious en-suite bathroom featuring a bathtub, walk-in shower, and double vanity. A separate WC with bidet is accessible from both the bathroom and the hallway. Adjacent lies a large walk-in closet.
A second bedroom, currently used as a TV room and library, has its own bathroom with shower, basin, and WC.
The garden is also accessible from the kitchen as well as from the hallway on the bel-etage.
Parking
A private parking space in a secure garage is available within a 5-minute walk from the apartment. This is offered separately for purchase.
Highlights:
- Approx. 291 m² of living space spread over bel-etage and garden level
- Located at the rear of a 17th-century canal house on the Herengracht
- Six windows wide, with direct views over a large, landscaped garden
- Monumental building with rich historical details
- Private lift to the garden level
- Sun-drenched terrace with exclusive usage rights
- Partially private garden ownership; remaining section is shared with limited access for others
- Two bedrooms, two bathrooms, walk-in closet, plus TV room/library
- Both main rooms enjoy garden views
- Guest WC, coat room, and bike storage on bel-etage
- Professionally managed Homeowners’ Association (VvE), monthly service charges € 622,-
- Parking space available for separate purchase, asking price: €100,000
A rare opportunity to own a unique home full of history, space, tranquility, and comfort — right in the heart of Amsterdam.
Located on the prestigious Herengracht 268, in the heart of Amsterdam’s historic canal belt, this extraordinary apartment spans 291 m² across the bel-etage and garden level. Situated at the rear of a monumental canal house, the apartment extends across the full width of the building, offering six large windows with unobstructed views over a beautifully landscaped and remarkably peaceful private garden – a rare oasis in the vibrant city centre.
History & Character
Herengracht 268 is part of a row of 17th-century monumental canal houses, constructed during the height of Amsterdam’s Golden Age. The building still exudes the grandeur of that era, with its stately façade, high ceilings, and authentic architectural details. Over the centuries, it has been meticulously maintained and updated to meet modern standards of comfort – all while preserving its historical soul. The result is a unique residence where heritage and contemporary living blend seamlessly.
Layout & Atmosphere
Bel-Etage
Entering via the elegant communal front door, you arrive on the bel-etage. A long hallway adorned with decorative plasterwork leads to the private entrance of the apartment, located at the rear of the building. Here, you’ll find a generous coat closet and a guest WC.
The elegant sitting room, situated just off the entrance, forms the heart of this floor. Featuring a beautiful wood-burning fireplace, tall windows, and intricate original details like ornate cornices and wooden flooring, this room offers stunning views of the deep, green garden — a calming backdrop in every season.
Across the hallway lies a very spacious office or study, which also overlooks the garden. This space is ideal for working from home, a private library, or a creative studio — combining peace, light, and inspiration.
This level also includes a custom storage room, perfect for storing high-end bicycles or other equipment — a rare and practical amenity in the city centre.
Garden Level
An internal staircase or the private lift brings you down to the inviting garden-level kitchen, which forms the true heart of the home. This spacious and cozy live-in kitchen features a Belgian bluestone worktop and is equipped with premium built-in appliances, including a 6-burner gas stove, two ovens, a combination microwave, dishwasher, large refrigerator and freezer with ice and chilled water dispenser, and a wine climate cabinet.
French doors open onto the sunny terrace, which comes with exclusive usage rights. The terrace flows directly into the lush garden, part of which is privately owned by the apartment, while the remainder is shared with other residents. Importantly, the communal section may only be used by others after 6:00 p.m. on weekdays and on weekends, ensuring near-exclusive enjoyment of the outdoor space for the apartment owners.
At the opposite end of the garden level is the generous master bedroom, complete with a luxurious en-suite bathroom featuring a bathtub, walk-in shower, and double vanity. A separate WC with bidet is accessible from both the bathroom and the hallway. Adjacent lies a large walk-in closet.
A second bedroom, currently used as a TV room and library, has its own bathroom with shower, basin, and WC.
The garden is also accessible from the kitchen as well as from the hallway on the bel-etage.
Parking
A private parking space in a secure garage is available within a 5-minute walk from the apartment. This is offered separately for purchase.
Highlights:
- Approx. 291 m² of living space spread over bel-etage and garden level
- Located at the rear of a 17th-century canal house on the Herengracht
- Six windows wide, with direct views over a large, landscaped garden
- Monumental building with rich historical details
- Private lift to the garden level
- Sun-drenched terrace with exclusive usage rights
- Partially private garden ownership; remaining section is shared with limited access for others
- Two bedrooms, two bathrooms, walk-in closet, plus TV room/library
- Both main rooms enjoy garden views
- Guest WC, coat room, and bike storage on bel-etage
- Professionally managed Homeowners’ Association (VvE), monthly service charges € 622,-
- Parking space available for separate purchase, asking price: €100,000
A rare opportunity to own a unique home full of history, space, tranquility, and comfort — right in the heart of Amsterdam.
-
Art der Immobilie
Andere
-
Etagen
2
-
Baujahr
1770
-
Preis/Quadratfuß
$920
Funktionen
- Wasserblick
- Terrasse
- Kamin
- Aufzug
- Bibliothek
- Garage
- Begehbarer Kleiderschrank
- Garten
- Gasherd
Funktionen
Lot
- Wasserblick
Innenbereich
- Hohe Decke
- Office
- Kamin
- Kücheninsel
- Gasherd
- Aufzug
- Bibliothek
- Stein Arbeitsplatten
- Begehbarer Kleiderschrank
Outdoor
- Terrasse
- Parkplatz
- Garage
- Garten
Erkunden Sie die Gegend
Amsterdam, Nordholland, Niederlande
Auf Google Maps anzeigen
Preis pro sqft
Niedrig
Hoch
Vor 6 Jahren beigetreten
Sie haben sich nach diesem Objekt erkundigt
Der Agent wird sich in Kürze mit Ihnen in Verbindung setzen
Gelistet von
143
Angebote
2020
Beigetreten
Besichtigung mit the agent buchen
Wählen Sie ein Datum und ob Sie eine virtuelle oder persönliche Besichtigung mit dem Makler wünschen.
Bevorzugtes Datum
Art der Tour
Zuletzt aktualisiert
März 20
Erstmalig gelistet
Mar 20
Angebotsreferenz
69bd1ae2c263d8bdd5af6cdd
Ähnliche Immobilien in der Nähe
Neue Angebote in Grachtengordel-West







Entdecken Sie mehr Häuser zum Verkauf
Grachtengordel-West, Niederlande Immobilienarten
Grachtengordel-West, Niederlande beliebte Suchanfragen
- am Wasser Immobilien in Grachtengordel-West, Niederlande
- Neubauten Immobilien in Grachtengordel-West, Niederlande
- Immobilien mit Whirlpool in Grachtengordel-West, Niederlande
- Immobilien mit Hallenbad in Grachtengordel-West, Niederlande
- Duplex Immobilien in Grachtengordel-West, Niederlande
- Immobilien mit Spielzimmer in Grachtengordel-West, Niederlande
Verwandte Leitfäden & Geschichten
Das Vertrauen der führenden Makler der Welt
Die Makler hinter den außergewöhnlichsten Immobilien der Welt inserieren bei JamesEdition.
- Angebote von Sotheby's, Christie's, BARNES und Engel & Völkers
- Jedes Angebot wird vor der Veröffentlichung geprüft
- Verbinden Sie sich direkt mit verifizierten Maklern
Indem Sie fortfahren, akzeptieren Sie unsere Nutzungsbedingungen und Datenschutzrichtlinie.