$1,567,214
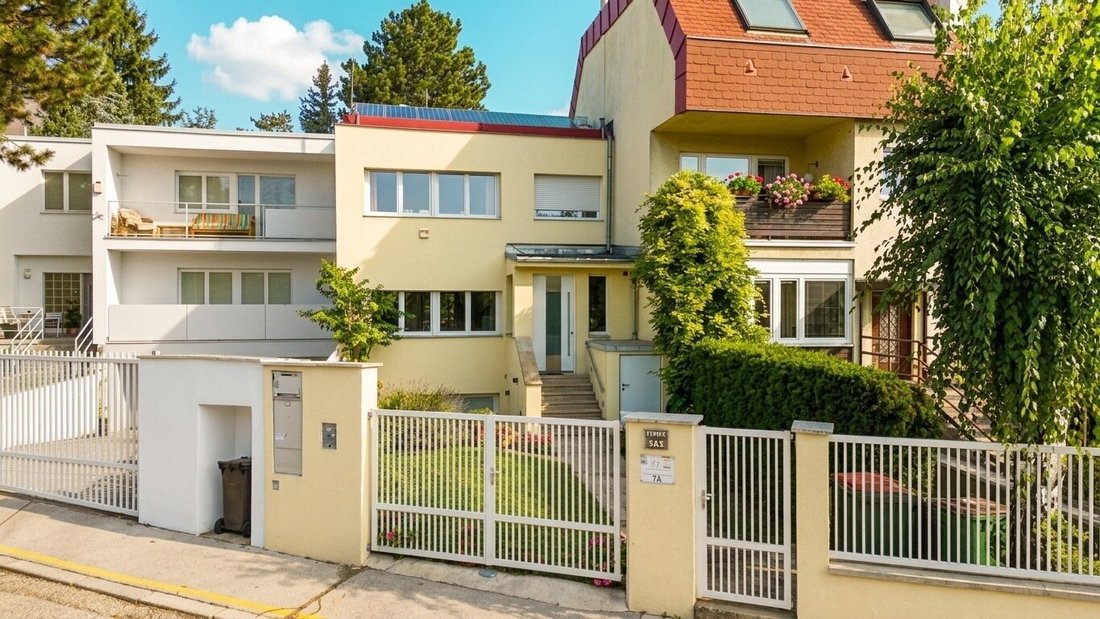
Ein Haus, Das Mit Ihren Lebensplänen Wächst | 4 Zimmer Doppelhaushälfte | Ca. 150 M² | Großer Garten
- 1,507 Sqft
- 4,274 Sqft lot
- Updated: July 30
-
3
Views for last 30 days
About the Property
Let yourself be convinced by a viewing of the property. Also use our: VIDEO TOUR INSIDE - as well as the DRONE VIDEO - exterior view.
The key points at a glance:
- 4 rooms with approximately 150 m² of living space, spread over 2 levels
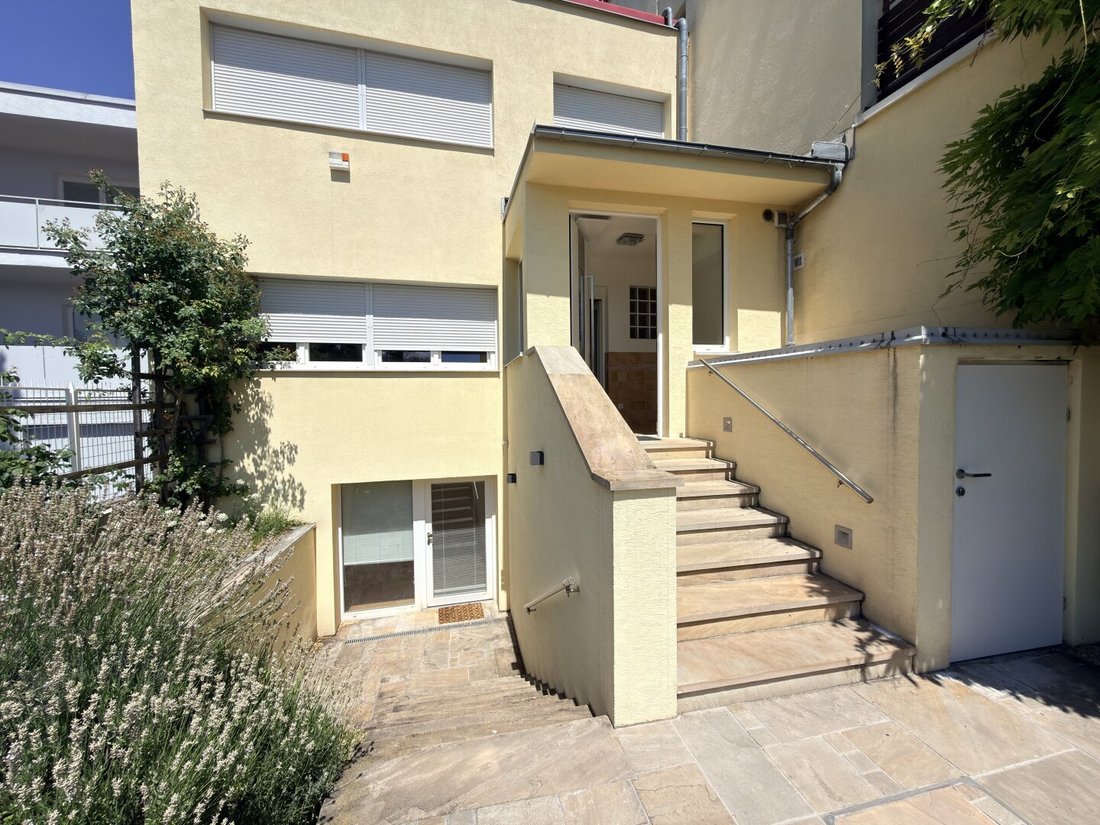
- Separate apartment of about 31 m² with its own bathroom and entrance - in the basement
- Absolute quiet green location in a dead-end str
The key points at a glance:
- 4 rooms with approximately 150 m² of living space, spread over 2 levels
- Separate apartment of about 31 m² with its own bathroom and entrance - in the basement
- Absolute quiet green location in a dead-end str
Let yourself be convinced by a viewing of the property. Also use our: VIDEO TOUR INSIDE - as well as the DRONE VIDEO - exterior view.
The key points at a glance:
- 4 rooms with approximately 150 m² of living space, spread over 2 levels
- Separate apartment of about 31 m² with its own bathroom and entrance - in the basement
- Absolute quiet green location in a dead-end street in Grinzing
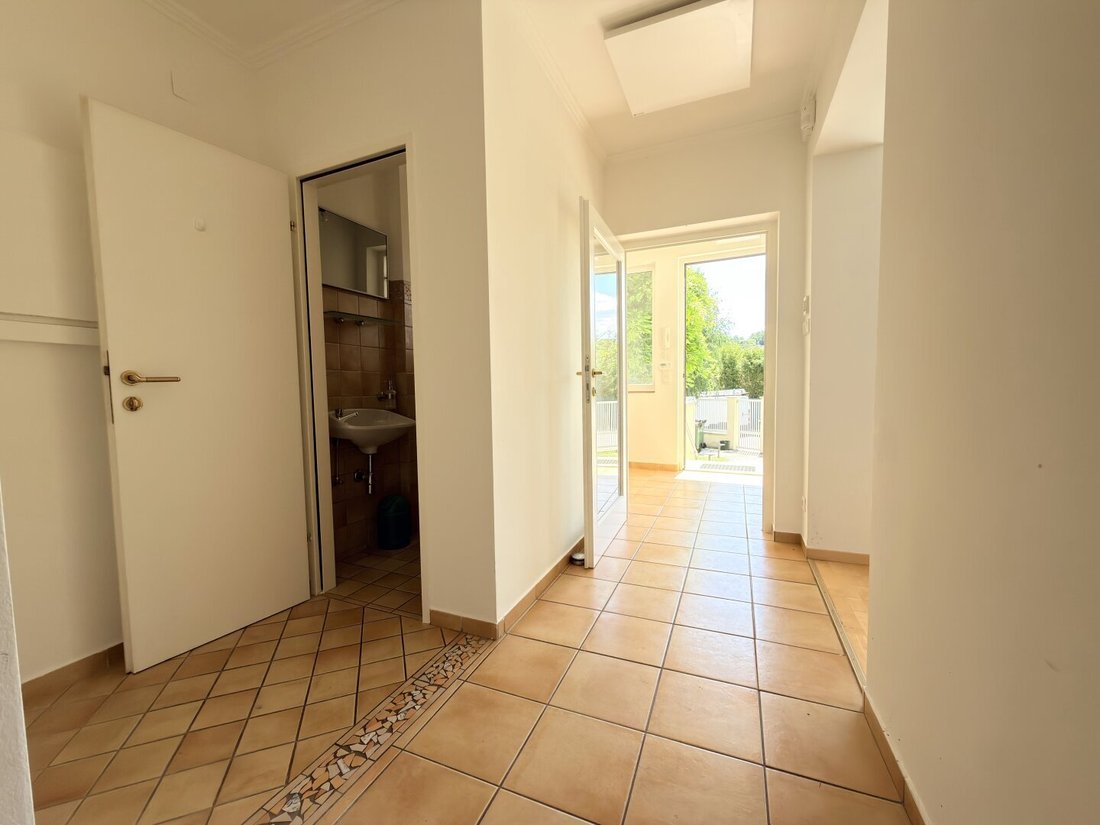
- Spacious living/dining area with semi-open kitchen and high-quality wooden bar
- Large glass front with sliding door to the rear garden of about 170 m² with a generous garden/tool shed
- Upper floor with three rooms, walk-in closet, bathroom, and separate toilet
- Front garden of about 90 m², parking space, e-charging station, and bicycle shed
- Photovoltaic system for electricity and air-water heat pump for hot water generation
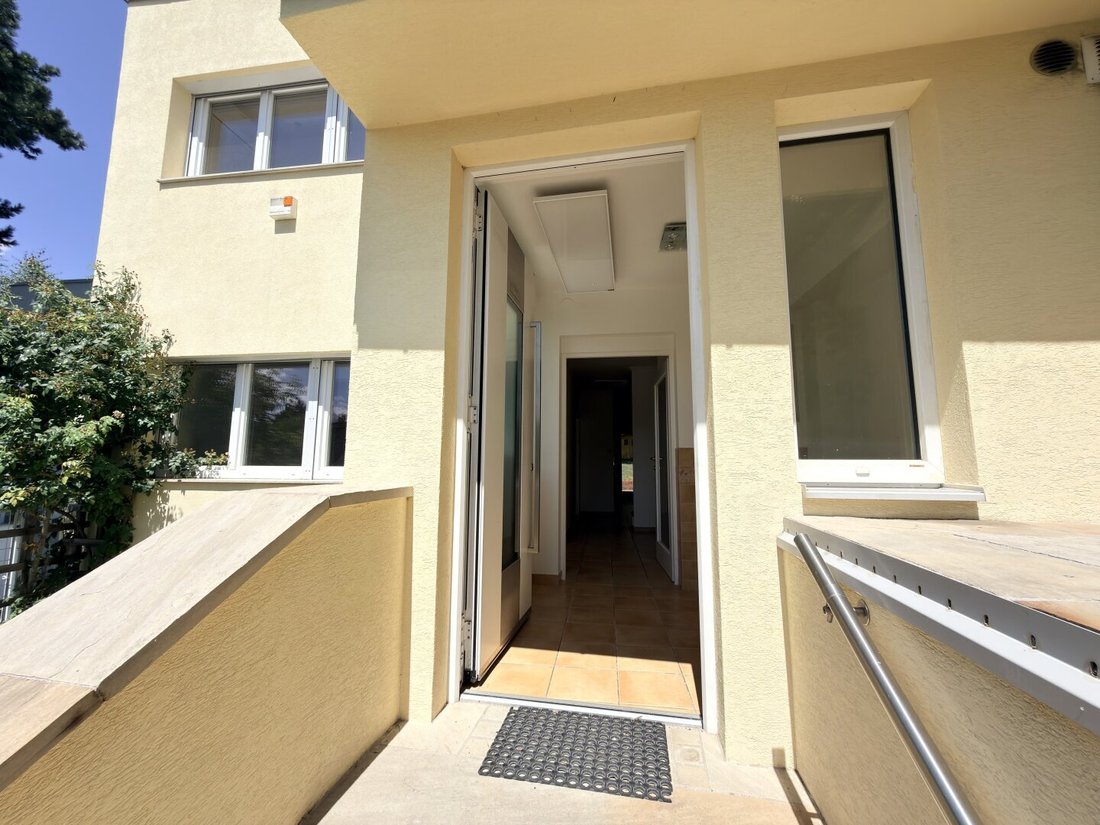
- Fully thermally renovated, insulated building envelope, new windows and doors
- Parking space, bicycle shed with e-charging station
- Alarm system
A house that grows with your life plans.
Whether a young family, home office, adult children, or multi-generational living – this modernized semi-detached house offers space for various lifestyles. Complemented by a sunny garden, modern energy technology, and the quiet location in Grinzing, it creates a home that convinces today as well as tomorrow.
An additional floor could be added if needed.
Top condition is guaranteed as the current owners have continuously updated the house to the latest standards:
Ongoing modernizations (since purchase by the current owners in 1996):
- 1996: Installation of alarm system, air-water heat pump for hot water, renewal of electrical wiring on the ground floor
- 2009: Installation of a photovoltaic system for electricity generation
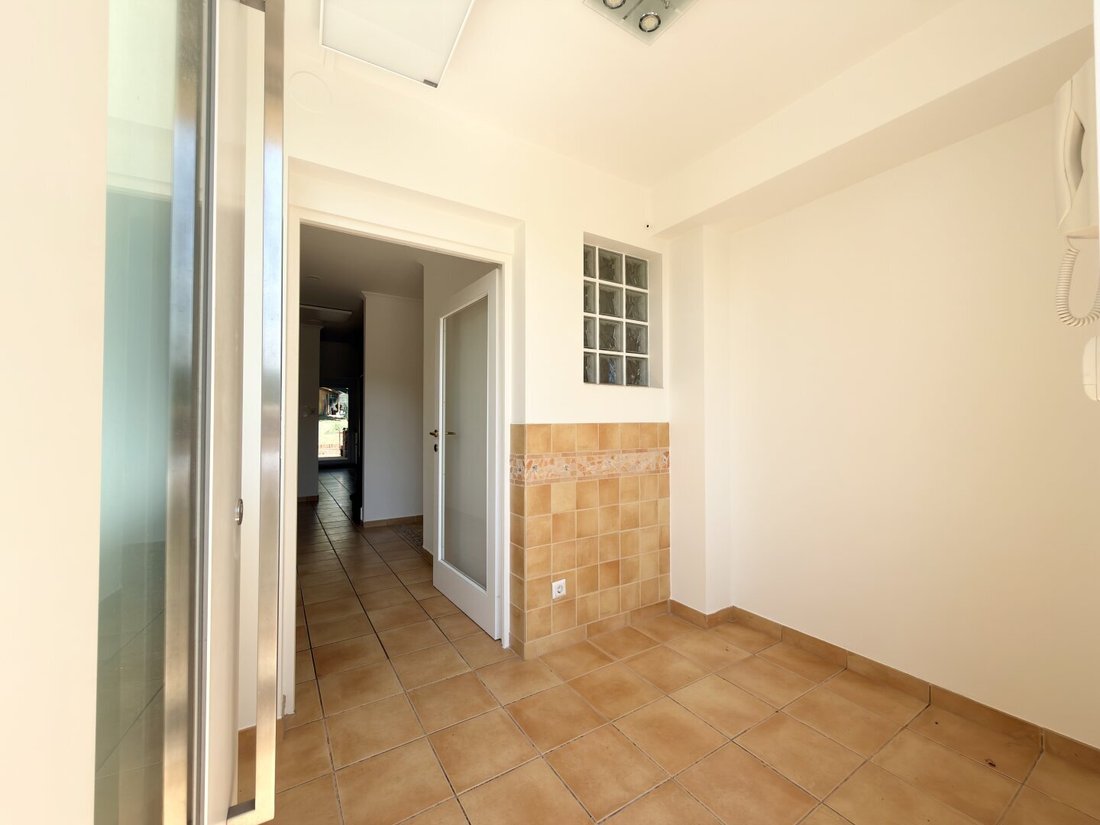
- 2013: Expansion of the basement including its own wet area; construction of entrance hall, bicycle storage room, and parking space
- 2018: Conversion to infrared heating
- 2019: Gutting of the house
- Comprehensive thermal renovation (facade insulation, new windows and doors, new electrical safety system)
- Redesign of the living area with open kitchen, wooden bar, and large glass front to the garden
- 2022: Renewal of garden fence and driveway gate
- 2024: Installation of an e-charging station (high-voltage connection) in the bicycle storage room
...to name just a few.
The current annual costs are approximately:
Water: approx. €1,000 p.a.
Property tax & waste disposal: €552 p.a.
Electricity (including heating): €3,000 p.a.
ÖWD (alarm connection): €200 p.a.
Please note that there is a familial or economic close relationship between the agent and the third party to be mediated.
The agent acts as a dual agent.
The key points at a glance:
- 4 rooms with approximately 150 m² of living space, spread over 2 levels
- Separate apartment of about 31 m² with its own bathroom and entrance - in the basement
- Absolute quiet green location in a dead-end street in Grinzing
- Spacious living/dining area with semi-open kitchen and high-quality wooden bar
- Large glass front with sliding door to the rear garden of about 170 m² with a generous garden/tool shed
- Upper floor with three rooms, walk-in closet, bathroom, and separate toilet
- Front garden of about 90 m², parking space, e-charging station, and bicycle shed
- Photovoltaic system for electricity and air-water heat pump for hot water generation
- Fully thermally renovated, insulated building envelope, new windows and doors
- Parking space, bicycle shed with e-charging station
- Alarm system
A house that grows with your life plans.
Whether a young family, home office, adult children, or multi-generational living – this modernized semi-detached house offers space for various lifestyles. Complemented by a sunny garden, modern energy technology, and the quiet location in Grinzing, it creates a home that convinces today as well as tomorrow.
An additional floor could be added if needed.
Top condition is guaranteed as the current owners have continuously updated the house to the latest standards:
Ongoing modernizations (since purchase by the current owners in 1996):
- 1996: Installation of alarm system, air-water heat pump for hot water, renewal of electrical wiring on the ground floor
- 2009: Installation of a photovoltaic system for electricity generation
- 2013: Expansion of the basement including its own wet area; construction of entrance hall, bicycle storage room, and parking space
- 2018: Conversion to infrared heating
- 2019: Gutting of the house
- Comprehensive thermal renovation (facade insulation, new windows and doors, new electrical safety system)
- Redesign of the living area with open kitchen, wooden bar, and large glass front to the garden
- 2022: Renewal of garden fence and driveway gate
- 2024: Installation of an e-charging station (high-voltage connection) in the bicycle storage room
...to name just a few.
The current annual costs are approximately:
Water: approx. €1,000 p.a.
Property tax & waste disposal: €552 p.a.
Electricity (including heating): €3,000 p.a.
ÖWD (alarm connection): €200 p.a.
Please note that there is a familial or economic close relationship between the agent and the third party to be mediated.
The agent acts as a dual agent.
-
Property type
House
-
Floors
2
-
Year built
1970
-
Price/sqft
$1,039
Features
- Terrace
- Garden
- Pool
- Basement
- Bar
- Air Conditioning
Explore the Area
Rudolf-Kassner-Gasse 7, Vienna, Wien, Austria
View on Google Maps
Price per sqft
Low
High
Joined 10 months ago
You have inquired about this property
The agent will contact you soon by
Listed by
3
Listings
2025
Joined
Book home tour with the agent
Choose a date and whether you'd like a virtual or in-person tour with the agent.
Preferred date
Tour type
Last updated
July 30
First listed
Jul 28
Listing reference
768
Trusted by the World's Leading Brokers
The agents behind the world's most exceptional properties list with JamesEdition.
- Listings from Sotheby's, Christie's, BARNES, and Engel & Völkers
- Every listing reviewed before it goes live
- Connect directly with verified listing agents
By continuing you agree to our Terms and Privacy Policy.