Architekten Juwel Mit Großer Terrasse Im Historischen Zentrum Von Grinzing
- 2 Baths
- 1,652 Sqft
- Updated: July 24
-
3
Views for last 30 days
About the Property
THOSE LOOKING FOR SOMETHING SPECIAL ARE IN THE RIGHT PLACE!
ARCHITECTURAL JEWEL IN A FORMER HEURIGEN ENSEMBLE WITH LARGE TERRACE IN THE HISTORIC CENTER OF GRINZING
The apartment is located in a former vintner’s house from around 1670 right in the historic center of Grinzing. The historic Heurigen ensemble was extensively renovated for residential use in 2009 by t
THOSE LOOKING FOR SOMETHING SPECIAL ARE IN THE RIGHT PLACE!
ARCHITECTURAL JEWEL IN A FORMER HEURIGEN ENSEMBLE WITH LARGE TERRACE IN THE HISTORIC CENTER OF GRINZING
The apartment is located in a former vintner’s house from around 1670 right in the historic center of Grinzing. The historic Heurigen ensemble was extensively renovated for residential use in 2009 by the architecture firm BWM and expanded with an addition. The entire listed ensemble offers, besides the fantastic location, a unique atmosphere.
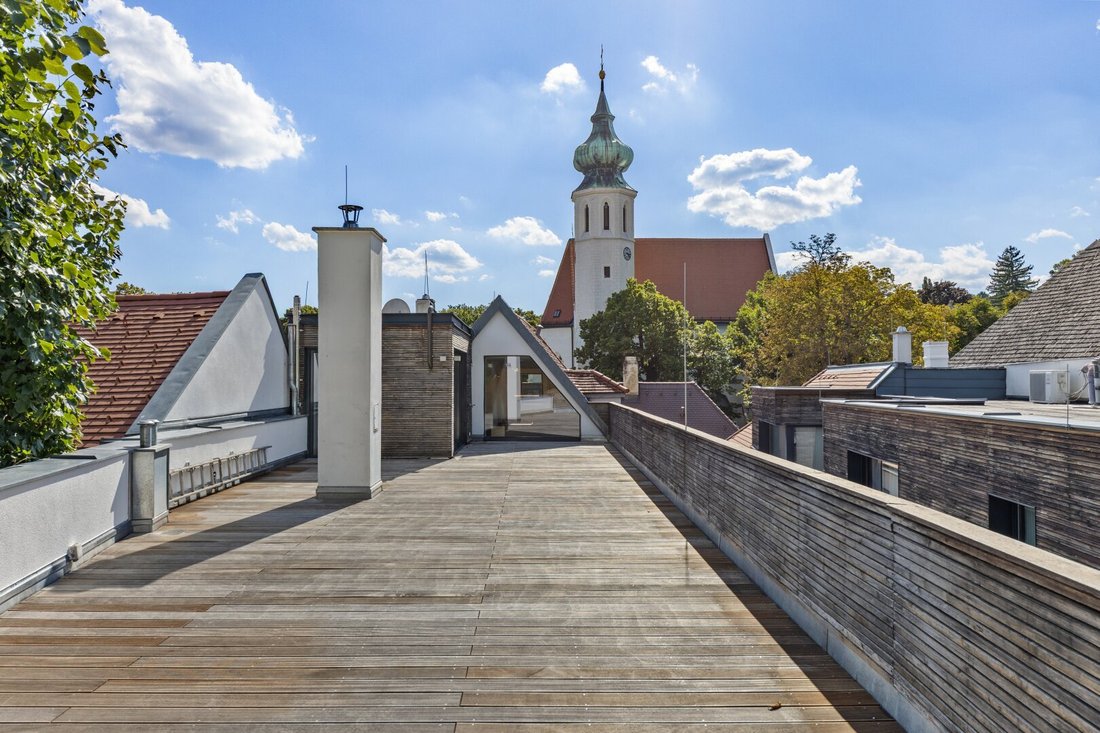
Even the entrance to the courtyard is impressive – old and new blend perfectly. Turning around, you get a view towards the church tower, which seems embedded throughout the ensemble.
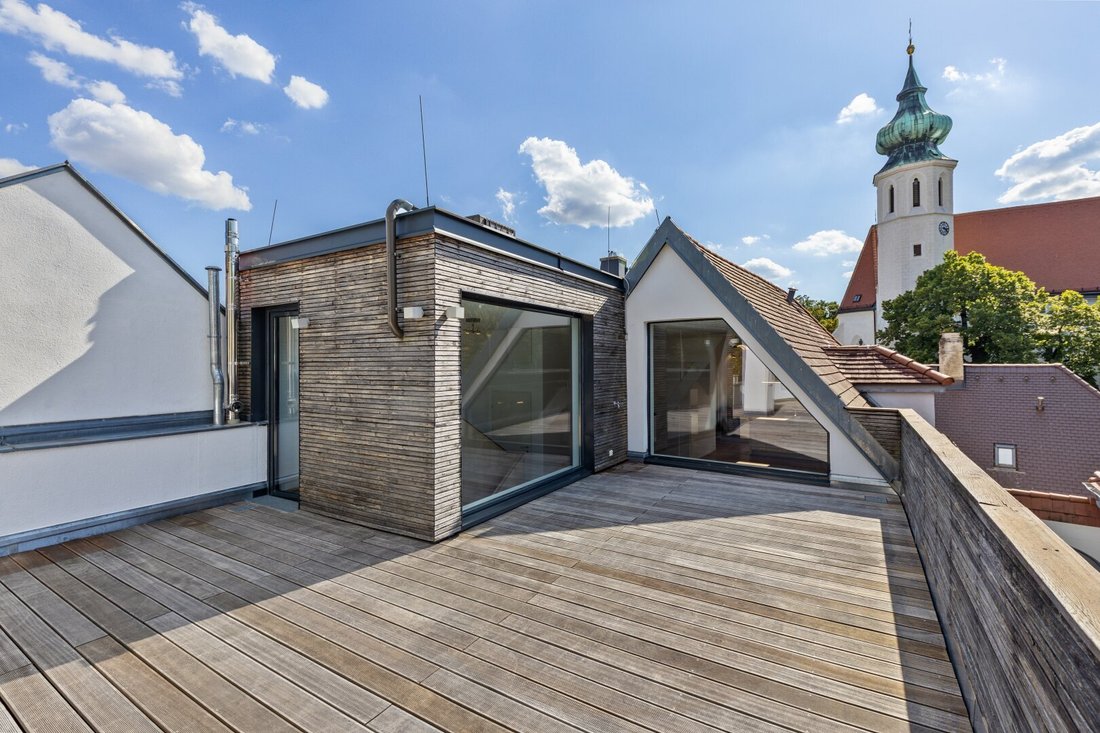
The apartment for sale offers luxurious living on approximately 153 m2 of living space plus about 92 m2 of terrace. It has its own entrance in the courtyard, 2 bedrooms each with their own bathroom, a large open living area, the sensational terrace, and plenty of storage space.
THE SURROUNDINGS
The location in the historic core of Grinzing is unique – daily necessities, famous Heurigen taverns, and restaurants as well as public transport are right nearby.
The final stop of Tram 38 and Bus 38A is about a 1-minute walk away. This provides quick access to the city center (Schottentor) or for hiking and enjoying views towards Kahlenberg / Cobenzl / Leopoldsberg. Transfers to the U6 (Nußdorfer Straße) and U4 (Heiligenstadt) subway lines are possible.
By car, it takes about 20 minutes to reach the 1st district. Parking spaces are available nearby under the resident parking permit system. A few minutes’ walk away is the ”Grinzing” parking garage.
THE APARTMENT
Access to the apartment is through a spacious entrance area with ample room for coats and cabinets.
A beautiful wooden staircase leads to the ”LIVING FLOOR”, where two bedrooms each with their own bathrooms and separate toilets are located.
The primary suite features a bathroom with high-quality fixtures (bathtub, shower with rain showerhead, double sink, towel radiator) and exceptional marble along with indirect lighting. The washing machine connection is cleverly hidden here. The sleeping area includes a built-in closet with plenty of storage.
The second bedroom is simpler but still high quality, with a daylight en-suite bathroom that also has a double sink and a bathtub, plus a separately arranged toilet.
Continuing up the wooden stairs leads to the architecturally named ”BEL-ETAGE”, which lives up to its name.
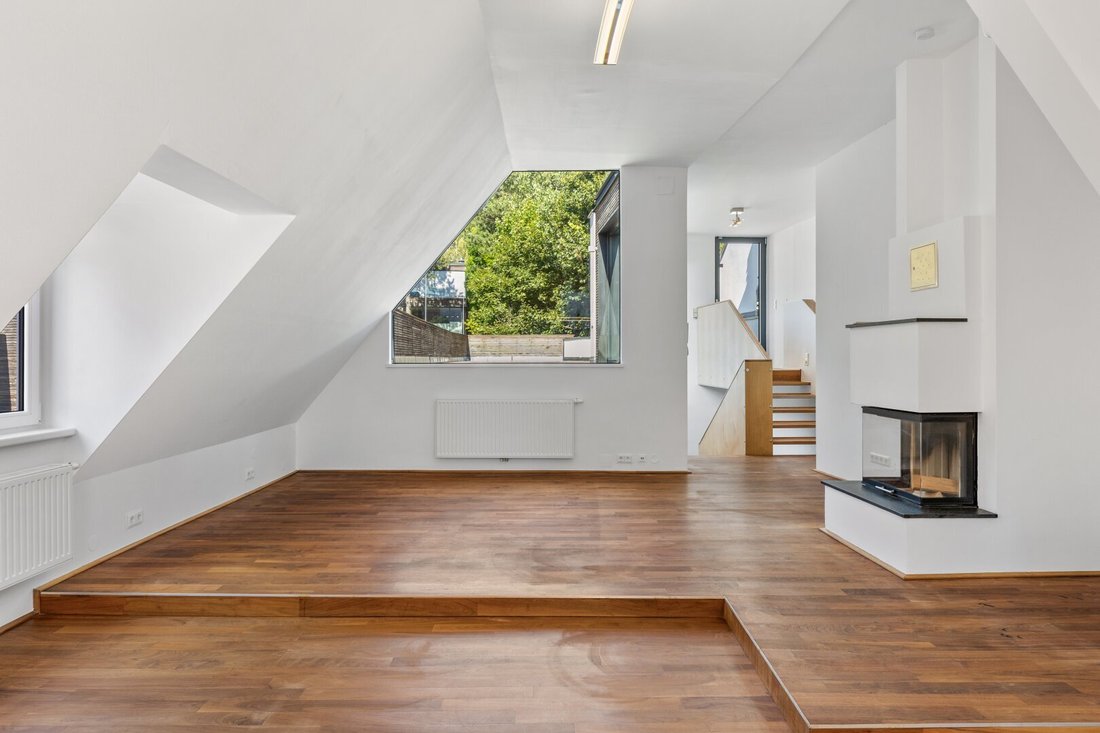
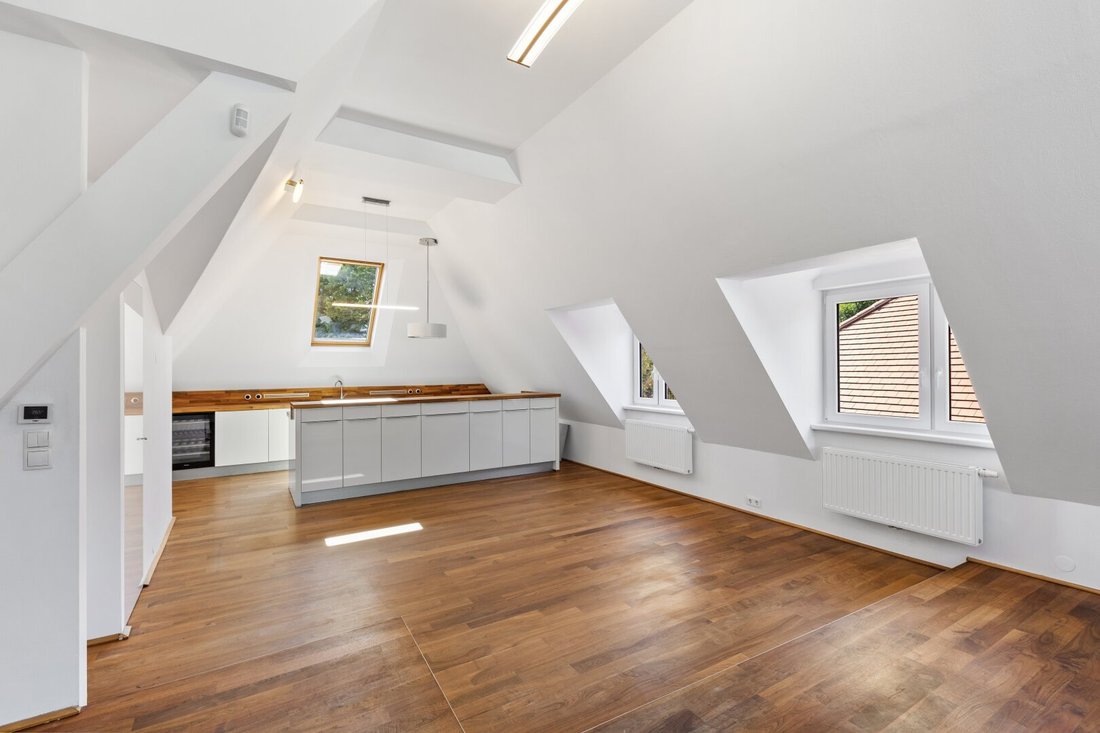
Already on the last steps, you notice the exceptional ceiling height and the impressive layout of the living-dining area. At its highest point, the ceiling is about 3.25 m high, so the sloping roof towards the courtyard hardly affects the space but rather adds a cozy atmosphere. The three-sided fireplace emphasizes the room’s special ambiance.
COOKING COULDN’T BE NICER: Through the skylight in the kitchen area, you have a direct view of the church tower. On the other side, you look out onto the terrace and greenery.
The kitchen is equipped with high-quality Miele appliances and includes, besides the usual features, a wine cooler. A storage room housing the heating system completes this area.
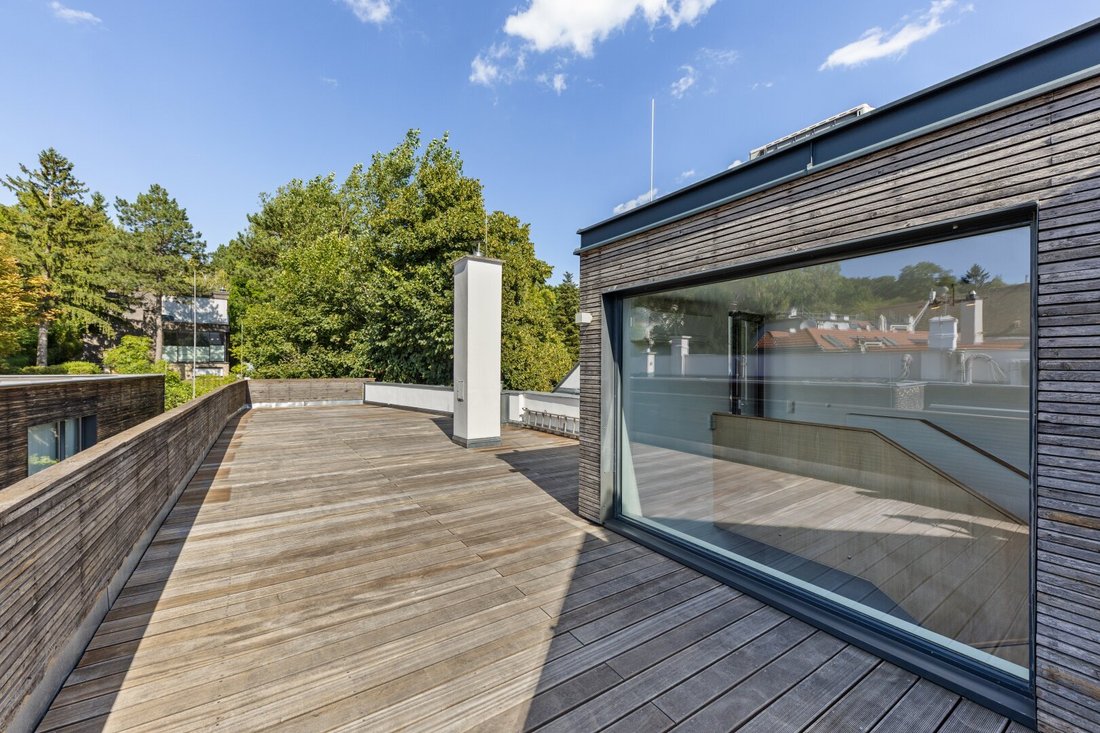
There is also a separate toilet on this floor, located near the access to the approximately 92 m2 terrace. The terrace is large enough to accommodate all your outdoor dreams. To the north, the view is framed by surrounding trees, while to the south, the church tower comes into view again.
In summary, the apartment offers:
- Entrance area of about 7.5 m2
- Bel-étage of about 72 m2
- Terrace of about 92.3 m2
- Primary suite of about 42 m2 including toilet
- Bedroom of about 20.4 m2 including en-suite bathroom and toilet
- Stair area with standing space of about 11.4 m2
THE FEATURES
The architects have created not only a luxurious but also a functional apartment with high-quality features:
- Air conditioning in the living area
- Modern fireplace
- Dark oiled walnut parquet flooring in all living rooms
- Slate natural stone tiles in the toilets
- Brazilian ”Rain Forest” marble in the primary suite bathroom
- Partial underfloor heating – separately controllable in the primary suite bathroom
- Solid wood (walnut) cabinets
- Glossy white fitted kitchen with Miele appliances
- Wine cooler
- Terrace flooring made of Bangkirai wood
- Fiber optic cable
The apartment includes a cellar compartment of about 5 m2 and there is a shared bicycle cellar.
THE PURCHASE
The purchase price for the apartment is 1,390,000 EURO
Viewings are possible immediately by appointment.
Additional costs when purchasing:
- 3.5% property transfer tax
- 1.1% registration fees
- 3% broker commission plus 20% VAT
- Approx. 1-2% contract preparation costs plus 20% VAT and possible out-of-pocket expenses
I look forward to your inquiries! Please send them directly via the contact form including your full contact details or directly to [hidden information]
You will receive an automated email immediately after your inquiry (please also check your spam folder).
An energy certificate is available for the building with ratings of C (HWB 72.9 kWh/m2pa and fGEE 1.39).
We point out that there is a familial or economic close relationship between the agent and the third party to be brokered.
The agent acts as a dual agent.
-
Property type
Apartment
-
Price/sqft
$973
Features
- Terrace
- Fireplace
- Gas Stovetop
- Basement
- High Ceiling
- Air Conditioning
- 2D Floor Plan
Explore the Area
The agent will contact you soon by
Listed by
Book home tour with the agent
Choose a date and whether you'd like a virtual or in-person tour with the agent.
Trusted by the World's Leading Brokers
The agents behind the world's most exceptional properties list with JamesEdition.
- Listings from Sotheby's, Christie's, BARNES, and Engel & Völkers
- Every listing reviewed before it goes live
- Connect directly with verified listing agents
By continuing you agree to our Terms and Privacy Policy.