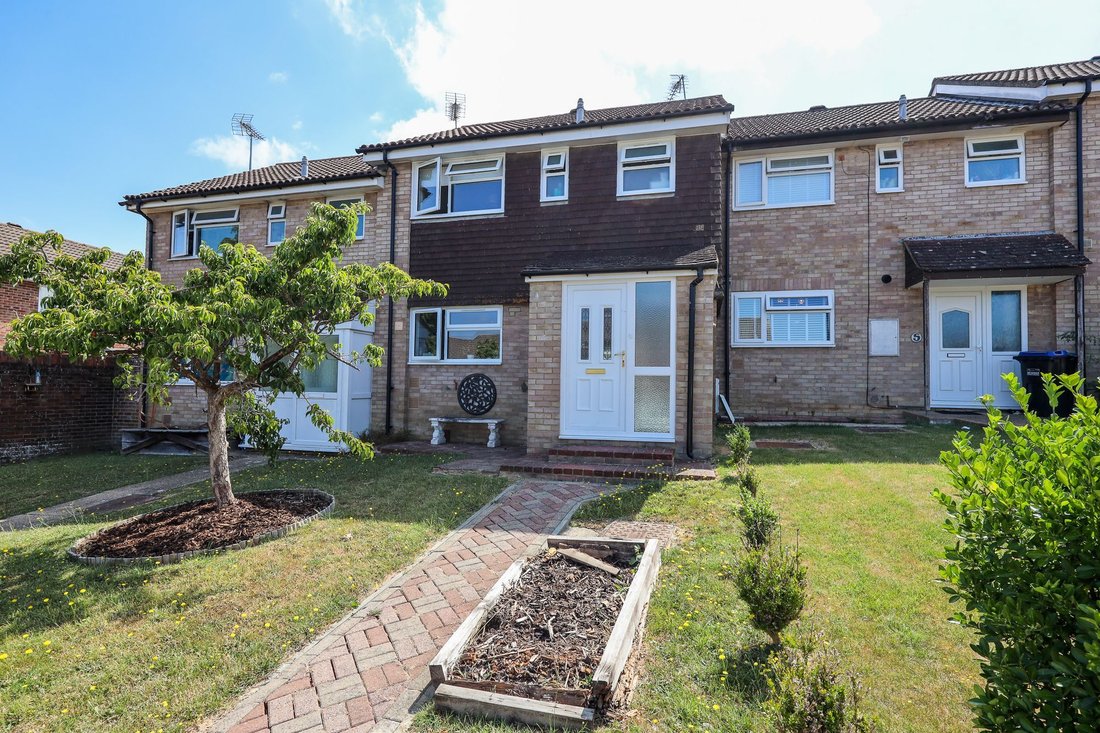


House Burgess Hill
- 3 Beds
- 1 Baths
- 991 Sqft
- Updated: July 16
About the Property
A much improved 3 bedroom terraced house that has been substantially extended (by the previous owners) to create a spacious open plan living and dining space. The kitchen was refitted in 2026 and there is a private driveway behind the easily maintained garden.
Situated in a popular residential area within a short walk of a selection of shops including a Co-op convenience store, local sch
A much improved 3 bedroom terraced house that has been substantially extended (by the previous owners) to create a spacious open plan living and dining space. The kitchen was refitted in 2026 and there is a private driveway behind the easily maintained garden.
Situated in a popular residential area within a short walk of a selection of shops including a Co-op convenience store, local schools and Wivelsfield station. The town centre and mainline station are 1.1 miles away.
The accommodation comprises an enclosed porch opening to the entrance hall with understairs cupboard, further storage cupboard and a cloakroom/wc leading off it. The kitchen has been refitted with a range of light grey cupboards complemented by an integrated oven, gas hob and dishwasher. A particular feature is the extended open plan living/dining room with skylight windows and double doors to the garden.
On the first floor there is a linen cupboard, an overstairs cupboard, and hatch to the loft with ladder. There are 2 double bedrooms, a single bedroom and a bathroom.
Outside there is a front garden with block paved pathway. The east facing 20’ x 16’ rear garden is laid to patio and artificial lawn with raised flower bed. Pathway to a brick outhouse and the rear gate which opens to a PRIVATE DRIVEWAY.
Benefits include gas fired central heating (the combination boiler new in 2021, is located in the loft) and uPVC framed double glazed windows replaced by Sussex Windows in 2025.
-
Property type
House
-
Price/sqft
$512
Features
- Garden
- Terrace
- Open Kitchen
- Washer Dryer
- Gas Stovetop
- Stone Countertops
- Parking
Explore the Area
The agent will contact you soon by
Listed by
Book home tour with the agent
Choose a date and whether you'd like a virtual or in-person tour with the agent.
Similar Properties Nearby
New Listings in Burgess Hill


Explore More Homes for Sale
Burgess Hill popular searches
Burgess Hill neighborhoods
Related Guides & Stories
Trusted by the World's Leading Brokers
The agents behind the world's most exceptional properties list with JamesEdition.
- Listings from Sotheby's, Christie's, BARNES, and Engel & Völkers
- Every listing reviewed before it goes live
- Connect directly with verified listing agents
By continuing you agree to our Terms and Privacy Policy.