House Burgess Hill
- 3 Beds
- 1 Baths
- 969 Sqft
- 3,230 Sqft lot
- Updated: July 29
About the Property
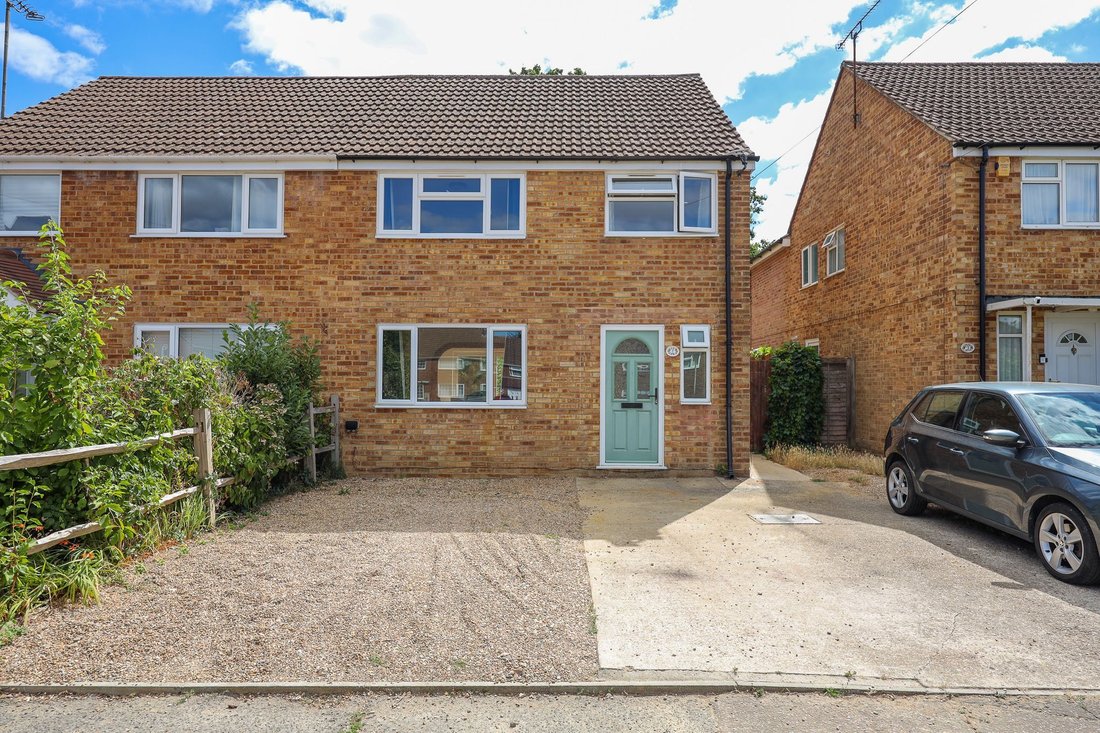
A well presented 3 bedroom semi detached house conveniently situated close to the mainline station, town centre and a selection of schools, yet open countryside is within easy walking distance.
The accommodation includes a generous size entrance hall with tiled floor, stairs to the first floor with storage beneath and a cloakroom/wc. The dual aspect living/dining room is a generous size w
A well presented 3 bedroom semi detached house conveniently situated close to the mainline station, town centre and a selection of schools, yet open countryside is within easy walking distance.
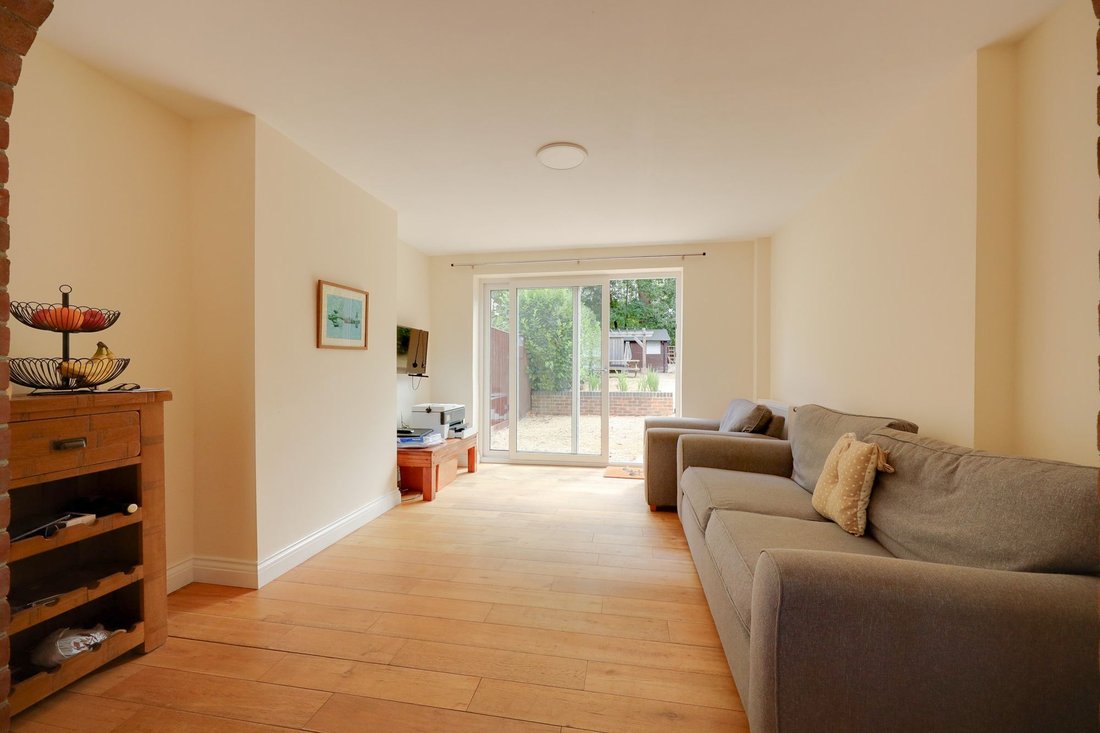
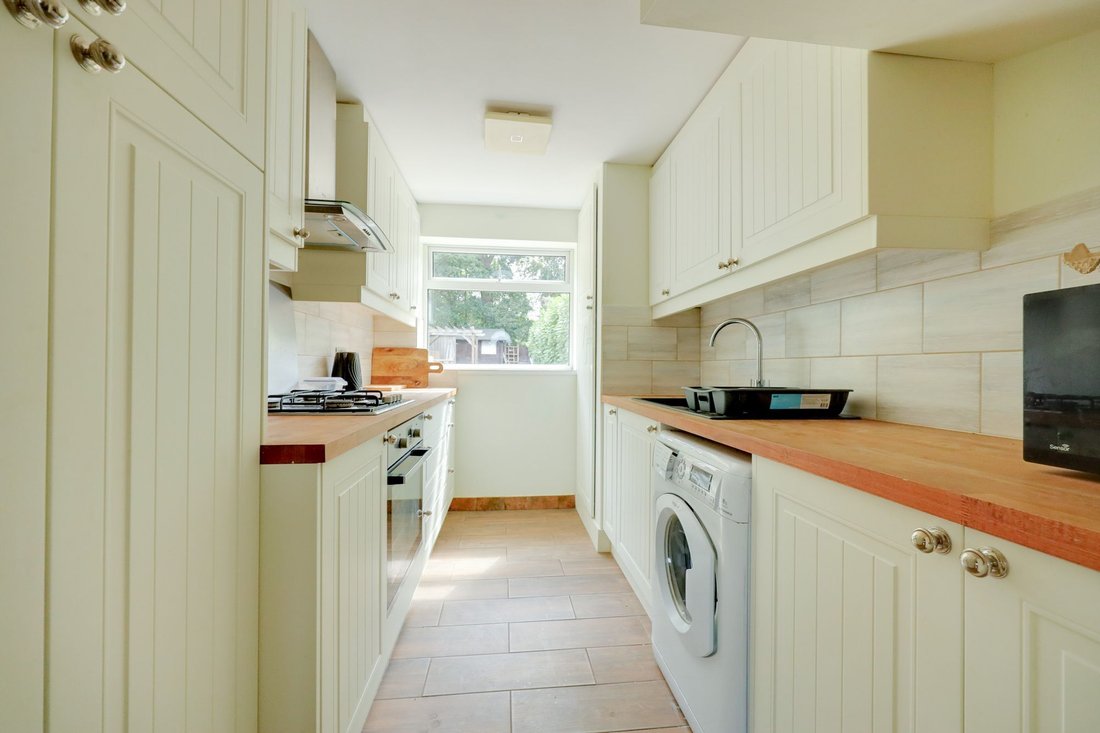
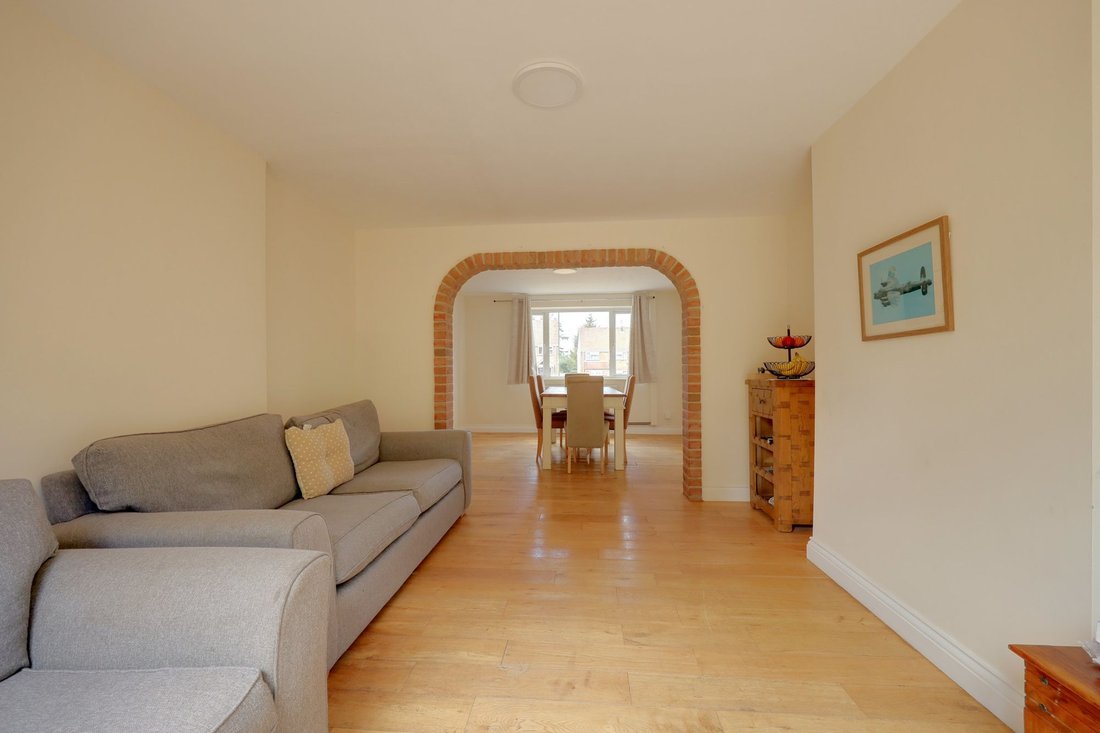
The accommodation includes a generous size entrance hall with tiled floor, stairs to the first floor with storage beneath and a cloakroom/wc. The dual aspect living/dining room is a generous size with brick archway dividing the 2 areas, sliding doors open to the rear garden. A particular feature is the country style kitchen which was refitted with cream cupboards and oak worksurfaces. There are integrated cooking appliances and space for your usual domestic appliances.
On the first floor there are 3 double bedrooms, the master benefitting from views over the garden and built-in wardrobes. The family bathroom has been refitted with a walk-in shower and is fully tiled with modern grey tiles.
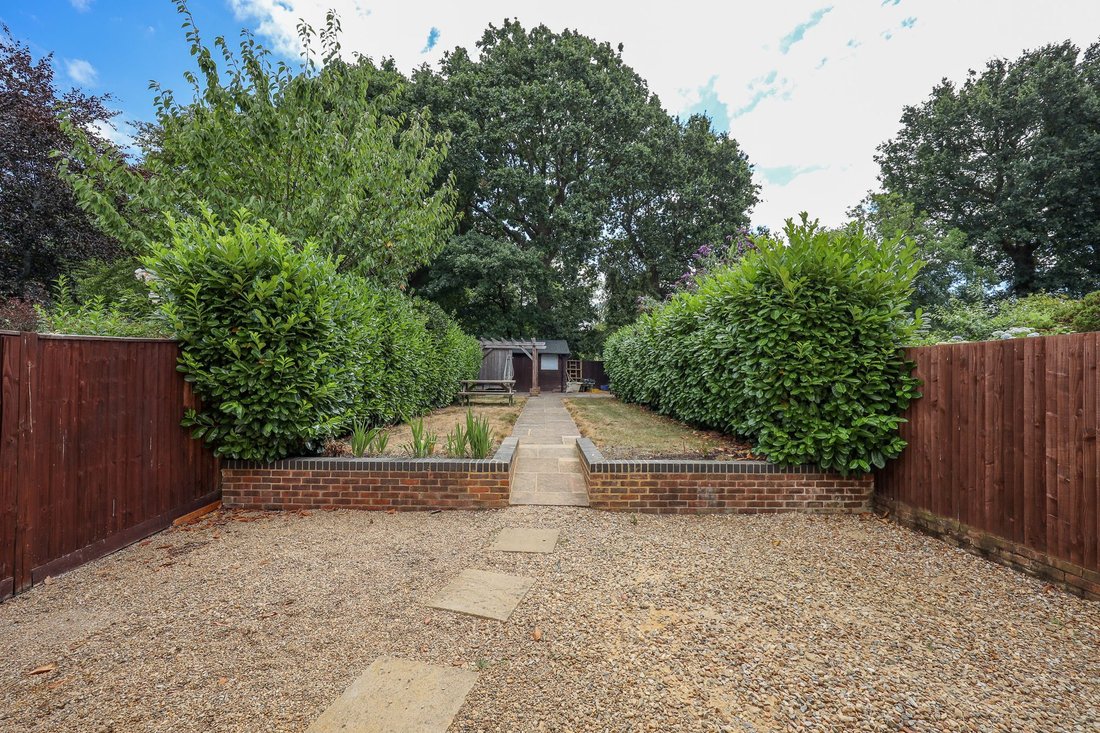
Outside to the front there is a dropped kerb with tarmacadam access leading to shingle stone hardstanding providing off road parking for 2 cars. The south east facing 83’ x 24’ rear garden has a full width shingle stone area that abuts the house providing an ideal seating area. A paved pathway leads to the rear of the garden and is flanked by 2 areas of lawn, leading to a large patio with pergola and timber shed. Laurel hedging to both sides of the garden and the entire is private and well enclosed. Outside tap and power. The garden backs onto woodland and allotments with the railway line beyond.
Benefits include Worcester combination boiler (located in the kitchen) UPVC double glazed windows.
N. B There is potential to extend to the rear and into the loft like neighbouring properties, subject to obtaining planning permissions.
-
Property type
House
-
Price/sqft
$594
Features
- Garden
- Pergola
- Gas Stovetop
- Parking
Explore the Area
The agent will contact you soon by
Listed by
Book home tour with the agent
Choose a date and whether you'd like a virtual or in-person tour with the agent.
Similar Properties Nearby
New Listings in Burgess Hill


Explore More Homes for Sale
Burgess Hill popular searches
Burgess Hill neighborhoods
Related Guides & Stories
Trusted by the World's Leading Brokers
The agents behind the world's most exceptional properties list with JamesEdition.
- Listings from Sotheby's, Christie's, BARNES, and Engel & Völkers
- Every listing reviewed before it goes live
- Connect directly with verified listing agents
By continuing you agree to our Terms and Privacy Policy.