$2,578,522
House, Keymer Road, Burgess Hill, West Sussex
- 5 Beds
- 3 Baths
- 5,461 Sqft
- 2.46 Ac lot
- Updated: August 13
- 1
About the Property
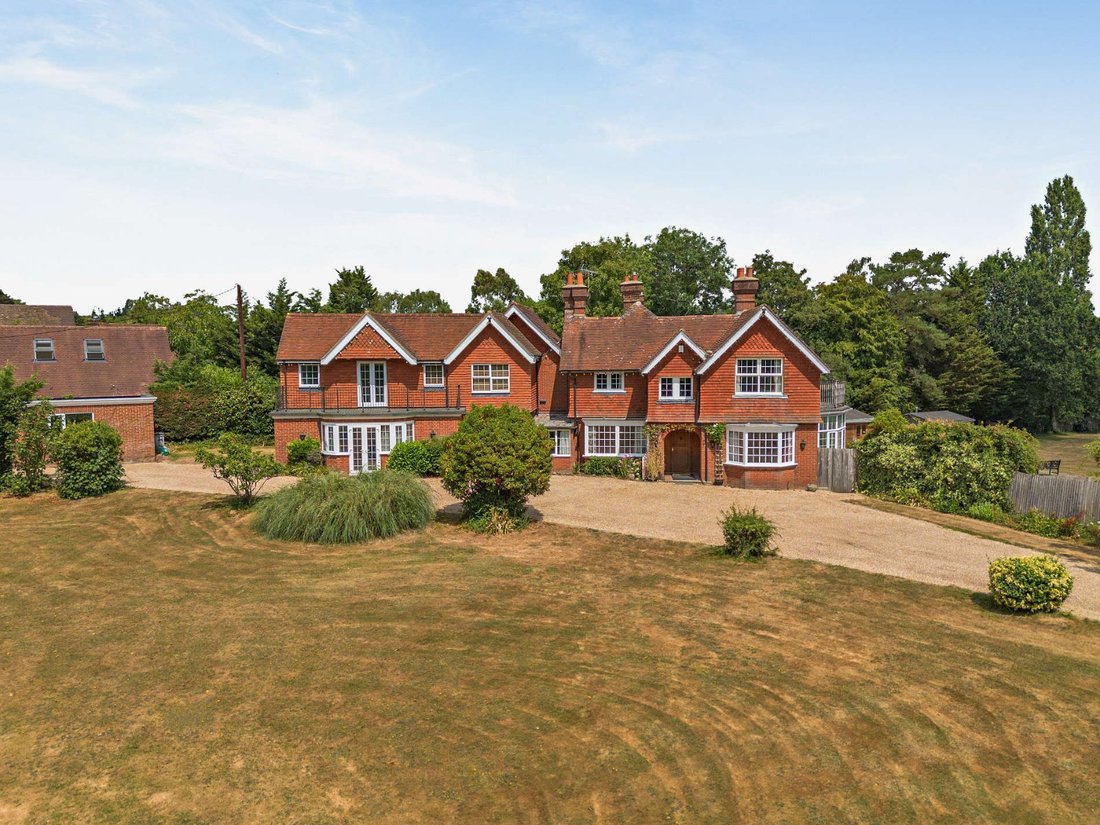
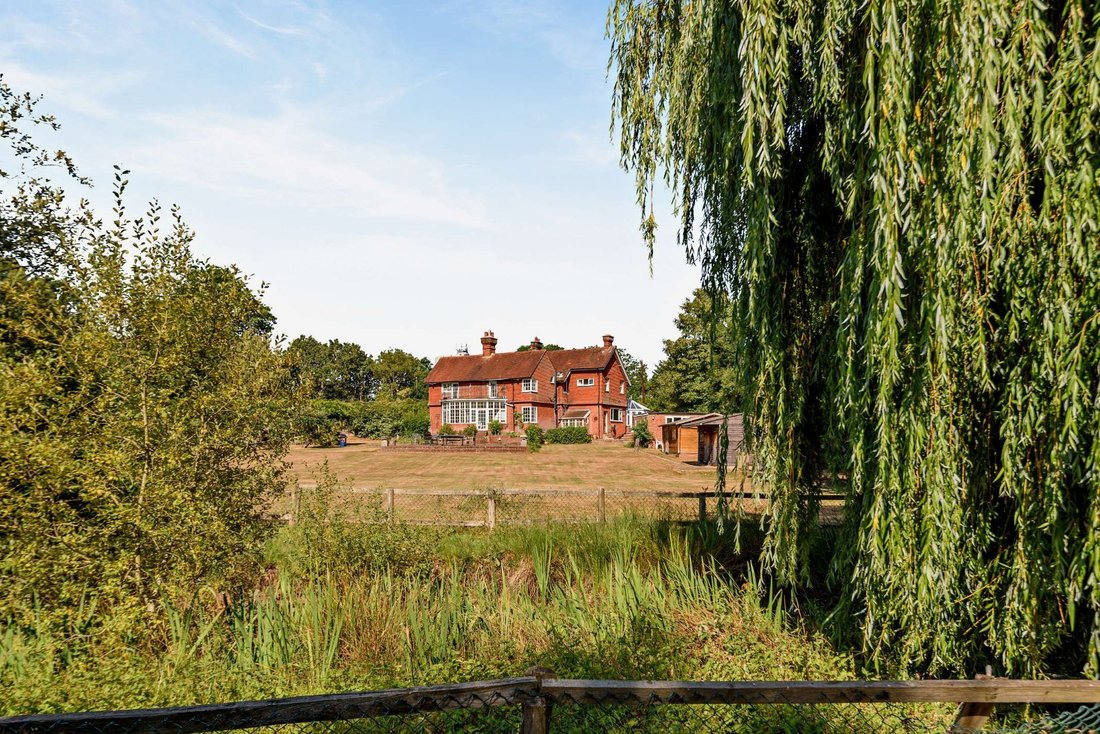
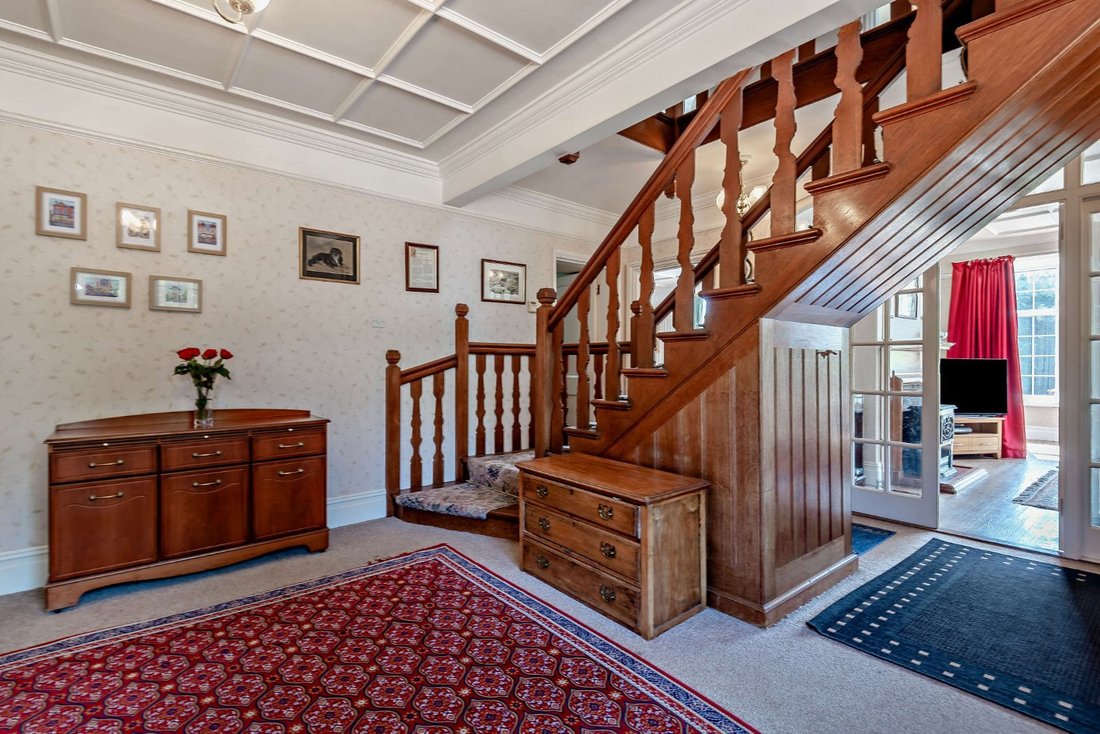
The Blenheims is a handsome and substantial detached period residence, set within expansive gardens and grounds in one of Burgess Hill’s most sought-after locations. The property features attractive red-brick and tile-hung elevations, while inside there is more than 5,000 sq ft of characterful accommodation, including six reception rooms and five bedrooms.
Double doors from the welcoming
Double doors from the welcoming
The Blenheims is a handsome and substantial detached period residence, set within expansive gardens and grounds in one of Burgess Hill’s most sought-after locations. The property features attractive red-brick and tile-hung elevations, while inside there is more than 5,000 sq ft of characterful accommodation, including six reception rooms and five bedrooms.
Double doors from the welcoming reception hall open into the elegant drawing room, where a fireplace, wooden flooring and a dual aspect create a bright and inviting atmosphere. A large south-east-facing bay window, shared with the adjoining dining room, enjoys panoramic views across the surrounding grounds. Additional reception space includes two studies, a conservatory, a snug and a generous games room with south-west-facing French doors opening onto the terrace. The kitchen and breakfast room is fitted with wooden base and wall units, an Aga and space for a breakfast table, while a utility room provides further practicality. The cellar offers additional storage together with a dedicated gym.
The first floor comprises five well-proportioned double bedrooms, including the impressive 29 ft principal suite with a walk-through dressing area, separate dressing room, private balcony and an en suite bathroom with twin wash basins, a corner bath and a separate shower. A further bedroom benefits from an en suite shower room, while a well-appointed family bathroom serves the remaining accommodation.
Double doors from the welcoming reception hall open into the elegant drawing room, where a fireplace, wooden flooring and a dual aspect create a bright and inviting atmosphere. A large south-east-facing bay window, shared with the adjoining dining room, enjoys panoramic views across the surrounding grounds. Additional reception space includes two studies, a conservatory, a snug and a generous games room with south-west-facing French doors opening onto the terrace. The kitchen and breakfast room is fitted with wooden base and wall units, an Aga and space for a breakfast table, while a utility room provides further practicality. The cellar offers additional storage together with a dedicated gym.
The first floor comprises five well-proportioned double bedrooms, including the impressive 29 ft principal suite with a walk-through dressing area, separate dressing room, private balcony and an en suite bathroom with twin wash basins, a corner bath and a separate shower. A further bedroom benefits from an en suite shower room, while a well-appointed family bathroom serves the remaining accommodation.
-
Property type
House
-
Price/sqft
$472
-
Consumption
C
Features
- Garden
- Terrace
- Fireplace
- Fitness Center / Gym
- Game Room
- 2D Floor Plan
- Panoramic / Scenic View
- Basement
- Office
Features
Lot
Indoor
- Office
- Fireplace
- Game Room
- Basement
- Fitness Center / Gym
Outdoor
- Terrace
- Balcony
- Garden
Explore the Area
Keymer Road, Burgess Hill, West Sussex, England
View on Google Maps
Price per sqft
Low
High

Joined 10 months ago
You have inquired about this property
The agent will contact you soon by
Listed by
13
Listings
2025
Joined
Book home tour with Adrian Passingham
Choose a date and whether you'd like a virtual or in-person tour with the agent.
Preferred date
Tour type

Strutt & Parker – Lewes
Suite 1, Balcombe Pit Barns Glynde, Lewes, East Sussex, BN8 6SH, United Kingdom
View agency profile
Last updated
August 13
First listed
August 13
Listing reference
LEW250137
Trusted by the World's Leading Brokers
The agents behind the world's most exceptional properties list with JamesEdition.
- Listings from Sotheby's, Christie's, BARNES, and Engel & Völkers
- Every listing reviewed before it goes live
- Connect directly with verified listing agents
By continuing you agree to our Terms and Privacy Policy.