House Burgess Hill
- 3 Beds
- 1 Baths
- 905 Sqft
- Updated: Today
About the Property
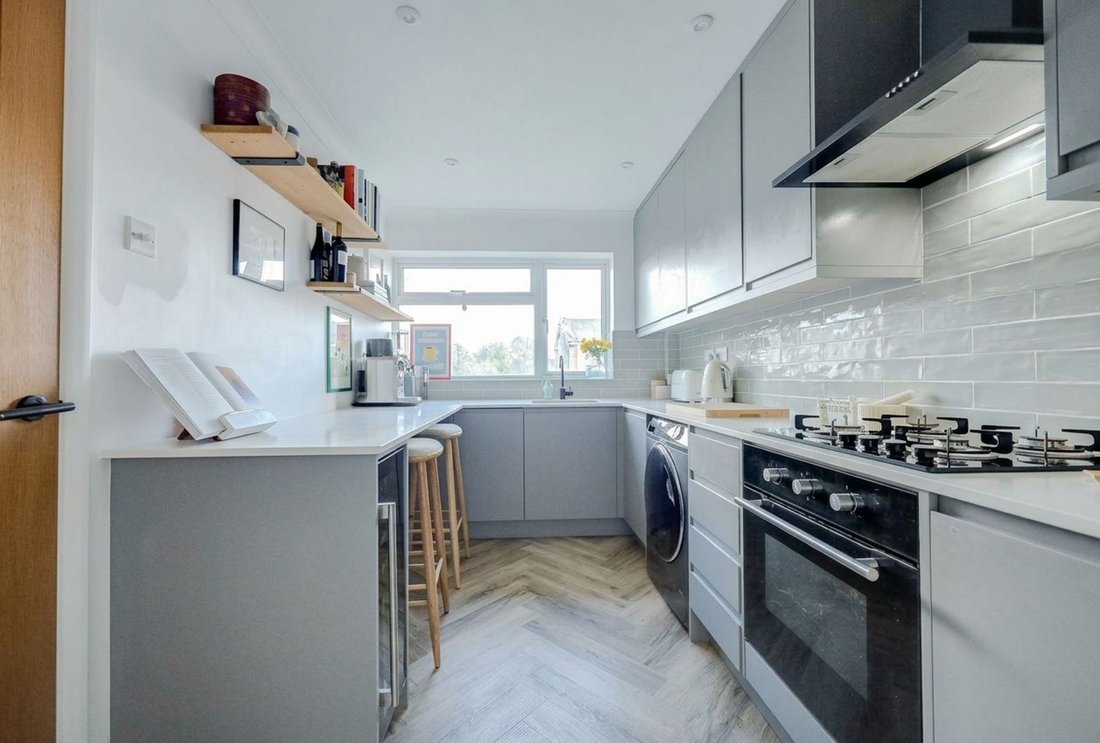
The accommodation includes an entrance hall with herringbone flooring and stairs to the first floor. The kitchen was refitted by Blossom Avenue Kitchen in 2022 with charcoal cupboards complemented by white quartz worksurfaces incorporating a breakfast bar with 2 stalls. Integrated appliances include gas hob, oven, extractor fan, wine cooler, dishwasher and fridge-freezer.
A particular fea
The accommodation includes an entrance hall with herringbone flooring and stairs to the first floor. The kitchen was refitted by Blossom Avenue Kitchen in 2022 with charcoal cupboards complemented by white quartz worksurfaces incorporating a breakfast bar with 2 stalls. Integrated appliances include gas hob, oven, extractor fan, wine cooler, dishwasher and fridge-freezer.
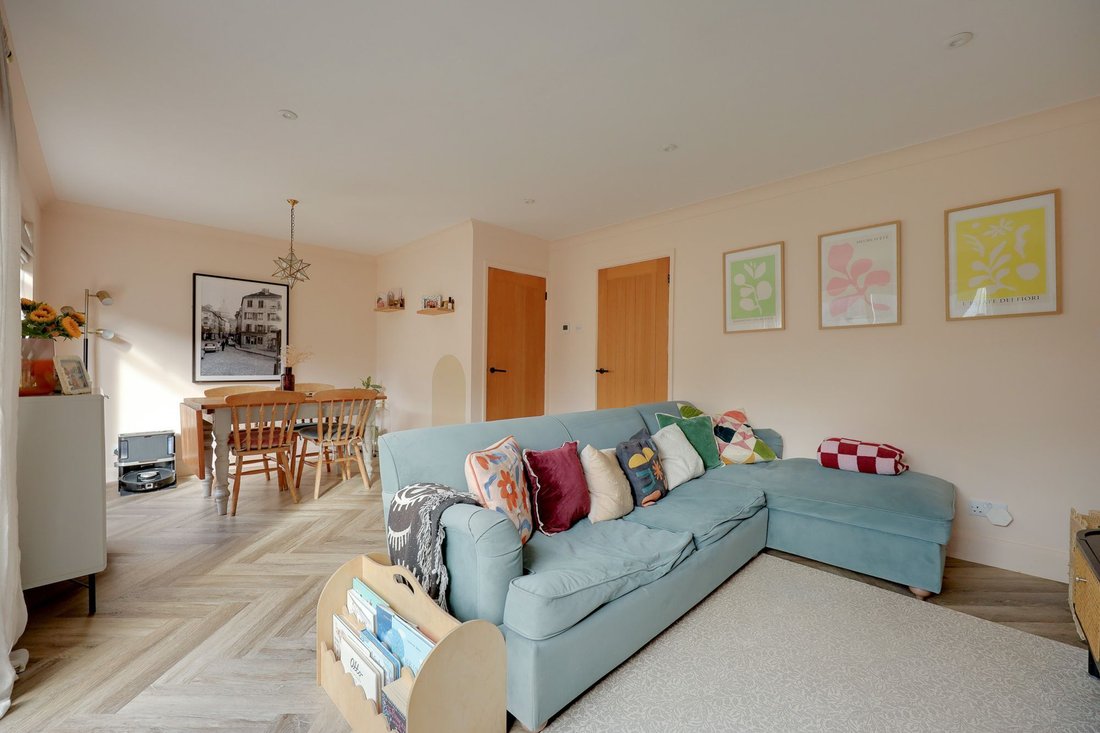
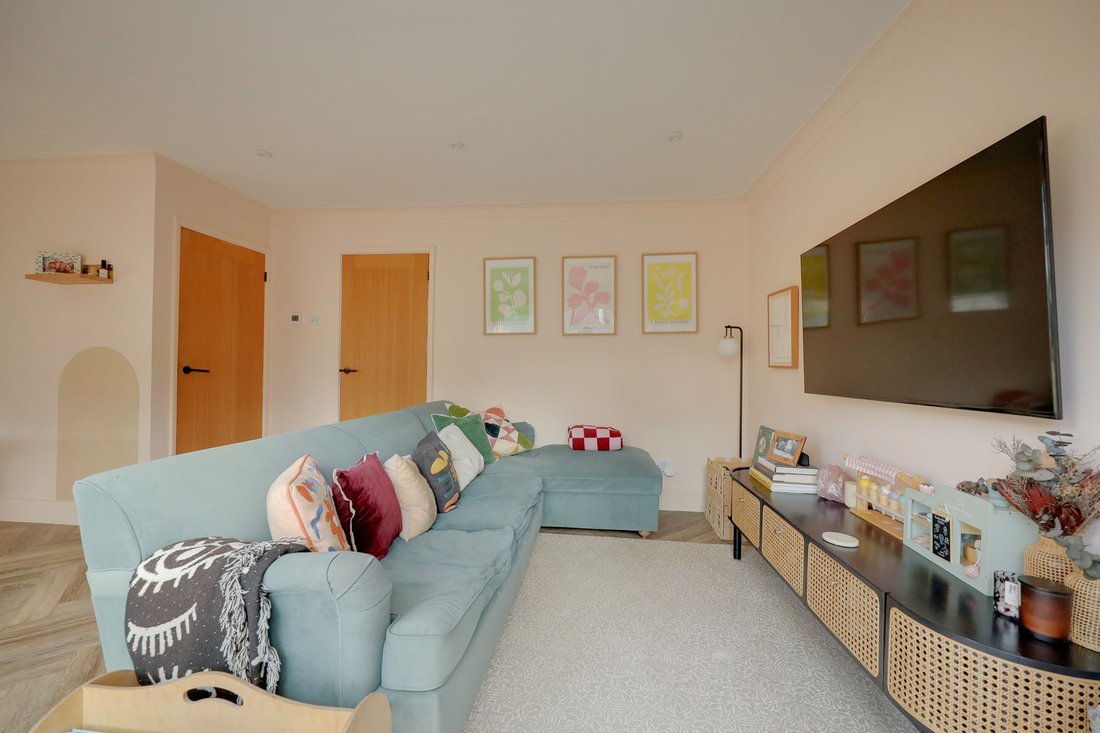
A particular feature is the impressive full width living/ dining room which spans the rear of the house with a deep walk in storage cupboard, a window and sliding patio doors to the rear garden. The entire ground floor benefits from contemporary herringbone flooring and underfloor heating.
If required, the garage could be converted (STPP) to create an additional living/playroom or a utility room and cloakroom/w.c.
On the first floor there a generous landing with airing cupboard and access to the loft with a pulldown ladder. All bedrooms are generous sized double bedrooms which is a unique feature of the property. The principal bedroom has double fitted wardrobes with a view over the garden. The family bathroom has been luxuriously refitted in 2022 with a modern white suite with black sanitary ware and contemporary subway tiles.
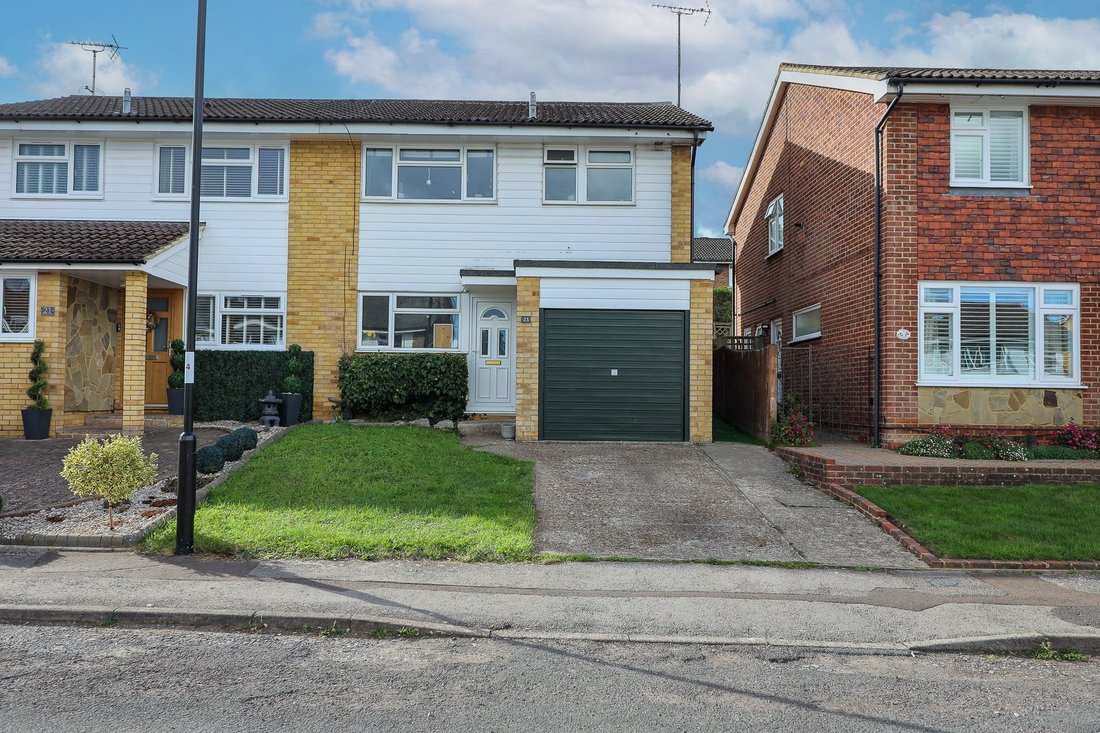
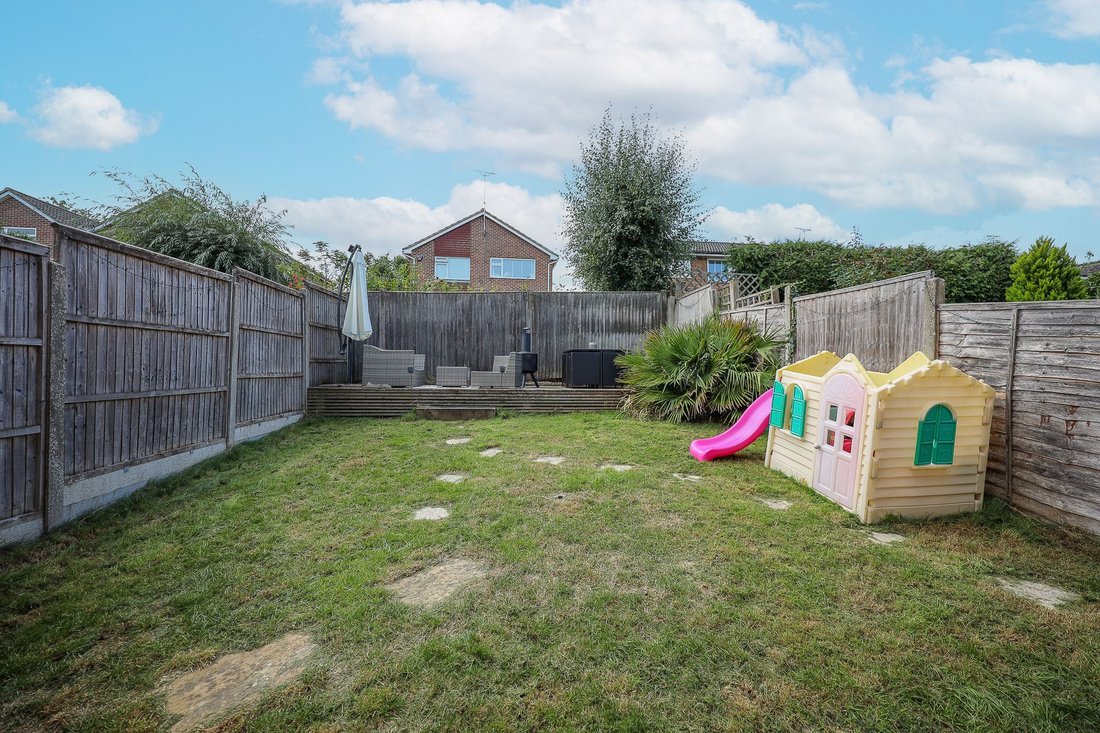
Outside, a private driveway flanked by lawn leads to the garage which benefits from power and light. A side gate opens to the 32’ x 23’ south facing rear garden which is laid to patio and lawn, raised decking (2020) and outside power points and tap.
Benefits include gas fired central heating (The Glow-Worm boiler new in 2020 is located in the garage) and uPVC framed double glazed windows. The hallway, stairway, landing and living/dining room have all been redecorated in 2026 and all new internal oak doors fitted in 2022. New consumer unit fitted in 2022.
-
Property type
House
-
Price/sqft
$585
Features
- Garden
- Garage
- Modern
- Gate
- Bar
Explore the Area
The agent will contact you soon by
Listed by
Book home tour with the agent
Choose a date and whether you'd like a virtual or in-person tour with the agent.
Trusted by the World's Leading Brokers
The agents behind the world's most exceptional properties list with JamesEdition.
- Listings from Sotheby's, Christie's, BARNES, and Engel & Völkers
- Every listing reviewed before it goes live
- Connect directly with verified listing agents
By continuing you agree to our Terms and Privacy Policy.