House Burgess Hill
- 5 Beds
- 3 Baths
- 2,756 Sqft
- Updated: Yesterday
About the Property
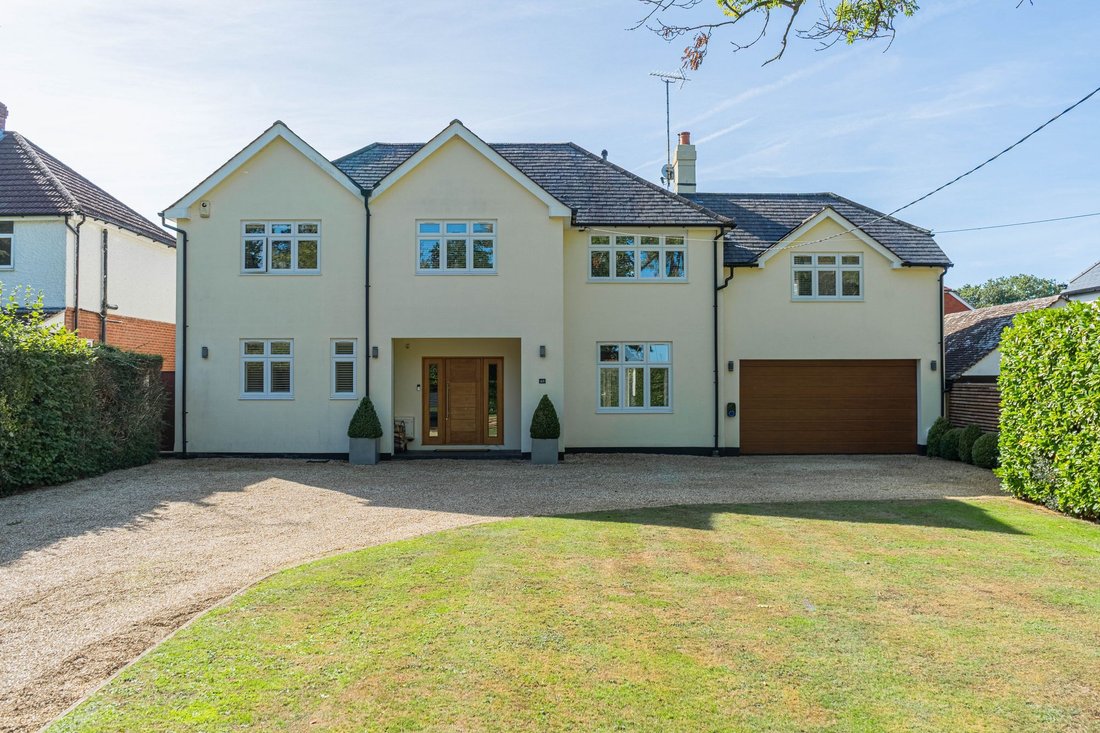
An exceptional 2760 sq.ft 5 double bedroom and 3 bath/shower room detached family home presented to a show home standard, standing in a 0.25 acre south facing plot. The property was built in 1936 having been substantially extended and remodelled approximately 14 years ago. Benefits include 3 reception rooms and a fabulous kitchen/breakfast/family room that was refitted in 2023.
Situated
An exceptional 2760 sq.ft 5 double bedroom and 3 bath/shower room detached family home presented to a show home standard, standing in a 0.25 acre south facing plot. The property was built in 1936 having been substantially extended and remodelled approximately 14 years ago. Benefits include 3 reception rooms and a fabulous kitchen/breakfast/family room that was refitted in 2023.
Situated just off the prestigious Folders Lane on the favoured eastern side of town, 1 mile from the mainline station. Both Ditchling Common and Ridgeview Wine Estate are 0.4 mile away by foot.
The accommodation includes a substantial covered porch with an oak door with glazed side panels opening to a good size reception hall with stairs to the first floor. There is a cloakroom and a utility room fitted with a sink, cupboards and plumbing for a washing machine/dryer, door to side.
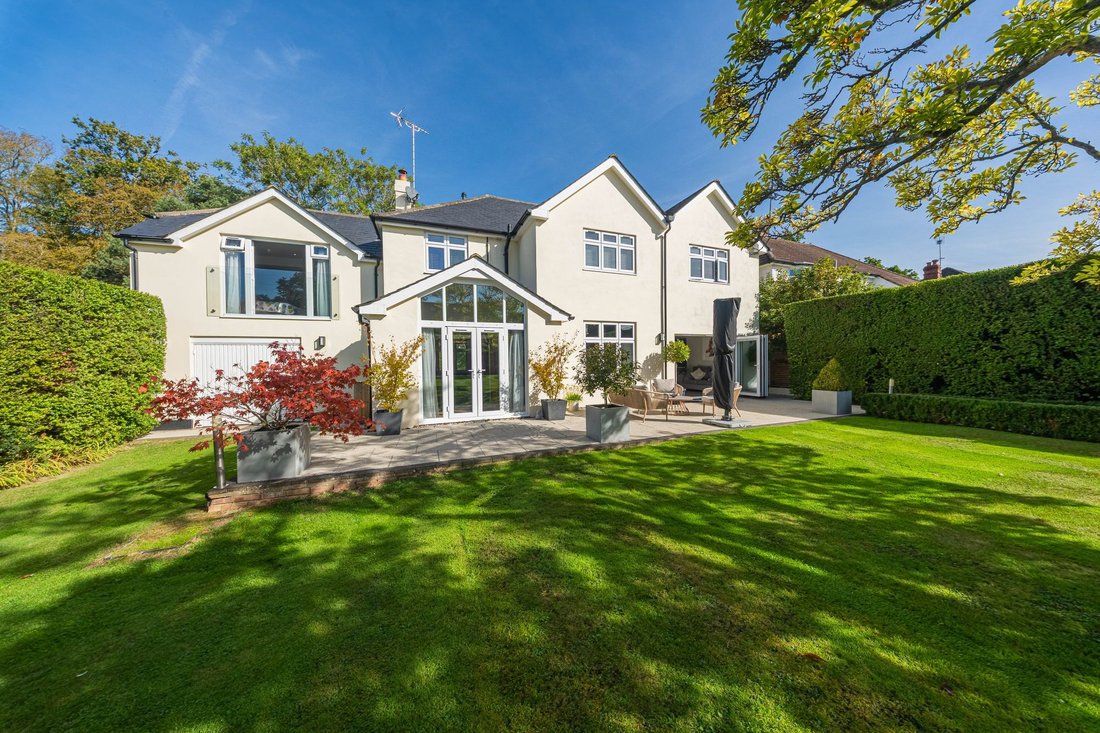
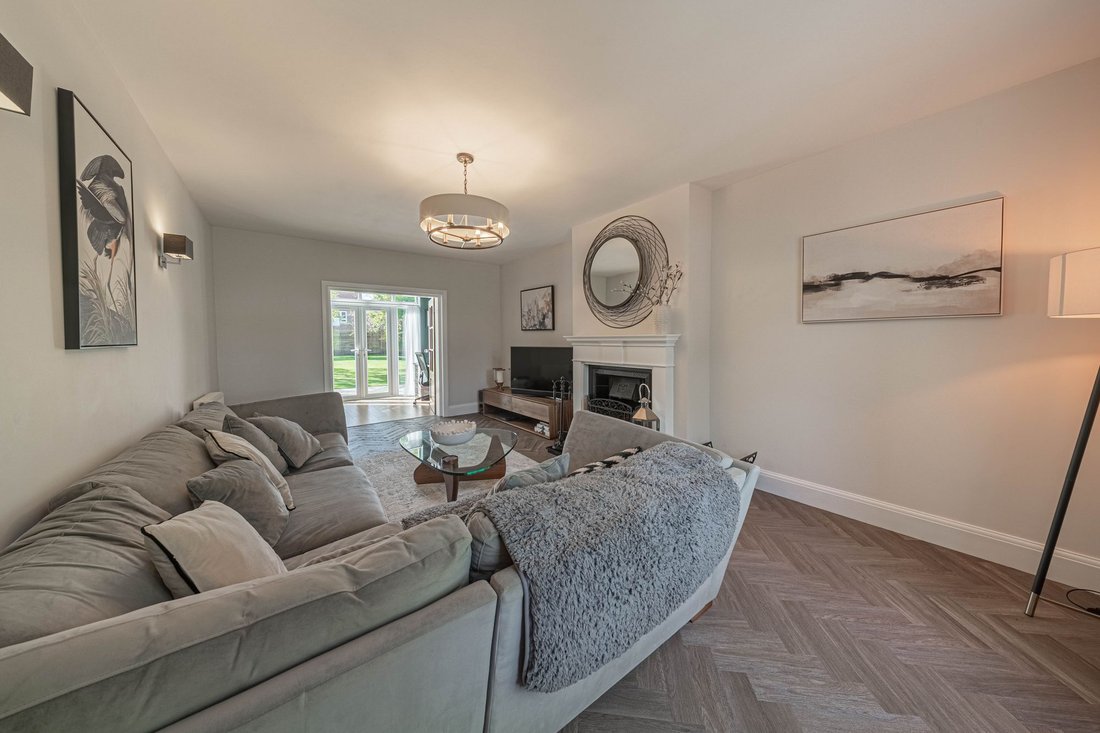
The generous living room has an open Victorian cast iron fireplace with double doors opening to a summer room/gym. This room has a radiator making it useable throughout the year and double doors to the garden. There is a separate dining room also overlooking the garden.
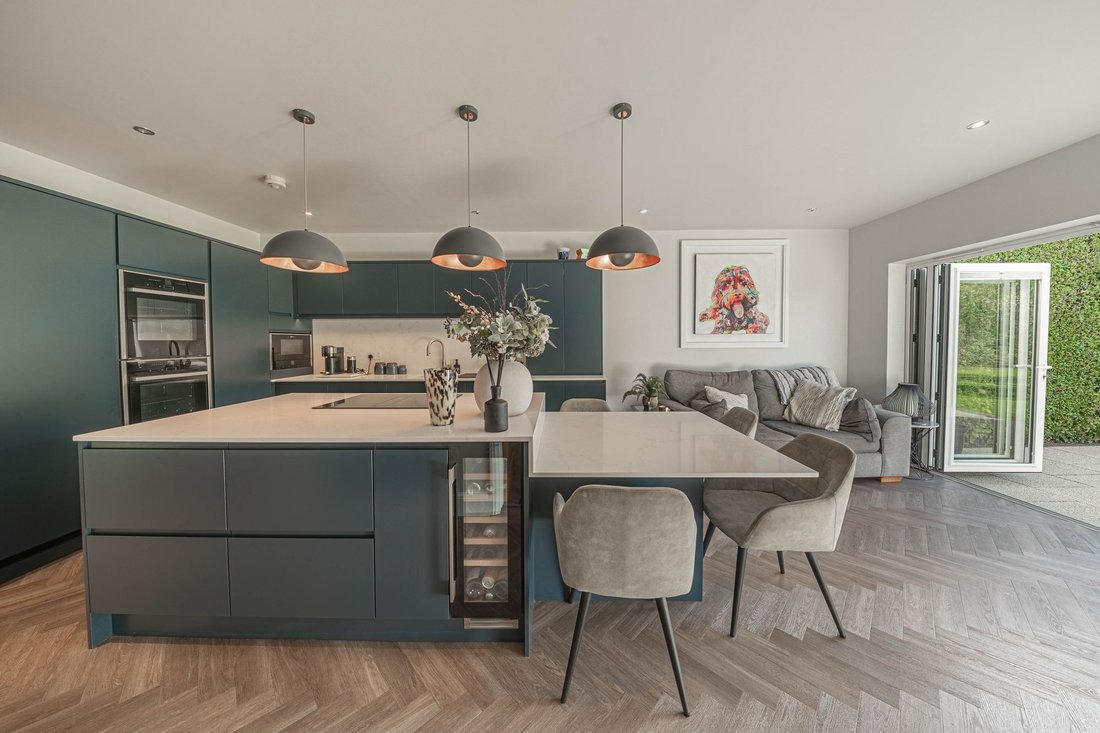
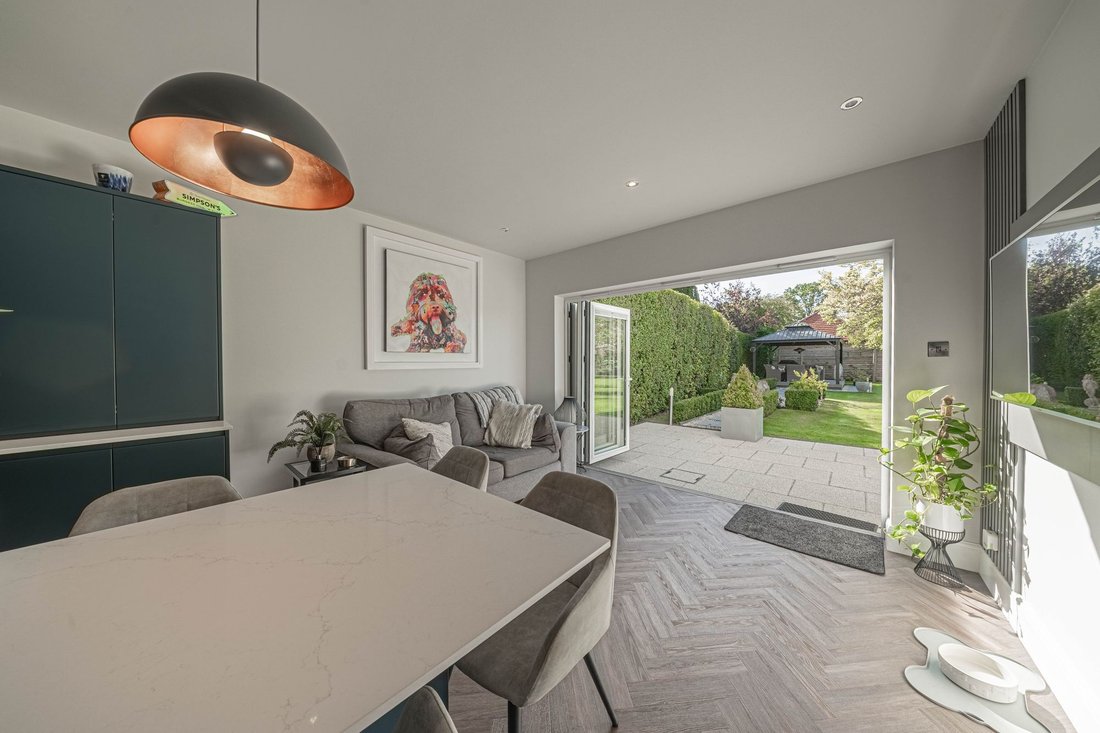
Kitchen/breakfast/family room luxuriously refitted by Hamilton Stone in 2023 with an excellent range of cupboards complemented by a sink unit with instant hot water tap and quartz stone worksurfaces incorporating a breakfast bar for 4 people. Central island with hob, cupboards and wine fridge. Integrated appliances include a double oven, with folding doors, a microwave, a dishwasher and full height fridge and freezer. Bifold doors to the garden.
much of the ground floor has been re-laid with quality Invictus flooring
On the first floor there is a part galleried landing with hatch to the loft space and pull down ladder. The master suite comprises a large dual aspect bedroom with double doors opening to a glazed Juliet balcony with views over the garden. There is a large walk-in dressing room with built in furniture and an ensuite bathroom with separate walk in shower.
The guest bedroom has an ensuite shower room, there are 3 further double bedrooms with built in wardrobes and a family bathroom with a separate shower cubicle.
Outside: Long private pebblestone driveway which offers ample parking with electric charging point, flanked by lawn which is shielded from the road by hedging. The double garage has an electric up and over door, with power, light and wide double doors opening to the rear garden.
A side gate opens to the south facing 82’ x 60’ rear garden that has been expertly landscaped to provide a wonderful oasis. A full width patio abuts the house with a level lawn, mature magnolia and palm tree. A stepping path with water feature and box hedging leads to a composite deck with anthracite all weather cover, ideal for dining throughout much of the year. Power and lights.
Services: All mains services and drainage. Gas fired central heating. uPVC framed double glazed windows.
Local Authority: Mid Sussex District Council – [hidden information]
-
Property type
House
-
Year built
1936
-
Price/sqft
$576
Features
- Garden
- Terrace
- Garage
- Fireplace
- Fitness Center / Gym
- Walk In Closet
- Washer Dryer
- Gate
- Gas Stovetop
Indoor
- High Ceiling
- Fireplace
- Kitchen island
- Gas Stovetop
- Washer Dryer
- Bar
- Stone Countertops
- Walk In Closet
- Fitness Center / Gym
Outdoor
- Terrace
- Balcony
- Parking
- Garage
- Outdoor Living Space
- Gate
- Garden
Explore the Area
The agent will contact you soon by
Listed by
Book home tour with the agent
Choose a date and whether you'd like a virtual or in-person tour with the agent.
Similar Properties Nearby
New Listings in Burgess Hill


Explore More Homes for Sale
Burgess Hill popular searches
- Panoramic / Scenic View properties in Burgess Hill
- Mountain View properties in Burgess Hill
- Properties with Outdoor Kitchen in Burgess Hill
- Coastal properties in Burgess Hill
- New Builds properties in Burgess Hill
- Properties with Steam Room in Burgess Hill
- Renovated properties in Burgess Hill
- Properties with Indoor Pool in Burgess Hill
Burgess Hill neighborhoods
Related Guides & Stories
Trusted by the World's Leading Brokers
The agents behind the world's most exceptional properties list with JamesEdition.
- Listings from Sotheby's, Christie's, BARNES, and Engel & Völkers
- Every listing reviewed before it goes live
- Connect directly with verified listing agents
By continuing you agree to our Terms and Privacy Policy.