House Burgess Hill
- 3 Beds
- 2 Baths
- Updated: September 14
About the Property
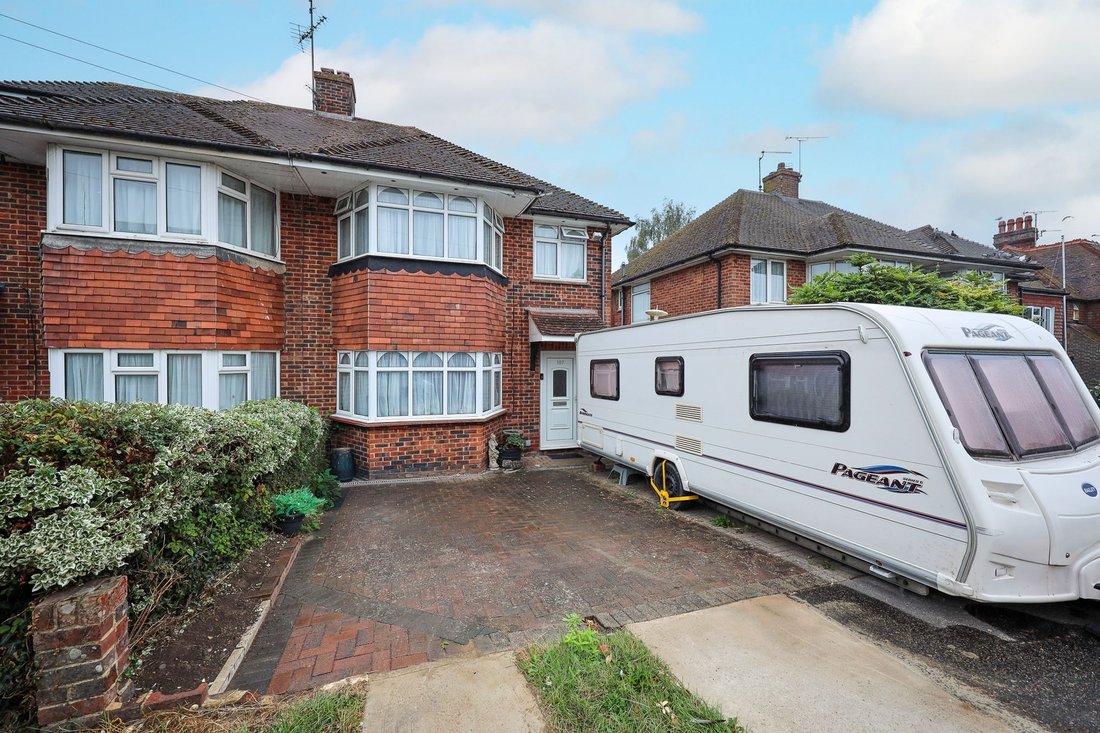
A well presented 3 bedroom bay fronted semi detached house built in the 1950’s with the benefit of a south facing rear garden, A DOUBLE AND SINGLE GARAGE AND AMPLE SPACE TO EXTEND either to the side/rear or into the roof space, similar to next door.
Centrally located in this established residential road within a moments walk of a Waitrose, the town centre, the mainline railway station an
A well presented 3 bedroom bay fronted semi detached house built in the 1950’s with the benefit of a south facing rear garden, A DOUBLE AND SINGLE GARAGE AND AMPLE SPACE TO EXTEND either to the side/rear or into the roof space, similar to next door.
Centrally located in this established residential road within a moments walk of a Waitrose, the town centre, the mainline railway station and the Burgess Hill Academy Secondary School.
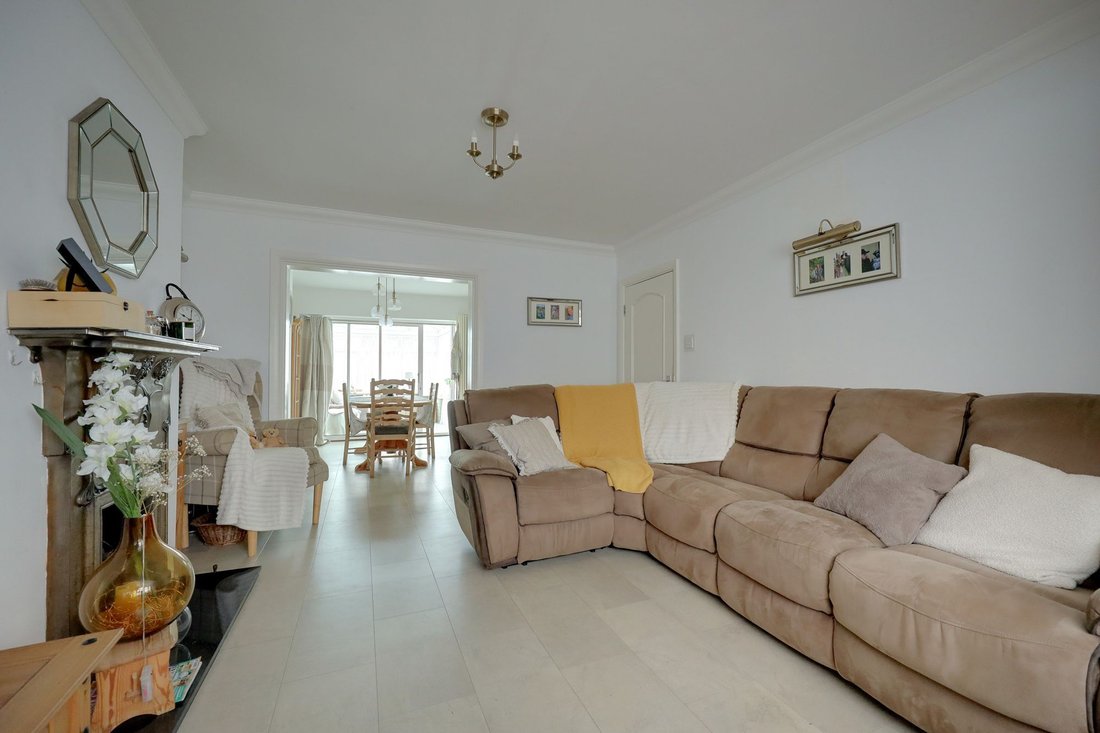
The accommodation includes an entrance hall with stairs to the first floor and a door to a covered side access/utility area. There is a downstairs shower room/wc. The bay fronted living room faces the front aspect with a feature cast iron fire surround and inset gas coal effect fire.
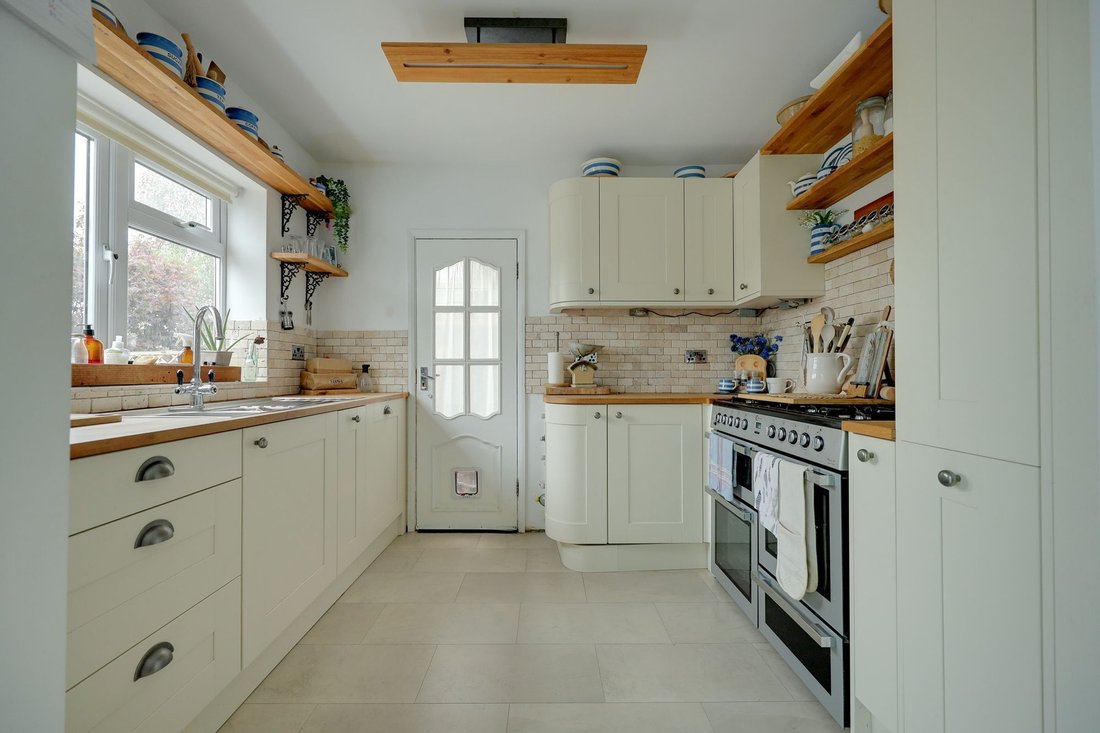
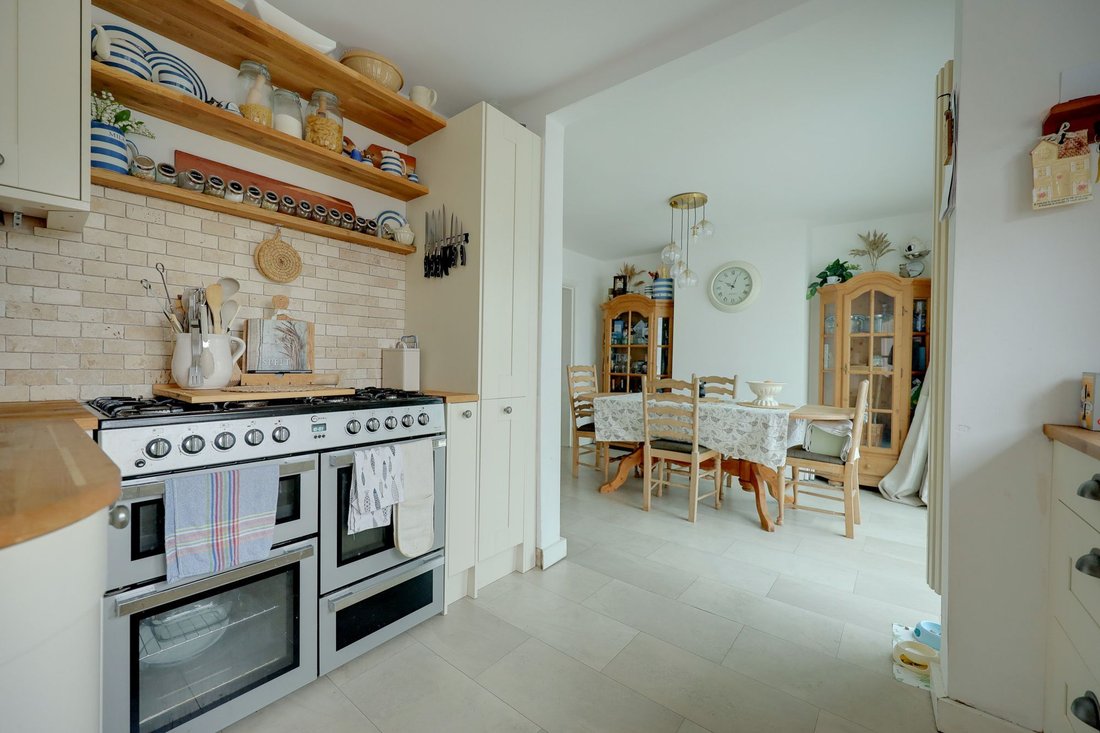
The full width kitchen/dining room spans the rear of the house, fitted with a good range of cupboards with an integrated dishwasher and a range style cooker. Door to the covered side access/utility area and double glazed sliding doors to the conservatory.
On the first floor there are 3 bedrooms, one with far reaching views to the South Downs and a bathroom fitted with a white suite (space to create a separate shower cubicle if required), hatch to the loft.
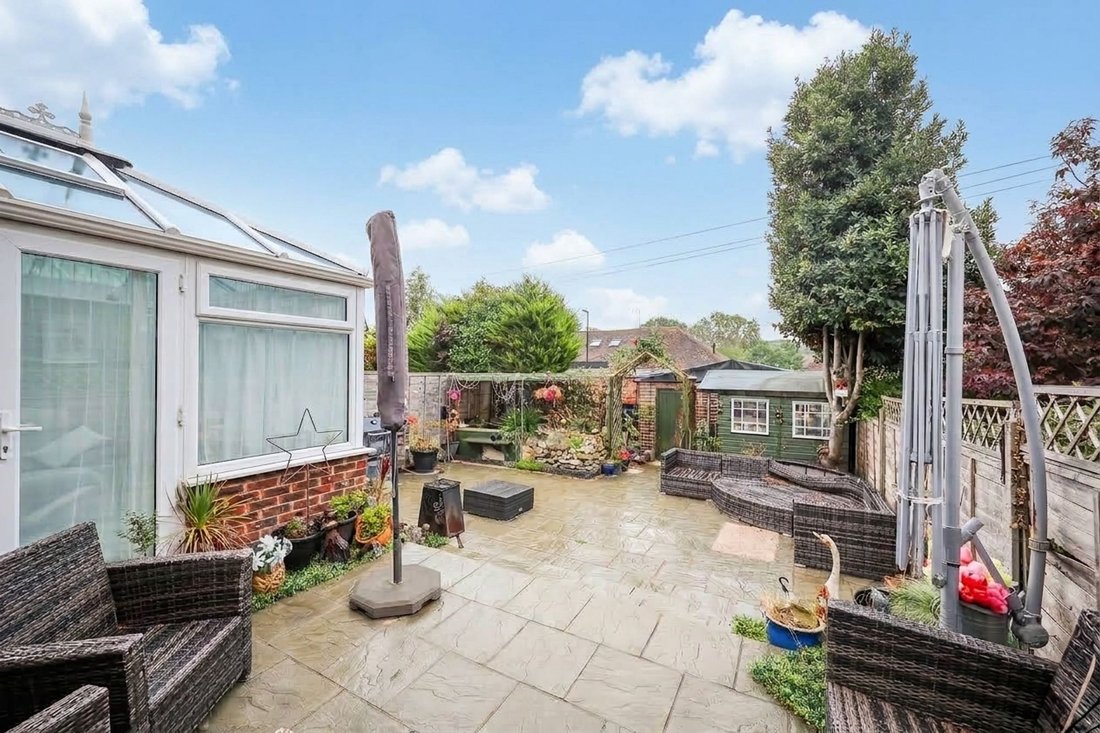
Outside a private block paved driveway provides parking for 2/3 cars, hot and cold water taps, outside power. There is a covered side access with plumbing, hot and cold water taps. The 36’ x 24’ south facing rear garden was laid to paving slabs in 2021 for ease of maintenance with central steps, timber shed, raised fish pond with rockery. Pedestrian door to a double garage with power and light and a single garage with 3 phase power. The garages are approached from Meeds Road.
Benefits include gas fired central heating (the gas boiler is located in the airing cupboard in the bathroom) and uPVC framed double glazed windows.
-
Property type
House
Features
- Garden
- Garage
- Fireplace
- Gate
- Parking
Explore the Area
The agent will contact you soon by
Listed by
Book home tour with the agent
Choose a date and whether you'd like a virtual or in-person tour with the agent.
Similar Properties Nearby
New Listings in Burgess Hill


Explore More Homes for Sale
Burgess Hill popular searches
- Panoramic / Scenic View properties in Burgess Hill
- Mountain View properties in Burgess Hill
- Properties with Outdoor Kitchen in Burgess Hill
- Coastal properties in Burgess Hill
- New Builds properties in Burgess Hill
- Properties with Steam Room in Burgess Hill
- Renovated properties in Burgess Hill
- Properties with Indoor Pool in Burgess Hill
Burgess Hill neighborhoods
Related Guides & Stories
Trusted by the World's Leading Brokers
The agents behind the world's most exceptional properties list with JamesEdition.
- Listings from Sotheby's, Christie's, BARNES, and Engel & Völkers
- Every listing reviewed before it goes live
- Connect directly with verified listing agents
By continuing you agree to our Terms and Privacy Policy.