House Burgess Hill
- 4 Beds
- 2 Baths
- 1,658 Sqft
- Updated: Yesterday
About the Property
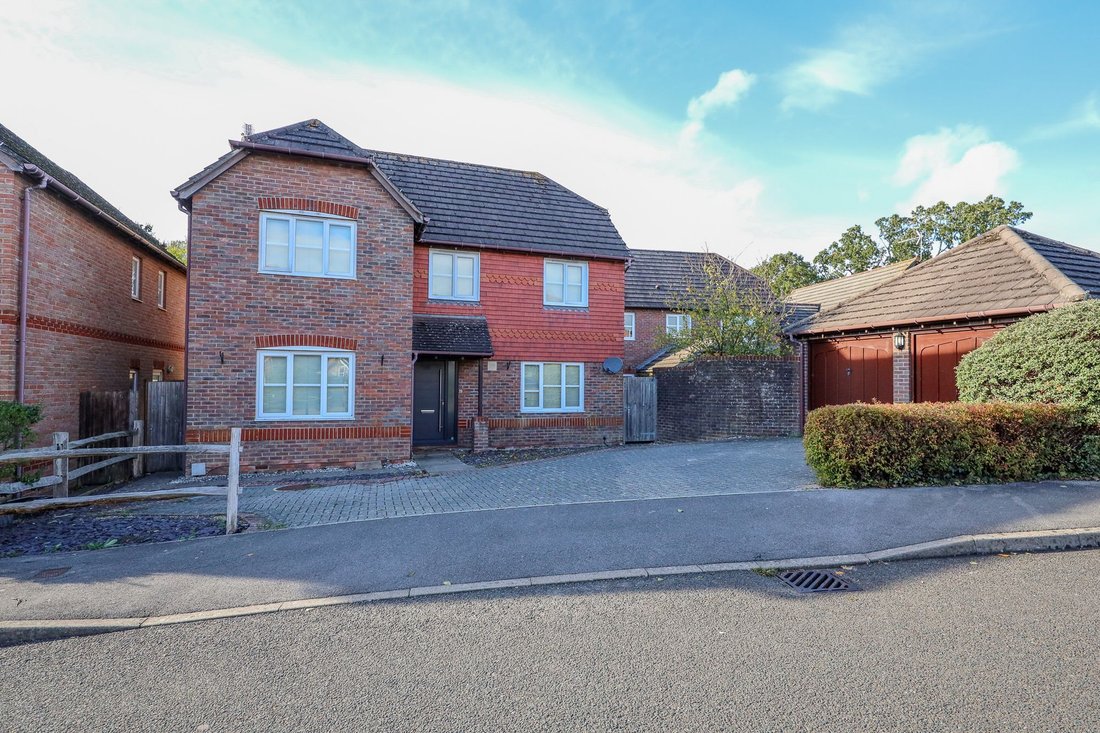
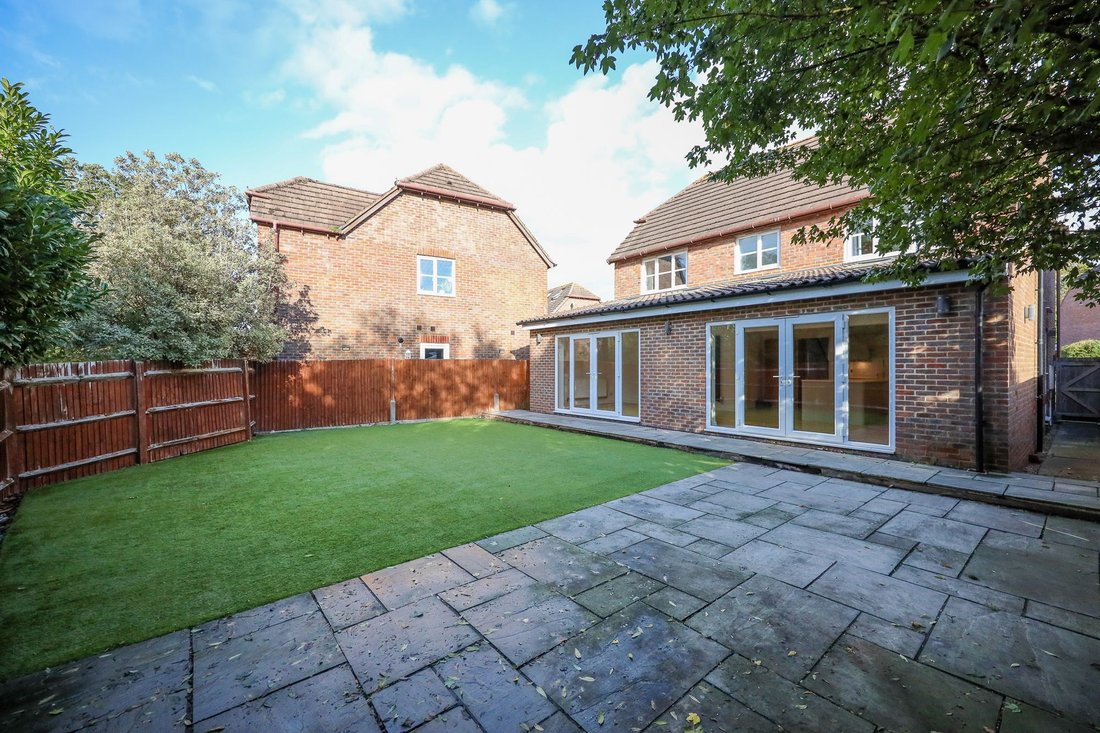
A much improved 4 bedroom and 2 bath/shower room detached family home with the benefit of a FABULOUS FULL WIDTH kitchen/dining/family room extension. The property benefits from a double garage, a west facing rear garden and vacant possession.
The property was built by Sunley Homes in 1997, situated in this sought after residential area on the western side of town, close to open countrysid
A much improved 4 bedroom and 2 bath/shower room detached family home with the benefit of a FABULOUS FULL WIDTH kitchen/dining/family room extension. The property benefits from a double garage, a west facing rear garden and vacant possession.
The property was built by Sunley Homes in 1997, situated in this sought after residential area on the western side of town, close to open countryside and within walking distance of 2 primary schools and St Pauls Catholic College. The town centre and mainline railway station are 1.4 miles away.
The accommodation comprises an entrance hall with shelved cupboard beneath and a cloakroom leading off it. A study faces the front and opens to a useful inner lobby with a door to the side. The living room also faces the front with an electric fireplace and marble surround.
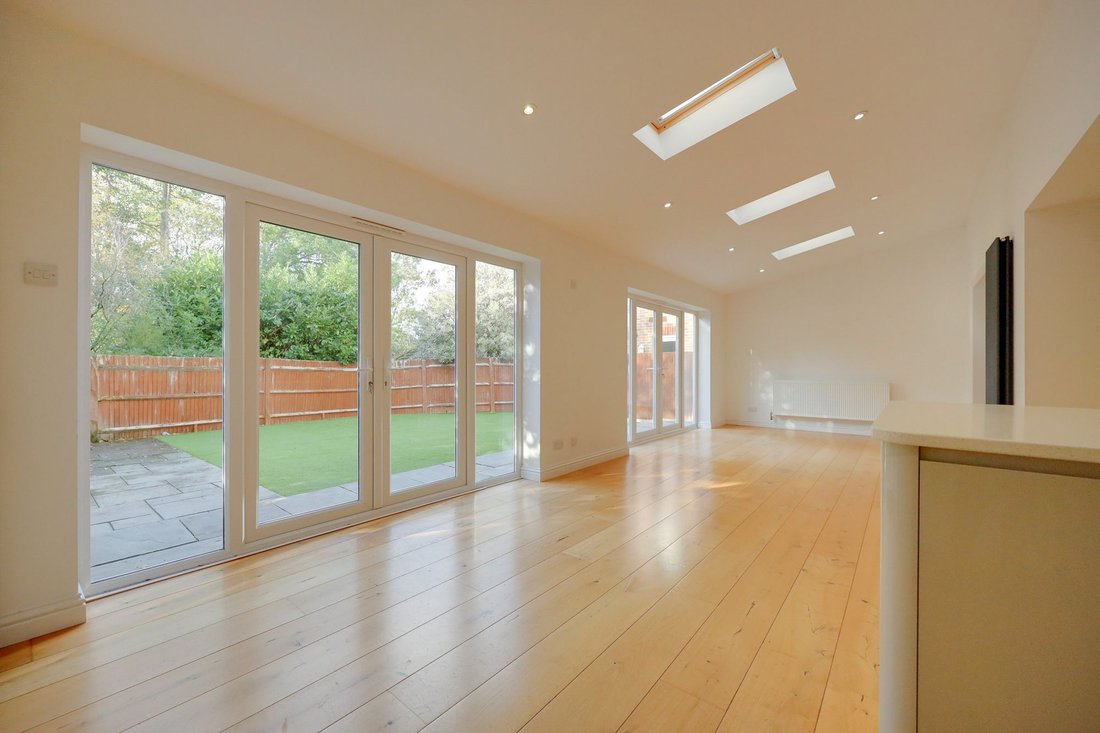
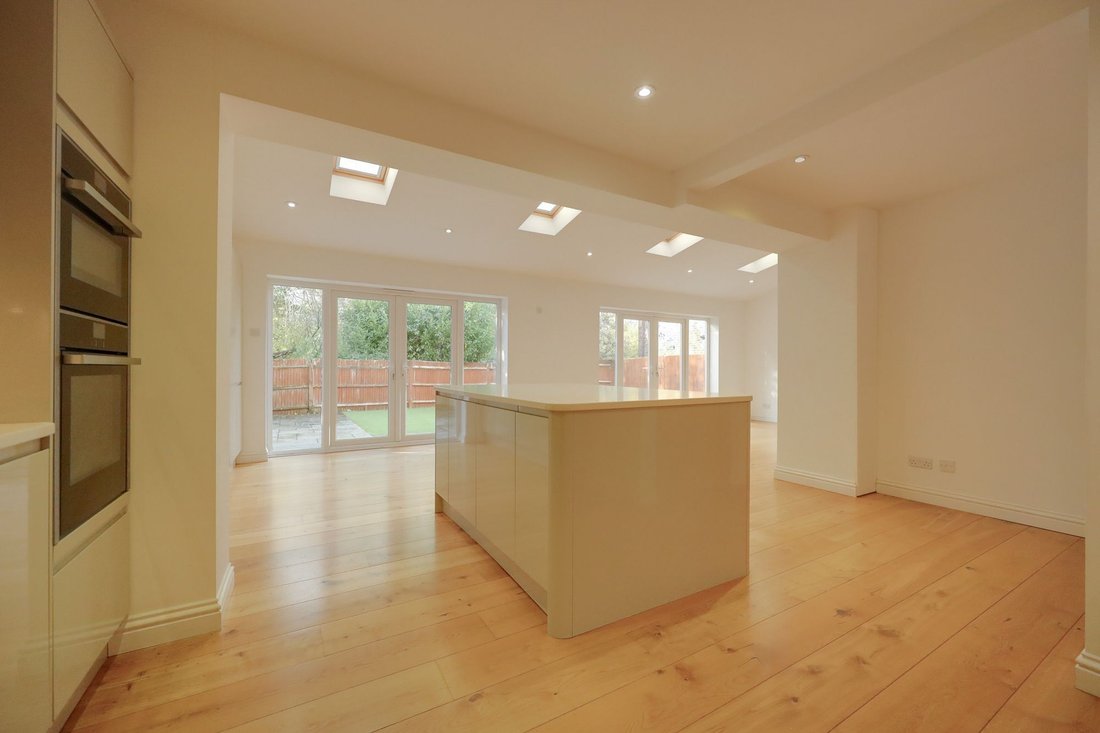
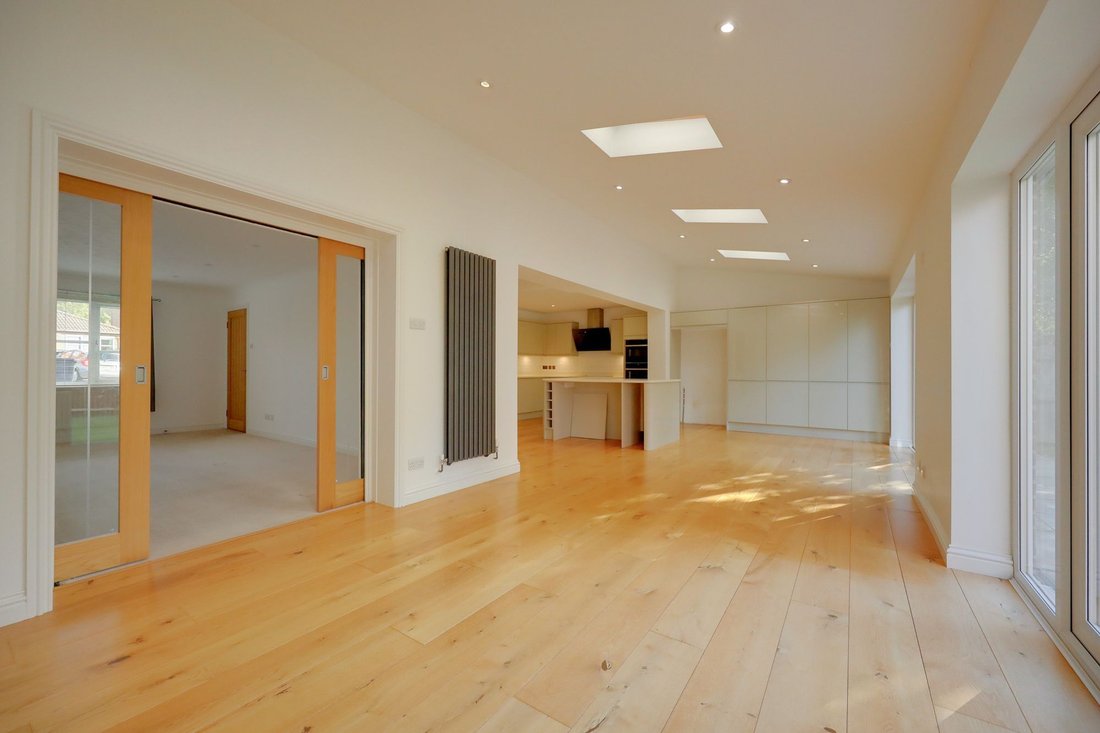
A particular feature is the full width extended kitchen/dining/family room with 2 sets of double doors onto the terrace and 4 skylight windows. The kitchen is comprehensively fitted with a good range of cupboards, quartz stone worksurfaces and a central island with cupboard and seating beneath. Integrated appliances include, a Neff oven, a Neff microwave combination oven, a Neff induction hob and extractor fan. There is space and plumbing for an integrated dishwasher, washing machine and a freestanding fridge/freezer.
On the first floor the galleried landing has a window to the front, a hatch to the loft and an airing cupboard. The master bedroom has fitted wardrobes and an ensuite shower room. There are 3 further double bedrooms and a family bathroom.
Outside a block paved driveway leads to the pitched roof double garage. Gates either side of the house open to the west facing 40’ x 28’ easily maintained garden. An L-shaped flagstone patio leads to an expanse of artificial lawn. Outside lights and power. The garden backs onto woodland.
Benefits include gas fired central heating (the boiler is located in the loft) and uPVC framed double glazed windows.
-
Property type
House
-
Year built
1995
-
Price/sqft
$556
Features
- Garden
- Terrace
- Garage
- Fireplace
- Washer Dryer
- Gate
- Office
- Kitchen island
- High Ceiling
Indoor
- High Ceiling
- Office
- Fireplace
- Kitchen island
- Washer Dryer
- Stone Countertops
Outdoor
- Terrace
- Garage
- Gate
- Garden
Explore the Area
The agent will contact you soon by
Listed by
Book home tour with the agent
Choose a date and whether you'd like a virtual or in-person tour with the agent.
Trusted by the World's Leading Brokers
The agents behind the world's most exceptional properties list with JamesEdition.
- Listings from Sotheby's, Christie's, BARNES, and Engel & Völkers
- Every listing reviewed before it goes live
- Connect directly with verified listing agents
By continuing you agree to our Terms and Privacy Policy.