House Burgess Hill
- 4 Beds
- 2 Baths
- 1,292 Sqft
- Updated: September 5
About the Property
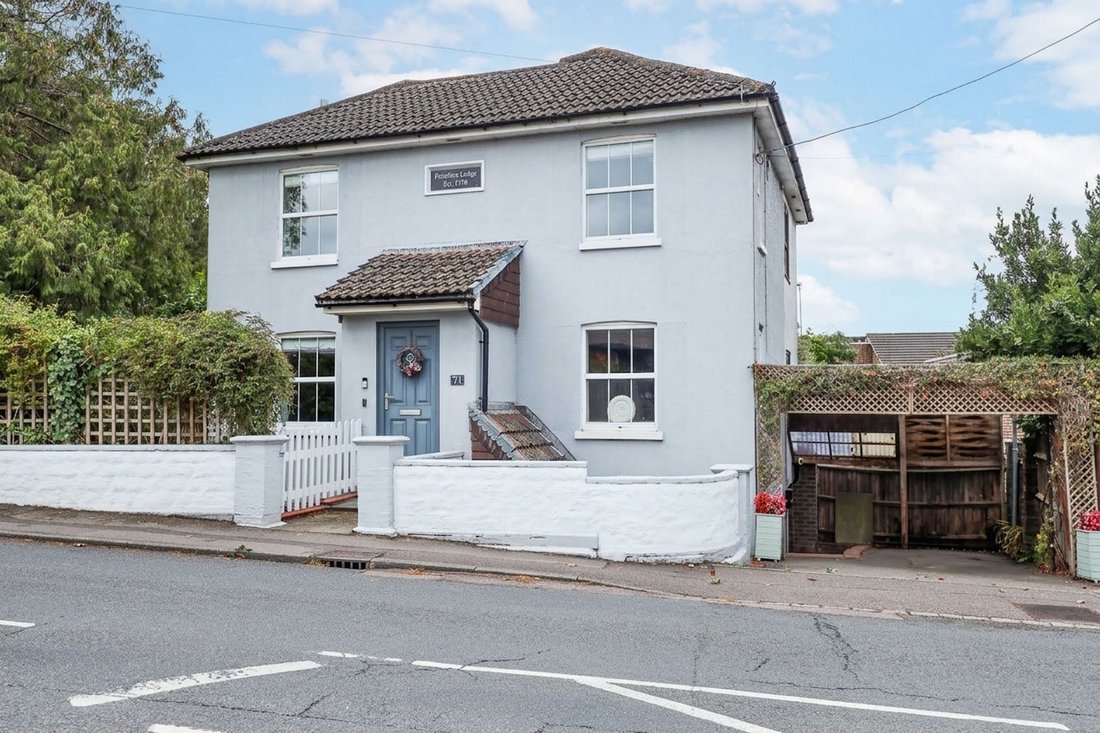
A character 4 bedroom, 2 bath/shower room detached house that we believe dates from 1770, having undergone a substantial refurbishment programme by our vendors in the last 15 years. Arranged over 3 floors with the kitchen/breakfast room and dining room on the basement level. 3 reception rooms/bedroom 4 and a bathroom are ground floor level and 3 bedrooms and ensuite at first floor level.
A character 4 bedroom, 2 bath/shower room detached house that we believe dates from 1770, having undergone a substantial refurbishment programme by our vendors in the last 15 years. Arranged over 3 floors with the kitchen/breakfast room and dining room on the basement level. 3 reception rooms/bedroom 4 and a bathroom are ground floor level and 3 bedrooms and ensuite at first floor level.
Located on the London Road within easy reach of schools and all amenities. The town centre and mainline railway station are 1 mile away and Wivelsfield mainline station is also 1 mile away.
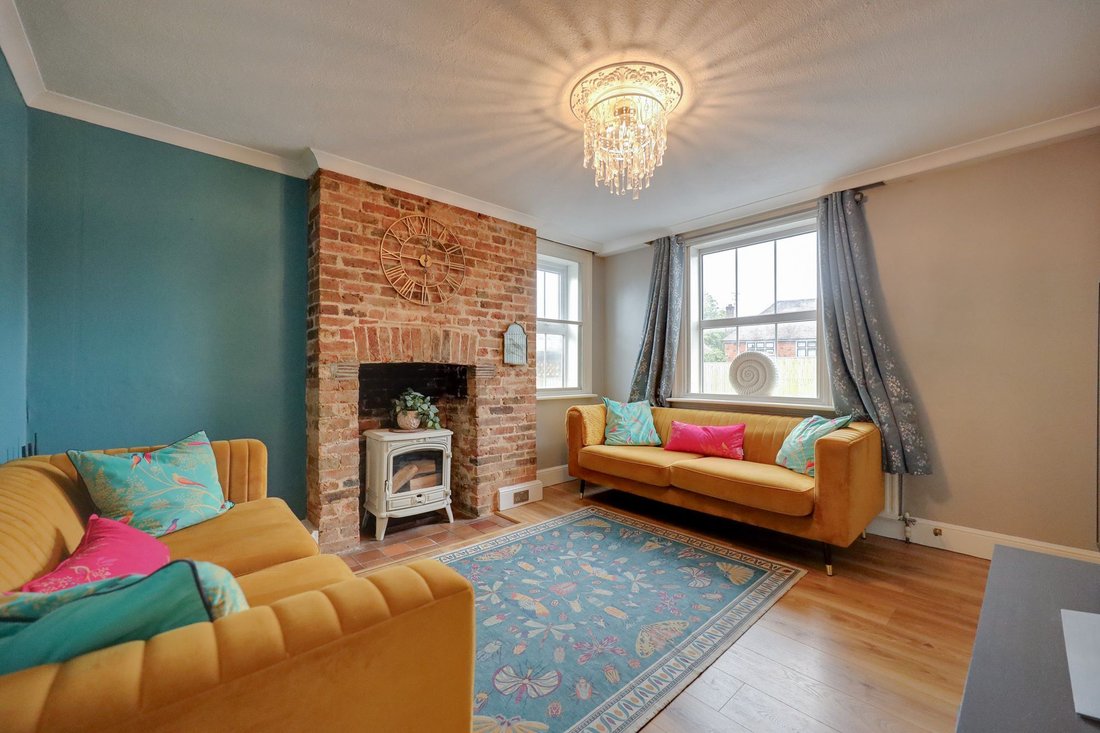
From the ground floor there is an entrance hall with stairs to the first floor. Both the sitting room and the living room face the front, one has an exposed brick chimney breast and the other has an open fireplace with cast iron surround. Family bathroom.
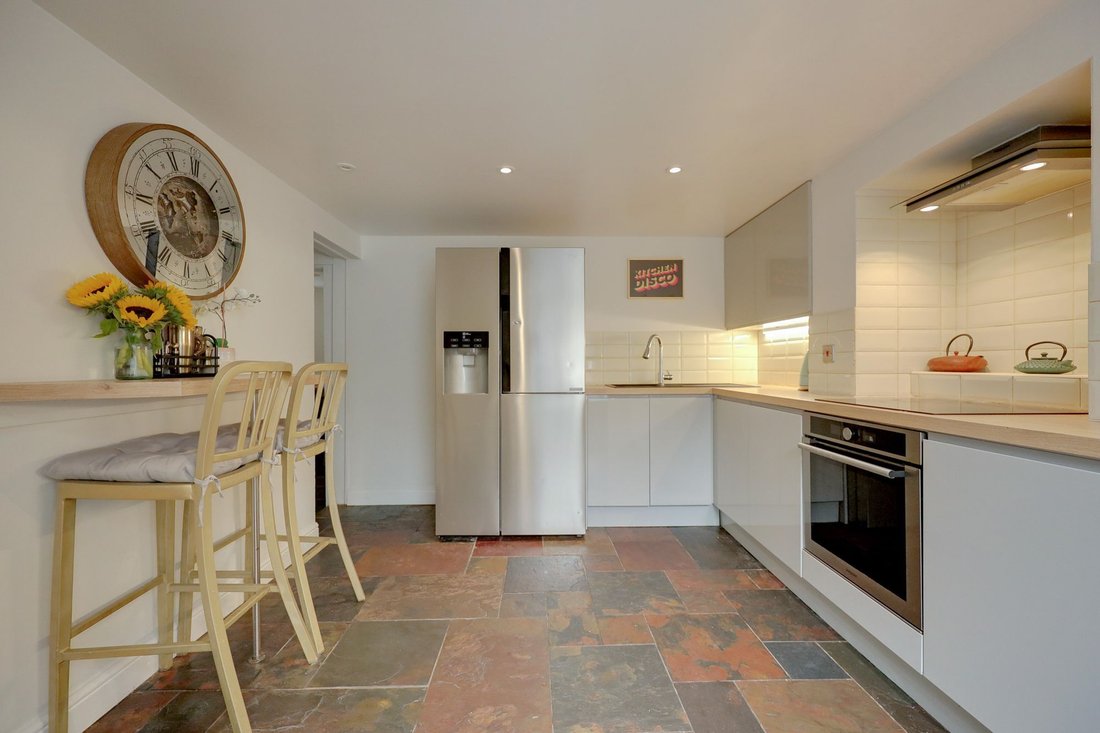
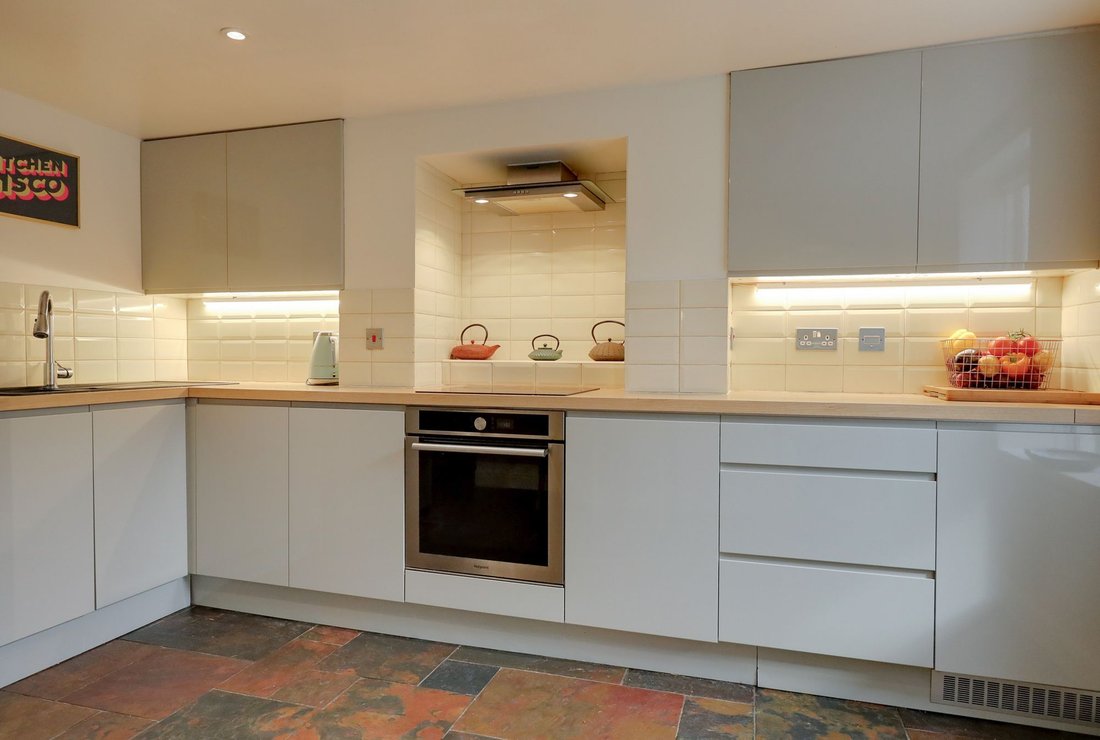
Stairs lead to the basement level. Door to the front, large walk-in coats cupboard. Triple aspect dining room with a door to the rear garden. The kitchen/breakfast room has a window to the front refitted with cupboards, integrated cooking appliances and a breakfast bar. The utility room has plumbing for a washing machine and dishwasher.
On the first floor the master bedroom benefits from an ensuite shower room. There are 2 further double bedrooms, both with far reaching views.
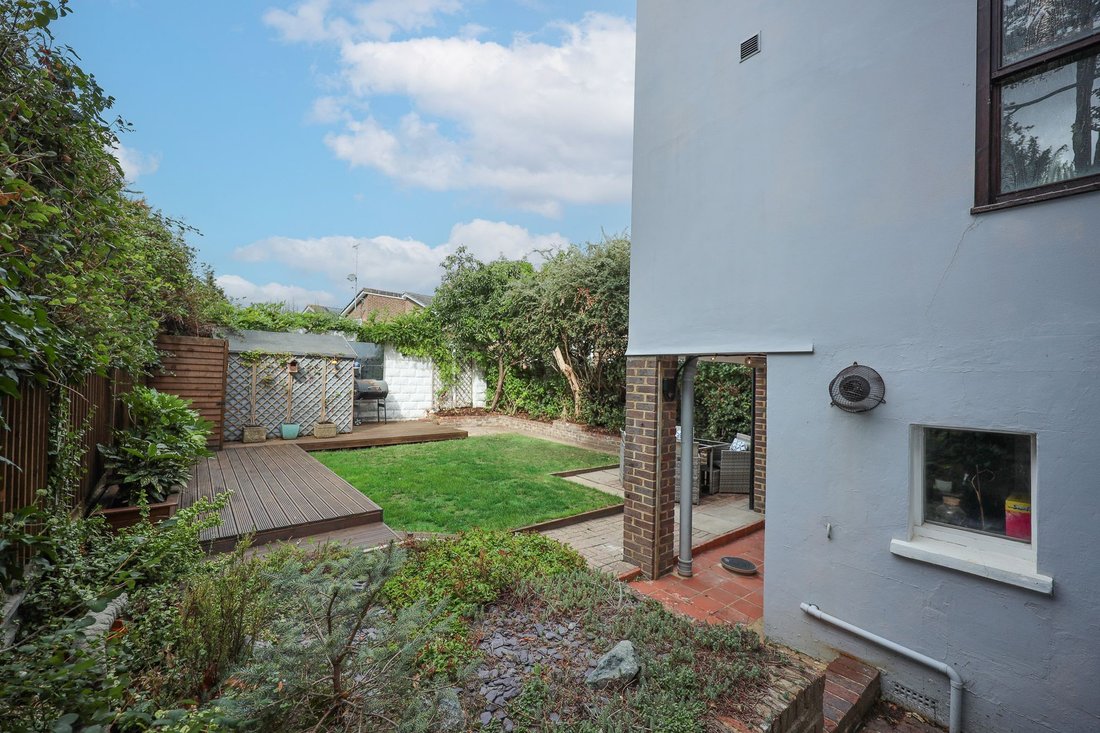
Outside there is a layered front garden with a courtyard seating area and steps down to the basement. Side access. Private drive with carport and an electric charging point. Steps to a gate that opens to the west facing 40’ x 30’ rear garden. Good size patio that is partially covered enabling year round use with outside tap and power. The remainder is laid lawn with a brick path and raised timber decking with integrated flower beds. Further plant bed, timber shed. The whole offers an excellent degree of seclusion and provides a suntrap.
Benefits include gas fired central heating (the Worcester boiler is located in the utility room) and double glazed windows.
-
Property type
House
-
Price/sqft
$616
Features
- Garden
- Terrace
- Fireplace
- Washer Dryer
- Basement
- Gate
- Gas Stovetop
- Bar
- Parking
Explore the Area
The agent will contact you soon by
Listed by
Book home tour with the agent
Choose a date and whether you'd like a virtual or in-person tour with the agent.
Trusted by the World's Leading Brokers
The agents behind the world's most exceptional properties list with JamesEdition.
- Listings from Sotheby's, Christie's, BARNES, and Engel & Völkers
- Every listing reviewed before it goes live
- Connect directly with verified listing agents
By continuing you agree to our Terms and Privacy Policy.