House Burgess Hill
- 3 Beds
- 3 Baths
- 1,324 Sqft
- 2,487 Sqft lot
- Updated: September 19
- 1
About the Property
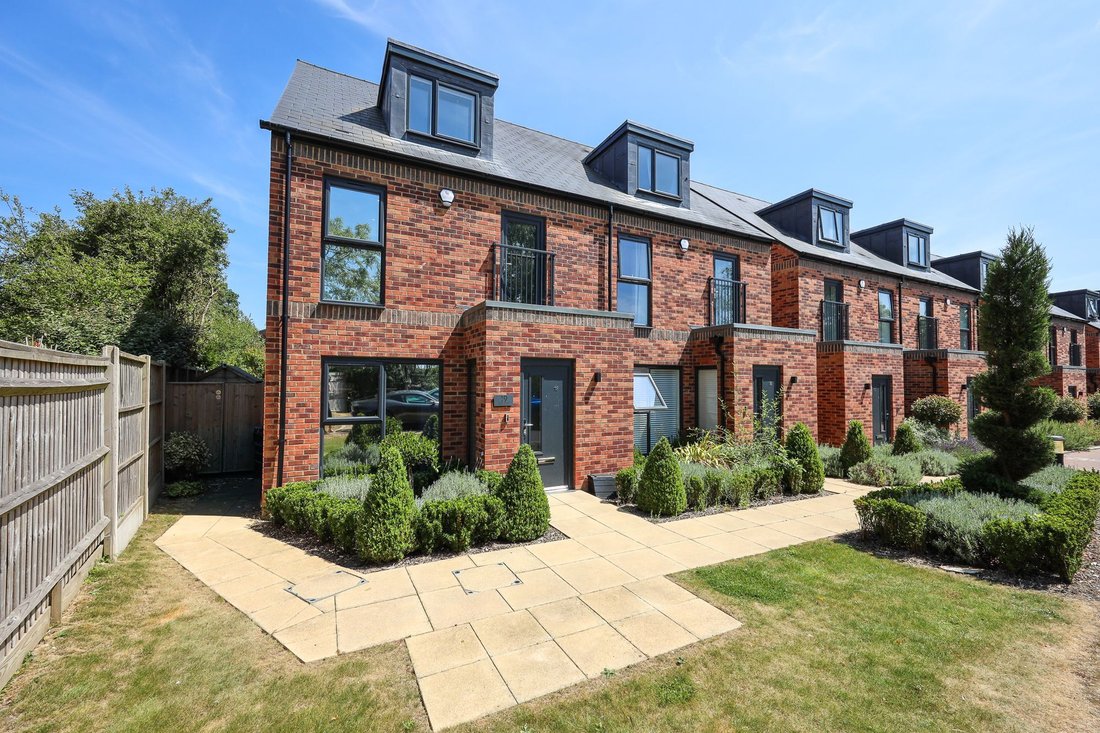
An immaculately presented 3 bedroom semi detached house spanning 3 floors with a landscaped garden and parking for 3 cars. The property was built in 2023 by Brookworth Homes, finished to a high specification throughout and situated in a lovely corner position at the end of the development with Burgess Hill Golf Centre nearby.
Riddiford Drive is on the outskirts of Burgess Hill within walk
An immaculately presented 3 bedroom semi detached house spanning 3 floors with a landscaped garden and parking for 3 cars. The property was built in 2023 by Brookworth Homes, finished to a high specification throughout and situated in a lovely corner position at the end of the development with Burgess Hill Golf Centre nearby.
Riddiford Drive is on the outskirts of Burgess Hill within walking distance of schools, Triangle Leisure Centre, the well regarded Oak Barn restaurant and Burgess Hill Golf Centre.
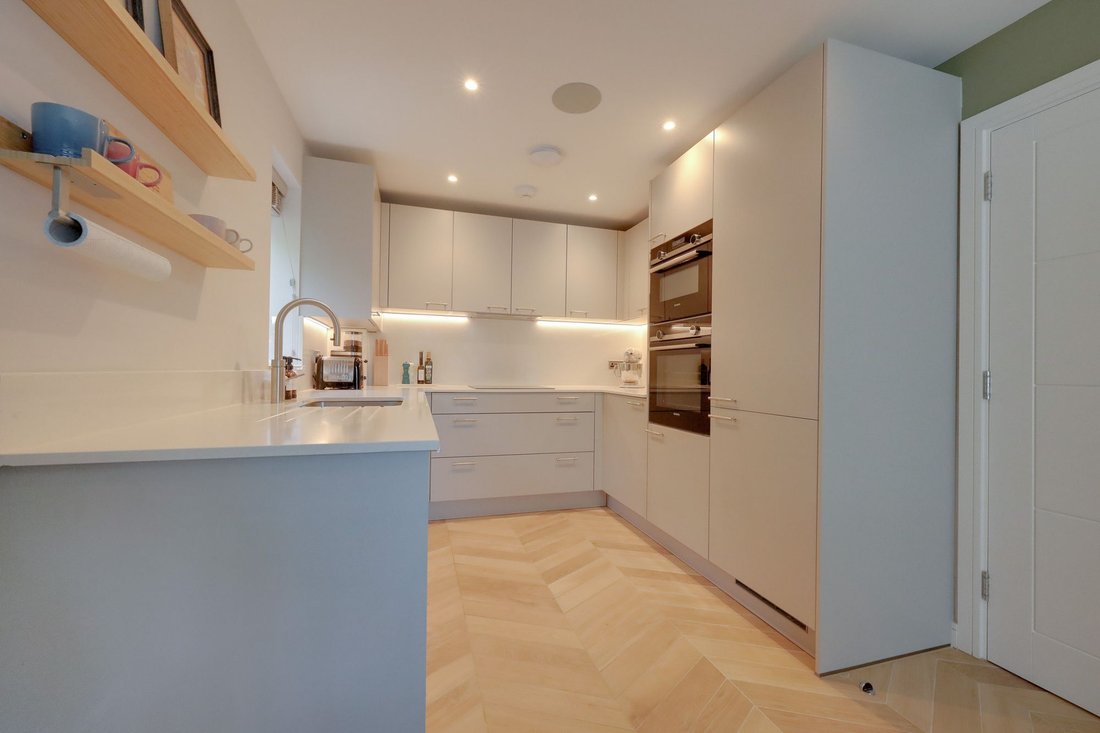
The accommodation includes an entrance hall with tiled herringbone flooring with a cloakroom/wc leading off, a built-in cupboard and stairs to first floor. The kitchen/dining room faces the front with a full length window, integrated appliances include Siemens oven, hob, fridge freezer, washer dryer and dishwasher, a Quooker tap and range of cupboards.

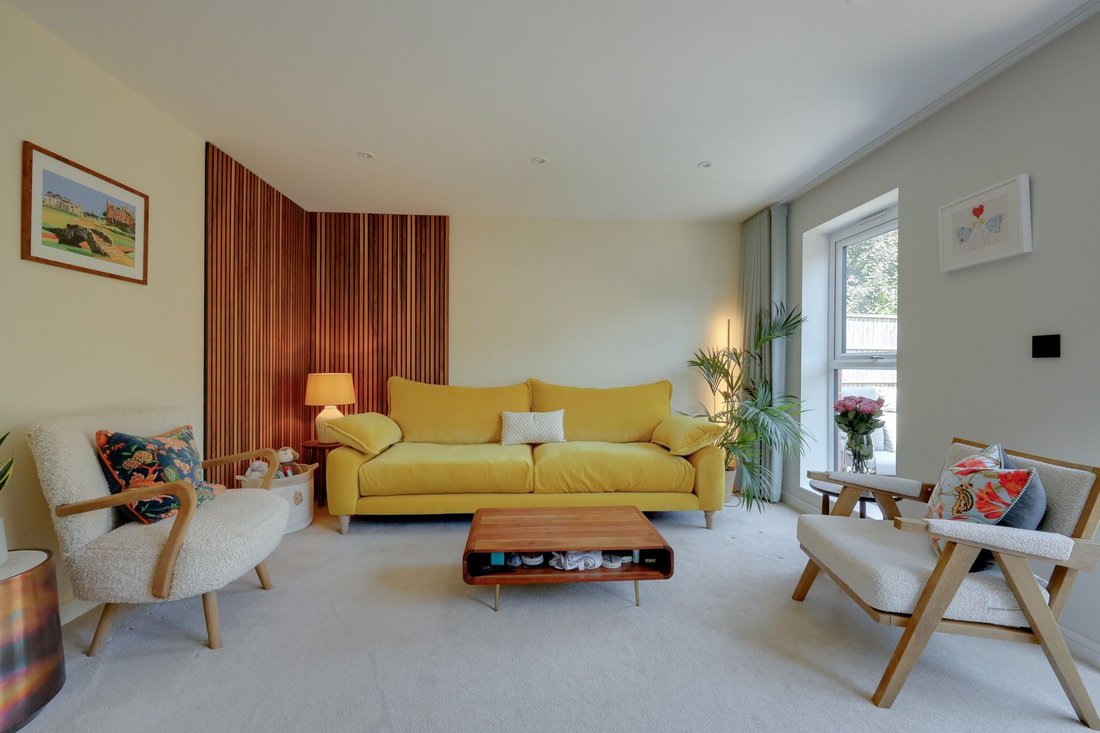
The living room spans the width of the property with French doors to the rear garden, part panelled walls and useful understairs cupboard.
Stairs with LED lighting lead to the first floor. The master bedroom has a Juliette balcony, a full length window, fitted wardrobes and a luxurious fully tiled ensuite shower room. There is a 2nd bedroom with fitted wardrobe and a family bathroom. Stairs lead to the 2nd floor with a partially shelved linen cupboard housing the hot water cylinder. The 3rd bedroom has a half panelled wall, built in wardrobes, air conditioning and views overlooking the golf course with an ensuite shower room with Velux window and a hatch with pull down ladder to loft space.
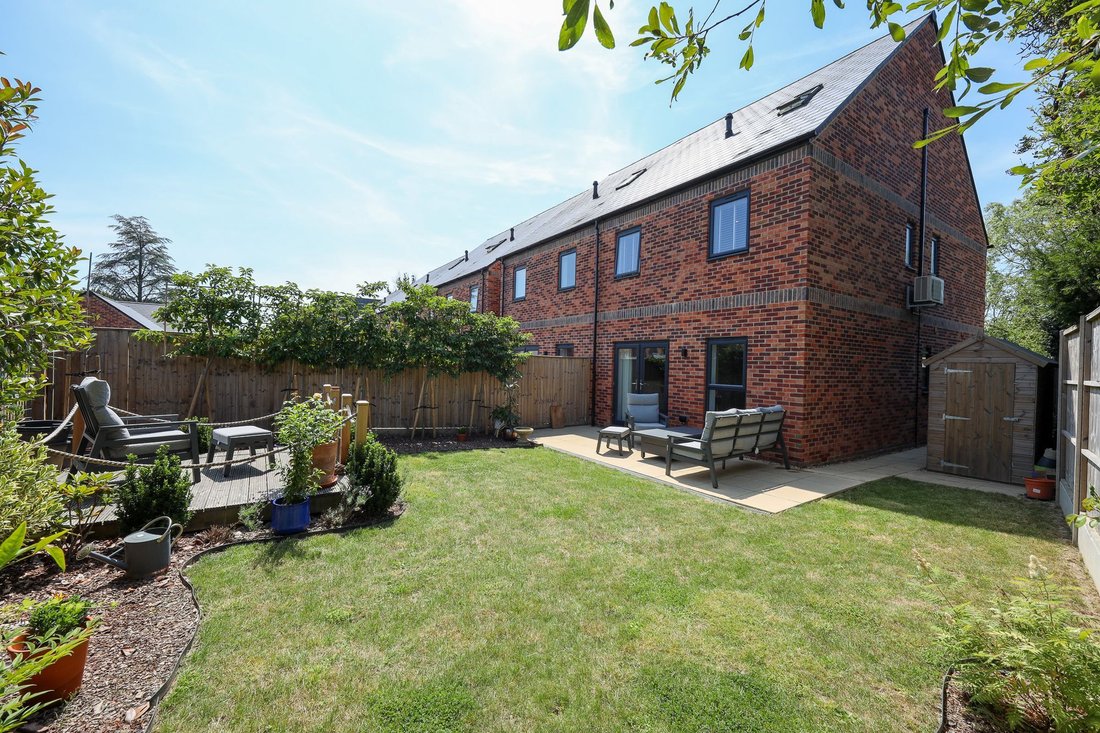
Outside there are 3 parking spaces (2 are opposite the property (no 35) with the other nearby also marked (no 35)). Small lawn area with attractive borders. Paved pathway to a side gate which leads to the east facing 32’ x 27’ landscaped garden. Patio abuts the house, area of lawn with raised decked area, shrub and plant border and tree hedging to side. The sideway is wider than normal and houses the timber shed and has space for all bins. Outside tap and power point.
Benefits include gas fired central heating (the Alpha boiler is located in the linen cupboard), uPVC framed double glazed windows (with privacy film to the front), house alarm, underfloor heating to the ground floor, air conditioning to the 2nd floor bedroom, Lutron lighting with app function and fibre optic internet cable wired to the property
Estate Charge: £373.00 per annum (1st January to 31st December 2026).
Managing Agents: Eaves Property Management Services, Dulce Domum, Alma Road, Eton Wick, Windsor, SL4 6JZ. Tel: [hidden information], E-mail: [hidden information]
-
Property type
House
-
Year built
2023
-
Price/sqft
$551
Features
- Garden
- Terrace
- New Builds
- Washer Dryer
- Gate
- Outdoor Living Space
- Stone Countertops
- Air Conditioning
- Parking
Lot
Indoor
- Air Conditioning
- Washer Dryer
- Stone Countertops
Outdoor
- Terrace
- Balcony
- Parking
- Outdoor Living Space
- Gate
- Garden
Explore the Area
The agent will contact you soon by
Listed by
Book home tour with the agent
Choose a date and whether you'd like a virtual or in-person tour with the agent.
Similar Properties Nearby
New Listings in Burgess Hill


Explore More Homes for Sale
Burgess Hill popular searches
Burgess Hill neighborhoods
Related Guides & Stories
Trusted by the World's Leading Brokers
The agents behind the world's most exceptional properties list with JamesEdition.
- Listings from Sotheby's, Christie's, BARNES, and Engel & Völkers
- Every listing reviewed before it goes live
- Connect directly with verified listing agents
By continuing you agree to our Terms and Privacy Policy.