House Burgess Hill
- 3 Beds
- 2 Baths
- 1,507 Sqft
- 3,693 Sqft lot
- Updated: August 3
About the Property
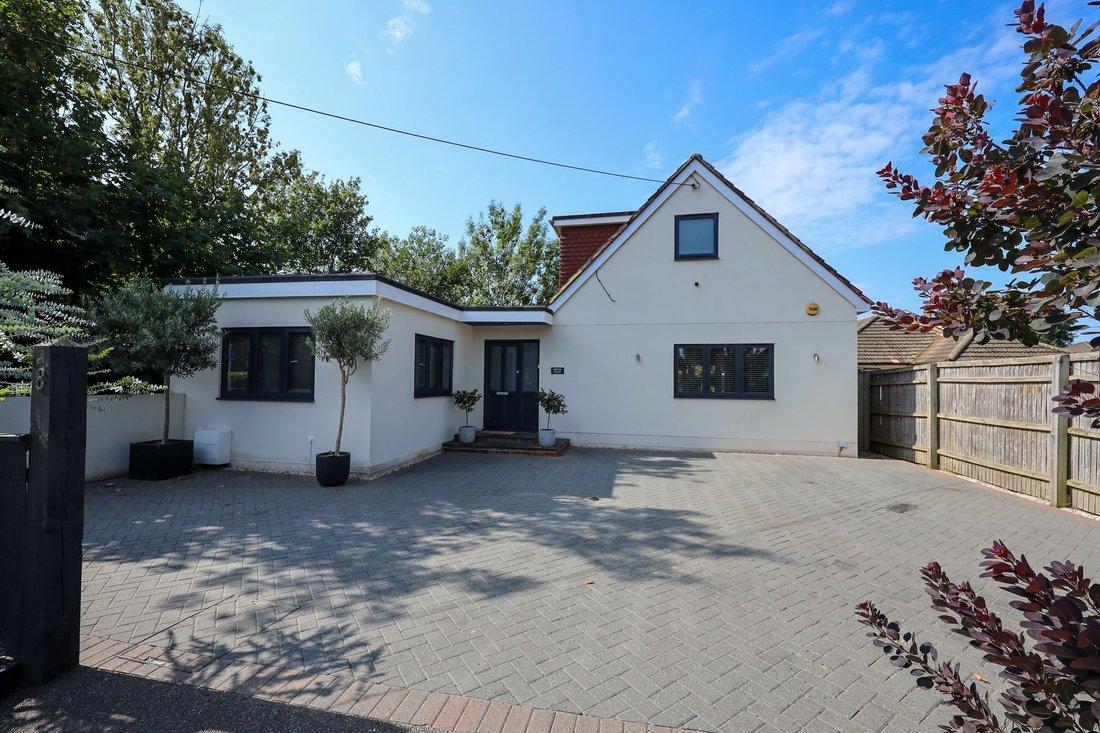
An impressive conversion of a former detached commercial building to create a 3 bedroom energy saving contemporary residence, presenting all the aspirational qualities of modern living.
This individual property is situated in an established residential road on the eastern side of town within walking distance of both railway stations, shops and primary schools. The 1530 sq.ft of accommodat
An impressive conversion of a former detached commercial building to create a 3 bedroom energy saving contemporary residence, presenting all the aspirational qualities of modern living.
This individual property is situated in an established residential road on the eastern side of town within walking distance of both railway stations, shops and primary schools. The 1530 sq.ft of accommodation includes an entrance hall with stairs to the first floor and a downstairs master bedroom with the benefit of an ensuite shower room fitted with a white suite and grey tiles.
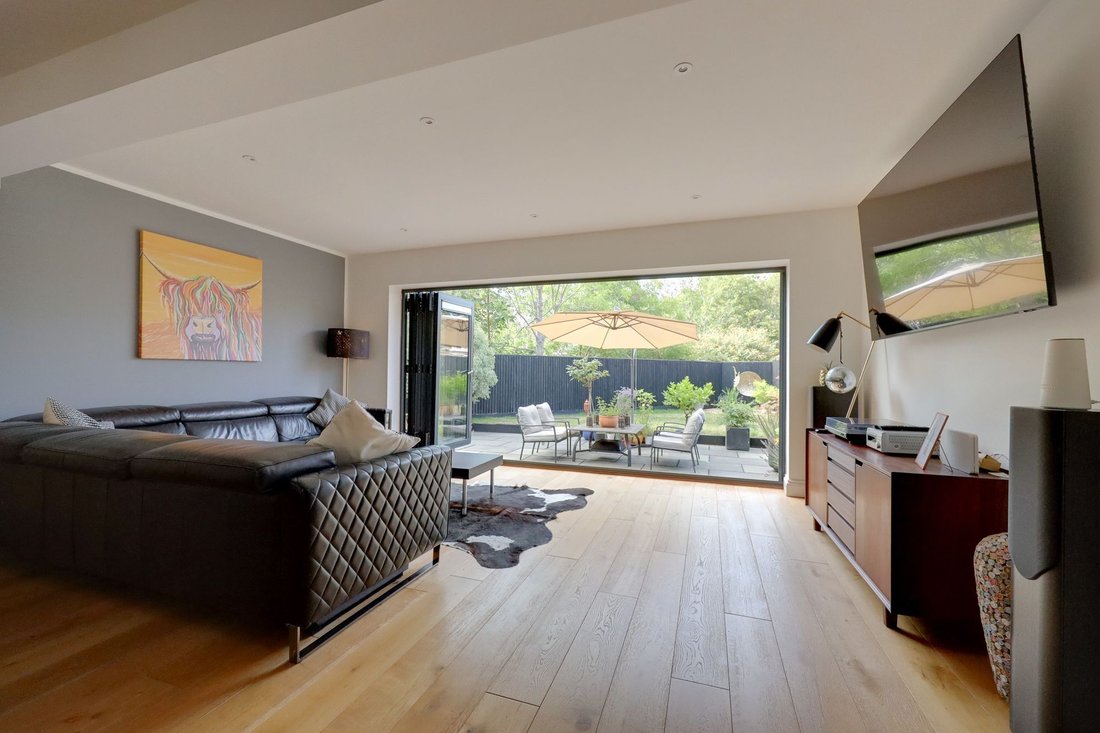
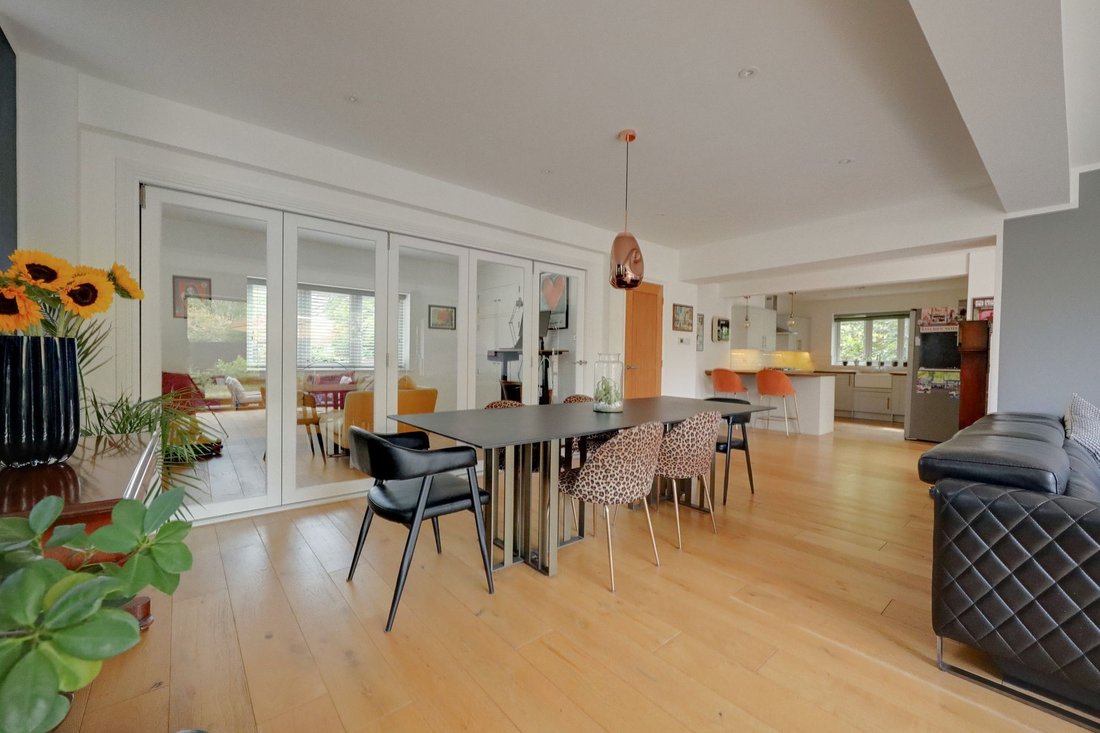
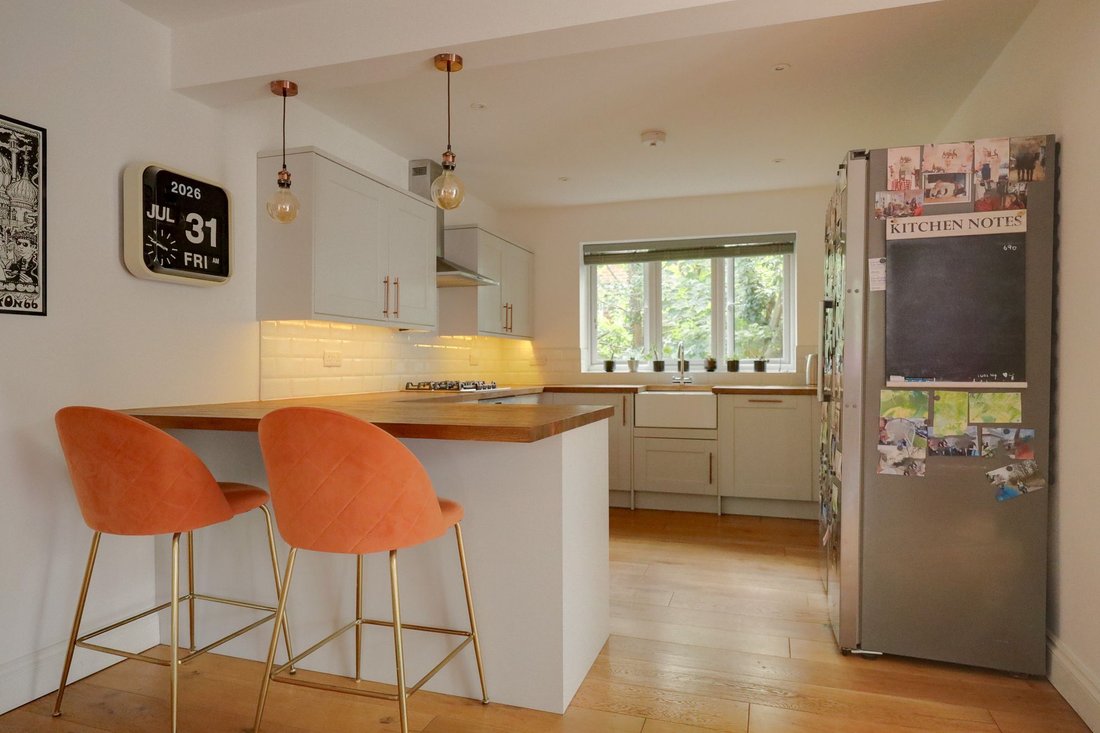
A particular feature however is the magnificent open plan kitchen/dining/living room complemented by oak flooring. The kitchen is fitted with a range of grey cupboards, a butlers sink and oak worksurfaces. Integrated appliances include an oven, gas hob and dishwasher. There is a separate utility room fitted in the same design as the kitchen with sink and space for a washing machine and tumble dryer.
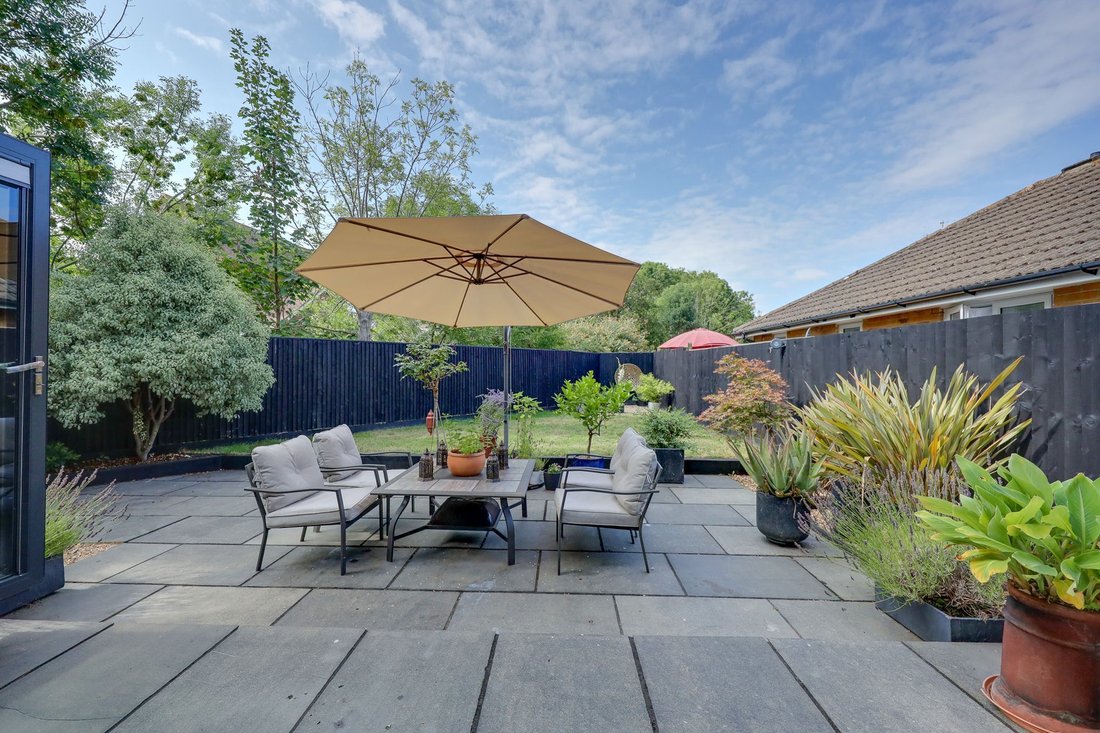
The double aspect lounge/dining room is a generous flowing space with bifold doors enabling the living space to combine with the terrace and gardens. Internal bifold doors lead into a secondary sitting room/study area with fitted cupboard and window to the front. There is a downstairs cloakroom.
On the first floor the generous landing benefits from full width eaves storage cupboards, there are 2 double bedrooms one being double aspect and benefiting from eaves cupboard and a family bathroom fitted with a white suite and grey tiles with eaves storage space.
Outside a private driveway provides ample parking for 4 to 5 vehicles with a side gate to the south facing 43’ to a point x 33’ rear garden. A full width black limestone patio abuts the property with raised borders. The remainder is laid to pebblestones and lawn. Outside hot and cold tap, power point and lights.
Benefits include gas fired central heating (the Glow Worm combination boiler is located in the utility room) and uPVC framed double glazed windows.
-
Property type
House
-
Price/sqft
$493
Features
Explore the Area
The agent will contact you soon by
Listed by
Book home tour with the agent
Choose a date and whether you'd like a virtual or in-person tour with the agent.
Similar Properties Nearby
New Listings in Burgess Hill


Explore More Homes for Sale
Burgess Hill popular searches
Burgess Hill neighborhoods
Related Guides & Stories
Trusted by the World's Leading Brokers
The agents behind the world's most exceptional properties list with JamesEdition.
- Listings from Sotheby's, Christie's, BARNES, and Engel & Völkers
- Every listing reviewed before it goes live
- Connect directly with verified listing agents
By continuing you agree to our Terms and Privacy Policy.