House Burgess Hill
- 4 Beds
- 2 Baths
- 1,357 Sqft
- 1,217 Sqft lot
- Updated: July 27
About the Property
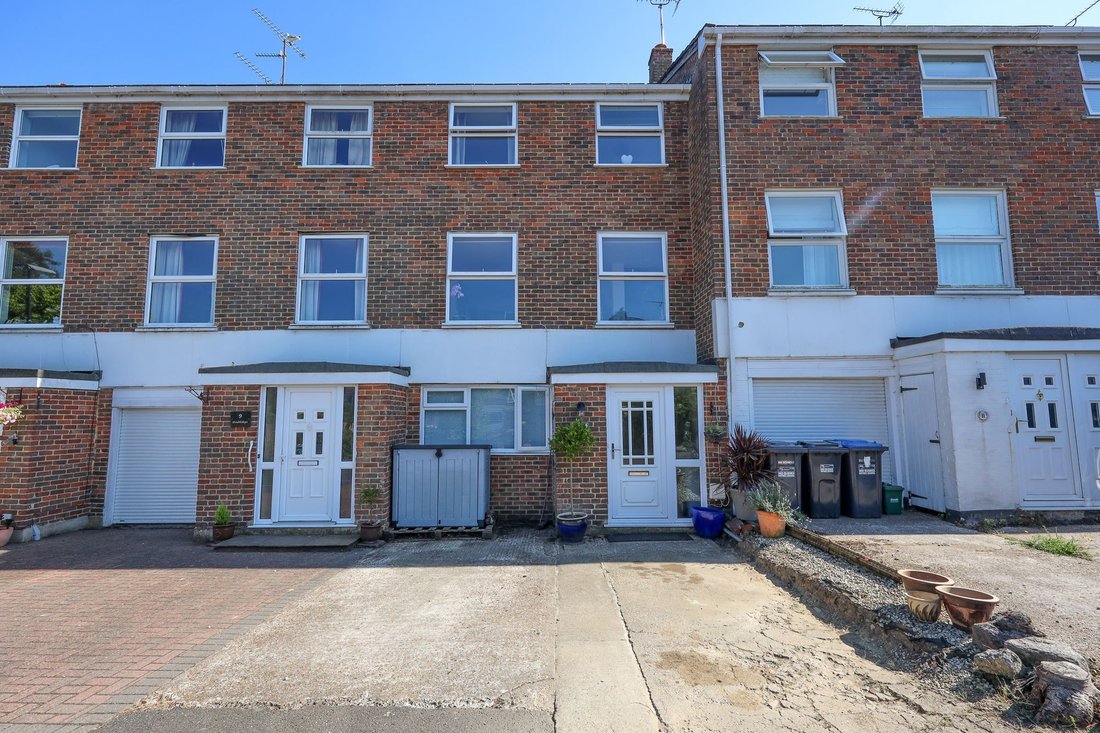
A particularly spacious and well presented 4 bedroom town house arranged over 3 floors with the possibility of creating a SELF CONTAINED GROUND FLOOR ANNEXE IF REQUIRED.
The property was built in 1966, situated in this quiet no through road just off the top end of Junction Road within a moments walk of the town centre, the mainline station, a selection of schools and a bus stop at the end
A particularly spacious and well presented 4 bedroom town house arranged over 3 floors with the possibility of creating a SELF CONTAINED GROUND FLOOR ANNEXE IF REQUIRED.
The property was built in 1966, situated in this quiet no through road just off the top end of Junction Road within a moments walk of the town centre, the mainline station, a selection of schools and a bus stop at the end of the road.
The accommodation includes an entrance hall with stairs to the first floor and a cupboard beneath. There is a refitted downstairs shower room/wc. A bedroom faces the front aspect with a study/dressing area(these rooms were formerly the garage). There is also a ground floor study with a window and door to the south facing rear garden.
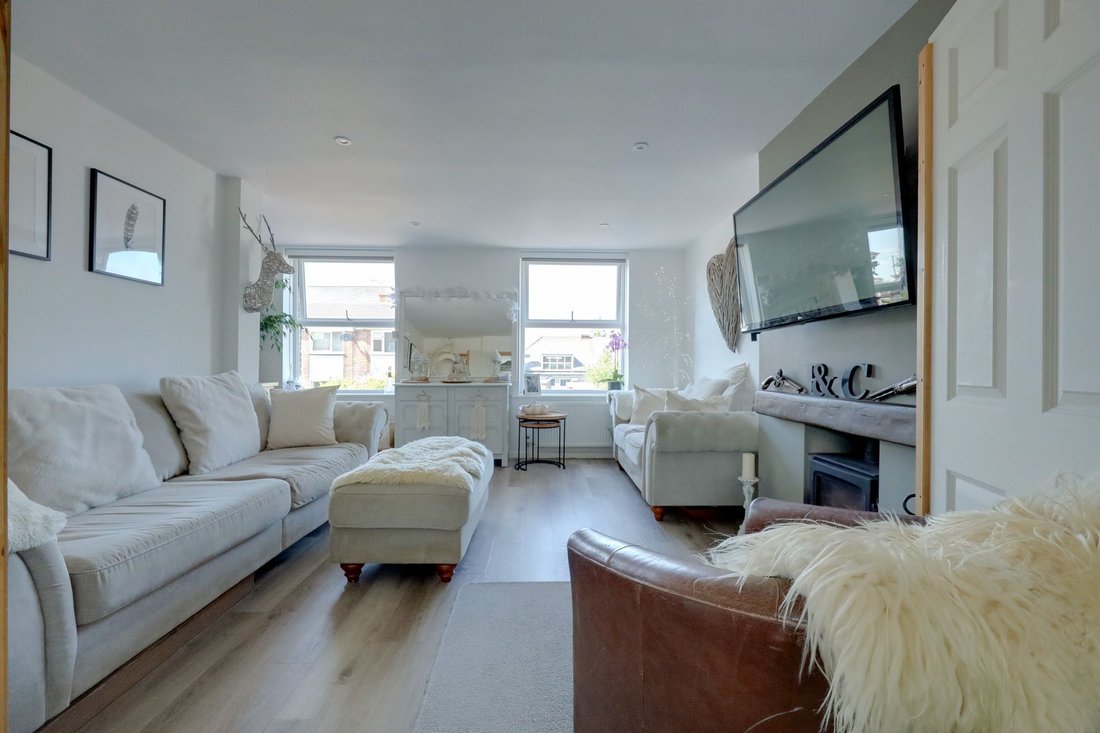
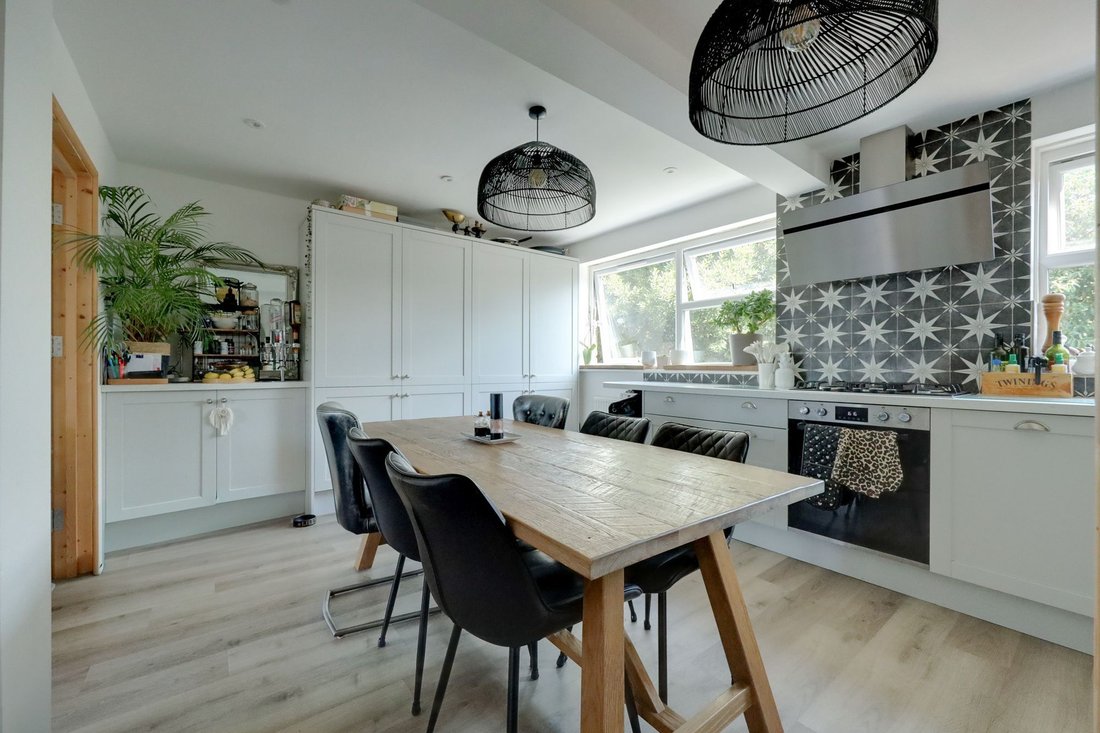
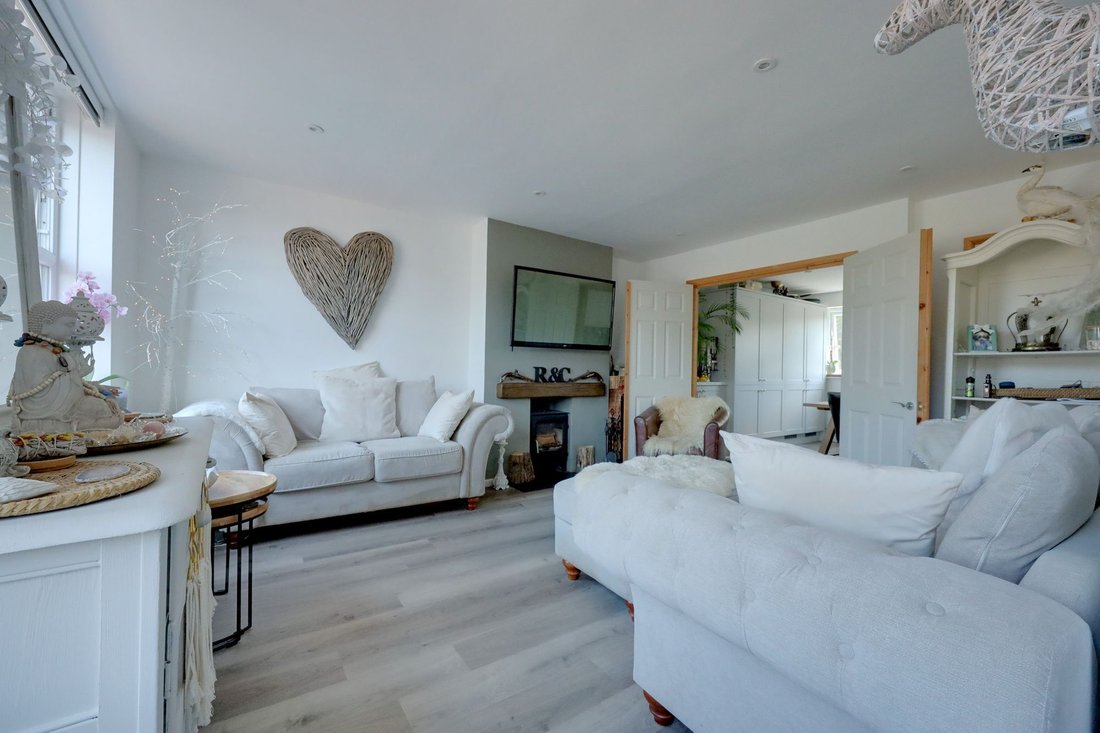
On the first floor the kitchen has been refitted by Howdens Kitchens in 2023 with a good range of dove grey cupboards, overlooking the rear garden. Integrated appliances include extractor fan, gas hob, double oven, dishwasher, full fridge and full freezer. Double doors open to the spacious living room which spans the remainder of the first floor with a woodburning stove (new 2024) and stairs to the 2nd floor.
On the 2nd floor there are 3 bedrooms, 2 with built in wardrobes and a bathroom refitted in 2023 with a white suite and statement tiles.
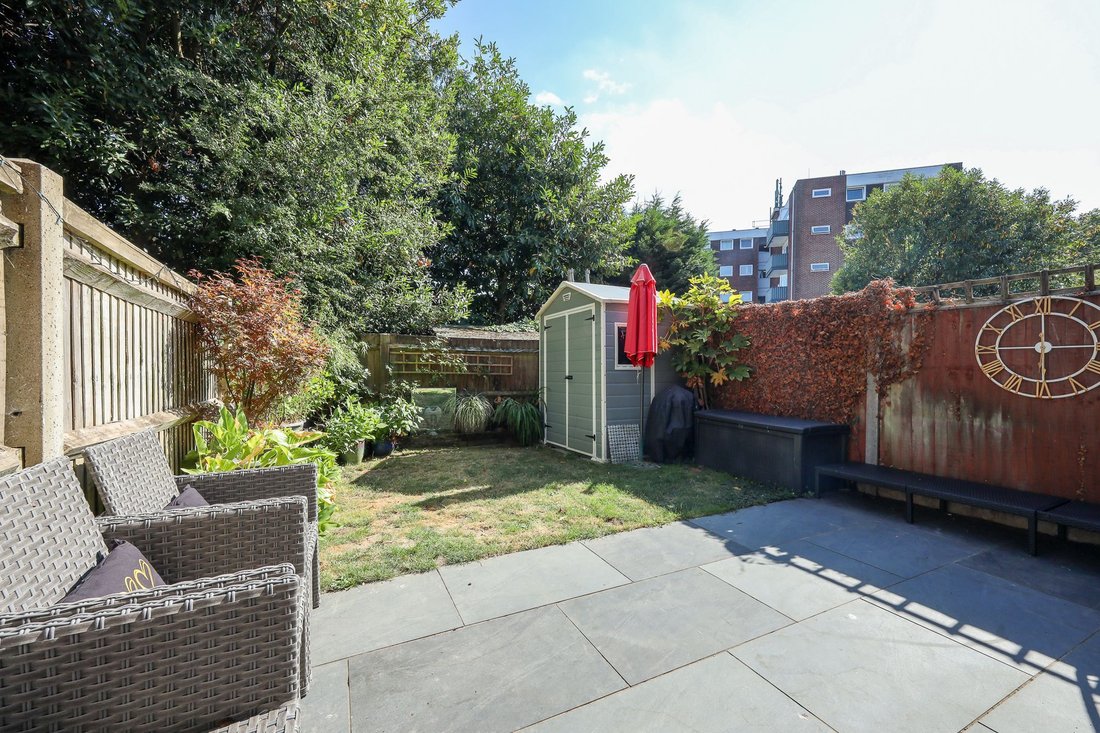
Outside there is a driveway to the front of the house providing parking for 2 cars. The well enclosed south facing 24’ x 17’ rear garden is laid to patio that abuts the house and lawn with tap and outside power.
Benefits include gas fired central heating (the boiler is located in the study) and uPVC framed double glazed windows.
-
Property type
House
-
Year built
1965
-
Price/sqft
$414
Features
- Garden
- Fireplace
- Gas Stovetop
- Office
- Outdoor Living Space
- Parking
Explore the Area
The agent will contact you soon by
Listed by
Book home tour with the agent
Choose a date and whether you'd like a virtual or in-person tour with the agent.
Similar Properties Nearby
New Listings in Burgess Hill


Explore More Homes for Sale
Burgess Hill popular searches
Burgess Hill neighborhoods
Related Guides & Stories
Trusted by the World's Leading Brokers
The agents behind the world's most exceptional properties list with JamesEdition.
- Listings from Sotheby's, Christie's, BARNES, and Engel & Völkers
- Every listing reviewed before it goes live
- Connect directly with verified listing agents
By continuing you agree to our Terms and Privacy Policy.