House Burgess Hill
- 3 Beds
- 1 Baths
- 829 Sqft
- 2,519 Sqft lot
- Updated: July 30
-
2
Views for last 30 days
- 1
About the Property
GUIDE PRICE £365,000 to £375,000
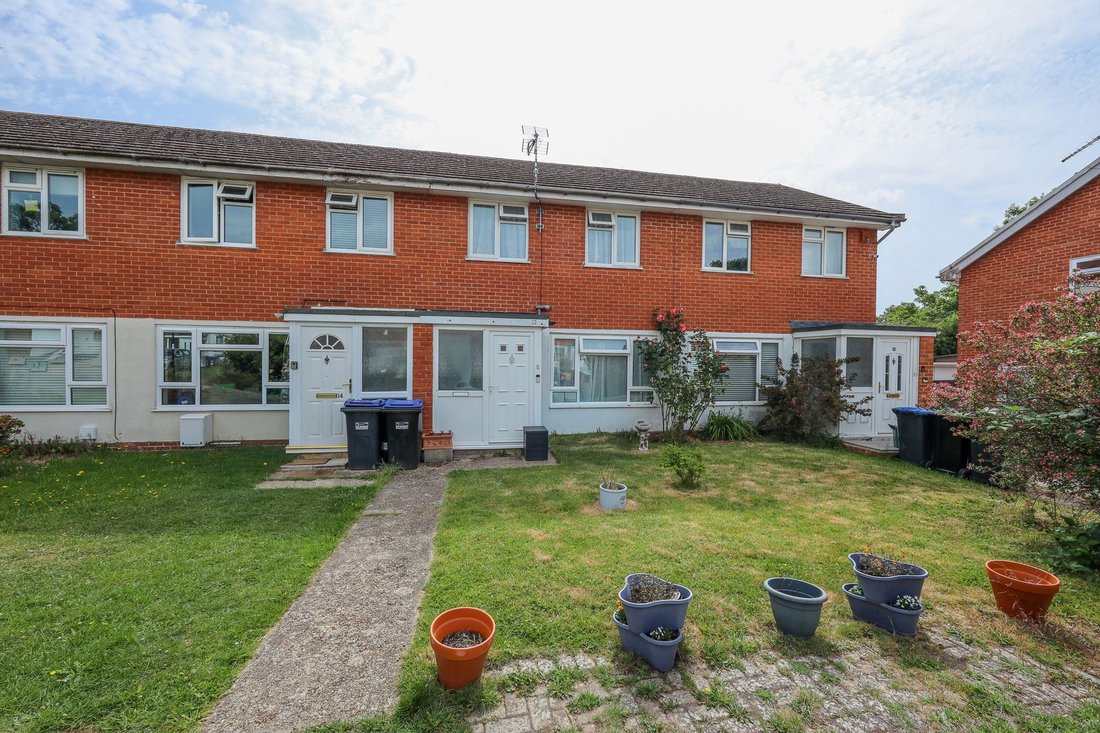
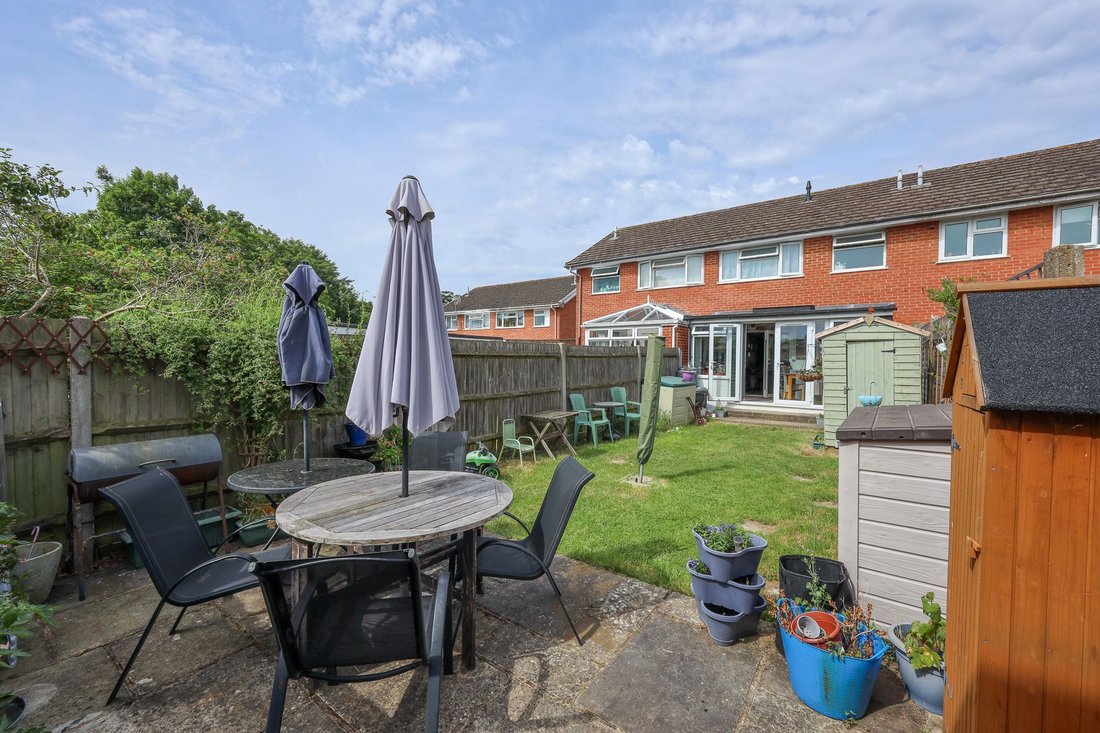
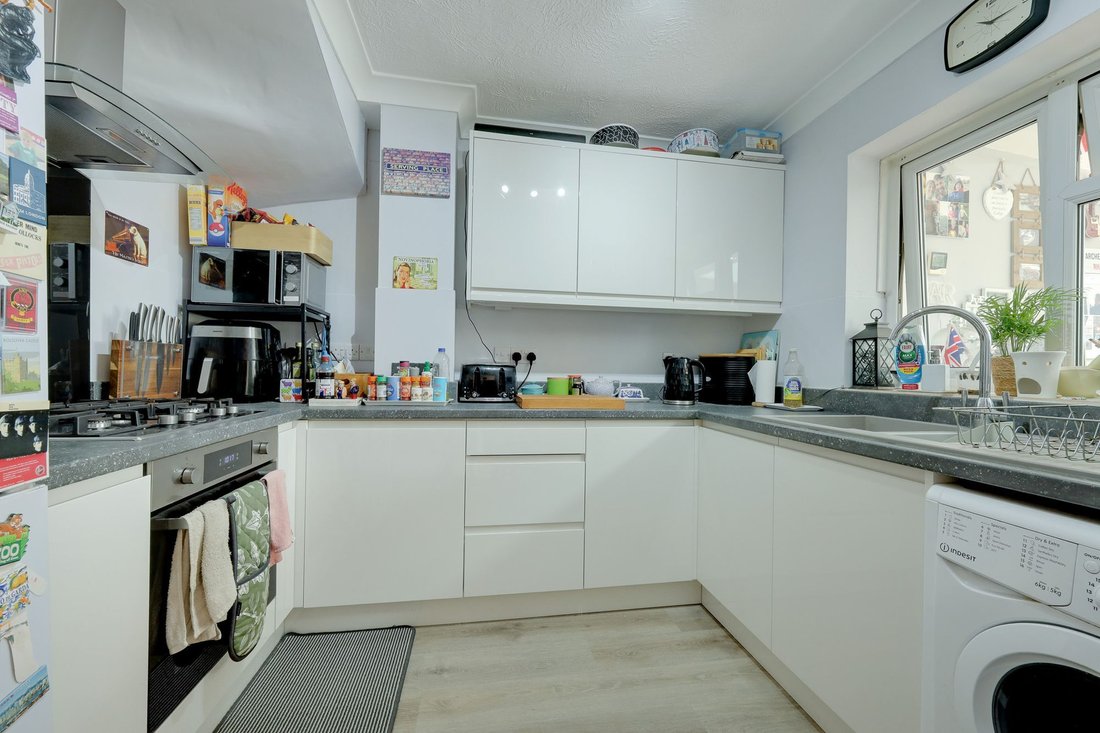
A 3 bedroom mid terrace home with a family room extension, a refitted kitchen in 2025, a south east facing rear garden, parking and a garage in block.
Built in the early 1970’s and located in this small close on the eastern side of town within an easy walk of Wivelsfield Station, Oaktree School and a selection of shops. The town centre is 0.9 mile aw
GUIDE PRICE £365,000 to £375,000
A 3 bedroom mid terrace home with a family room extension, a refitted kitchen in 2025, a south east facing rear garden, parking and a garage in block.
Built in the early 1970’s and located in this small close on the eastern side of town within an easy walk of Wivelsfield Station, Oaktree School and a selection of shops. The town centre is 0.9 mile away.
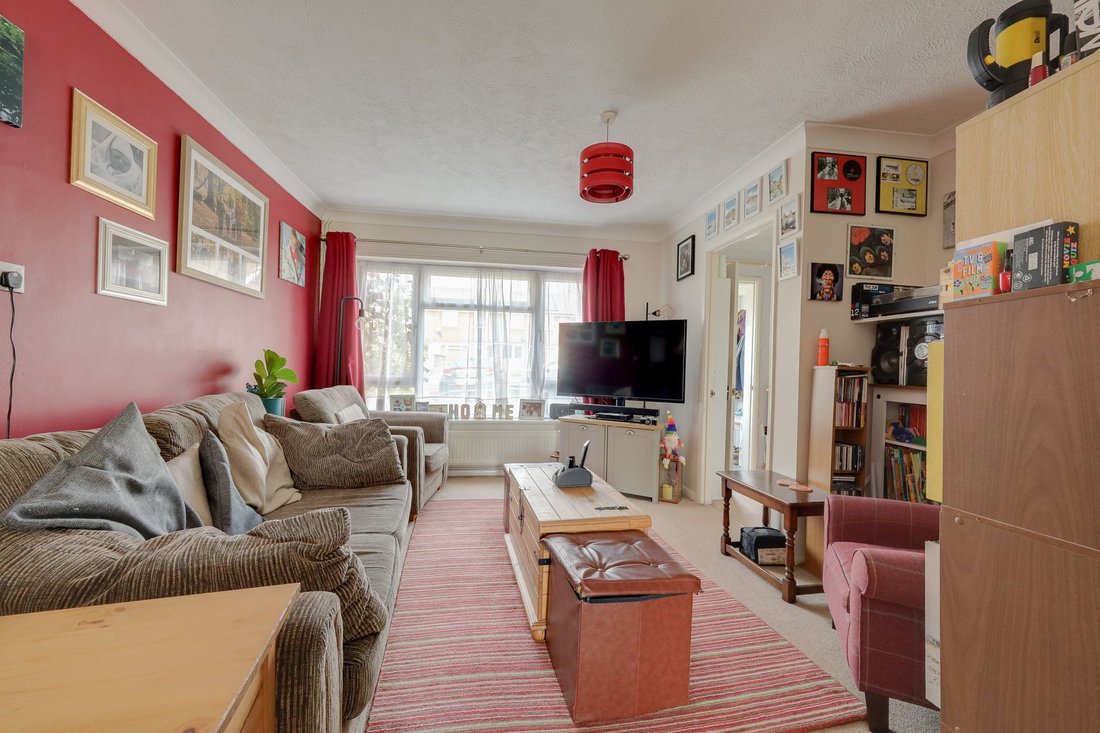
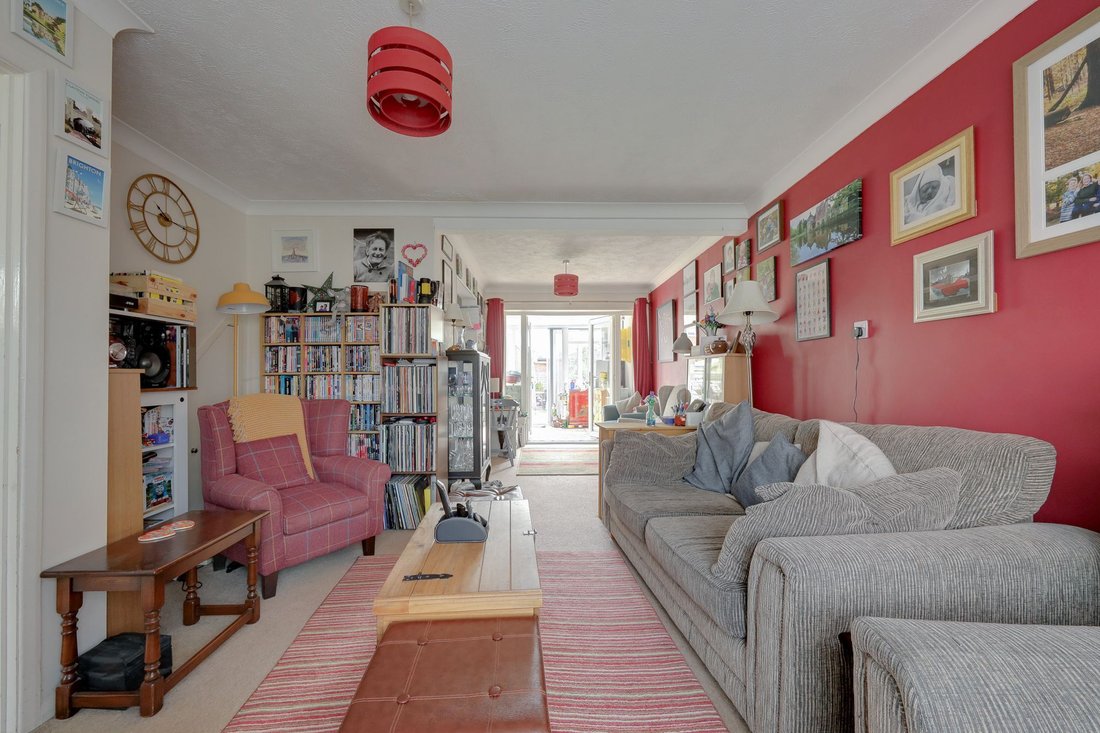
The accommodation comprises an enclosed porch leading to a hallway with stairs to the first floor. The dual aspect lounge/dining room opens to a family room with skylight window and double doors to the rear garden. The kitchen was refitted in February 2025 to include integrated cooking appliances.
On the landing there is a hatch to the loft (no ladder) and a linen cupboard. There are 3 bedrooms and a bathroom.
Outside the garage is in a block nearly opposite the house (2nd one in on the right with a pale blue door). Block paved hardstanding to the front for 2 cars. The south east facing 41’ x 16’ rear garden is mainly laid to lawn with a full width rear patio. Outside tap. Shed. Rear gate.
Benefits include gas fired central heating (the Ideal boiler is located in the linen cupboard) and uPVC framed double glazed windows.
-
Property type
House
-
Price/sqft
$596
Features
- Garden
- Garage
- Terrace
- Washer Dryer
- Gas Stovetop
- Gate
- Air Conditioning
- Parking
Explore the Area
The agent will contact you soon by
Listed by
Book home tour with the agent
Choose a date and whether you'd like a virtual or in-person tour with the agent.
Similar Properties Nearby
New Listings in Burgess Hill


Explore More Homes for Sale
Burgess Hill popular searches
Burgess Hill neighborhoods
Related Guides & Stories
Trusted by the World's Leading Brokers
The agents behind the world's most exceptional properties list with JamesEdition.
- Listings from Sotheby's, Christie's, BARNES, and Engel & Völkers
- Every listing reviewed before it goes live
- Connect directly with verified listing agents
By continuing you agree to our Terms and Privacy Policy.