House Burgess Hill
- 3 Beds
- 2 Baths
- 915 Sqft
- 2,810 Sqft lot
- Updated: July 1
- 1
About the Property
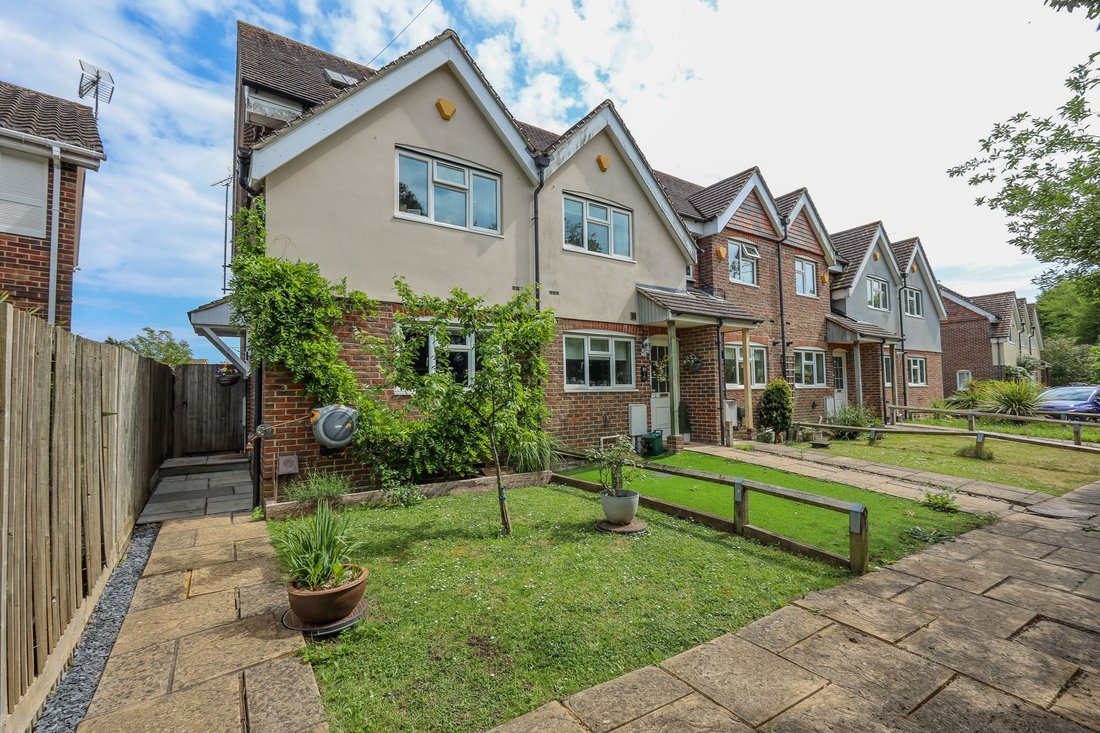
A beautifully presented and much improved 3 bedroom end of terrace house benefitting from a conservatory extension with insulated roof, having been extensively modernised by our vendors since 2020 The property is arranged over 3 floors and forms part of a small terrace of only 6 houses.
Built by local builders in 2004 this small select development consists of only 17 houses in total. Situ
A beautifully presented and much improved 3 bedroom end of terrace house benefitting from a conservatory extension with insulated roof, having been extensively modernised by our vendors since 2020 The property is arranged over 3 floors and forms part of a small terrace of only 6 houses.
Built by local builders in 2004 this small select development consists of only 17 houses in total. Situated within a moments’ walk of 2 schools, a parade of shops and a Doctors Surgery. The town centre is 1 mile away.
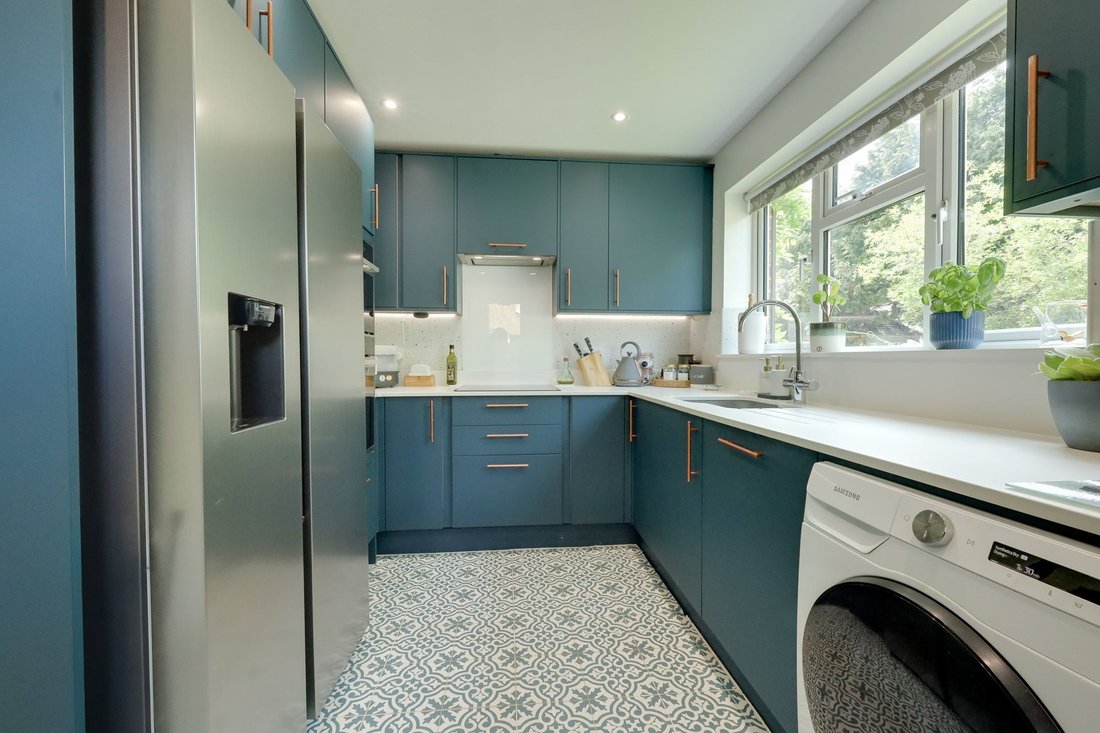
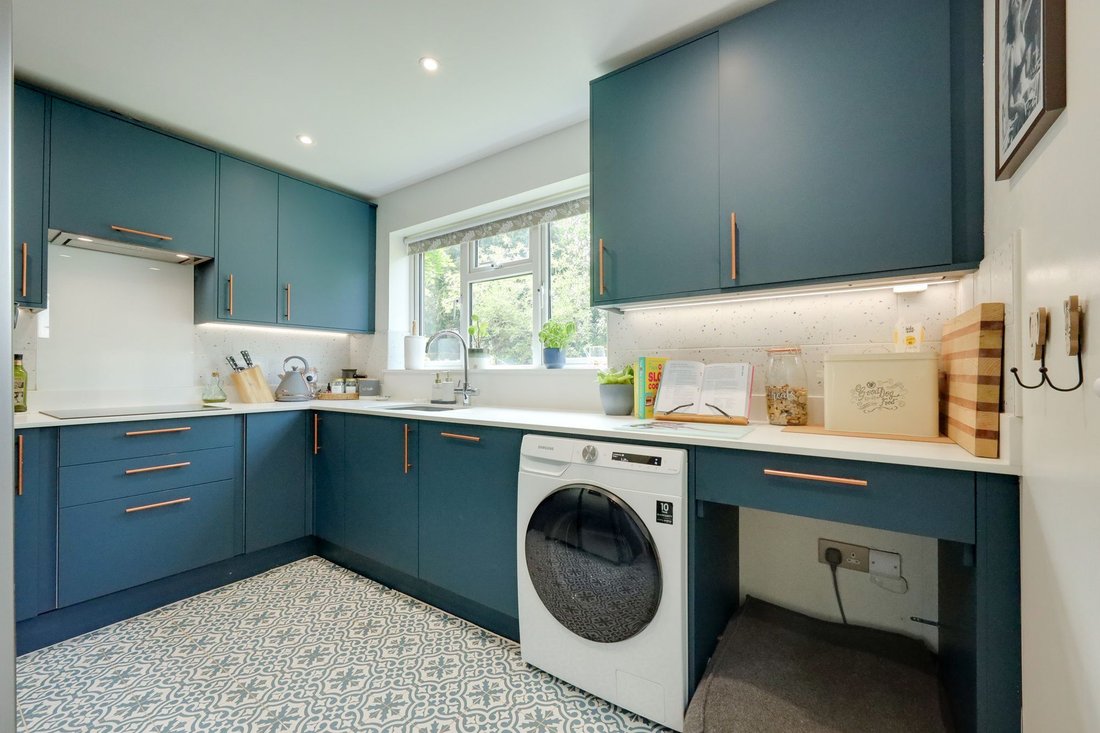
The accommodation includes an entrance hall with stairs to the first floor and a refitted cloakroom/wc leading off it with bespoke cabinetry. The kitchen faces the front and was refitted in 2022 with a Howdens Kitchen with navy blue cupboards complemented with white quartz worksurfaces. Integrated appliances include double oven/microwave, induction hob, extractor fan and dishwasher. There is space for a washing machine and American style fridge freezer. Underfloor heating.
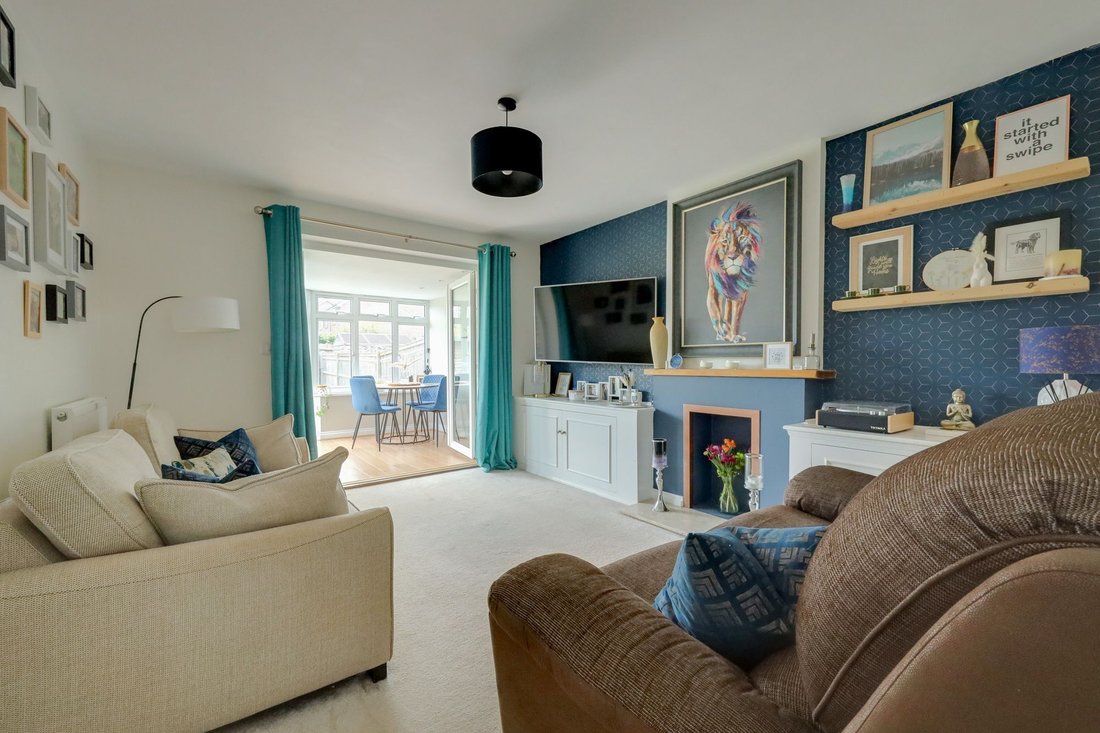
The dual aspect lounge has bespoke storage cabinets with feature fireplace and opens onto a conservatory/dining room with insulated roof, a radiator enabling year-round use and double doors opening onto the rear garden.
On the first floor there are 2 double bedrooms (bedroom 2 has been cleverly designed with a Murphy bed with wardrobes either side, power and built in LED lights) and a family bathroom.
On the 2nd floor the master bedroom is fitted with a range of wardrobes and chest of drawers. The ensuite shower room is fully tiled with walk in shower with the added benefit of a steam room feature.
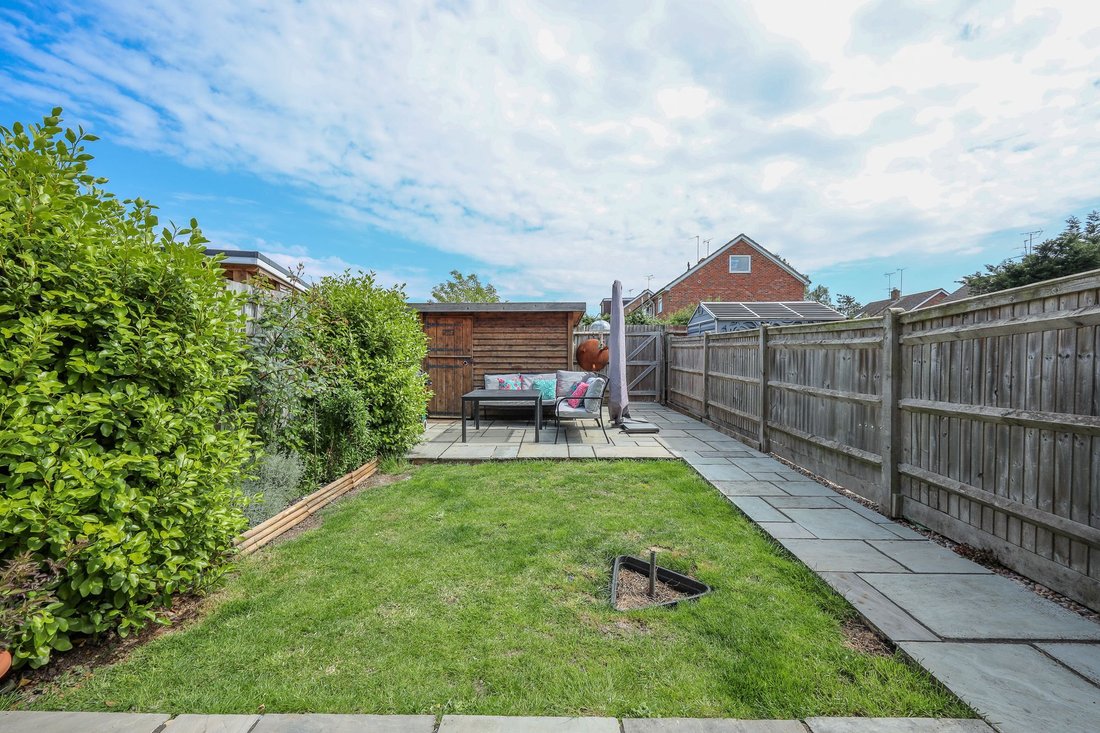
Outside, there is a front garden and 2 allocated parking spaces are provided in the private car park behind the terrace (accessed between 6 & 7 Poplars Close), EV car charger. Bespoke bin shed and garden storage with planters on top. A side gate opens to the south east facing landscaped 43’ x 17’ rear garden. The garden was landscaped in 2024, an Indian sandstone patio abuts the house with paved path to a further patio with bespoke timber shed used as a bar with power, light and Wi-Fi, providing an ideal entertaining and seating area. A flower bed flanks the garden with a small expanse of lawn. Outside tap, compost bin and an IBC tank (rain water collector for the garden).
Benefits include gas fired central heating (the combination boiler is located in the eaves in 2nd floor ensuite shower room) and uPVC framed double glazed windows. New consumer unit fitted in 2022 (to be retested and EICR report completed). Smart home (Nest and Hive).
-
Property type
House
-
Year built
2004
-
Price/sqft
$592
Features
- Garden
- Terrace
- Fireplace
- Steam Room
- Renovated
- Washer Dryer
- Gate
- Outdoor Living Space
- Laundry Room
Lot
Indoor
- Fireplace
- Washer Dryer
- Laundry Room
- Stone Countertops
- Steam Room
Outdoor
- Terrace
- Parking
- Outdoor Living Space
- Gate
- Garden
Explore the Area
The agent will contact you soon by
Listed by
Book home tour with the agent
Choose a date and whether you'd like a virtual or in-person tour with the agent.
Similar Properties Nearby
New Listings in Burgess Hill


Explore More Homes for Sale
Burgess Hill popular searches
Burgess Hill neighborhoods
Related Guides & Stories
Trusted by the World's Leading Brokers
The agents behind the world's most exceptional properties list with JamesEdition.
- Listings from Sotheby's, Christie's, BARNES, and Engel & Völkers
- Every listing reviewed before it goes live
- Connect directly with verified listing agents
By continuing you agree to our Terms and Privacy Policy.