House Burgess Hill
- 3 Beds
- 2 Baths
- 1,152 Sqft
- 2,498 Sqft lot
- Updated: June 3
- 1
About the Property
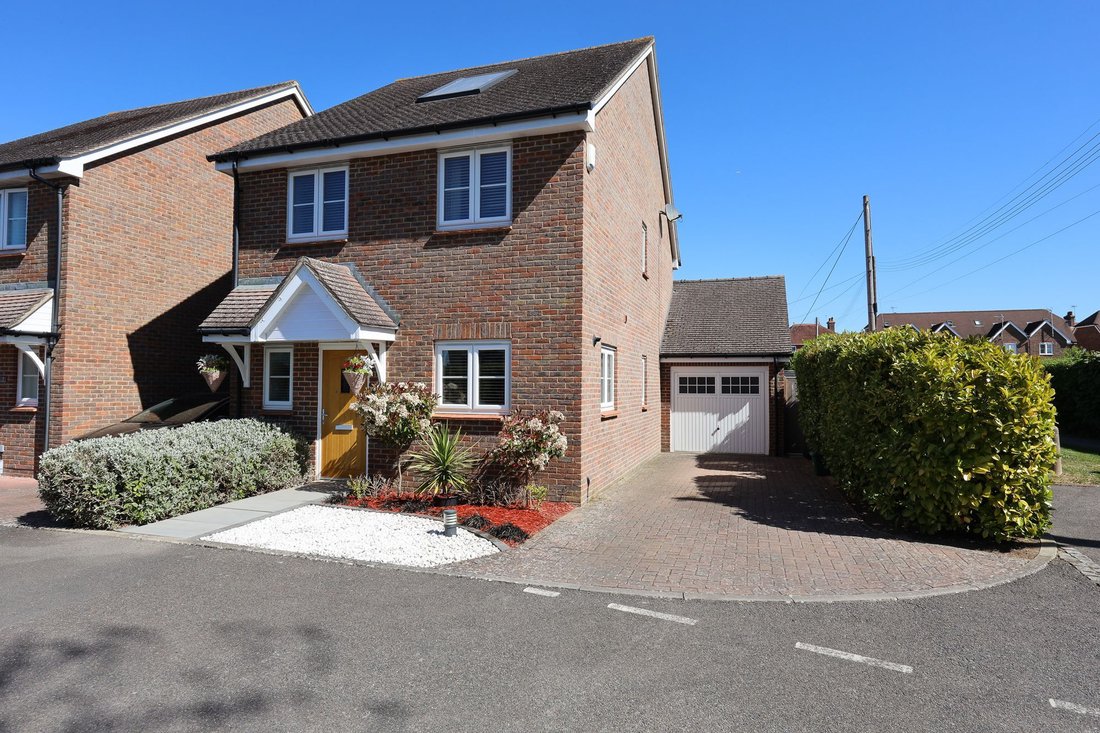
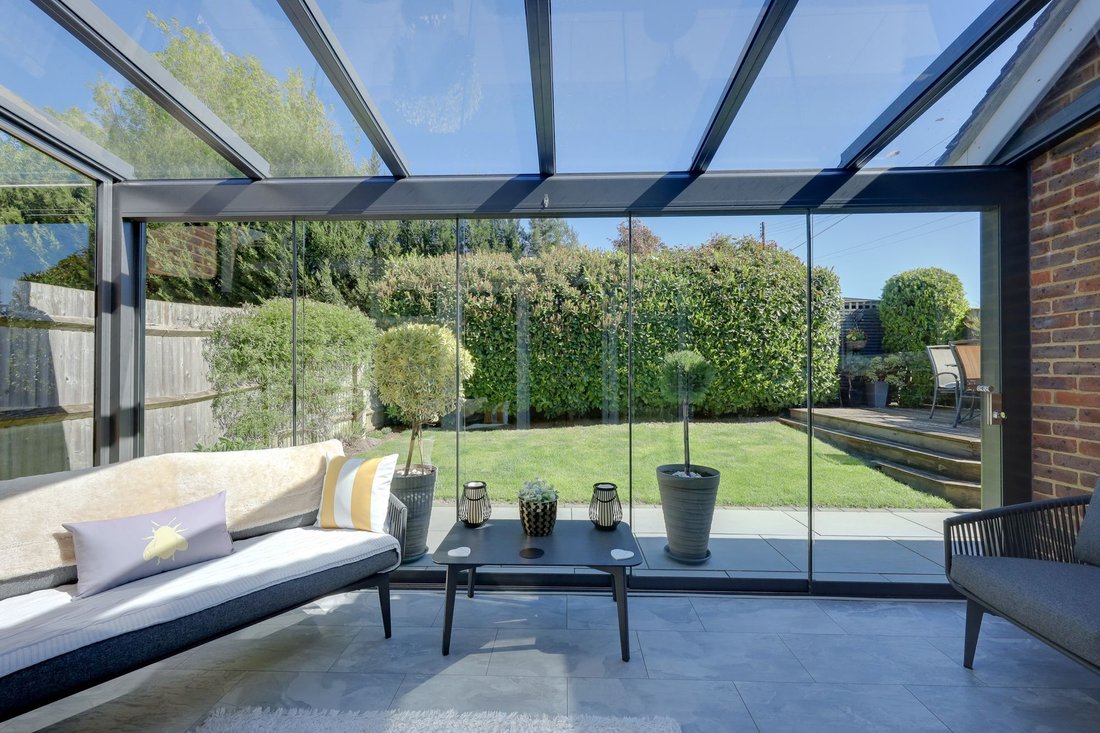
Immaculately presented and tastefully decorated 3 bedroom and 2 bath/shower room former show home with a quality glazed garden room/sitting room and a garage conversion to create a storeroom with utility room behind. Lovely landscaped rear garden. Our vendors have been in residence since the house was built in 2013.
This ‘Hidden Gem’ is situated in a tucked away private close of only 9 ho
Immaculately presented and tastefully decorated 3 bedroom and 2 bath/shower room former show home with a quality glazed garden room/sitting room and a garage conversion to create a storeroom with utility room behind. Lovely landscaped rear garden. Our vendors have been in residence since the house was built in 2013.
This ‘Hidden Gem’ is situated in a tucked away private close of only 9 houses just behind Burgess Hill Bowls Club and just off Green View Road leading to Orchard Road on the western side of town. St Johns Park is a few minutes walk away and a selection of schools are close by. The town centre is a flat 0.8 mile away.
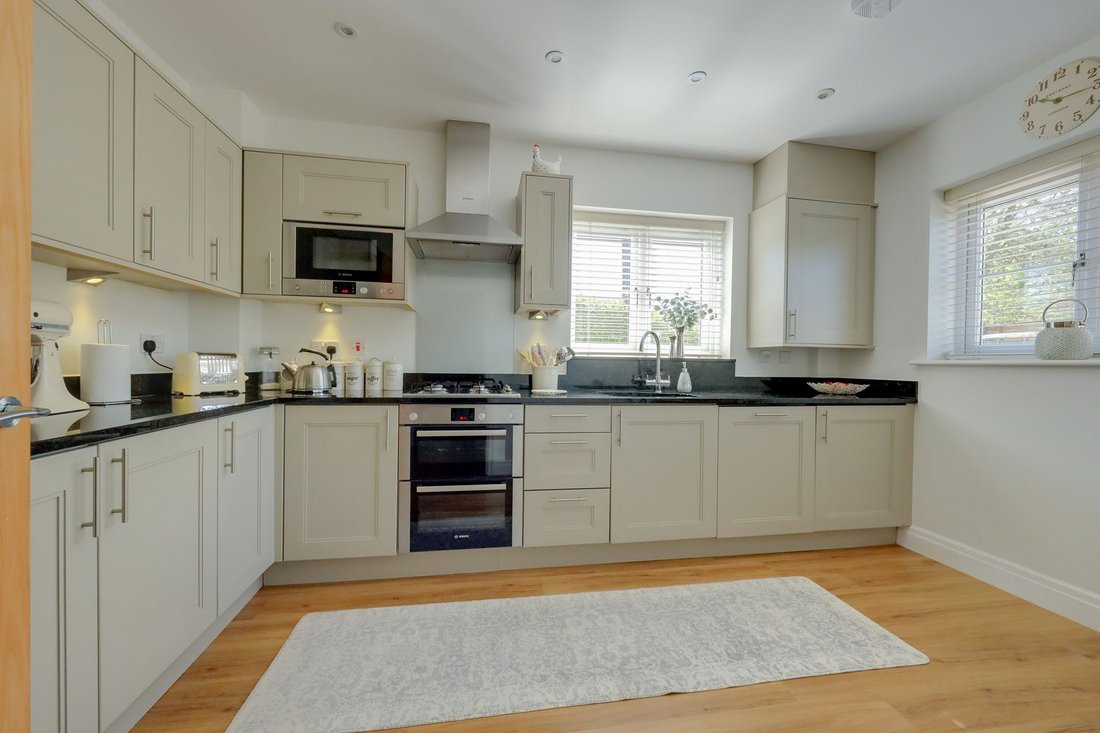
The accommodation comprises an entrance hall with stairs to the first floor and a cloakroom/wc leading off it. The well fitted kitchen/breakfast room faces the front with a range of cupboards, granite surfaces and integrated appliances to include a double oven, gas hob, microwave, dishwasher, washing machine and fridge/freezer.
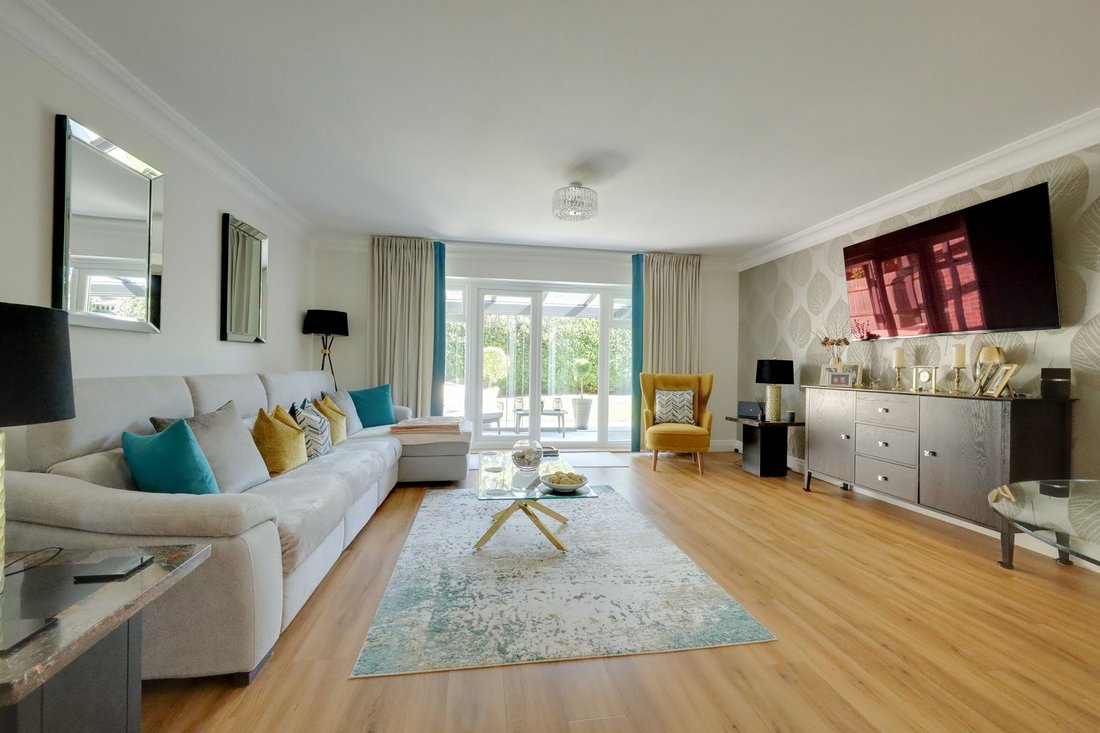
The large lounge/dining room is dual aspect with a deep storage cupboard and double doors opening to the quality double glazed garden room/sitting room. Concertina doors allow the living space to flow out to the garden, tiled floor with insulation beneath. Underfloor heating to the ground floor beneath premium LVT flooring with the exception of the garden room.
On the landing there is an airing cupboard and hatch to the loft (no ladder). The master bedroom has views to the South Downs, built in wardrobes and an ensuite shower room. There are 2 further double bedrooms and a family bathroom.
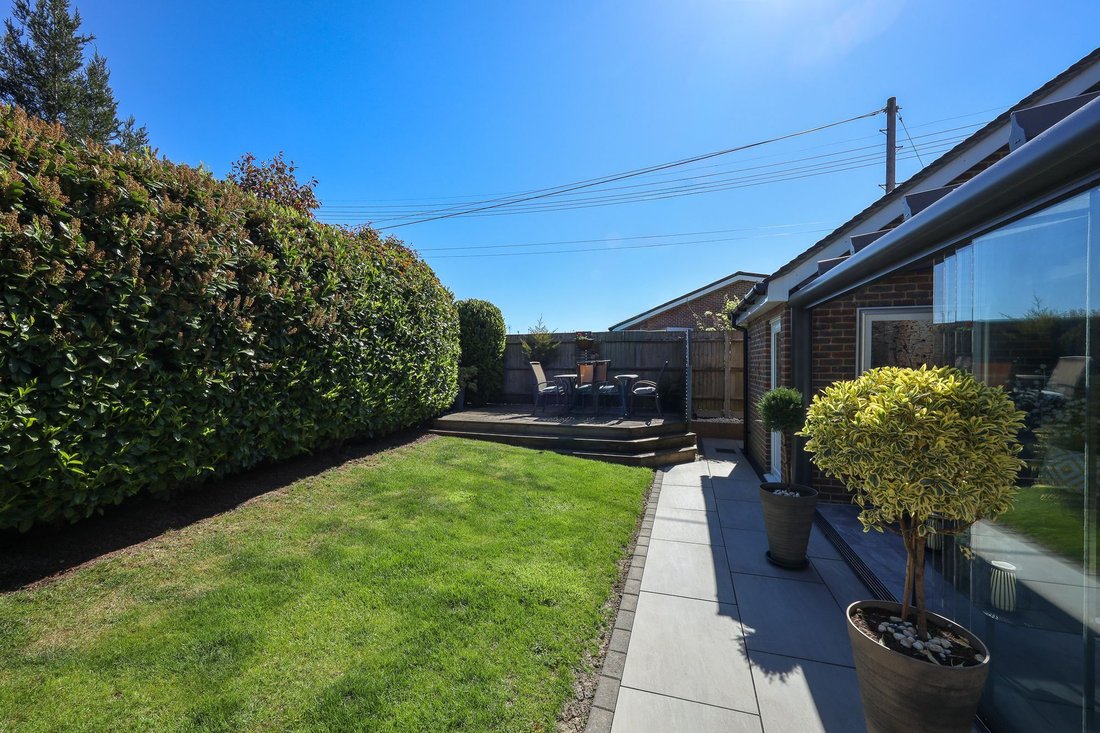
Outside a block paved drive leads to the garage (now a store room to the front with a well fitted utility room behind). Pedestrian door to the north east facing 34’ wide x 19’ deep rear garden. A full width tiled patio leads to a lawn and raised timber deck. Outside tap and laurel hedge to the rear. Side gate.
Benefits include gas fired central heating (the boiler is located in the kitchen), uPVC framed double glazed windows and a single solar panel for hot water that were installed when the house was built.
The maintenance of the private road is looked after by the residents with a contribution of £200 per annum.
-
Property type
House
-
Year built
2013
-
Price/sqft
$704
Features
- Garden
- Garage
- Terrace
- Pergola
- Gas Stovetop
- Gate
- Outdoor Living Space
- Stone Countertops
Explore the Area
The agent will contact you soon by
Listed by
Book home tour with the agent
Choose a date and whether you'd like a virtual or in-person tour with the agent.
Similar Properties Nearby
New Listings in Burgess Hill


Explore More Homes for Sale
Burgess Hill popular searches
Burgess Hill neighborhoods
Related Guides & Stories
Trusted by the World's Leading Brokers
The agents behind the world's most exceptional properties list with JamesEdition.
- Listings from Sotheby's, Christie's, BARNES, and Engel & Völkers
- Every listing reviewed before it goes live
- Connect directly with verified listing agents
By continuing you agree to our Terms and Privacy Policy.