House Burgess Hill
- 5 Beds
- 3 Baths
- 1,615 Sqft
- 1,873 Sqft lot
- Updated: June 30
- 1
About the Property
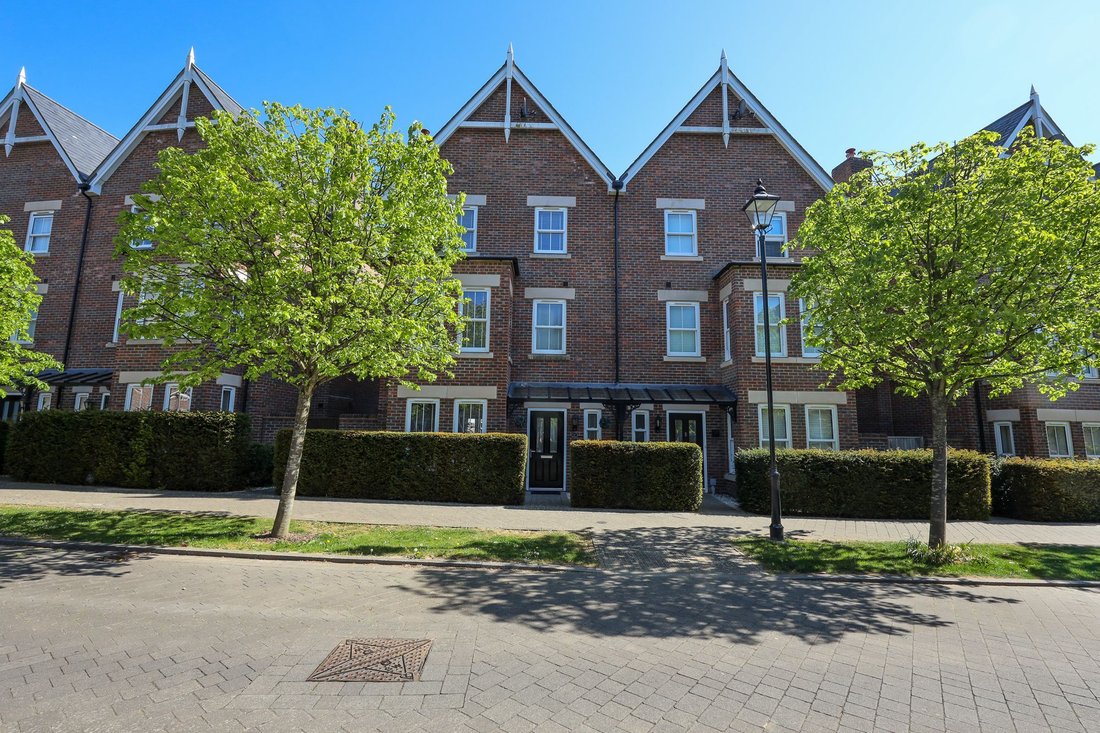
Immaculate and tastefully decorated 5 bedroom spacious semi detached house built to an attractive Victorian style spanning 3 floors with the benefit of 3 bath/shower rooms. The property was constructed in 2017 by Croudace Homes, situated in this select recently built tree lined road, close to a nature reserve, Co-op shop and community centre. Wivelsfield Station, a parade of shops and Manor Fie
Immaculate and tastefully decorated 5 bedroom spacious semi detached house built to an attractive Victorian style spanning 3 floors with the benefit of 3 bath/shower rooms. The property was constructed in 2017 by Croudace Homes, situated in this select recently built tree lined road, close to a nature reserve, Co-op shop and community centre. Wivelsfield Station, a parade of shops and Manor Field School are all a short walk. The town centre and Burgess Hill mainline station are located within 0.6 of a mile.
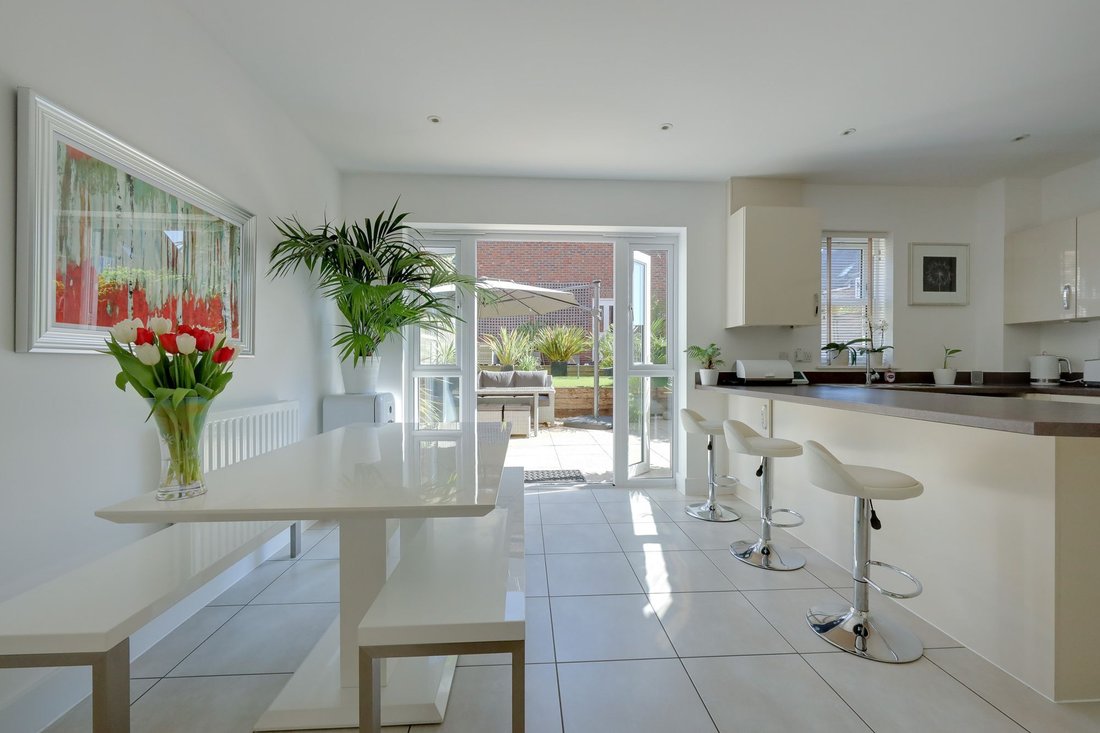
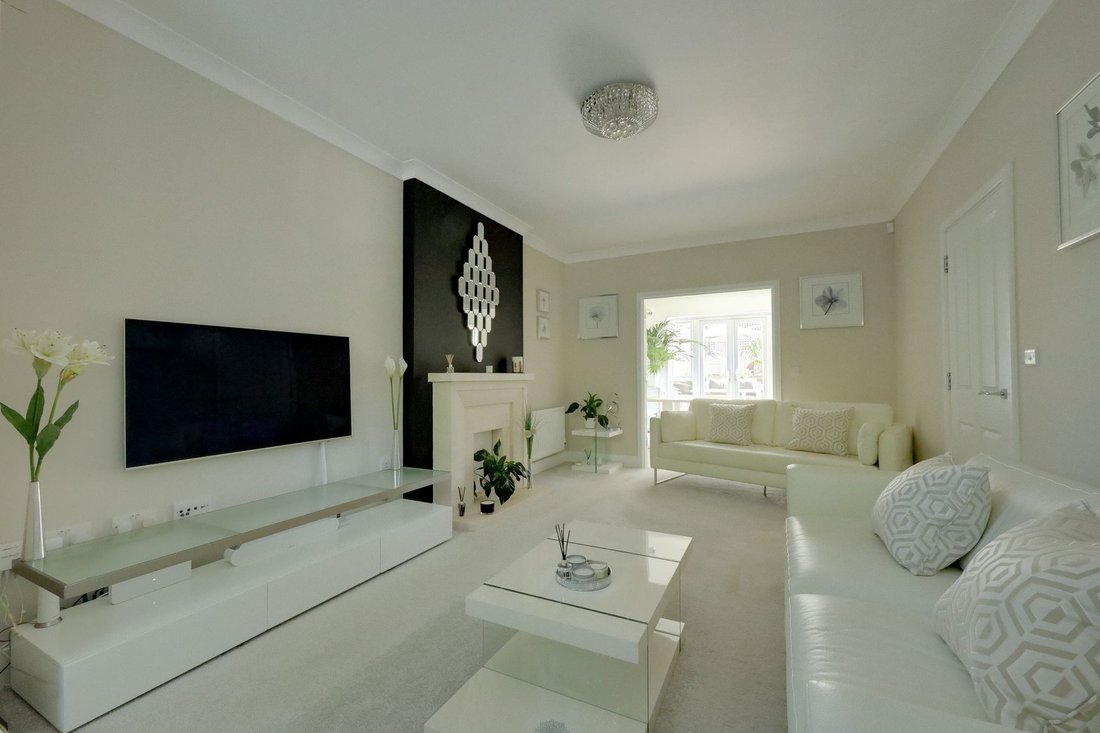
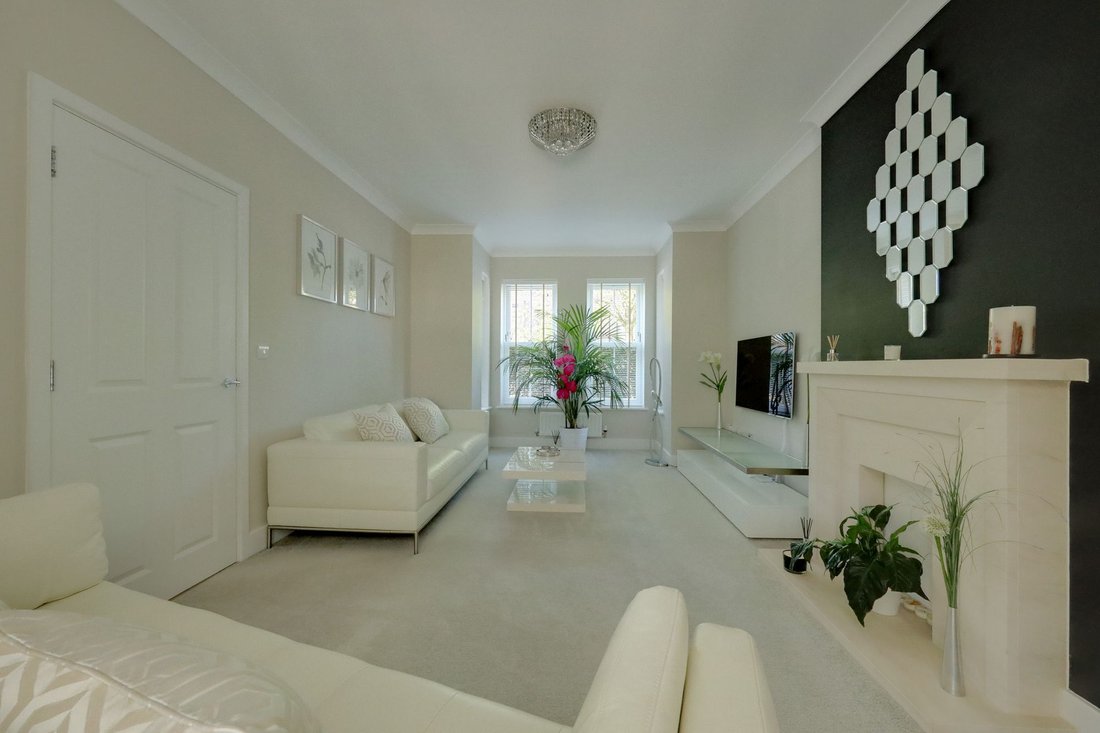
The accommodation includes an entrance hall with stairs to the first floor and a cloakroom leading off it. The bay fronted living room features a fireplace with contemporary stone surround. Double doors open to the kitchen/dining room (also accessed via the hallway). The kitchen is fitted with a range of high gloss cupboards complemented by a breakfast bar and a range of integrated appliances to include a double oven, gas hob, fridge/freezer and a dishwasher. There is a deep understairs cupboard and double doors open to the rear garden.
On the first floor the bay fronted master bedroom overlooks the front with a range of built in wardrobes and an ensuite shower room. A 2nd double bedroom overlooks the rear garden and there is a well fitted family bathroom. On the 2nd floor landing a double door cupboard provides extra storage space and there is a hatch to the loft with light and power (no ladder). There are 2 further double bedrooms a 5th bedroom/study and a 2nd well fitted family shower room.
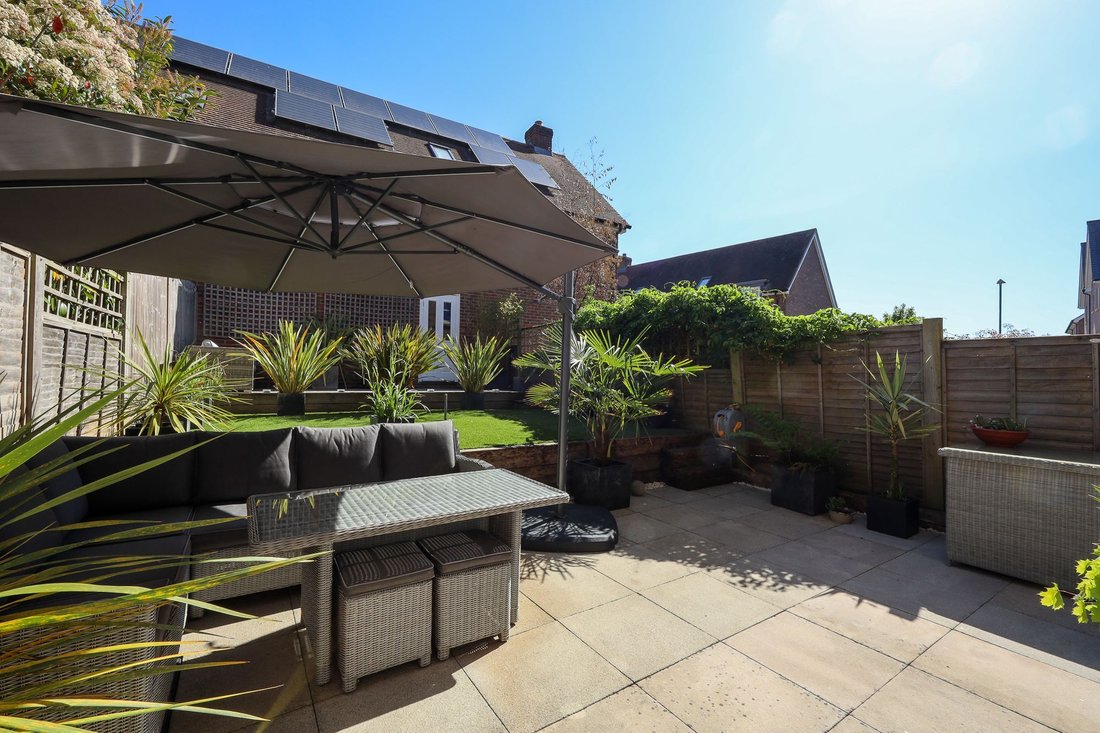
Outside a small front garden is shielded by yew hedging with a side gate to the north east facing 35’ max x 23’ landscaped rear garden which is laid out on 3 levels with a full width patio with outside tap. Steps to an artificial lawn with a further timber deck. Brick built 19’5 x 10’ garage with electric roller door and pedestrian door to garden. Parking to the front with an electric charger point (the garage is located off Tindal Crescent).
Benefits include gas fired central heating (the Ideal boiler is located in the kitchen) and uPVC framed double glazed windows.
N. B Annual Service Charge for the development in 2026 £350 per annum.
-
Property type
House
-
Year built
2016
-
Price/sqft
$482
Features
- Garden
- Terrace
- Garage
- Fireplace
- New Builds
- Washer Dryer
- Gas Stovetop
- Gate
- Outdoor Living Space
Lot
Indoor
- Office
- Fireplace
- Air Conditioning
- Gas Stovetop
- Washer Dryer
- Bar
Outdoor
- Terrace
- Balcony
- Parking
- Garage
- Outdoor Living Space
- Gate
- Garden
Explore the Area
The agent will contact you soon by
Listed by
Book home tour with the agent
Choose a date and whether you'd like a virtual or in-person tour with the agent.
Similar Properties Nearby
New Listings in Burgess Hill


Explore More Homes for Sale
Burgess Hill popular searches
Burgess Hill neighborhoods
Related Guides & Stories
Trusted by the World's Leading Brokers
The agents behind the world's most exceptional properties list with JamesEdition.
- Listings from Sotheby's, Christie's, BARNES, and Engel & Völkers
- Every listing reviewed before it goes live
- Connect directly with verified listing agents
By continuing you agree to our Terms and Privacy Policy.