House Burgess Hill
- 3 Beds
- 2 Baths
- Updated: August 4
- 1
About the Property
GUIDE PRICE £380,000 - £390,000 A very well presented and neutrally decorated 3 bedroom end of terrace house with drive to garage, situated on the popular Croft Development built by Charles Church Homes in 2018 with an open and wooded outlook to the front. Situated within a quiet setting with pedestrian access only to the front and the convenience of a Morrisons shop almost opposite. The area i
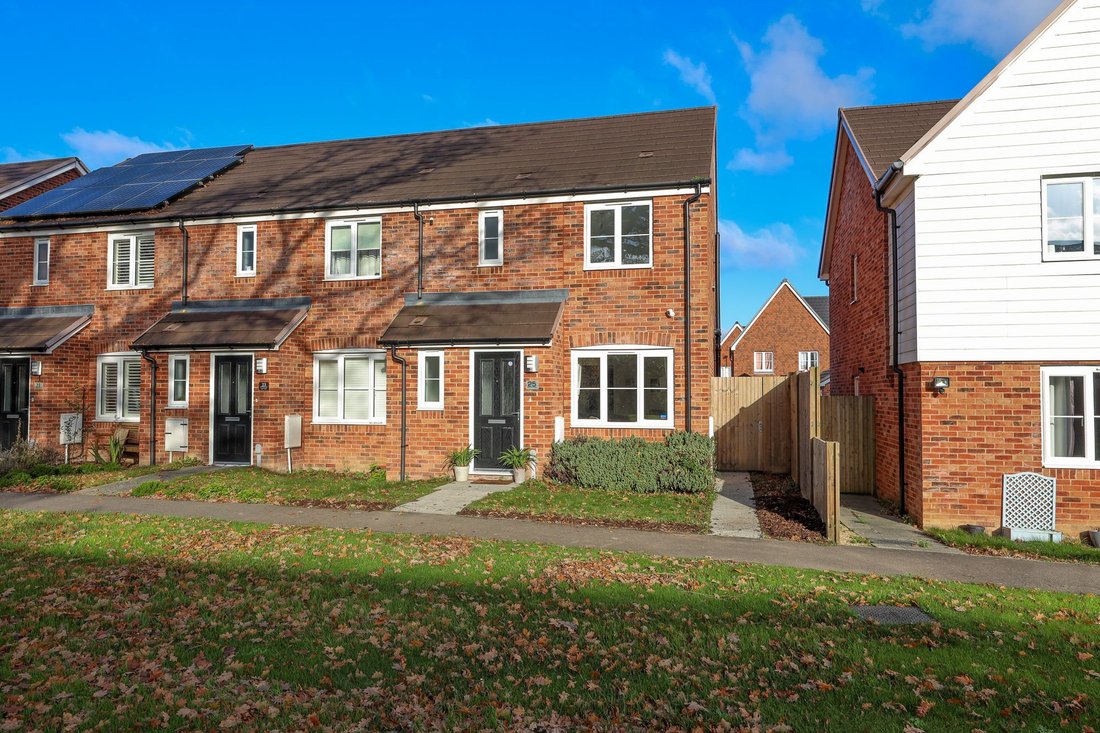
GUIDE PRICE £380,000 - £390,000 A very well presented and neutrally decorated 3 bedroom end of terrace house with drive to garage, situated on the popular Croft Development built by Charles Church Homes in 2018 with an open and wooded outlook to the front. Situated within a quiet setting with pedestrian access only to the front and the convenience of a Morrisons shop almost opposite. The area is surrounded by fields and walks and the town centre and mainline station are 1.2 miles away.
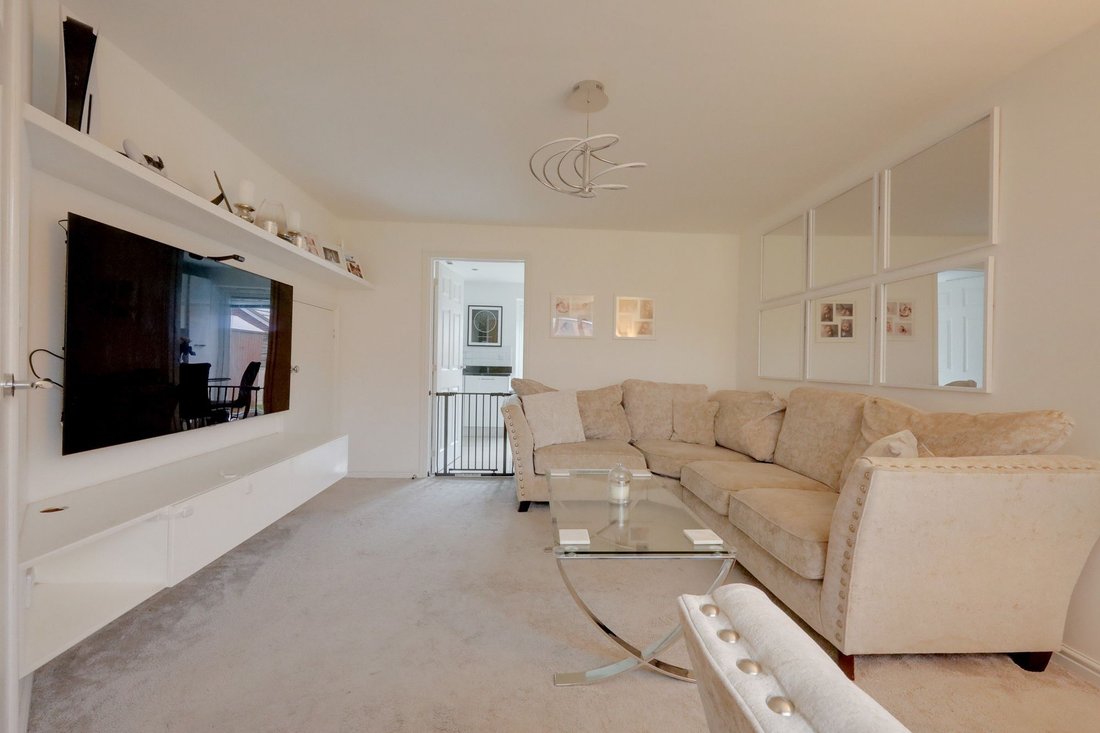
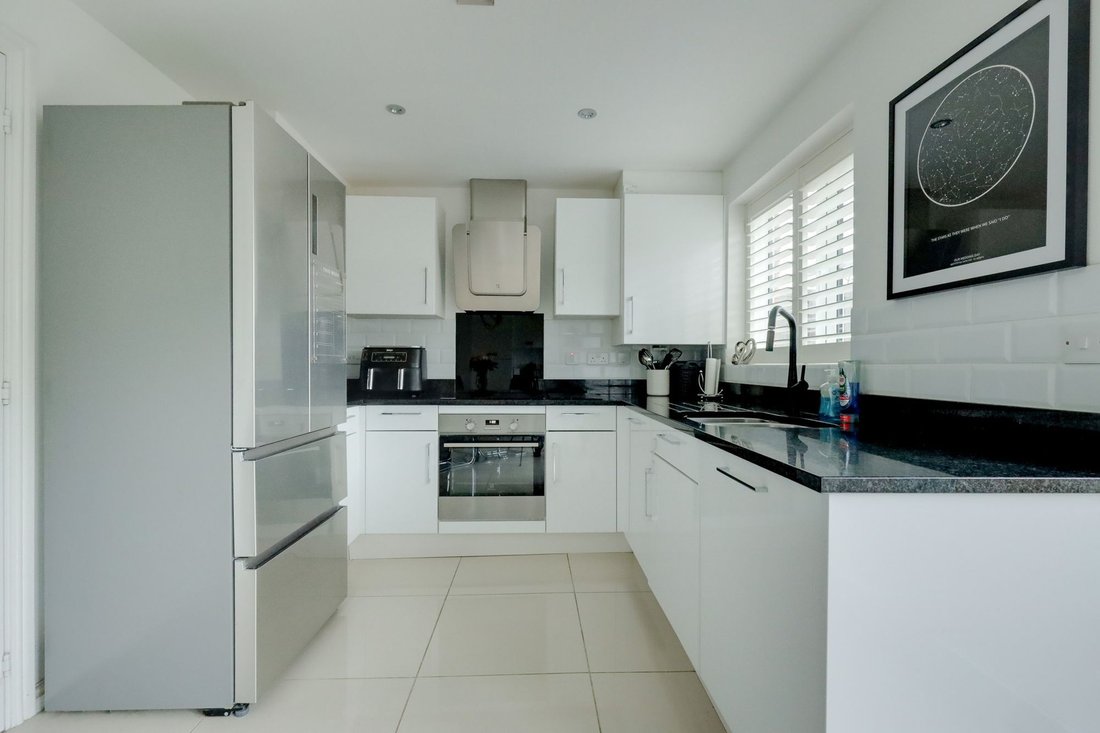
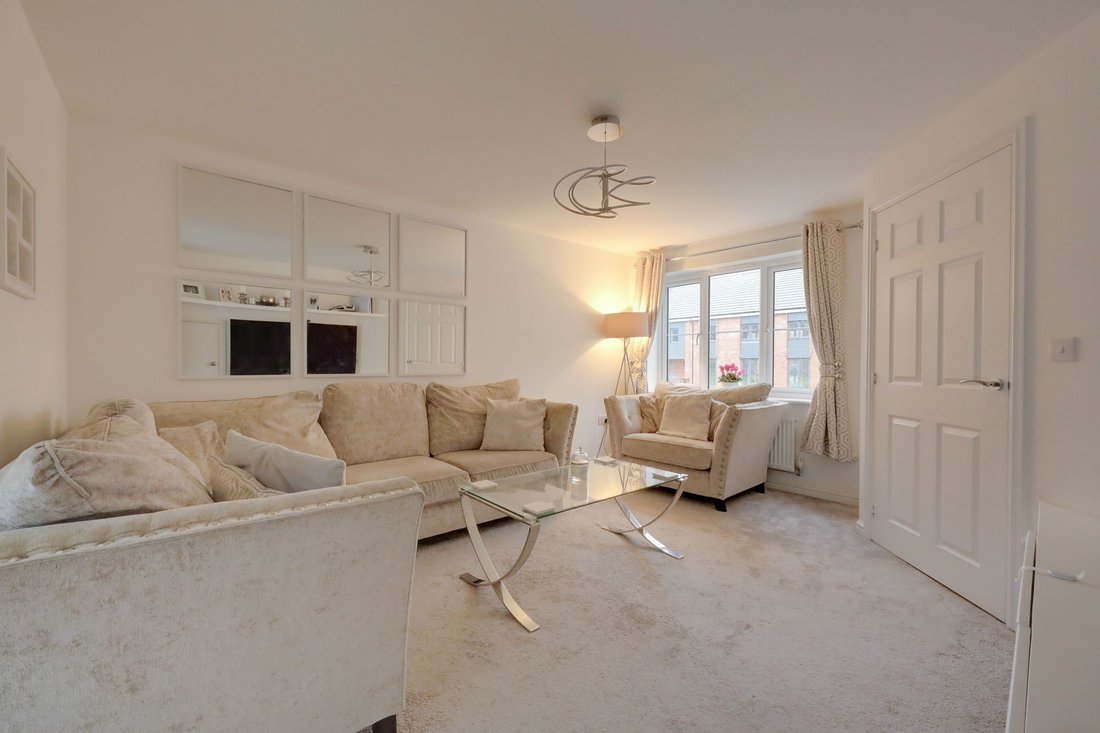
The accommodation includes an entrance hall with cloakroom leading off it and stairs to first floor. The living room faces the front and overlooks woodland, there is an understairs storage cupboard and a door leading into the kitchen/dining room which spans the rear of the house and is fitted with a range of cupboards, granite worksurfaces, tea and coffee station and integrated appliances to include electric oven and hob, dishwasher and washing machine. Double doors open to the rear garden.
Stairs lead to the landing with deep storage cupboard and hatch to the insulated loft space. The master bedroom overlooks woodland to the front having a built in single wardrobe cupboard and ensuite shower room. There are 2 further bedrooms and a family bathroom fitted with a white suite.
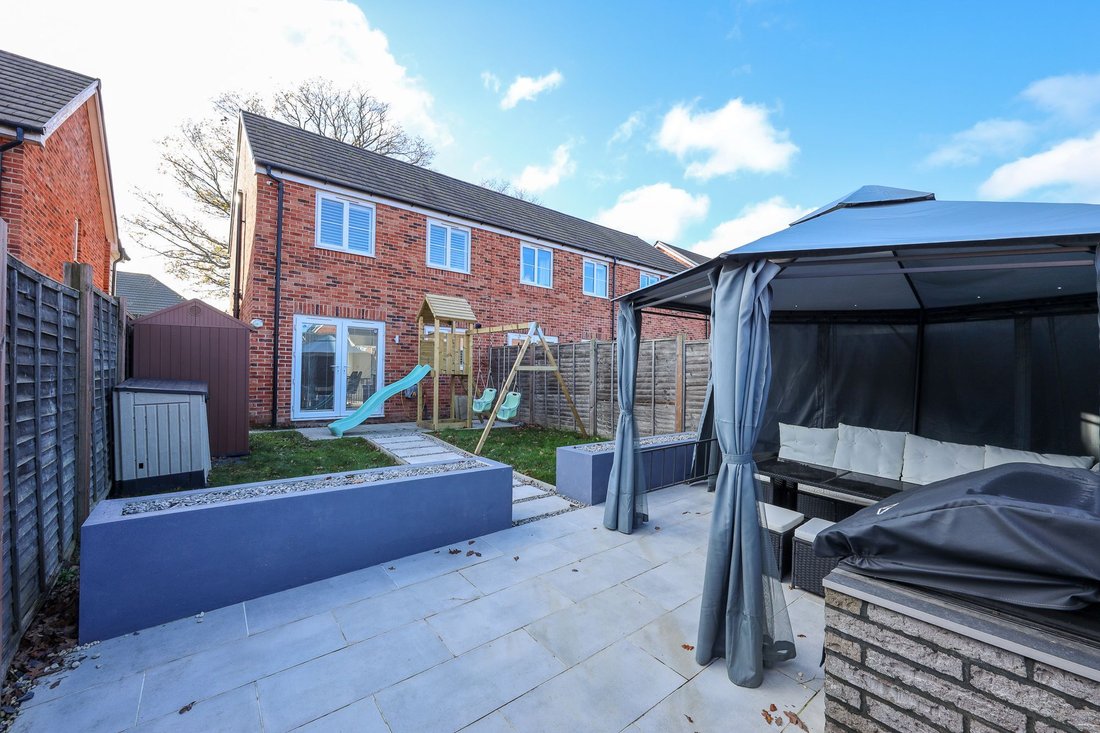
Front garden, side gate to the 34’ x 22’ north facing rear garden. A patio abuts the house with a pathway flanked by lawn leading to a 2nd patio with a stone barbecue station ideal for entertaining. Pvc shed. Power and tap. Rear gate to a private driveway and pitched roof garage (directly opposite the garden right hand one of 2).
Benefits include uPVC framed double glazed windows and gas fired central heating (the Ideal combination boiler is located in the kitchen).
Yearly Management Fee: £427 per annum
-
Property type
House
-
Year built
2018
Features
- Garden
- Garage
- Terrace
- Playground
- Fire Pit
- Gate
- Outdoor Living Space
- Stone Countertops
Explore the Area
The agent will contact you soon by
Listed by
Book home tour with the agent
Choose a date and whether you'd like a virtual or in-person tour with the agent.
Similar Properties Nearby
New Listings in Burgess Hill


Explore More Homes for Sale
Burgess Hill popular searches
Burgess Hill neighborhoods
Related Guides & Stories
Trusted by the World's Leading Brokers
The agents behind the world's most exceptional properties list with JamesEdition.
- Listings from Sotheby's, Christie's, BARNES, and Engel & Völkers
- Every listing reviewed before it goes live
- Connect directly with verified listing agents
By continuing you agree to our Terms and Privacy Policy.