


$521,897
Casale In Pietra Con Vista Panoramica Fino Al Mare, A 35 Minuti
- 4 Camere
- 2 Bagni
- 431 Sqft
- 24.72 Ac lot
- Aggiornato: Giugno 18
-
7
Visualizzazioni degli ultimi 30 giorni
- 9
Informazioni sulla proprietà
La descrizione è stata tradotta automaticamente.
La descrizione viene visualizzata nella lingua originale.
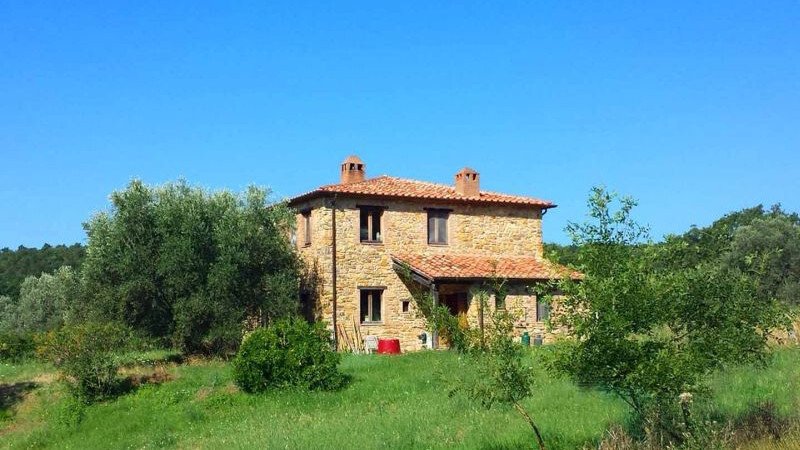
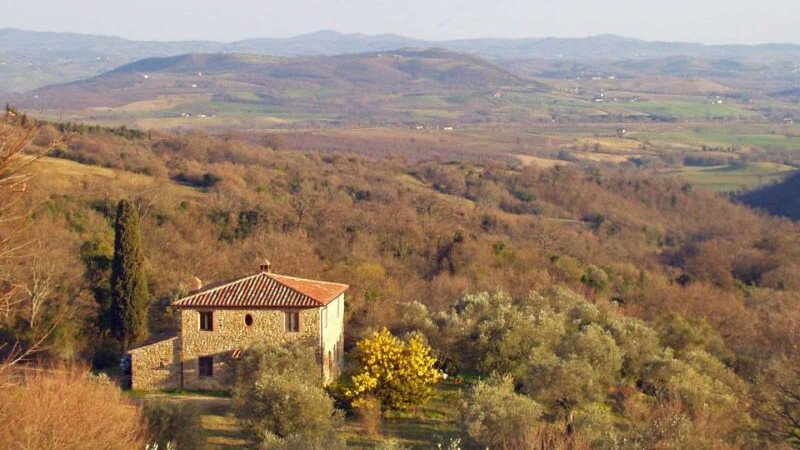
Stone farmhouse with panoramic views up to the sea, 35 minutes away. The farmhouse has 200 square meters of gross built area constructed with bioarchitecture criteria. 3/4 bedrooms and 2 bathrooms. Land of 10 hectares with olive grove, orchard, and forest. Private water well. Access road needs renovation. Living room, kitchen, bedroom, and bathroom on the ground floor. 3 bedrooms and a bathroom on
Stone farmhouse with panoramic views up to the sea, 35 minutes away. The farmhouse has 200 square meters of gross built area constructed with bioarchitecture criteria. 3/4 bedrooms and 2 bathrooms. Land of 10 hectares with olive grove, orchard, and forest. Private water well. Access road needs renovation. Living room, kitchen, bedroom, and bathroom on the ground floor. 3 bedrooms and a bathroom on the first floor. Underground ENEL connection. 3 underground telephone lines and one ADSL line for Internet. Municipal water supply. Water well with a depth of 50 meters, providing practically unlimited water supply. Heating: the piping for the heating system is installed, but radiators and the boiler are missing. 10 hectares of land with olive grove, orchard, and forest. The access road is 800 meters long and currently impassable by car. It needs renovation. Altitude: 300 meters above sea level. Distances: Scansano is 5 km away, the first town with shops and services; Grosseto is 40 minutes away; the Tyrrhenian Sea is 35 minutes away; Saturnia is 30 minutes away; Siena is 95 km away. Airports: Florence 170 km, Rome 180 km, Pisa 185 km. Detailed description. Location: The house is situated 300 meters above sea level in a highly sought-after and very Mediterranean area. The place is on the south-facing slope overlooking the sea, and even in winter months, a mild climate is enjoyed. The gentle Maremma hills and strips of sea can be seen when the air is clear. The distance to the sea is approximately 20 km in a straight line. The farmhouse is located between a beautiful flat meadow and an olive grove that gently slopes towards the west and south. About 50-100 meters away, there is a forest with large oaks that protects the place from winds. It is a magical place suitable for those seeking absolute tranquility in a still quite wild nature. The private access road leads exclusively to this house and ends there. The access road is 800 meters long and descends through a wild forest like a jungle that suddenly opens up when arriving at the flat meadow near the house. Description of the house: The house was built in 1999 according to the principles of biological architecture. The masonry was constructed with stones from the surrounding property since the arable land was passed with a hook 80 cm deep that pulled out enough stones, of which those with flat faces were chosen. The house has a square shape typical of Tuscany and features a classic gabled roof covered with ancient handmade tiles and insulated with cork slabs and a layer of limestone mortar mixed with cork granulate. In the center of the house is the staircase with a handmade hardwood staircase designed in a particular way. Room layout on the first floor: Master bedroom of 21 square meters with 3 windows facing south and west, offering a wonderful panoramic view up to the sea. Another bedroom of 14 square meters has windows facing west and north. The fourth bedroom of 13 square meters has 3 windows, one facing east and two facing south with a panoramic view. The last room is also suitable for an office. All rooms on the first floor have larch flooring, except for the second bathroom, which has not yet been installed. The roof structure is exposed chestnut wood. In the two double bedrooms, the chestnut beams are covered with spruce boarding, and in the other rooms with smooth terracotta tiles. The distribution of the rooms was conceived according to the rules of the Chinese philosophy of Feng Shui, which has decidedly positive effects on the sensations in the internal environment. On the ground floor, there is a 45 square meter living room with two arched French doors and two windows. Through one of these glass doors, one can see south into the wide valley, and from the other towards the west into the olive grove. Therefore, the living room is illuminated from morning to evening by sunlight. In the center of the living room, there is an open fireplace in the traditional style with a lower border of natural stone blocks and internally with refractory bricks. The kitchen, which adjoins the living room, has its own exit to the garden, and its windows face south and east. The opening between the living room and kitchen is wide enough to facilitate communication between those cooking and those in the living room. Next to the kitchen is a pantry that also accommodates the refrigerator and dishwasher, so their respective noises are not heard in the kitchen. On the other side of the living room, one can enter directly into a single room that can be used for a guest or for ironing, etc. Behind it is a spacious bathroom that is accessible both from the bedroom and directly from a corridor near the staircase. The living room and the bedroom were plastered with clay, while the rest of the house was done with biological limestone mortar. The ceilings are constructed with exposed chestnut beams and smooth terracotta tiles. Above the tiles, there is a layer of limestone mortar mixed with cork granulate, and above this layer, there are two layers of biological wood panels ground and pressed with a thickness of 7 cm, and above these panels, with recessed battens, the larch flooring is screwed down, making it efficient as an acoustic insulator even against footstep noise. The floors in the living room and kitchen are made of cypress, while the guest room has spruce planks. Under the cypress on the ground floor, there is a 10 cm air gap. Below the air gap, there is a layer of limestone mortar mixed with cork granulate, and beneath this layer, there is a crawl space 50 cm high so that neither moisture nor cold enters from below. All fixtures were custom-made by a local carpenter. On the ground floor, there is a building section that includes a bathroom and a room for a boiler with a second flue, accompanied by a canopy that allows access to the boiler room from the outside without getting wet in the rain. Heating: The piping for the central heating is installed, but radiators and the boiler are missing. Currently, the house is heated with wood using a majolica stove. Services: Underground ENEL connection. 3 underground telephone lines and one ADSL line for Internet. Municipal water supply. Water well with a depth of 50 meters, providing practically unlimited water supply. Land: A total of about 10 hectares, of which 1 hectare is an olive grove with about 150 olive trees. 2 hectares of orchard and half a hectare of meadow-crop near the house. The remaining area is forest and scrub. It is an uncut forest with many large oaks. Part of the forest is evergreen, where trees grow in a sea of rocks. Access road: 800 meters long, mostly sloped, currently impassable by cars. It needs renovation.
-
Tipo di proprietà
Casa di campagna
-
Prezzo/piede²
$1,212
Caratteristiche
- Giardino
- Camino
- Alta quota
- Vista panoramica / Scenica
- Ufficio
Esplora la zona
Scansano, 58054, Italy
Visualizza su Google Maps
Prezzo per sqft
Basso
Alto
Immerso nel cuore della Toscana, Scansano offre un ambiente pittoresco ricco di storia vinicola, con il tranquillo Mediterraneo vicino. Goditi pomeriggi rilassanti nei vigneti locali o le delizie culturali nelle città storiche. Scopri la cucina toscana nei ristoranti di alta gamma e rilassati nelle terme di lusso. Comodamente collegato a Roma e Firenze, è una destinazione ideale per vivere il fascino della Toscana e uno stile di vita lussuoso.
Ottieni luoghi vicini
Attrazioni
Scuole
Aeroporto di Grosseto
Aeroporto
59 min
Stazione di Grosseto
Stazione ferroviaria
54 min
Terme di Saturnia
Benessere e Spa di Lusso
36 min
Parco Naturale della Maremma
Natura & Esterni
64 min
Scuola Internazionale di Siena
Scuola Internazionale
90 min
Liceo Scientifico Marconi
Scuola pubblica
51 min
Iscritto da 1 anno
Hai chiesto informazioni su questa proprietà
L'agente La contatterà al più presto
Pubblicato da
28
Annunci
2025
Iscritto
Prenota una visita con the agent
Scegli una data e indica se preferisci un tour virtuale o di persona con l’agente.
Data preferita
Tipo di tour
Ultimo aggiornamento
Giugno 18
Prima pubblicazione
Jun 24, 2025
Riferimento annuncio
REF: RR229
Tutte le informazioni sugli immobili sono mostrate sulla base dei dati più accurati a nostra disposizione al momento della pubblicazione. I dettagli su come raccogliamo e verifichiamo questi dati sono disponibili nella sezione 5 dei nostri Termini e Condizioni.
Proprietà simili nelle vicinanze
Nuovi annunci a Scansano






Esplora più immobili in vendita
tipi di proprietà Scansano, Toscana, Italia
Scansano, Toscana, Italia ricerche popolari
- Proprietà immobiliari Vista sul fiume a Scansano, Toscana, Italia
- Proprietà immobiliari con Ascensore a Scansano, Toscana, Italia
- Proprietà immobiliari Nuove costruzioni a Scansano, Toscana, Italia
- Proprietà immobiliari con Sauna a Scansano, Toscana, Italia
- Proprietà immobiliari con Cucina aperta a Scansano, Toscana, Italia
- Proprietà immobiliari con Cinema a Scansano, Toscana, Italia
Guide e storie correlate
La fiducia dei migliori broker del mondo
Gli agenti dietro le proprietà più straordinarie del mondo pubblicano su JamesEdition.
- Annunci di Sotheby's, Christie's, BARNES ed Engel & Völkers
- Ogni annuncio è verificato prima della pubblicazione
- Si metta in contatto diretto con agenti verificati
Continuando, accetta i nostri Termini e la nostra Informativa sulla privacy.