Haus Crawley
- 4 Schlafz.
- 3 Bäder
- 2,035 Sqft
- Aktualisiert: Juli 23
- 1
Über die Immobilie
GUIDE PRICE £625,000 - £650,000 -
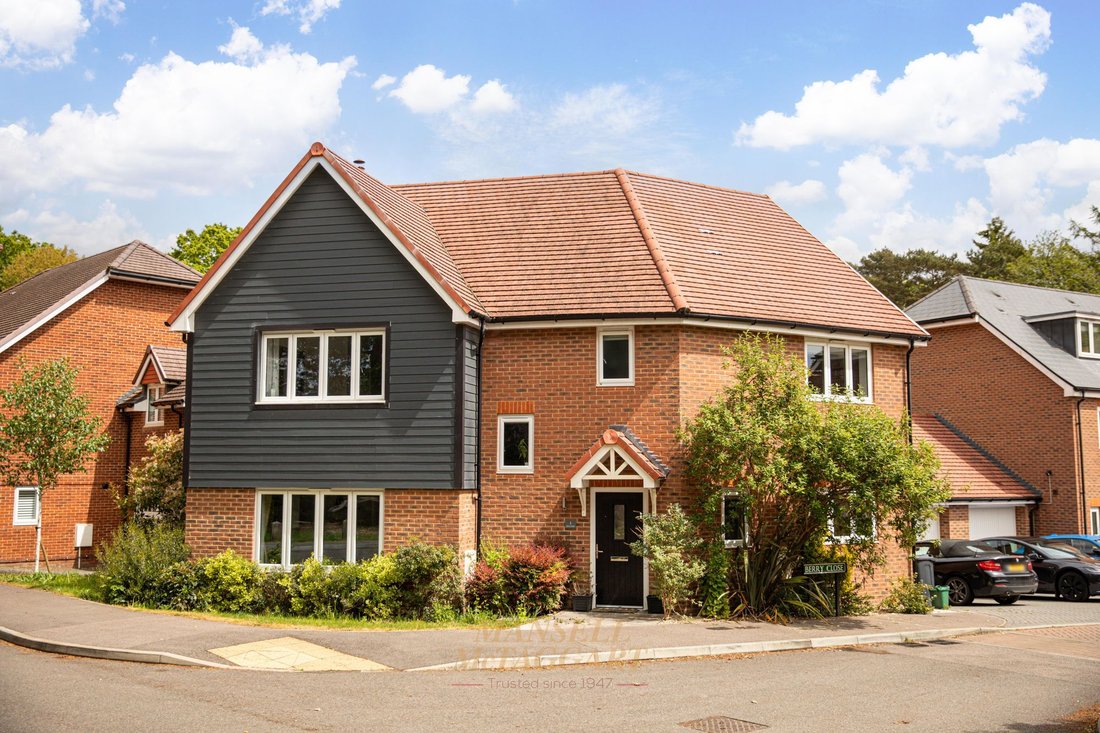
A spacious and thoughtfully designed four-bedroom, three-bathroom detached family home, occupying a generous corner plot within a small development of modern new-build properties in the sought-after village of Copthorne. The property benefits from a garage, off-road parking for one car, and potential for additional parking (subject to planning permission)
GUIDE PRICE £625,000 - £650,000 -
A spacious and thoughtfully designed four-bedroom, three-bathroom detached family home, occupying a generous corner plot within a small development of modern new-build properties in the sought-after village of Copthorne. The property benefits from a garage, off-road parking for one car, and potential for additional parking (subject to planning permission). Formerly the show home, it offers upgraded presentation throughout.
Approaching the property, it is set on a well-proportioned corner plot with a smart frontage. There is driveway parking for one vehicle, along with additional space opposite that could be utilised for further parking, subject to the necessary planning consents.
Upon entering, you are welcomed by a spacious hallway featuring oversized tiling, which continues through much of the ground floor. Directly ahead is the generously sized sitting room, offering ample space for freestanding furniture and sofas, with patio doors opening onto the rear garden. To the front of the property is a versatile double-aspect family room, ideal as a playroom or home office.
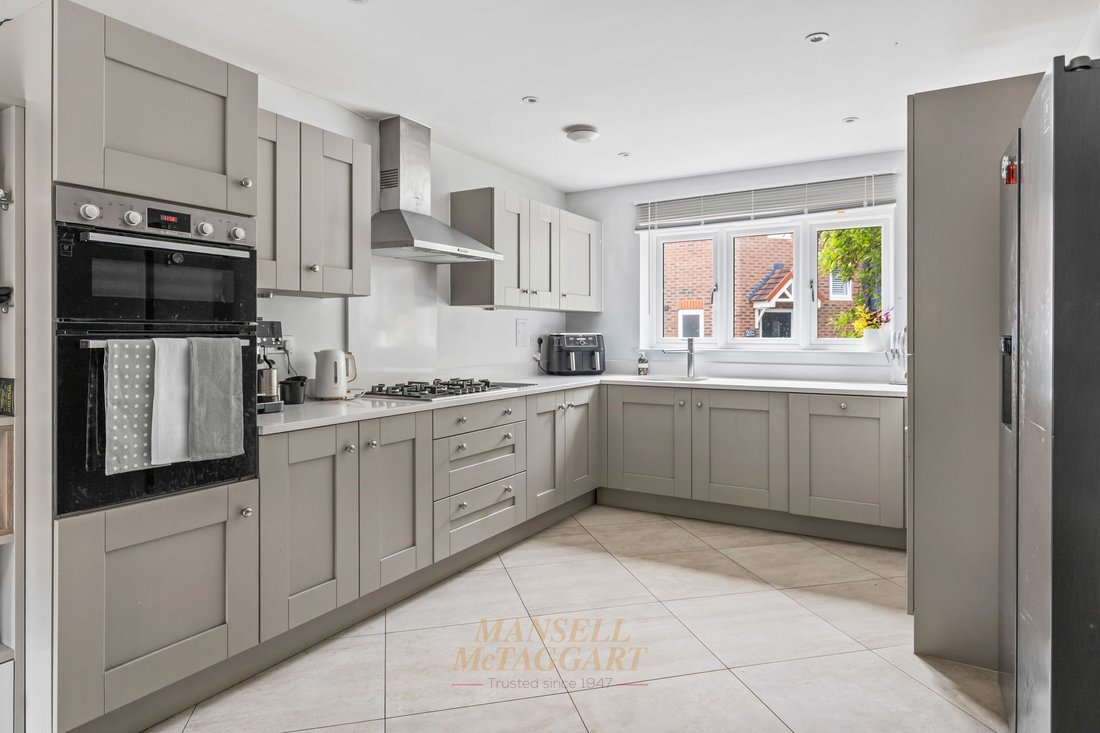
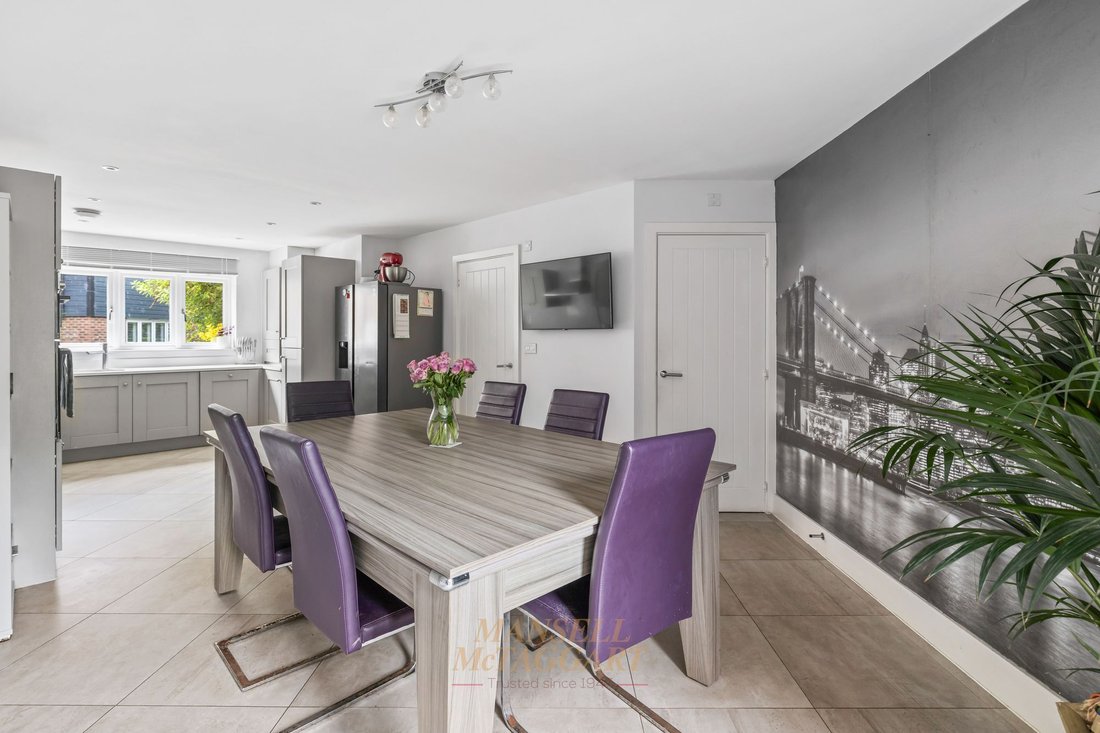
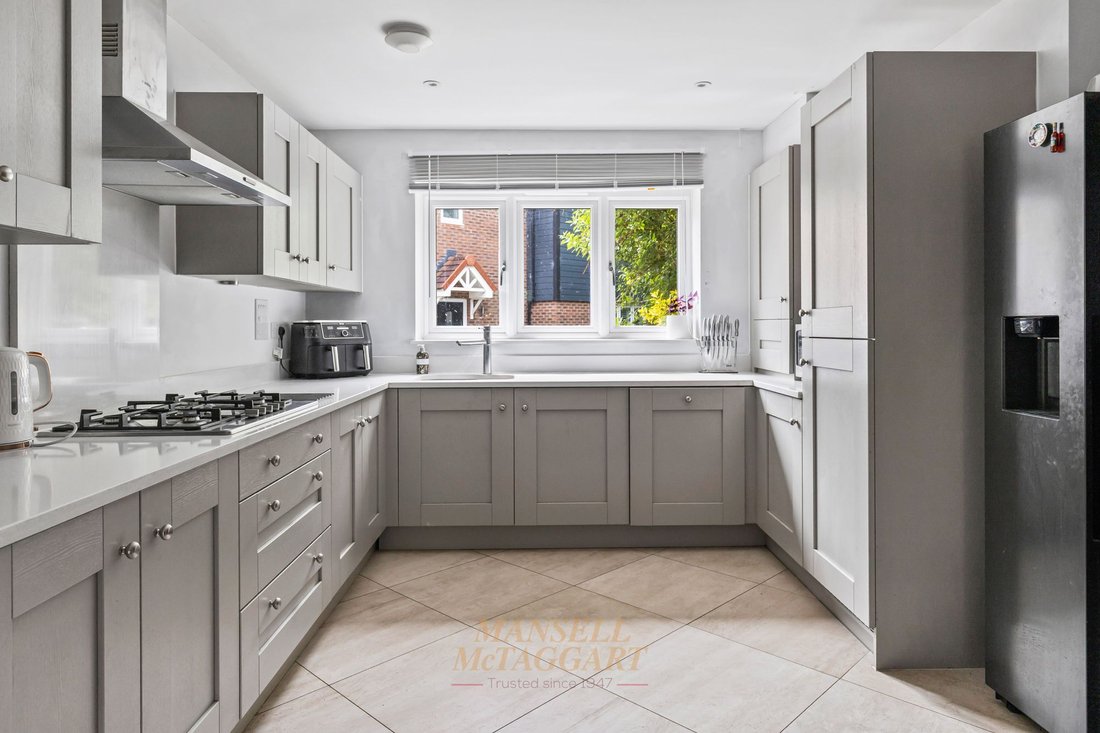
To the right, the impressive kitchen/dining room spans the full length of the house. It is fitted with an extensive range of contemporary wall and base units, complemented by integrated Bosch appliances including a gas hob with extractor over and double oven. There is space for a fridge freezer, an integrated dishwasher, and a breakfast island with seating for three. A large storage cupboard provides plumbing and space for a washing machine. The dining area is bright and airy, with double doors leading out to the rear garden and ample space for an eight-seater dining table.
Upstairs, a spacious landing provides access to the loft and an airing cupboard. The principal bedroom is a well-proportioned double with built-in wardrobes and space for a king-size bed. The en-suite shower room is stylishly finished, featuring a walk-in shower, low-level WC, and wash hand basin with storage beneath.
Bedroom two mirrors the principal bedroom in size and layout, also benefiting from built-in wardrobes and a similarly styled en-suite shower room. Bedrooms three and four are both doubles, overlooking the front and rear gardens respectively. The family bathroom is well-appointed with a panel-enclosed bath with shower attachment, WC, and wash hand basin.
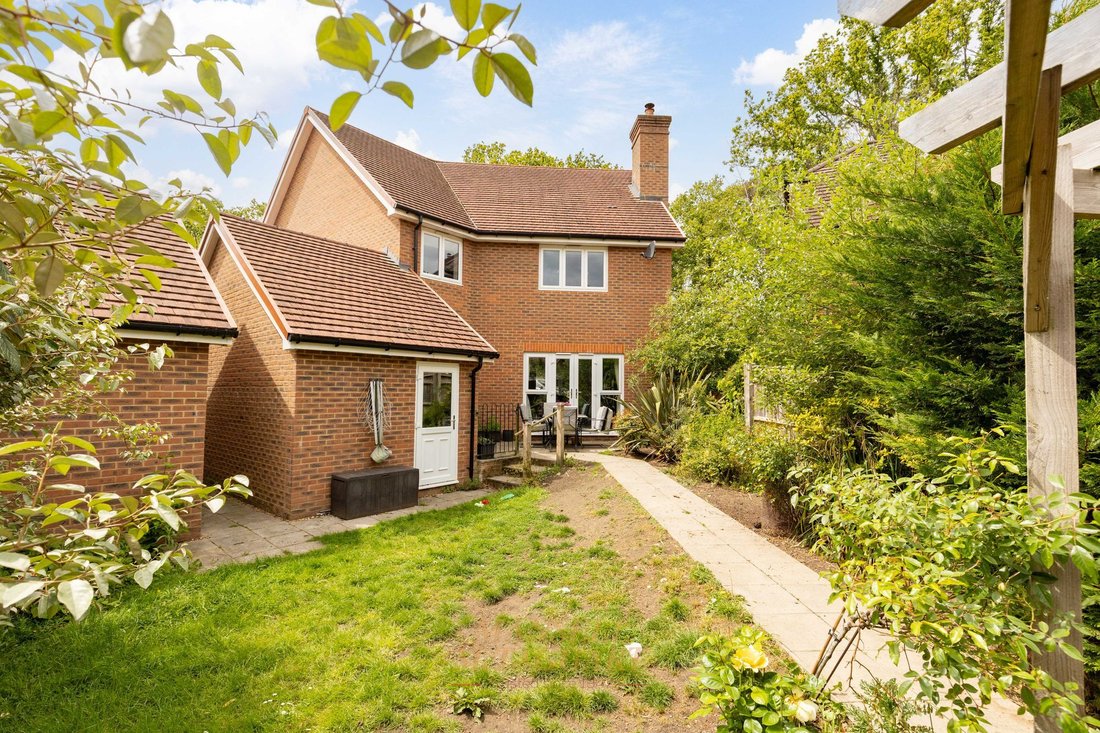
Externally, the property offers private parking for one car and a garage with an up-and-over door, power, lighting, and access to the garden. Side access leads to the landscaped rear garden, which is mainly laid to patio and lawn, with a pathway leading to a further sun terrace area, all enclosed by wooden panel fencing.
Agents Note
There is an annual service charge of £450.00. This information should be confirmed by your solicitor.
-
Art der Immobilie
Haus
-
Preis/Quadratfuß
$410
Funktionen
Erkunden Sie die Gegend
Der Agent wird sich in Kürze mit Ihnen in Verbindung setzen
Gelistet von
Besichtigung mit the agent buchen
Wählen Sie ein Datum und ob Sie eine virtuelle oder persönliche Besichtigung mit dem Makler wünschen.
Das Vertrauen der führenden Makler der Welt
Die Makler hinter den außergewöhnlichsten Immobilien der Welt inserieren bei JamesEdition.
- Angebote von Sotheby's, Christie's, BARNES und Engel & Völkers
- Jedes Angebot wird vor der Veröffentlichung geprüft
- Verbinden Sie sich direkt mit verifizierten Maklern
Indem Sie fortfahren, akzeptieren Sie unsere Nutzungsbedingungen und Datenschutzrichtlinie.