Haus Crawley
- 5 Schlafz.
- 3 Bäder
- 2,347 Sqft
- Aktualisiert: Gestern
Über die Immobilie
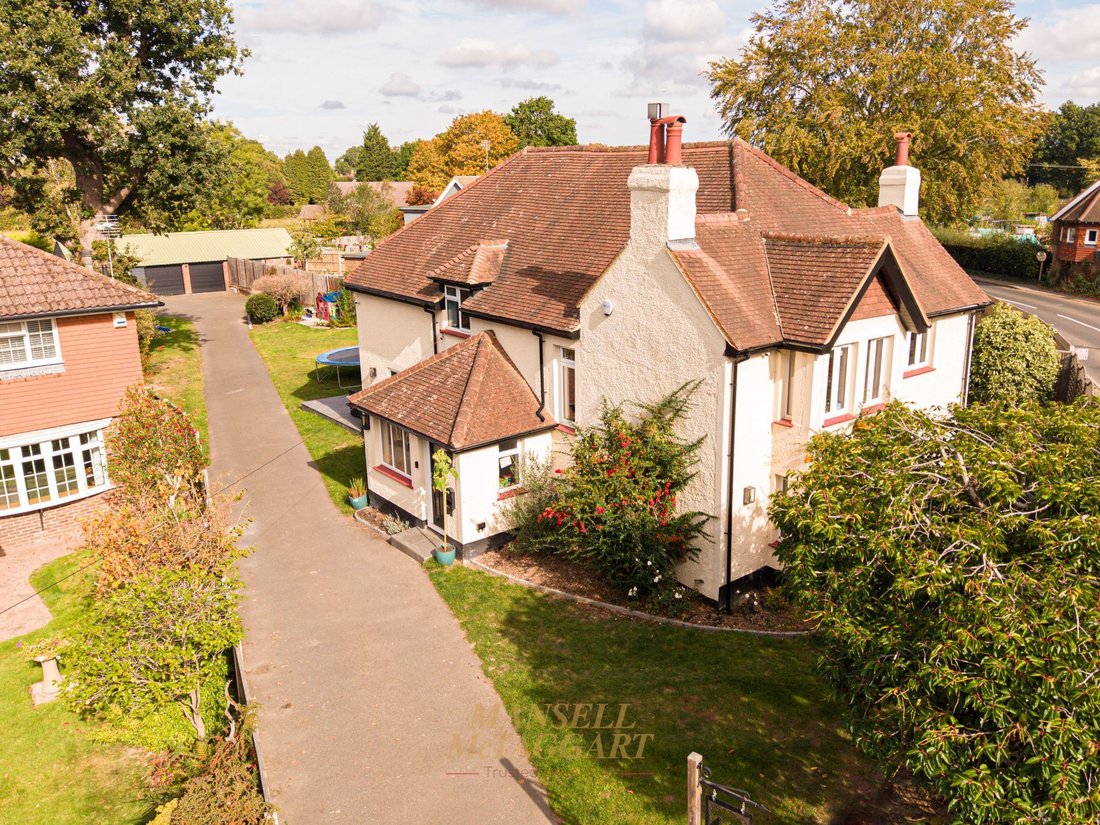
A beautifully refurbished and extended five-bedroom family home on a generous corner plot within the highly sought-after village of Copthorne. Beautifully blending period charm with contemporary family living, this impressive property provides spacious and versatile accommodation arranged over two floors, complemented by landscaped gardens, a double garage and a separate home office.
The
A beautifully refurbished and extended five-bedroom family home on a generous corner plot within the highly sought-after village of Copthorne. Beautifully blending period charm with contemporary family living, this impressive property provides spacious and versatile accommodation arranged over two floors, complemented by landscaped gardens, a double garage and a separate home office.
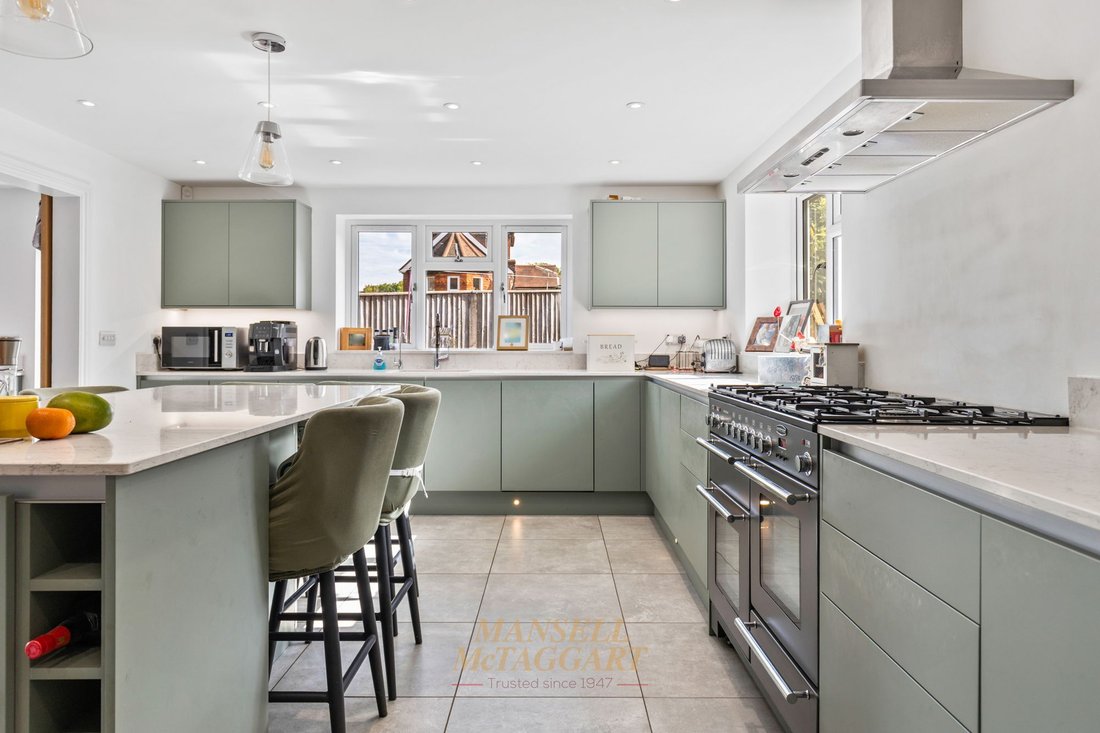
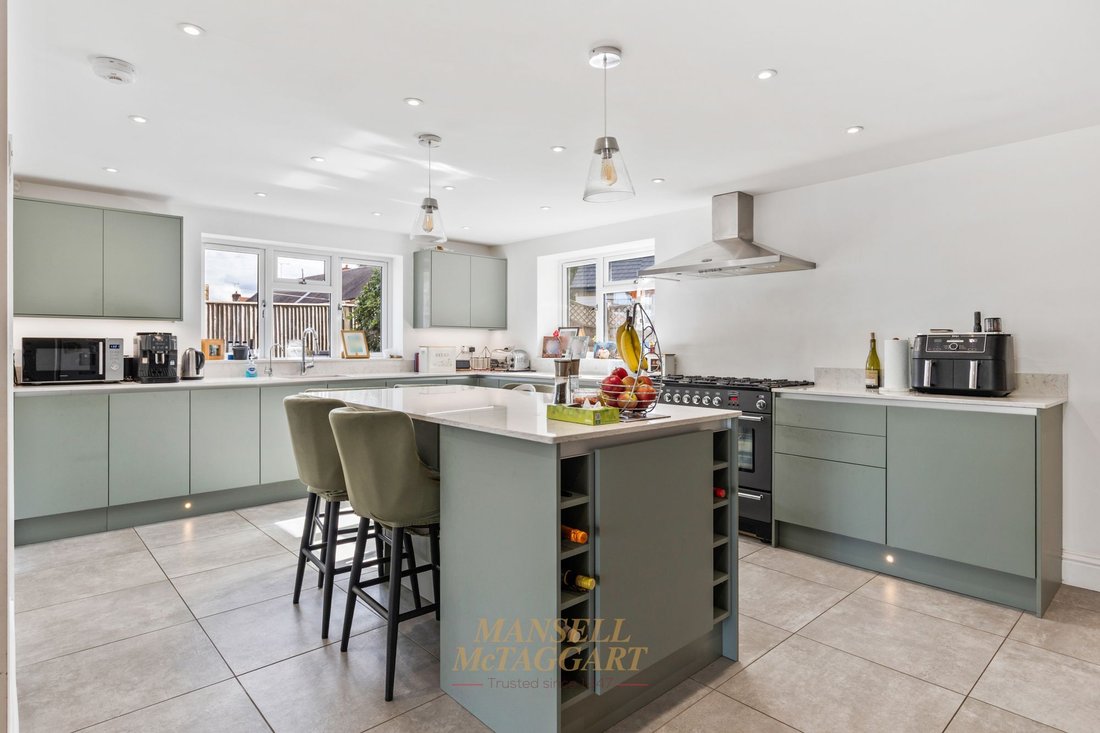
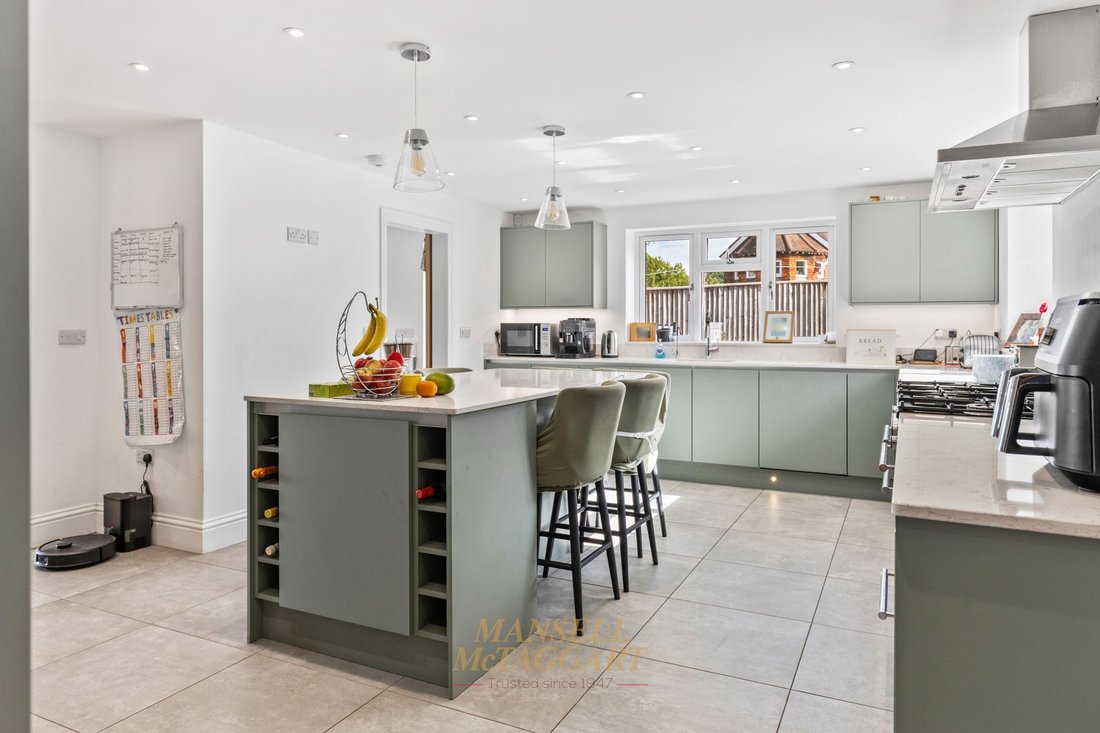
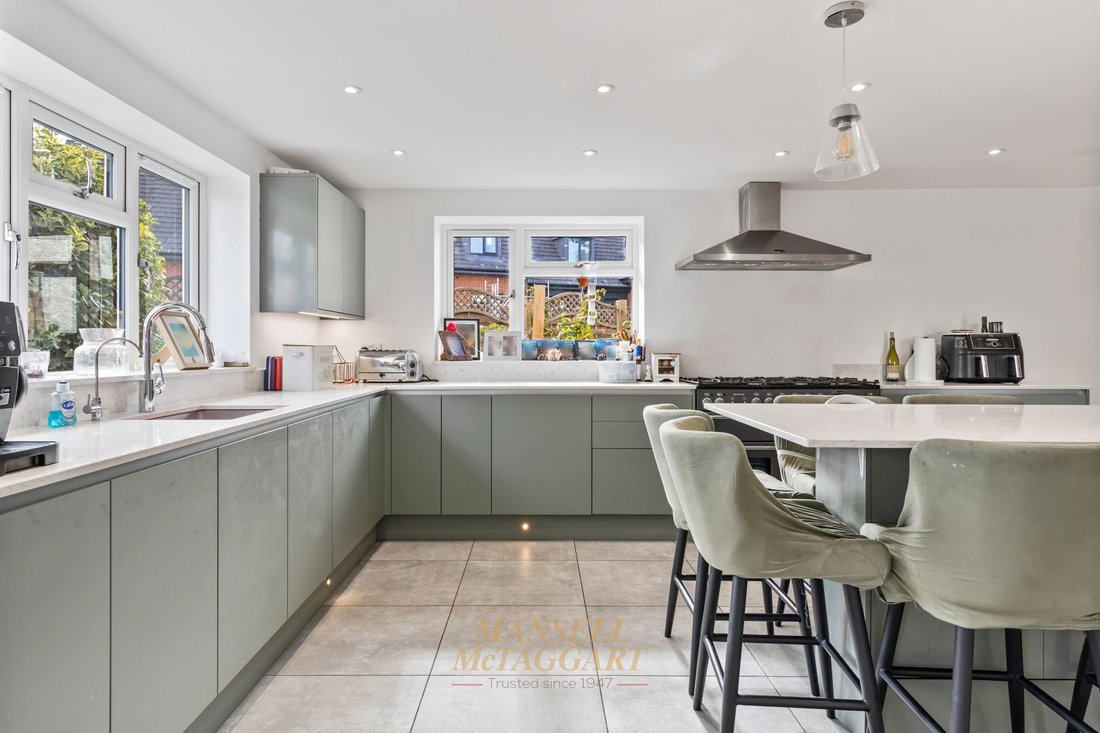
The ground floor opens into a welcoming porch and spacious entrance hall, with wooden flooring and underfloor heating. The impressive fitted kitchen has been designed with both style and practicality in mind, featuring a comprehensive range of wall and base units, Quartz work surfaces and splashbacks, a large central island with seating, integrated dishwasher, dual-fuel range cooker and space for an American-style fridge freezer. A separate utility room provides excellent additional storage and appliance space.
There are two beautifully appointed reception rooms, providing superb areas for both everyday family life and entertaining. The spacious living room features dual-aspect windows, wooden flooring and bi-folding doors opening directly onto the patio and rear garden. The elegant dining room enjoys a wealth of character, with exposed beams, an attractive inglenook fireplace and dual-aspect windows creating a light and welcoming space.
A stylish ground-floor shower room completes the accommodation on this level.
Upstairs, there are five generously proportioned bedrooms. The principal bedroom benefits from a contemporary en-suite shower room, while the remaining four bedrooms offer excellent flexibility for family members, guests or home working. A luxurious family bathroom features both a panel bath and separate shower enclosure.
Outside, the property occupies a generous corner plot with beautifully maintained gardens surrounding the house. A sweeping driveway provides ample parking and leads to the rear of the property, where there is access to the double garage and separate office. The private rear garden is a particular feature, with a large patio, mature trees, established planting, shrubs and a dedicated decking area with pergola, creating an ideal setting for outdoor entertaining and relaxation.
The separate office benefits from French doors, power, lighting and electric heating, making it an excellent dedicated workspace. The substantial double garage has two electric roller doors, power and lighting, rear shelving and useful overhead storage.
Further features include underfloor heating to the ground floor, individual digital thermostats, an alarm system, CCTV, water softener and a high-quality specification throughout.
This exceptional character home offers a rare combination of period features, contemporary finishes, generous accommodation and superb outside space in one of Copthorne’s most popular village locations. An early viewing is highly recommended.
-
Art der Immobilie
Haus
-
Preis/Quadratfuß
$507
Funktionen
- Garten
- Terrasse
- Garage
- Kamin
- Spielplatz
- Whirlpool
- Offene Küche
- Pergola
- Tor
Innenbereich
- Hohe Decke
- Office
- Kamin
- Kücheninsel
- Whirlpool
- Bar
- Offene Küche
- Stein Arbeitsplatten
Outdoor
- Terrasse
- Parkplatz
- Garage
- Spielplatz
- Tor
- Pergola
- Garten
Erkunden Sie die Gegend
Der Agent wird sich in Kürze mit Ihnen in Verbindung setzen
Gelistet von
Besichtigung mit the agent buchen
Wählen Sie ein Datum und ob Sie eine virtuelle oder persönliche Besichtigung mit dem Makler wünschen.
Das Vertrauen der führenden Makler der Welt
Die Makler hinter den außergewöhnlichsten Immobilien der Welt inserieren bei JamesEdition.
- Angebote von Sotheby's, Christie's, BARNES und Engel & Völkers
- Jedes Angebot wird vor der Veröffentlichung geprüft
- Verbinden Sie sich direkt mit verifizierten Maklern
Indem Sie fortfahren, akzeptieren Sie unsere Nutzungsbedingungen und Datenschutzrichtlinie.