Haus Crawley
- 4 Schlafz.
- 2 Bäder
- 1,755 Sqft
- Aktualisiert: Oktober 29
Über die Immobilie
GUIDE PRICE £600,000 - £625,000 -
A substantial and beautifully arranged four-bedroom detached family home in a quiet cul-de-sac, situated within a peaceful cul-de-sac in the highly regarded village of Copthorne and offers an excellent combination of generous living accommodation, practical family space and attractive outdoor surroundings. Thoughtfully redesigned to maximise the available
GUIDE PRICE £600,000 - £625,000 -
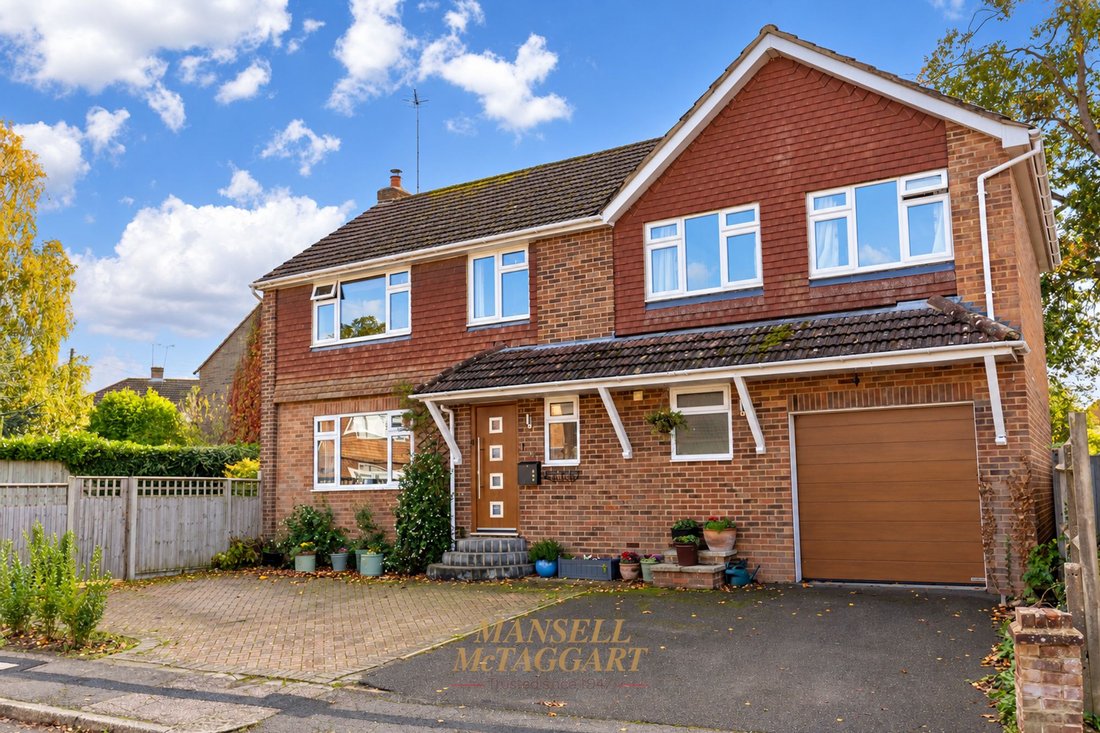
A substantial and beautifully arranged four-bedroom detached family home in a quiet cul-de-sac, situated within a peaceful cul-de-sac in the highly regarded village of Copthorne and offers an excellent combination of generous living accommodation, practical family space and attractive outdoor surroundings. Thoughtfully redesigned to maximise the available space, the property provides a versatile layout ideally suited to modern family living, with well-proportioned bedrooms, spacious reception areas, a contemporary kitchen/breakfast room, an integral garage and extensive off-road parking. A particular feature is the predominantly south-facing rear garden, providing an inviting outdoor space to enjoy throughout the warmer months.
The property is approached via a generous frontage providing off-road parking for numerous vehicles. Steps lead to the covered entrance canopy and front door, opening into a welcoming entrance hall with a useful storage cupboard, ideal for coats, shoes and everyday essentials.
The living room is a spacious and light-filled reception area, offering ample room for a range of freestanding furniture and comfortable seating. A charming cast-iron log burner provides an attractive focal point, creating a warm and inviting atmosphere during the colder months. The proportions of the room allow for flexible furniture arrangements, making it an ideal space in which to relax with family or entertain guests.
Positioned to the rear of the property, the dining area enjoys a pleasant outlook over the south-facing garden. Windows and patio doors allow natural light to flood the space, creating a bright and welcoming environment for family meals, dinner parties and social gatherings. The direct access to the garden also provides a seamless connection between indoor and outdoor living, particularly during the summer months.
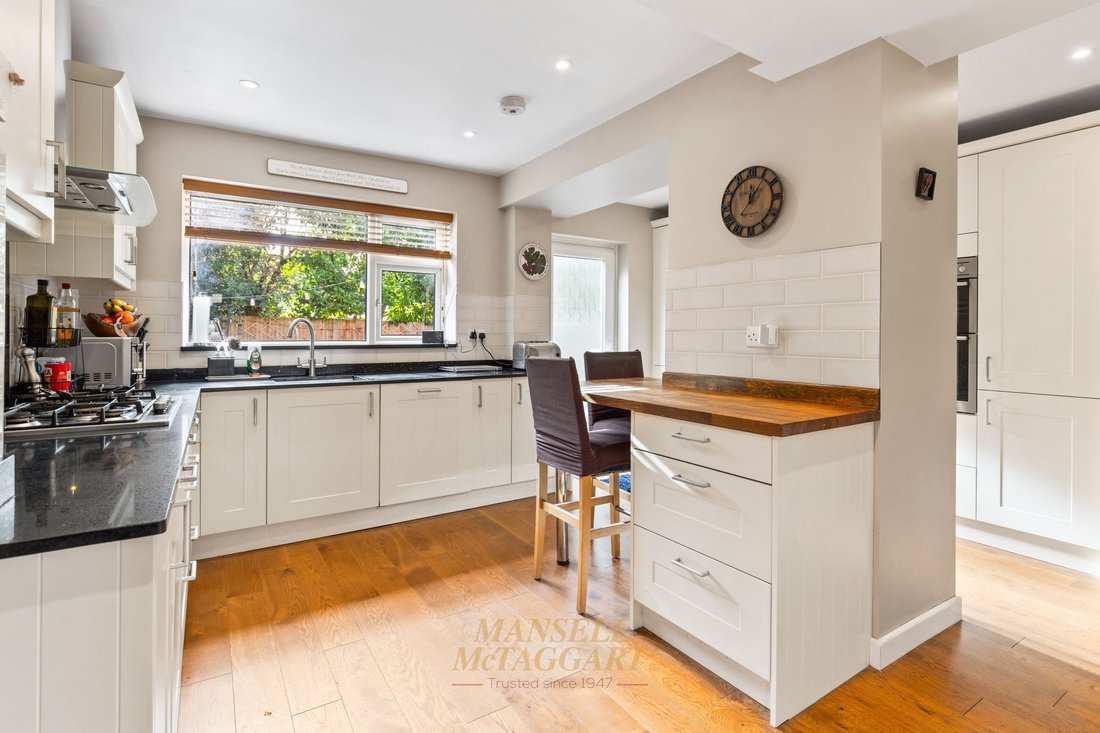
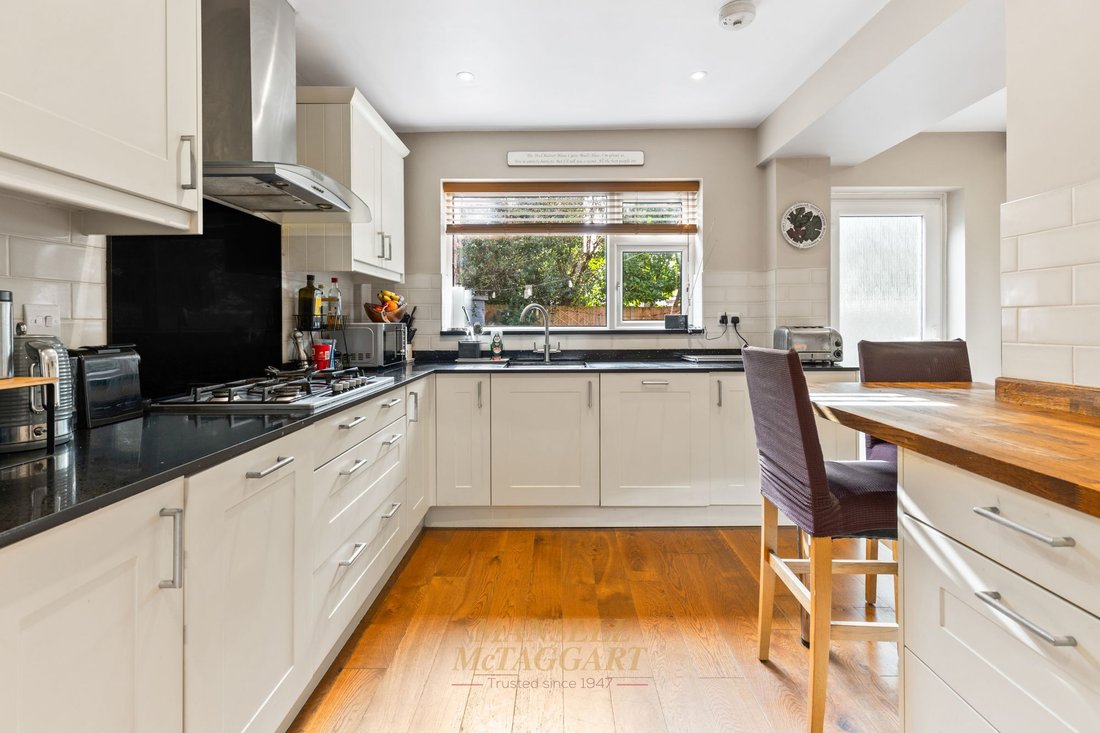
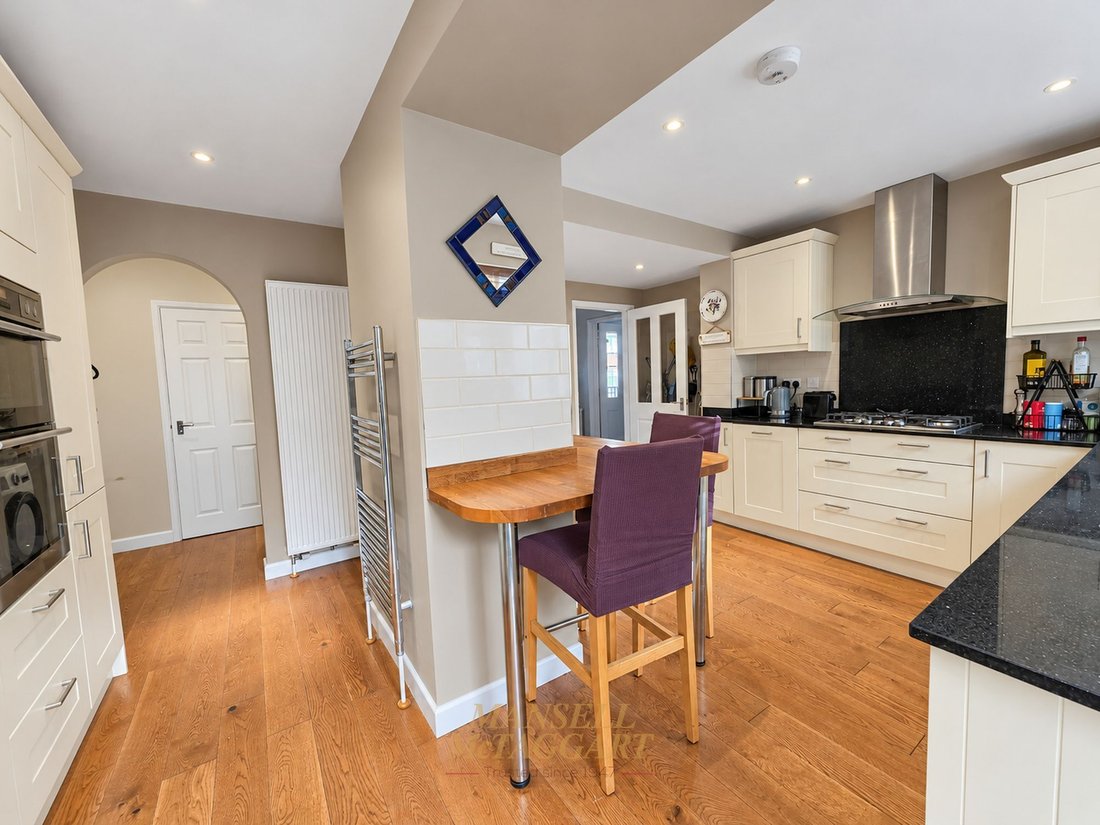
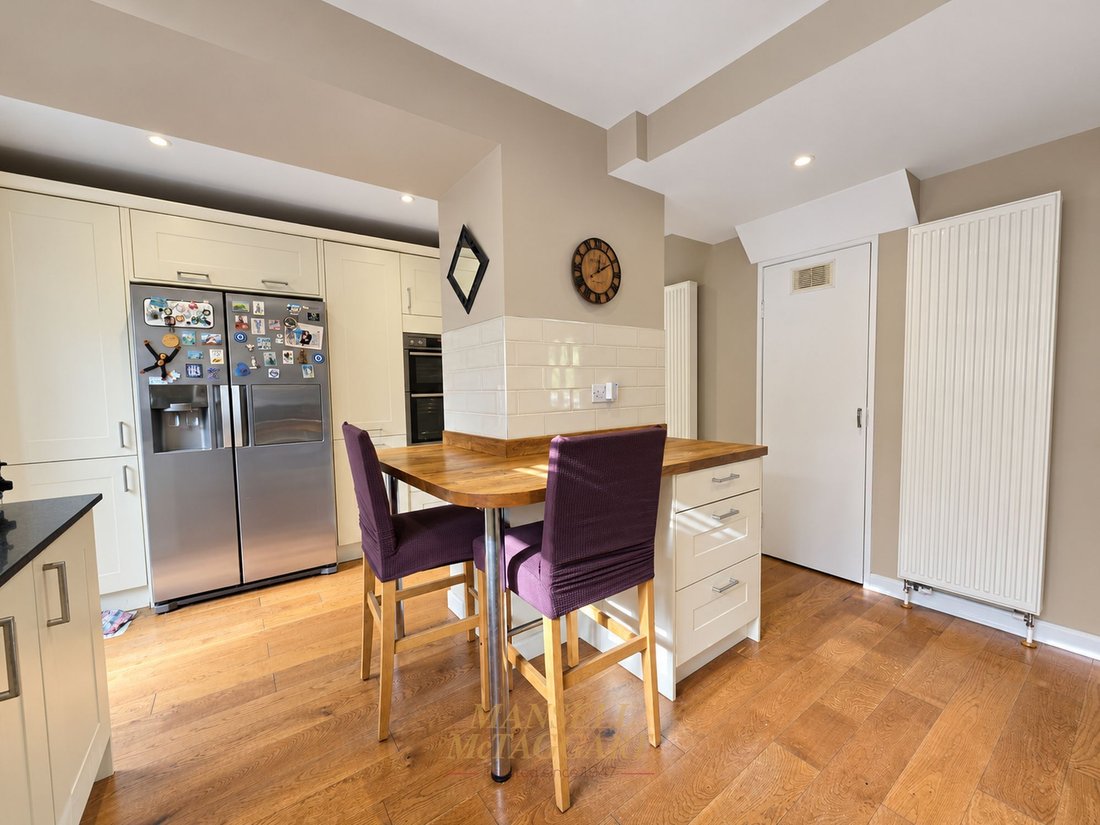
The kitchen/breakfast room is generously proportioned and fitted with an extensive range of attractive high-gloss wall and base units, providing ample storage alongside practical work surfaces and a stainless-steel sink unit. Integrated appliances include a gas hob, double electric oven and dishwasher, while additional space is available for an American-style fridge/freezer. A breakfast bar with seating for three creates a sociable setting for informal dining, morning coffee or keeping an eye on family life while preparing meals. The overall layout offers an excellent balance of storage, preparation space and everyday practicality.
Adjoining the kitchen is a useful utility area, providing plumbing and space for a washing machine while helping to keep household tasks separate from the main living areas. The utility room also provides access to the integral garage and a separate cloakroom, fitted with a low-level WC and wash hand basin with storage beneath.
The integral garage offers valuable additional storage and practical space for a vehicle, bicycles, gardening equipment or outdoor essentials. It benefits from an electric roller door and a further door providing access to the rear garden, adding to the functionality of the property.
First Floor
Stairs rise to the first-floor landing, where an airing cupboard provides additional linen and household storage, alongside access to the loft.
The principal bedroom is a particularly impressive feature of the home, offering generous proportions and a dual-aspect outlook, allowing for excellent natural light throughout the day. Fitted wardrobes provide convenient built-in storage, while the spacious en-suite shower room adds a welcome degree of privacy and convenience. The en-suite is fitted with a walk-in shower, vanity wash hand basin with storage, WC and heated towel rail, complemented by recessed spotlights and a frosted window overlooking the rear.
There are two further well-proportioned double bedrooms, each offering flexibility for family members, visiting guests or those requiring additional space for working from home. The fourth bedroom is a single room, which could also serve as a nursery, dressing room, study or hobby room, depending on individual requirements.
The family bathroom is conveniently positioned to serve the remaining bedrooms and comprises a panelled bath, wash hand basin, WC and heated towel rail. Recessed spotlights and a frosted window overlooking the front complete the room, providing natural light while maintaining privacy.
To the front, the property benefits from an extensive driveway providing parking for numerous vehicles, an especially useful feature for larger households and those requiring space for visiting family and guests.
The rear garden enjoys a predominantly south-facing aspect, making it particularly appealing for those who enjoy spending time outdoors. A paved patio extends from the rear of the property, creating an ideal setting for outdoor dining, summer barbecues and entertaining friends and family. Beyond the patio, the garden is mainly laid to lawn, bordered by established shrubs and attractive flowerbeds that provide colour and interest throughout the seasons.
The garden can be accessed directly from the property and via the side access, offering practical convenience for everyday use. In addition to the principal garden, a further area to the side of the property provides excellent versatility and potential for alternative uses, including additional parking or possible extension of the existing accommodation, subject to the necessary planning permissions and consents.
-
Art der Immobilie
Haus
-
Preis/Quadratfuß
$458
Funktionen
- Garten
- Garage
- Kamin
- Tor
- Gasherd
- Waschküche
- Bar
- Stein Arbeitsplatten
- Parkplatz
Erkunden Sie die Gegend
Der Agent wird sich in Kürze mit Ihnen in Verbindung setzen
Gelistet von
Besichtigung mit the agent buchen
Wählen Sie ein Datum und ob Sie eine virtuelle oder persönliche Besichtigung mit dem Makler wünschen.
Das Vertrauen der führenden Makler der Welt
Die Makler hinter den außergewöhnlichsten Immobilien der Welt inserieren bei JamesEdition.
- Angebote von Sotheby's, Christie's, BARNES und Engel & Völkers
- Jedes Angebot wird vor der Veröffentlichung geprüft
- Verbinden Sie sich direkt mit verifizierten Maklern
Indem Sie fortfahren, akzeptieren Sie unsere Nutzungsbedingungen und Datenschutzrichtlinie.