Haus Crawley
- 3 Schlafz.
- 1 Bäder
- 1,012 Sqft
- Aktualisiert: September 25
Über die Immobilie
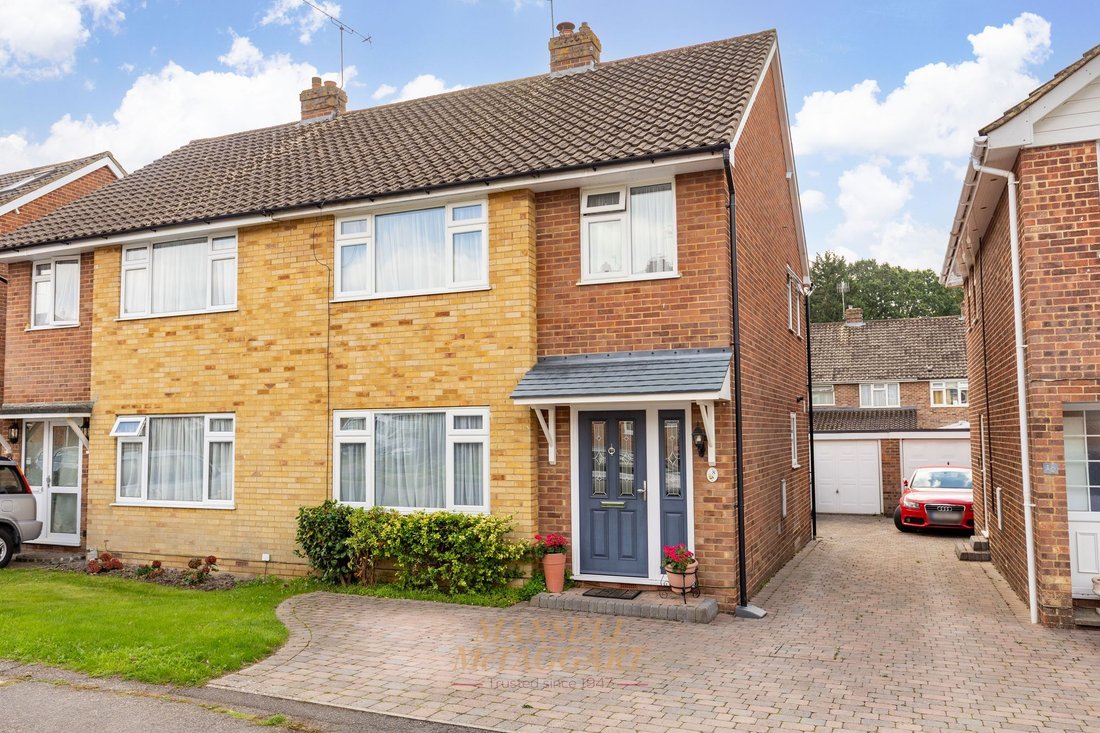
GUIDE PRICE £450,000 - £475,000 - An exceptionally attractive and beautifully presented three-bedroom semi-detached family home, ideally positioned within a short walk of the highly regarded village of Copthorne. Having been thoughtfully upgraded by the current owners, the property combines generous proportions, stylish presentation and excellent outdoor space, creating a wonderful home for mod
GUIDE PRICE £450,000 - £475,000 - An exceptionally attractive and beautifully presented three-bedroom semi-detached family home, ideally positioned within a short walk of the highly regarded village of Copthorne. Having been thoughtfully upgraded by the current owners, the property combines generous proportions, stylish presentation and excellent outdoor space, creating a wonderful home for modern family living.
Approached via a private block-paved driveway, the property provides excellent parking and leads to a shared driveway, with further private parking to the rear and access to the garage. The garage benefits from an up-and-over door, power and lighting, providing valuable additional storage or workspace.
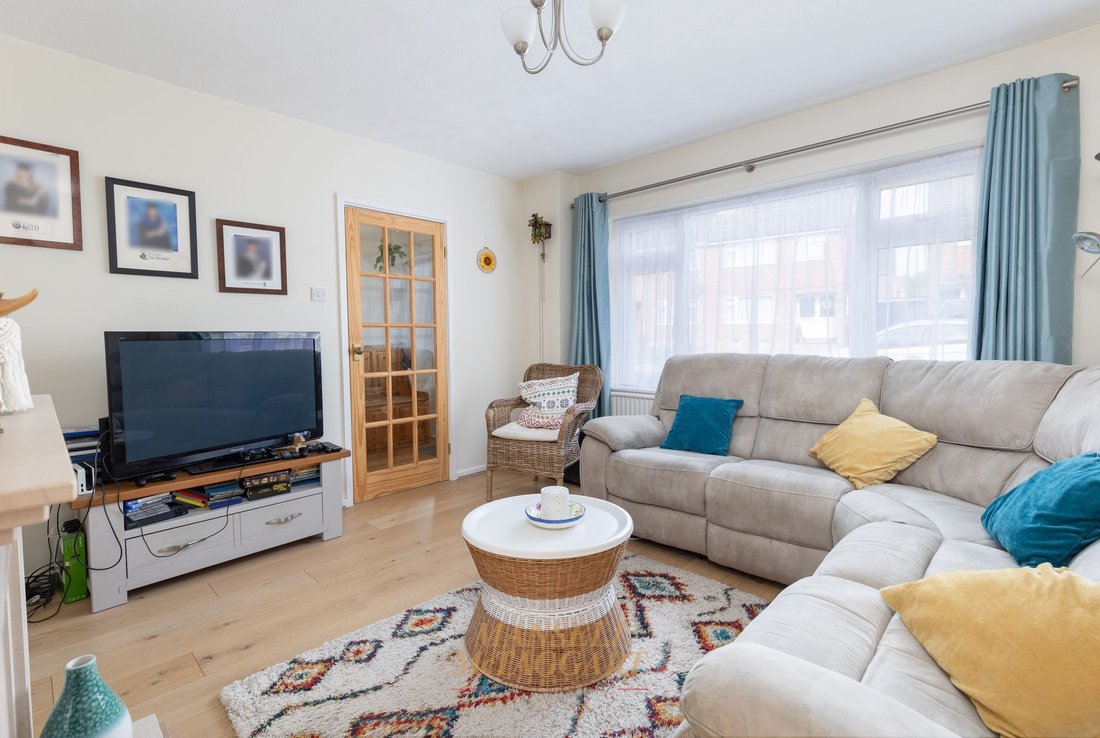
A covered entrance canopy leads into a welcoming entrance hall, providing useful space for coats and shoes. The impressive living room is bright and spacious, featuring a large front-facing window and an attractive gas-effect feature fireplace with a striking stone surround, creating a warm and inviting focal point.
The dining room provides a particularly impressive entertaining space, featuring a vaulted ceiling and large patio doors opening onto the beautifully landscaped south-facing garden. This creates a wonderful connection between the indoor and outdoor living spaces and allows an abundance of natural light into the room.
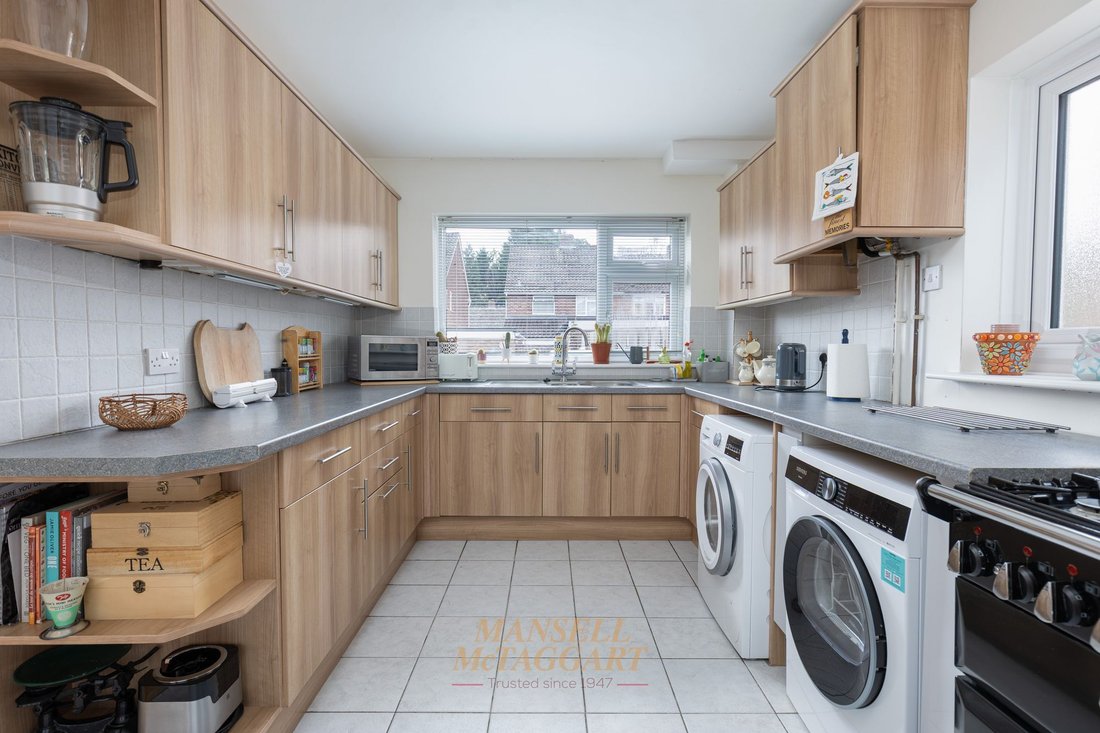
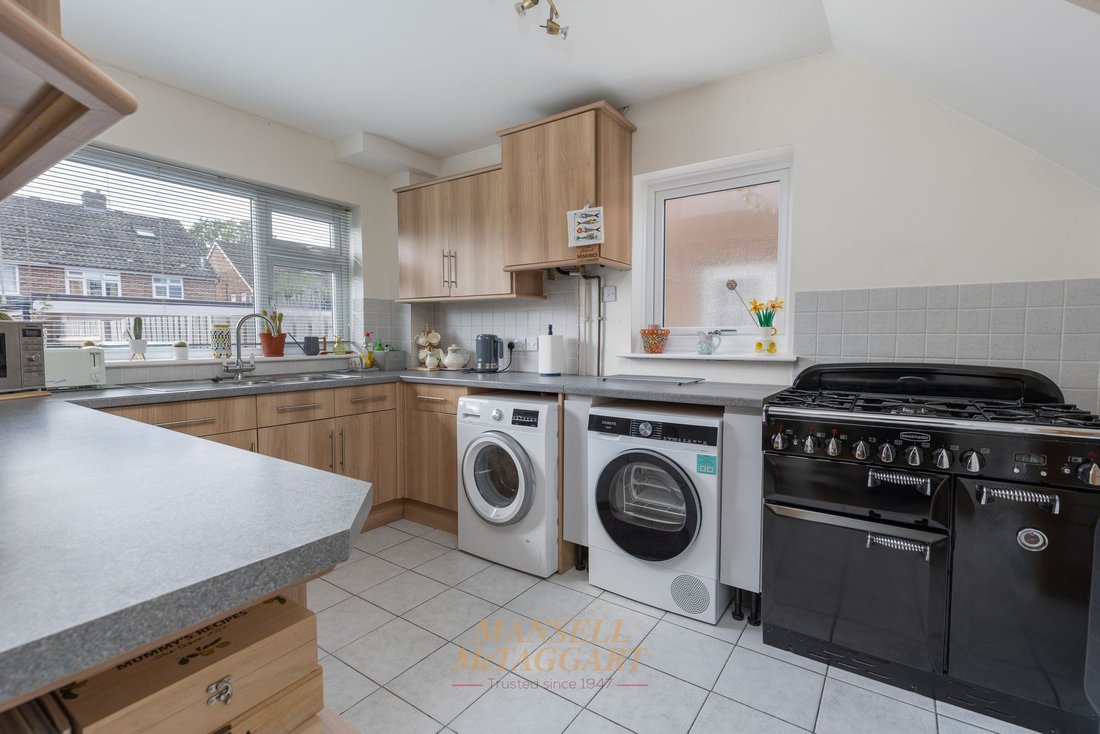
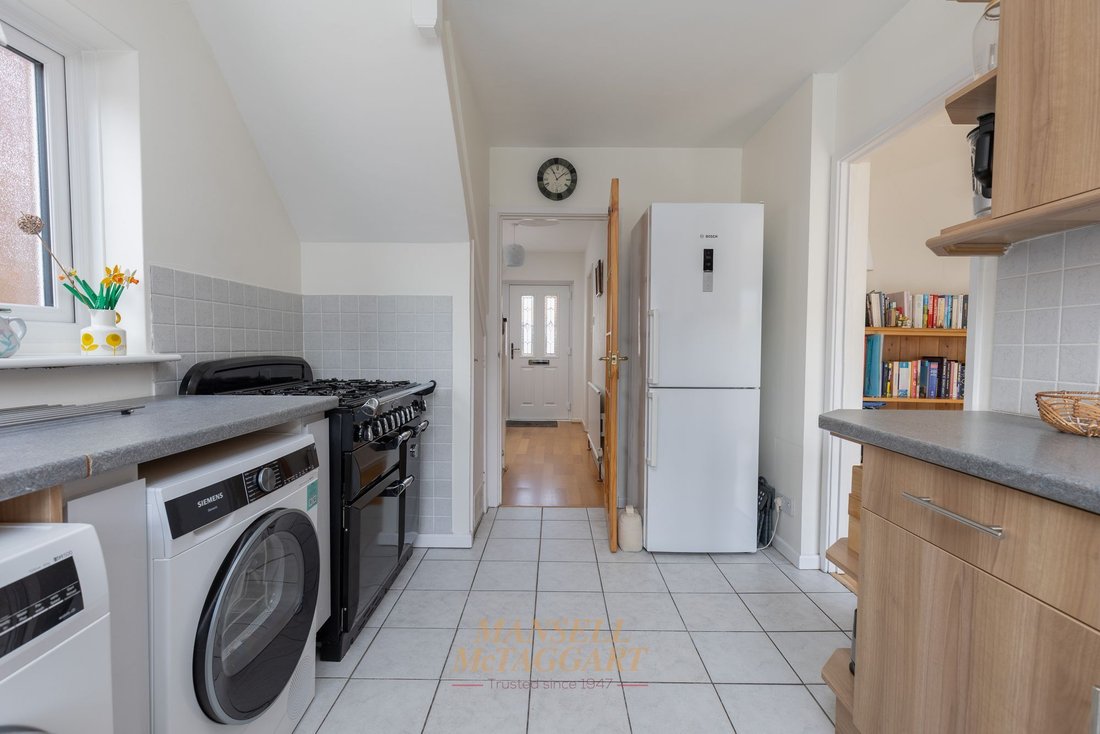
The kitchen is positioned to the rear of the property and enjoys views over the garden from windows to the rear and side. It is fitted with an attractive range of wall and base cabinetry, complemented by roll-top work surfaces and incorporating a sink unit, integral dishwasher, together with designated space for a gas hob, fridge/freezer and washing machine. Part-tiled walls provide a practical and timeless finish.
The first-floor landing provides access to all three bedrooms, the loft, airing cupboard and family bathroom. The two principal bedrooms are generously proportioned double rooms, each offering ample space for a king-size bed and freestanding furniture, together with fitted wardrobes. A further bedroom provides versatile accommodation, ideal as a child’s bedroom, dressing room or home office.
The family bathroom is well appointed and features a panelled bath with separate shower unit and pedestal wash hand basin.
Outside, side access leads to a beautifully landscaped and secluded south-facing rear garden. Predominantly laid to lawn and patio, the garden is framed by established shrub and flower borders, creating an attractive and tranquil setting for outdoor dining, entertaining and relaxing. Wooden panel fencing provides privacy and security.
Adding further appeal is the property’s excellent potential for future enlargement, including the possibility of a loft conversion and further extension, subject to the necessary planning consents.
-
Art der Immobilie
Haus
-
Preis/Quadratfuß
$588
Funktionen
- Garten
- Garage
- Kamin
- Tor
- Office
- Wohnraum im Freien
- Privatsphäre
- Parkplatz
Erkunden Sie die Gegend
Der Agent wird sich in Kürze mit Ihnen in Verbindung setzen
Gelistet von
Besichtigung mit the agent buchen
Wählen Sie ein Datum und ob Sie eine virtuelle oder persönliche Besichtigung mit dem Makler wünschen.
Das Vertrauen der führenden Makler der Welt
Die Makler hinter den außergewöhnlichsten Immobilien der Welt inserieren bei JamesEdition.
- Angebote von Sotheby's, Christie's, BARNES und Engel & Völkers
- Jedes Angebot wird vor der Veröffentlichung geprüft
- Verbinden Sie sich direkt mit verifizierten Maklern
Indem Sie fortfahren, akzeptieren Sie unsere Nutzungsbedingungen und Datenschutzrichtlinie.