Haus Crawley
- 3 Schlafz.
- 2 Bäder
- 915 Sqft
- Aktualisiert: Gestern
Über die Immobilie
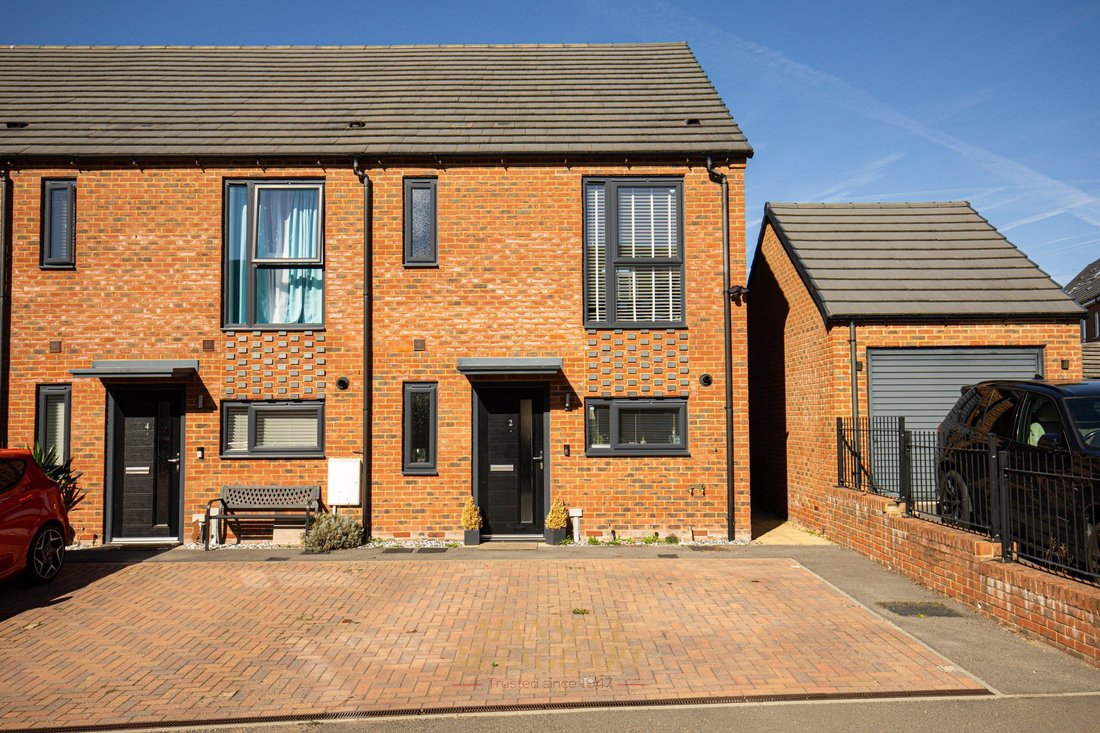
An exceptionally well-presented and thoughtfully designed three-bedroom end-of-terrace family home, constructed by St Modwen to their highly regarded Polar design and occupying an enviable position within the sought-after Heathy Wood development.
Offering contemporary living with an excellent standard of presentation throughout, the property provides spacious and well-proportioned accommo
An exceptionally well-presented and thoughtfully designed three-bedroom end-of-terrace family home, constructed by St Modwen to their highly regarded Polar design and occupying an enviable position within the sought-after Heathy Wood development.
Offering contemporary living with an excellent standard of presentation throughout, the property provides spacious and well-proportioned accommodation arranged over two floors.
The property is approached via a block-paved driveway providing off-road parking for two vehicles, with gated side access leading to the rear garden.
Upon entering, the welcoming entrance hall provides generous space for coats and footwear and gives access to the principal ground-floor accommodation. A stylish downstairs WC is conveniently positioned off the hallway.
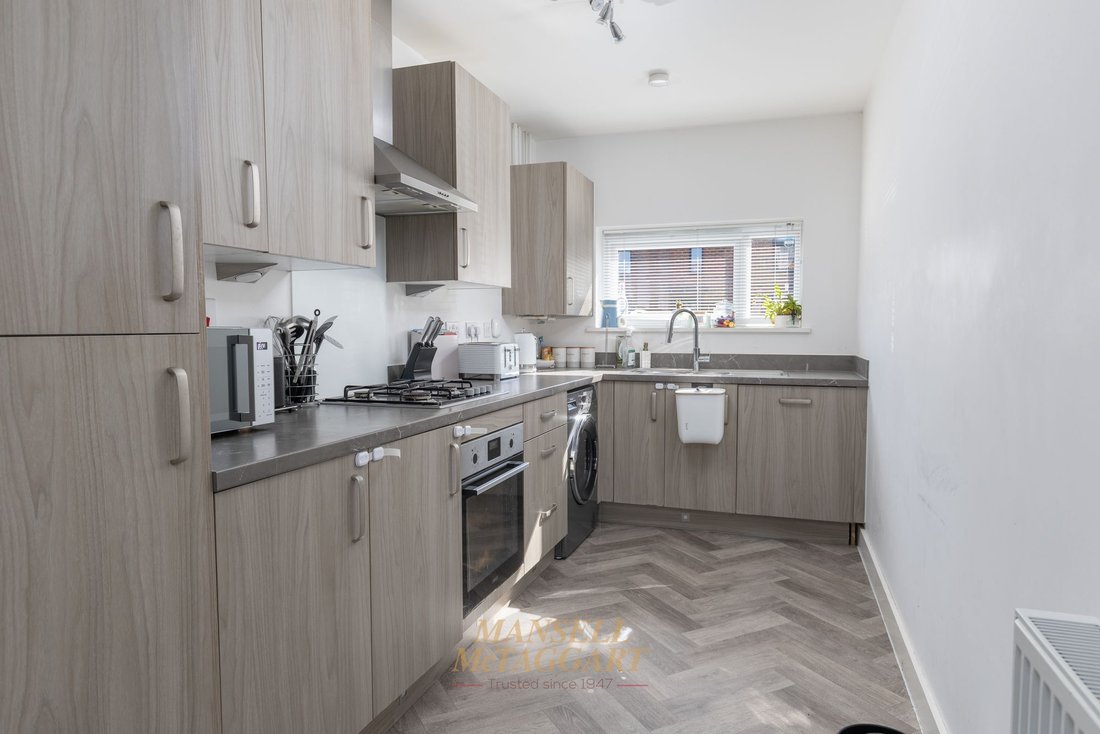
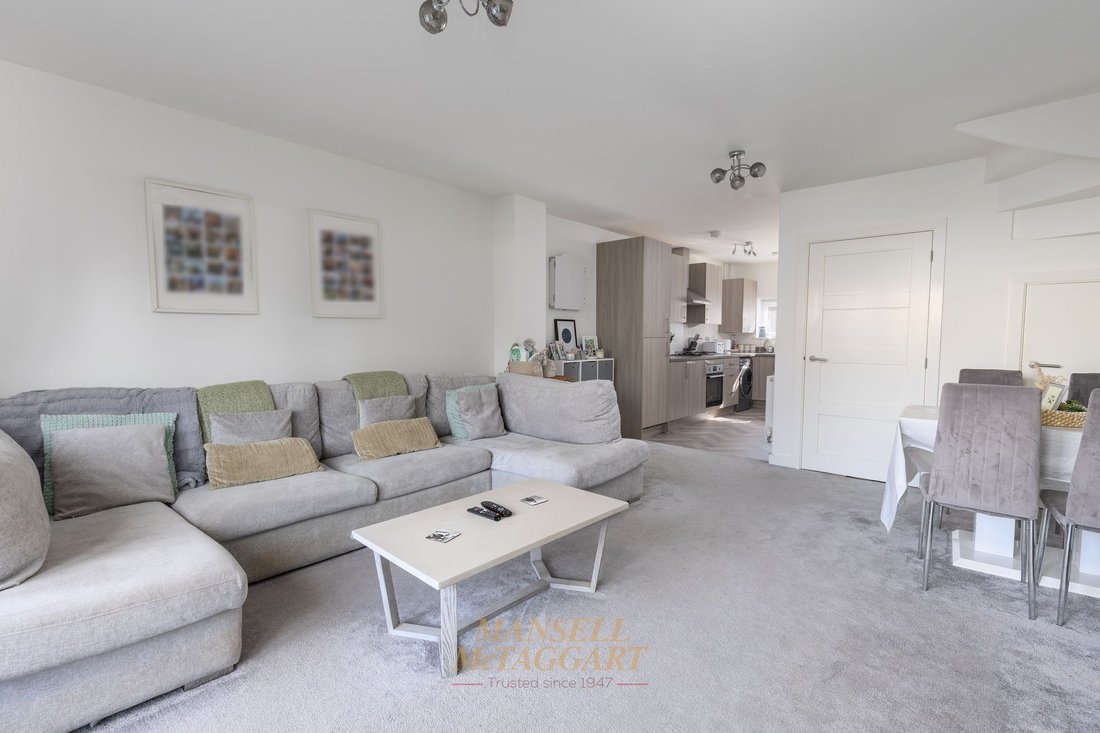
The heart of the home is the impressive open-plan kitchen, living and dining space, creating an excellent environment for both family living and entertaining. The contemporary kitchen is fitted with an extensive range of wall and base units, complemented by contrasting work surfaces and an inset sink. Integrated appliances include a gas hob, electric oven, fridge freezer and dishwasher, while a front-facing window provides an abundance of natural light.
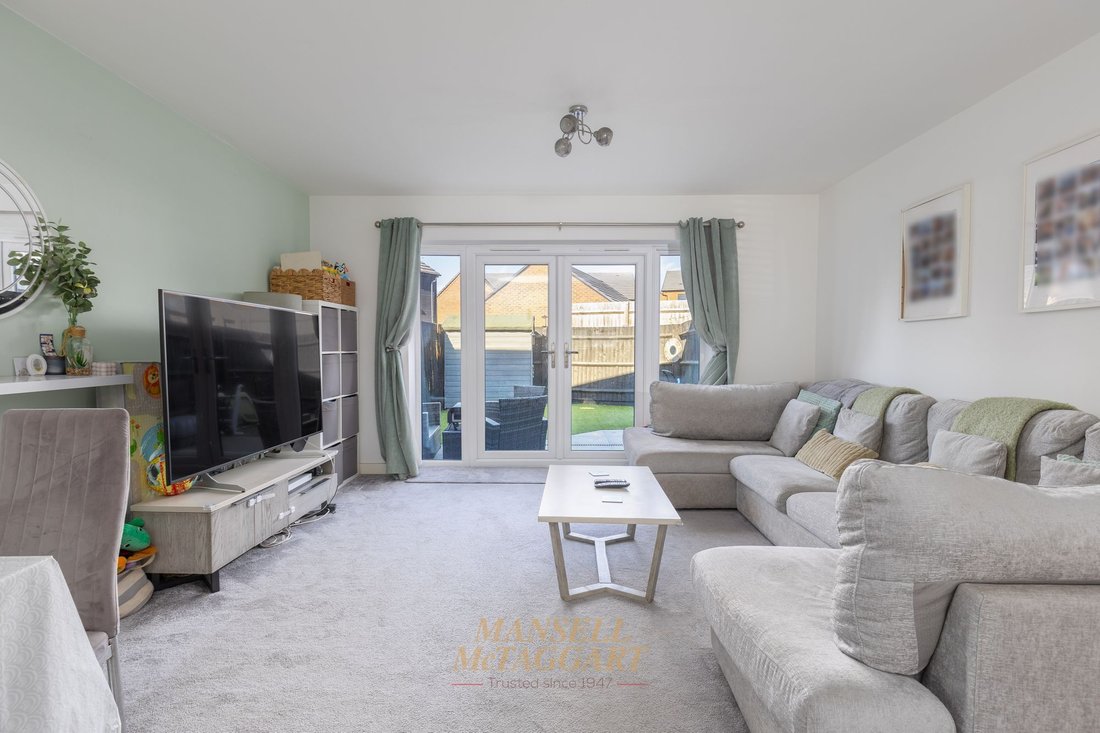
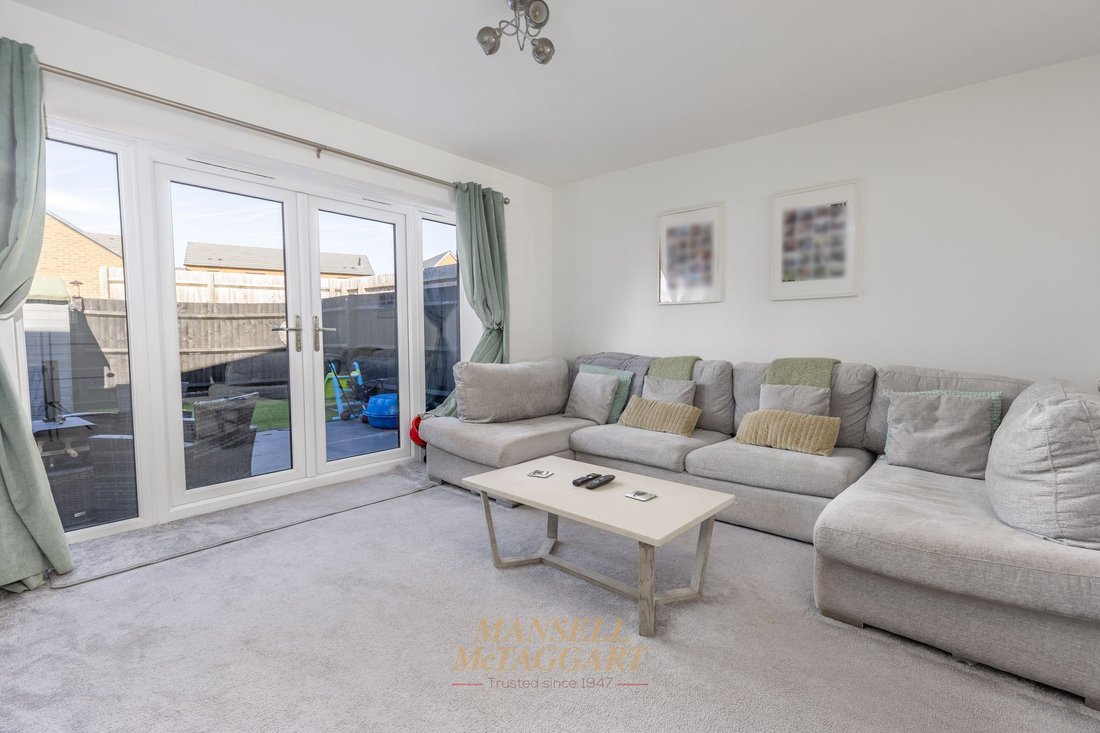
The adjoining living and dining area is particularly spacious and enjoys a light and airy feel, with patio doors opening directly onto the rear garden. There is ample room for a substantial dining table and comfortable seating, making this a versatile and sociable space for everyday living.
Stairs rise to the first-floor landing, which benefits from a useful storage cupboard, loft access and bespoke fitted shelving and storage.
The principal bedroom is a generous and well-appointed room featuring a large picture window overlooking the front, together with fitted mirrored wardrobes providing excellent storage. There is ample space for a king-size bed and additional bedroom furniture. The adjoining en-suite shower room is fitted with a modern suite comprising a shower enclosure, WC and wash hand basin, complemented by a heated towel rail, recessed lighting, part-tiled walls and a frosted front-facing window.
Two further well-proportioned bedrooms are served by the family bathroom, which has been fitted with a panelled bath, wash hand basin and low-level WC, together with a heated towel rail and part-tiled walls.
Outside, the enclosed rear garden has been thoughtfully landscaped for ease of maintenance, featuring a generous porcelain-paved patio and artificial lawn. The garden provides an attractive and practical outdoor space for relaxing, entertaining and enjoying the warmer months, with wooden panel fencing providing privacy and security.
Agents Note
There is an annual service charge of £400. This information should be confirmed by your solicitor.
-
Art der Immobilie
Haus
-
Preis/Quadratfuß
$651
Funktionen
- Garten
- Modern
- Offene Küche
- Tor
- Gasherd
- Privatsphäre
- Parkplatz
Erkunden Sie die Gegend
Der Agent wird sich in Kürze mit Ihnen in Verbindung setzen
Gelistet von
Besichtigung mit the agent buchen
Wählen Sie ein Datum und ob Sie eine virtuelle oder persönliche Besichtigung mit dem Makler wünschen.
Das Vertrauen der führenden Makler der Welt
Die Makler hinter den außergewöhnlichsten Immobilien der Welt inserieren bei JamesEdition.
- Angebote von Sotheby's, Christie's, BARNES und Engel & Völkers
- Jedes Angebot wird vor der Veröffentlichung geprüft
- Verbinden Sie sich direkt mit verifizierten Maklern
Indem Sie fortfahren, akzeptieren Sie unsere Nutzungsbedingungen und Datenschutzrichtlinie.