Haus Crawley
- 4 Schlafz.
- 3 Bäder
- 2,239 Sqft
- 7,126 Sqft lot
- Aktualisiert: Oktober 20
Über die Immobilie
Guide Price £850,000 – £900,000
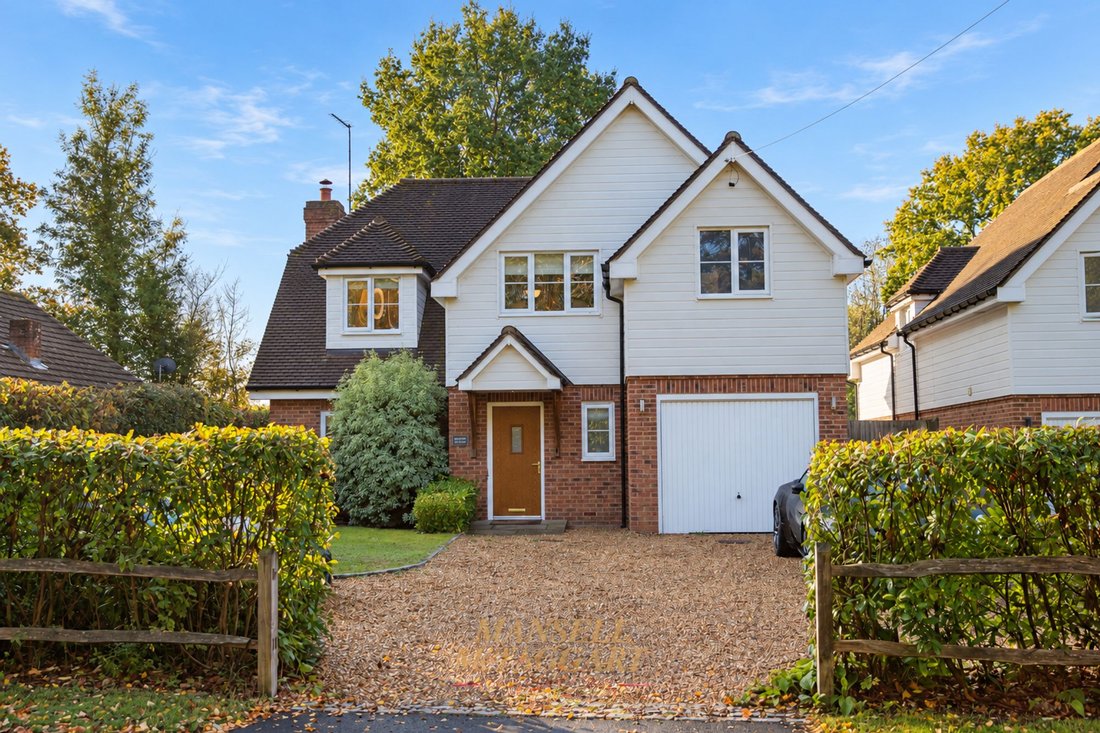
A well presented and modern four double bedroom detached family home, built in 2017 to a high standard. The property offers 2,243 sq ft of living space and benefits from a generous open-plan kitchen/dining/family room, integral single garage, driveway parking and a south-facing rear garden.
The living accommodation briefly comprises: entrance hall wit
Guide Price £850,000 – £900,000
A well presented and modern four double bedroom detached family home, built in 2017 to a high standard. The property offers 2,243 sq ft of living space and benefits from a generous open-plan kitchen/dining/family room, integral single garage, driveway parking and a south-facing rear garden.
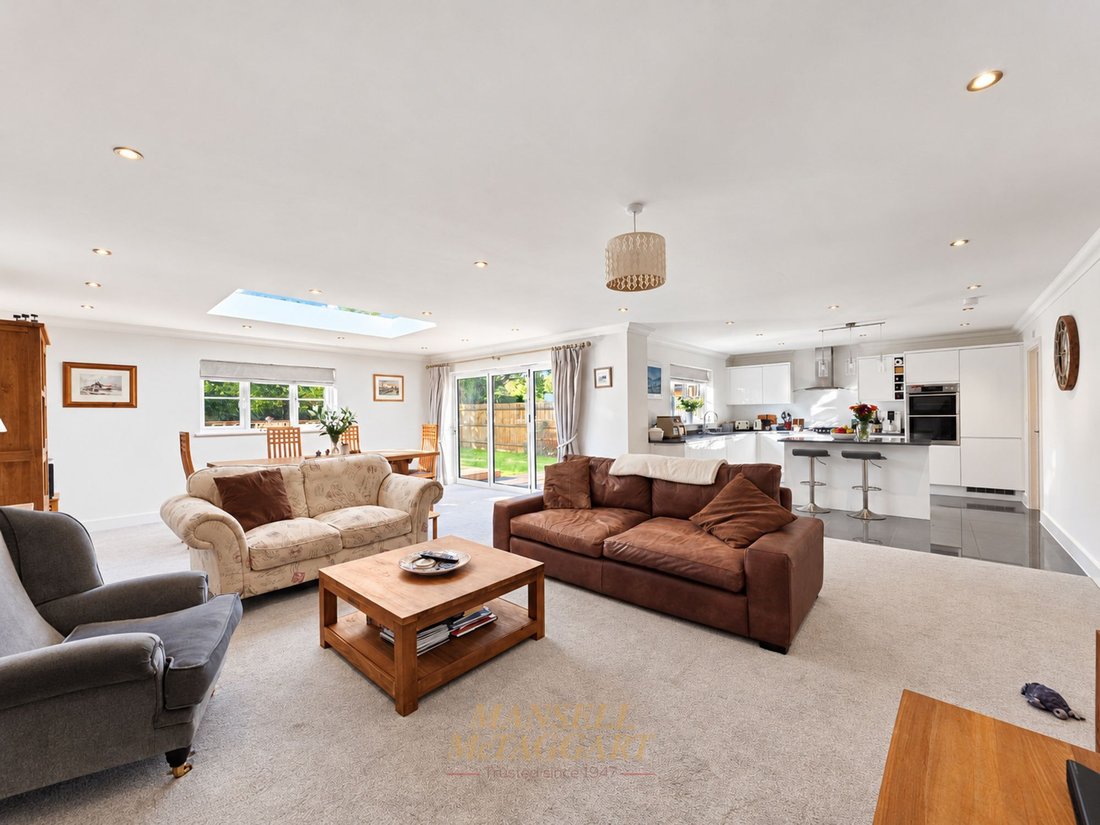
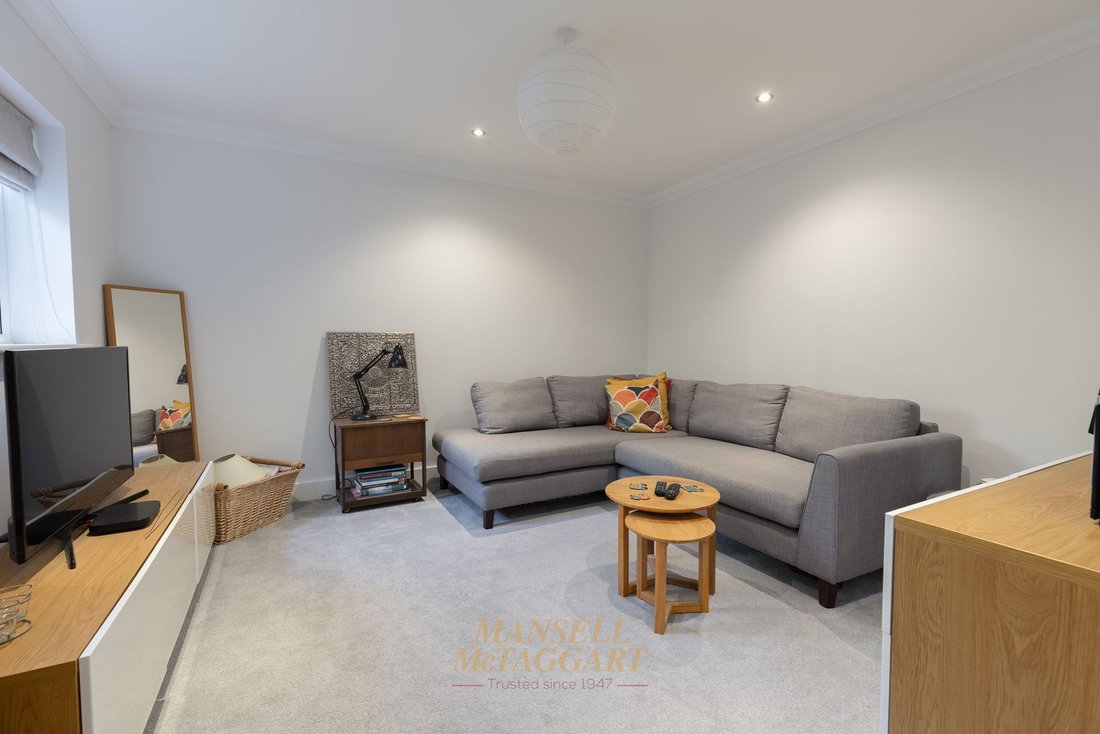
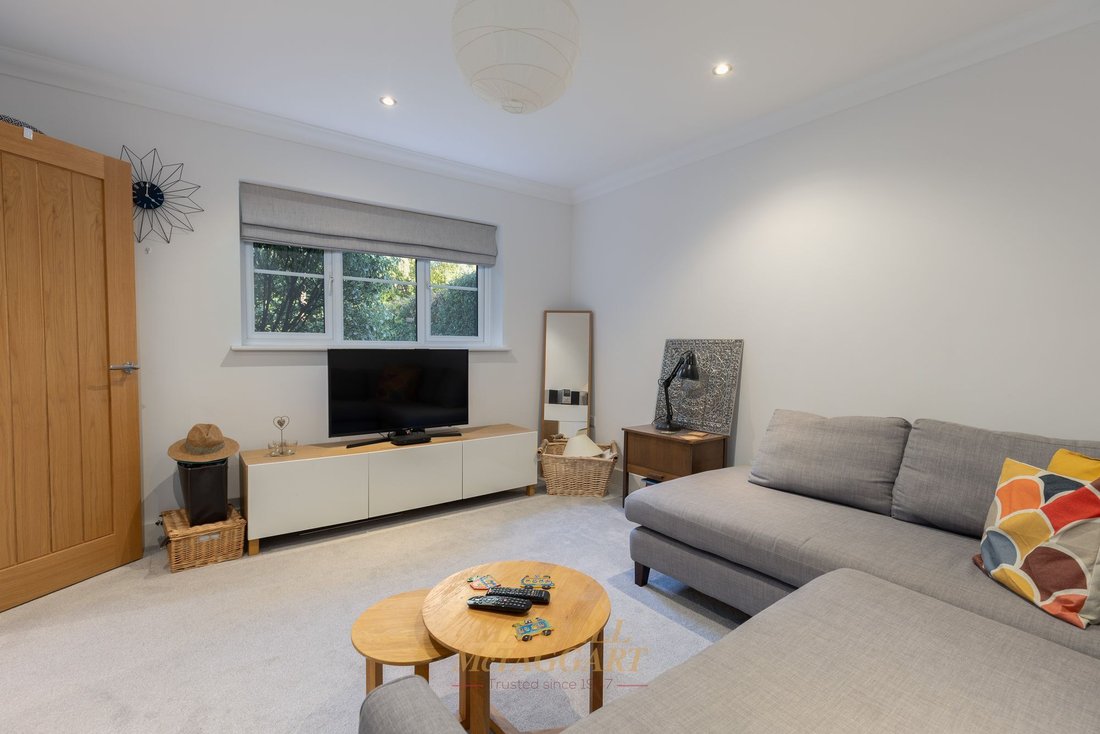
The living accommodation briefly comprises: entrance hall with an airing cupboard; downstairs cloakroom with a WC and wash hand basin; living room; open-plan kitchen/dining/family room with a fitted kitchen with a range of wall and base level units, kitchen island, five-ring gas hob, dishwasher, stacked electric ovens, fridge freezer, open fireplace, roof windows and bi-fold doors to the garden. A utility room with a range of wall and base level units, plumbing for a washing machine, tumble dryer and back door access to the garden concludes the ground floor.
There is underfloor heating throughout the whole of the ground floor.
The first floor consists of a landing with loft hatch access to the partially boarded loft; master bedroom with a dressing room with fitted wardrobes and en suite shower room with a WC and wash hand basin; double guest bedroom with en suite shower room with a WC and wash hand basin; family bathroom with a WC, wash hand basin, heated towel rail and bath with an overhead shower. Two further double bedrooms complete the living accommodation.
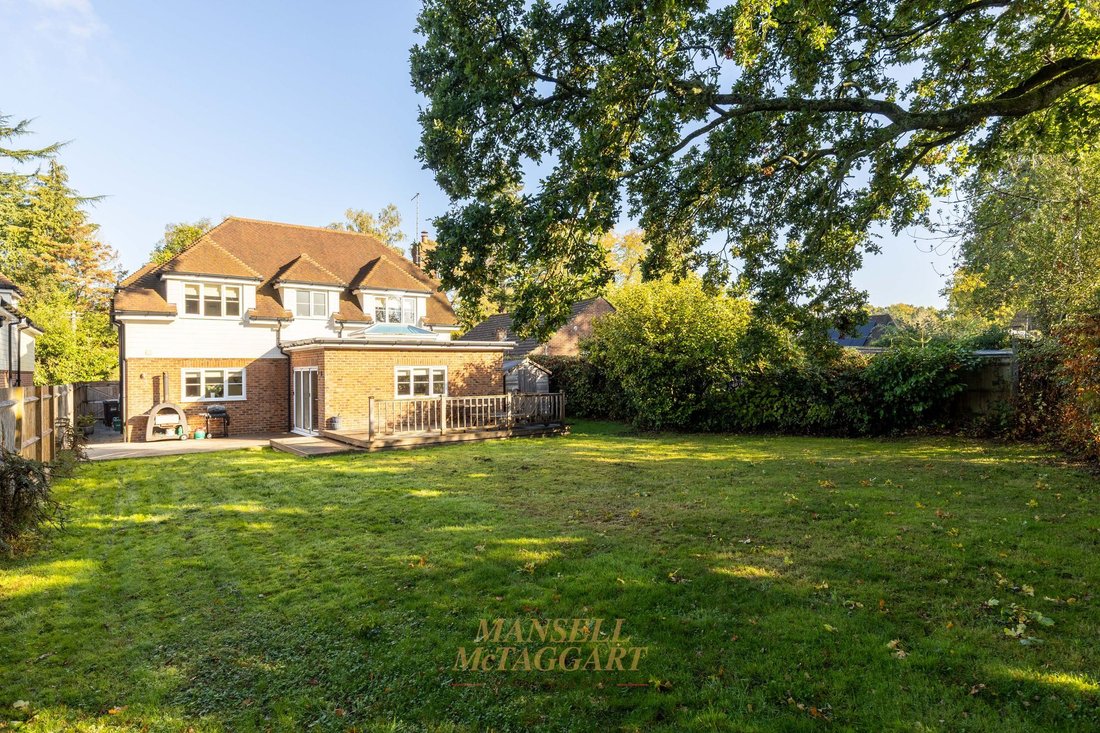
Externally, the property benefits from driveway parking for four to five vehicles, along with an electric car charging point. The integral single garage is accessed via an up-and-over door and benefits from power and lighting. Gated side access leads to the south-facing rear garden, which is mainly laid to lawn with a decked seating area adjoining the rear of the property.
-
Art der Immobilie
Haus
-
Preis/Quadratfuß
$507
Funktionen
Erkunden Sie die Gegend
Der Agent wird sich in Kürze mit Ihnen in Verbindung setzen
Gelistet von
Besichtigung mit the agent buchen
Wählen Sie ein Datum und ob Sie eine virtuelle oder persönliche Besichtigung mit dem Makler wünschen.
Ähnliche Immobilien in der Nähe
Neue Angebote in Crawley Down (Worth)


Entdecken Sie mehr Häuser zum Verkauf
Crawley Down (Worth), Crawley Down, England Immobilienarten
Crawley Down (Worth), Crawley Down, England beliebte Suchanfragen
- Immobilien mit Terrasse in Crawley Down (Worth), Crawley Down, England
- Immobilien mit Bar in Crawley Down (Worth), Crawley Down, England
- Immobilien mit Office in Crawley Down (Worth), Crawley Down, England
- Immobilien mit Garten in Crawley Down (Worth), Crawley Down, England
- Privatsphäre Immobilien in Crawley Down (Worth), Crawley Down, England
- Moderne Immobilien in Crawley Down (Worth), Crawley Down, England
- Pferdesport Immobilien in Crawley Down (Worth), Crawley Down, England
- Neubauten Immobilien in Crawley Down (Worth), Crawley Down, England
- Immobilien mit Bibliothek in Crawley Down (Worth), Crawley Down, England
- Immobilien mit Kamin in Crawley Down (Worth), Crawley Down, England
- Immobilien mit Pool in Crawley Down (Worth), Crawley Down, England
- Immobilien mit Garage in Crawley Down (Worth), Crawley Down, England
- Immobilien mit Offene Küche in Crawley Down (Worth), Crawley Down, England
- Immobilien mit Hallenbad in Crawley Down (Worth), Crawley Down, England
Verwandte Leitfäden & Geschichten
Das Vertrauen der führenden Makler der Welt
Die Makler hinter den außergewöhnlichsten Immobilien der Welt inserieren bei JamesEdition.
- Angebote von Sotheby's, Christie's, BARNES und Engel & Völkers
- Jedes Angebot wird vor der Veröffentlichung geprüft
- Verbinden Sie sich direkt mit verifizierten Maklern
Indem Sie fortfahren, akzeptieren Sie unsere Nutzungsbedingungen und Datenschutzrichtlinie.