$2,634,035
Sandhill Lane, Crawley Down, Crawley, West Sussex
- 7 Schlafz.
- 5 Bäder
- 5,451 Sqft
- 2.21 Ac lot
- Aktualisiert: September 15
- 6
Über die Immobilie
Beschreibung wurde automatisch übersetzt.
Die Beschreibung wird in der Originalsprache angezeigt.
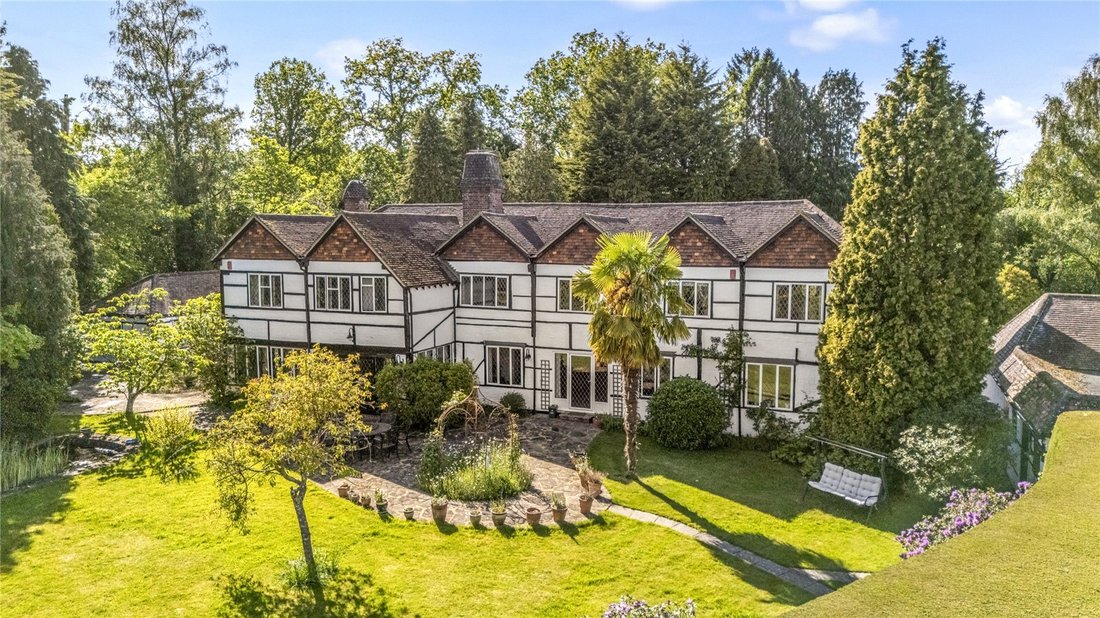
Sandhill House is an impressive and substantial detached residence, extending to over 5,450 square feet, occupying a private position along a no-through road on the southern edge of the village. Approached via a sweeping, gated block paved driveway, the house reveals itself gradually, with a generous parking area set to the front. The property is immediately recognisable by its striking series of
Sandhill House is an impressive and substantial detached residence, extending to over 5,450 square feet, occupying a private position along a no-through road on the southern edge of the village. Approached via a sweeping, gated block paved driveway, the house reveals itself gradually, with a generous parking area set to the front. The property is immediately recognisable by its striking series of gables along the roofline, together with distinctive black and white brick elevations, complemented by black timber detailing and softened by mature wisteria. The setting is both secluded and convenient, with easy access to local amenities.
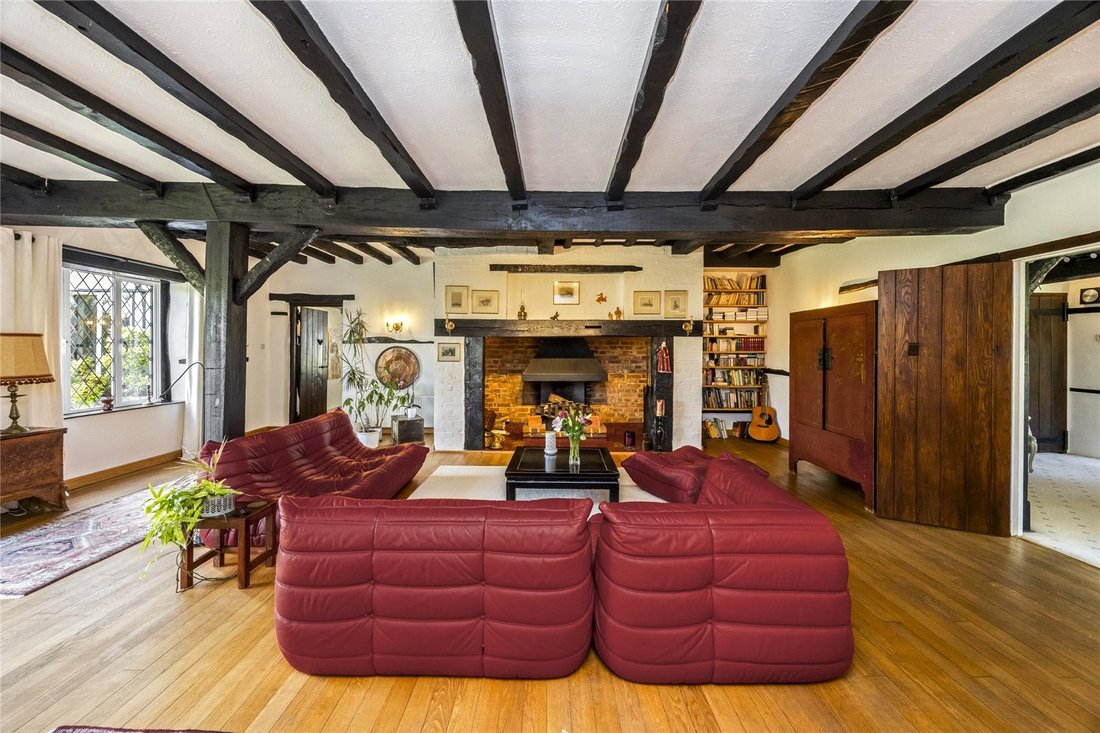
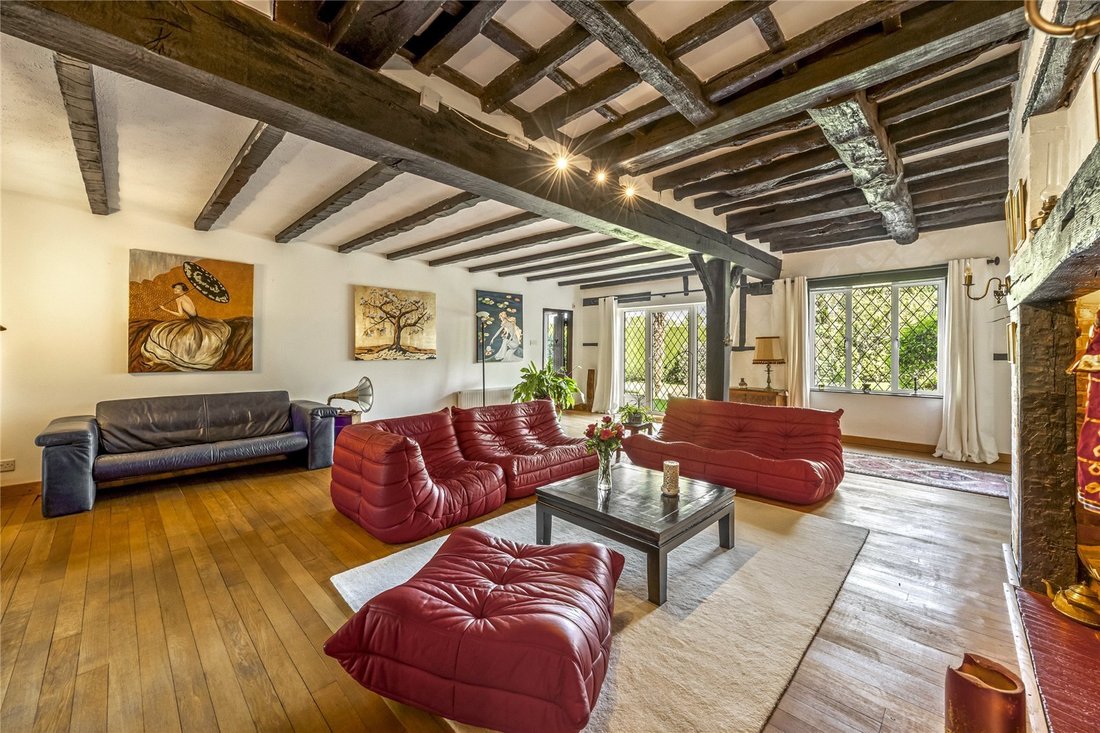
Internally, the house combines the scale and proportions of the 1920s with a wealth of character features, including high ceilings, exposed timbers - some reputed to have originated from a former convent - wooden internal doors with thumb latches and a number of impressive inglenook-style fireplaces. These are balanced by modern kitchen and bathroom fittings, along with a neutral decorative finish throughout.
The front door opens to a generous vaulted entrance hall, with a deep coats cupboard and cloakroom with WC. There are three principal reception rooms. The dual-aspect office overlooks the driveway and features an inglenook fireplace with a brick ‘beehive’ detail, alongside extensive fitted shelving and storage. The drawing room is equally well-proportioned, with wooden flooring, exposed timbers, an inglenook fireplace with iron canopy, and a door opening on to the terrace. The library, also with wooden flooring and a brick fireplace, is fitted with book shelving and features latticed internal windows connecting to the adjoining garden room.
The garden room provides a natural continuation of the living space, with a tiled floor, French doors opening onto the garden and space for dining. The kitchen, located to the northern side of the house, is fitted with a range of modern high-gloss units with granite-effect worktops and a central island with sink, alongside integrated appliances including an Electrolux fridge, Bosch oven, Smeg hob and dishwasher, and space for a breakfast table.
To the southern end, part of the house is presently arranged as a highly adaptable internal annexe, with its own kitchen, utility room and a secondary staircase, and independent access. This area incorporates a number of the bedrooms within the overall layout and offers excellent flexibility for multi-generational living or income potential, whilst also being capable of reintegration into the main house to form one cohesive home.
In total, there are seven bedrooms on the first floor, including those currently forming part of the annexe, arranged around a spacious landing with room for seating. The principal bedroom is notably large, with a vaulted ceiling, dressing area with fitted wardrobes, and an en suite bathroom featuring a freestanding bath, twin basins and separate shower. Two further bedrooms are configured as suites, one incorporating a private sitting room, while the remaining bedrooms are served by a family bathroom and additional shower room.
In addition to the main house, there is a detached single-storey cottage to the south west, with its own area of garden and comprising a living room, fitted kitchen, two bedrooms and a bathroom, providing further flexibility for guests, extended family or income generation.
The gardens and grounds are mature and thoughtfully arranged. To the front, areas of lawn are interspersed with shrubs, rhododendrons and established trees, providing both interest and natural screening. To the rear, a paved terrace leads on to lawns extending to the south east, with pathways and planting creating variation and depth throughout the garden.
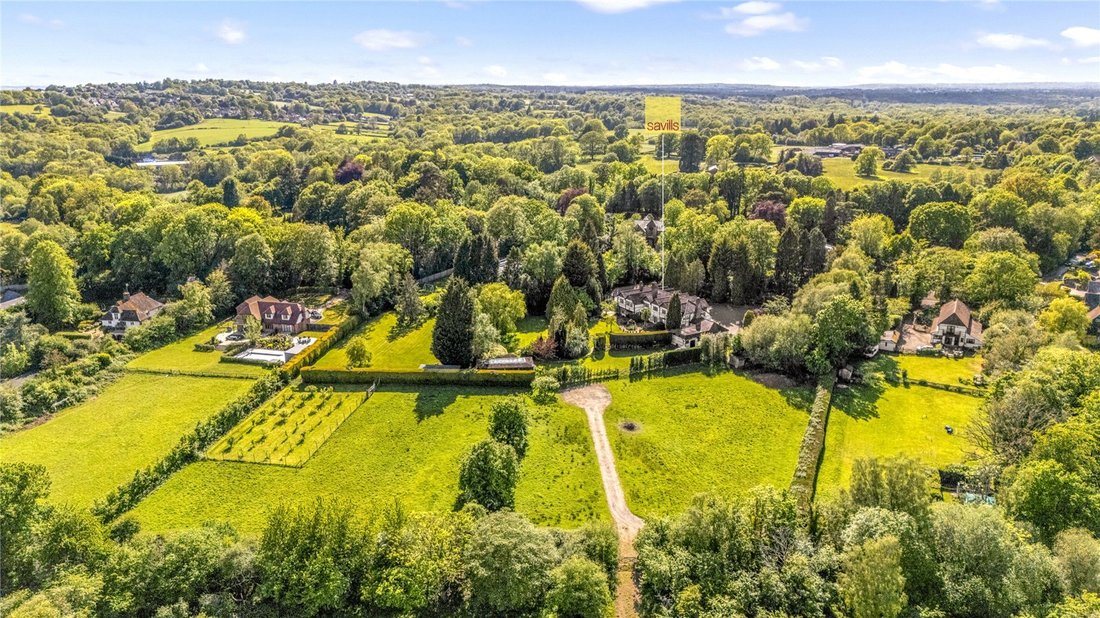
Outbuildings include a detached garage with electric door and four garden stores (former stables), alongside a greenhouse and kitchen garden. To the south western boundary, an area of light woodland with two interconnected ponds adds further character.
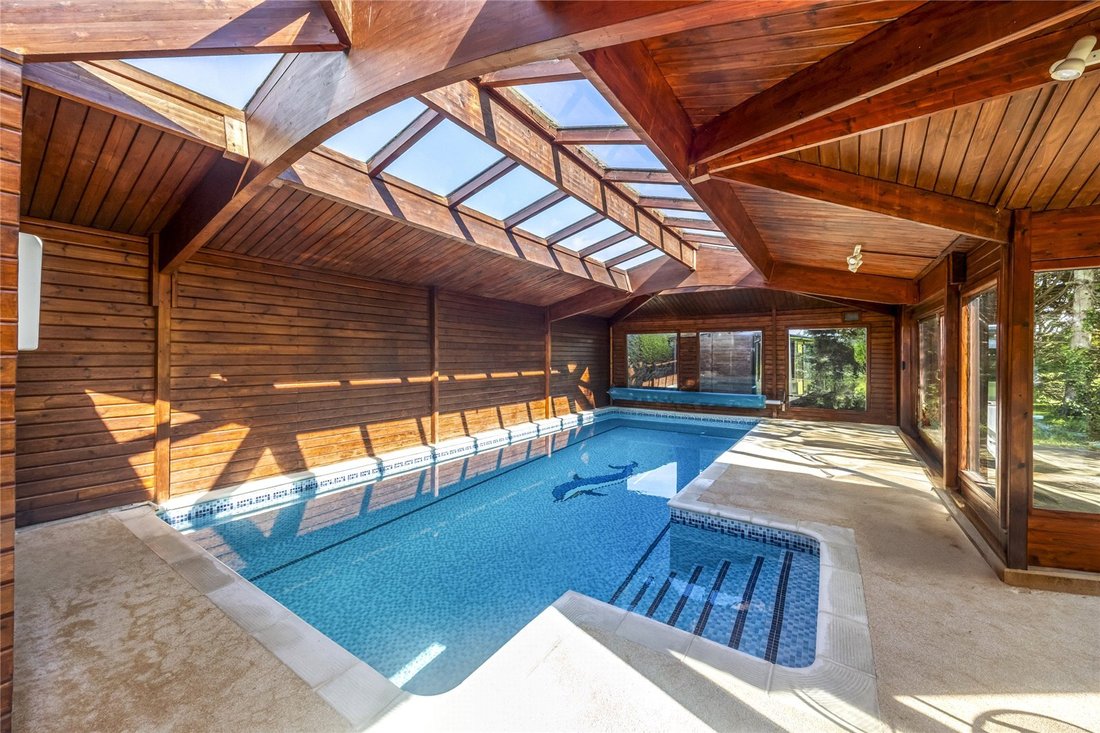
A notable feature is the detached indoor pool complex, housed within a timber building with rooflights and large windows overlooking the gardens, together with a kitchenette and shower room. Adjacent to this is a further insulated timber outbuilding divided into three versatile rooms, suitable for studio, office or treatment use. In all, the grounds extend to about 2.2 acres.
LOT 2 - available by separate negotiation
A further parcel of land to the east, with separate gated access from Burleigh Lane, is available by separate negotiation. The land comprises a paddock intersected by a central track, with a fenced orchard planted with a variety of young fruit trees including apple, pear, peach, cherry and plum. About 2.2 acres. Please refer to the site plan.
Sandhill House is situated in well-enclosed and mature grounds along a no-through road on the southern edge of the village of Crawley Down, yet only a third of a mile from the village centre which provides for day to day needs with a small supermarket, general store, butcher, hairdresser, dentist, health centre and a primary school. More comprehensive shopping facilities can be found in East Grinstead (four miles) and Crawley (six miles).
Sussex offers many excellent sporting opportunities with golf at Copthorne, Royal Ashdown, Haywards Heath and Piltdown, and many other courses across the county. There is racing at Goodwood, Lingfield and Plumpton, and sailing at Ardingly Reservoir. There are many bridle paths and footpaths which are in close access of the property. Spa and country house hotels include South Lodge, Alexander House, Ashdown Park Hotel, Gravetye Manor and Ockenden Manor.
Mainline rail services: There are frequent services to London Victoria, London Bridge and St Pancras International from Three Bridges (4.5 miles, London Bridge/Victoria from 36 minutes; St Pancras International from 55 minutes). Alternative services are available from Gatwick (6.8 miles, London Victoria from 30 minutes) and East Grinstead (4.5 miles, London Victoria from 55 minutes).
Schools: There are many highly regarded schools in the area, both state and private, including Crawley Down Village C of E school, Imberhorne and Sackville secondary schools in East Grinstead, Worth, Handcross Park, Cumnor House, Lingfield College and Ardingly College.
All times and distances are approximate.
Agent Notes: Thyme Cottage has a right of way over the north western corner of the property.
Services: Air source heat pump fired central heating to the main house and gas fired boiler for hot water. The cottage has mains gas fired central heating, and the pool is heated by a mains gas fired boiler. Mains water, electricity and drainage.
Broadband: fibre to the cabinet is available.
Outgoings: Mid Sussex District Council. Tax band F.
Photographs taken: May 2026.
Site Plan: Produced from Promap © Crown copyright and database rights 2024. OS AC0000813445. Not to scale. For identification only.
Internally, the house combines the scale and proportions of the 1920s with a wealth of character features, including high ceilings, exposed timbers - some reputed to have originated from a former convent - wooden internal doors with thumb latches and a number of impressive inglenook-style fireplaces. These are balanced by modern kitchen and bathroom fittings, along with a neutral decorative finish throughout.
The front door opens to a generous vaulted entrance hall, with a deep coats cupboard and cloakroom with WC. There are three principal reception rooms. The dual-aspect office overlooks the driveway and features an inglenook fireplace with a brick ‘beehive’ detail, alongside extensive fitted shelving and storage. The drawing room is equally well-proportioned, with wooden flooring, exposed timbers, an inglenook fireplace with iron canopy, and a door opening on to the terrace. The library, also with wooden flooring and a brick fireplace, is fitted with book shelving and features latticed internal windows connecting to the adjoining garden room.
The garden room provides a natural continuation of the living space, with a tiled floor, French doors opening onto the garden and space for dining. The kitchen, located to the northern side of the house, is fitted with a range of modern high-gloss units with granite-effect worktops and a central island with sink, alongside integrated appliances including an Electrolux fridge, Bosch oven, Smeg hob and dishwasher, and space for a breakfast table.
To the southern end, part of the house is presently arranged as a highly adaptable internal annexe, with its own kitchen, utility room and a secondary staircase, and independent access. This area incorporates a number of the bedrooms within the overall layout and offers excellent flexibility for multi-generational living or income potential, whilst also being capable of reintegration into the main house to form one cohesive home.
In total, there are seven bedrooms on the first floor, including those currently forming part of the annexe, arranged around a spacious landing with room for seating. The principal bedroom is notably large, with a vaulted ceiling, dressing area with fitted wardrobes, and an en suite bathroom featuring a freestanding bath, twin basins and separate shower. Two further bedrooms are configured as suites, one incorporating a private sitting room, while the remaining bedrooms are served by a family bathroom and additional shower room.
In addition to the main house, there is a detached single-storey cottage to the south west, with its own area of garden and comprising a living room, fitted kitchen, two bedrooms and a bathroom, providing further flexibility for guests, extended family or income generation.
The gardens and grounds are mature and thoughtfully arranged. To the front, areas of lawn are interspersed with shrubs, rhododendrons and established trees, providing both interest and natural screening. To the rear, a paved terrace leads on to lawns extending to the south east, with pathways and planting creating variation and depth throughout the garden.
Outbuildings include a detached garage with electric door and four garden stores (former stables), alongside a greenhouse and kitchen garden. To the south western boundary, an area of light woodland with two interconnected ponds adds further character.
A notable feature is the detached indoor pool complex, housed within a timber building with rooflights and large windows overlooking the gardens, together with a kitchenette and shower room. Adjacent to this is a further insulated timber outbuilding divided into three versatile rooms, suitable for studio, office or treatment use. In all, the grounds extend to about 2.2 acres.
LOT 2 - available by separate negotiation
A further parcel of land to the east, with separate gated access from Burleigh Lane, is available by separate negotiation. The land comprises a paddock intersected by a central track, with a fenced orchard planted with a variety of young fruit trees including apple, pear, peach, cherry and plum. About 2.2 acres. Please refer to the site plan.
Sandhill House is situated in well-enclosed and mature grounds along a no-through road on the southern edge of the village of Crawley Down, yet only a third of a mile from the village centre which provides for day to day needs with a small supermarket, general store, butcher, hairdresser, dentist, health centre and a primary school. More comprehensive shopping facilities can be found in East Grinstead (four miles) and Crawley (six miles).
Sussex offers many excellent sporting opportunities with golf at Copthorne, Royal Ashdown, Haywards Heath and Piltdown, and many other courses across the county. There is racing at Goodwood, Lingfield and Plumpton, and sailing at Ardingly Reservoir. There are many bridle paths and footpaths which are in close access of the property. Spa and country house hotels include South Lodge, Alexander House, Ashdown Park Hotel, Gravetye Manor and Ockenden Manor.
Mainline rail services: There are frequent services to London Victoria, London Bridge and St Pancras International from Three Bridges (4.5 miles, London Bridge/Victoria from 36 minutes; St Pancras International from 55 minutes). Alternative services are available from Gatwick (6.8 miles, London Victoria from 30 minutes) and East Grinstead (4.5 miles, London Victoria from 55 minutes).
Schools: There are many highly regarded schools in the area, both state and private, including Crawley Down Village C of E school, Imberhorne and Sackville secondary schools in East Grinstead, Worth, Handcross Park, Cumnor House, Lingfield College and Ardingly College.
All times and distances are approximate.
Agent Notes: Thyme Cottage has a right of way over the north western corner of the property.
Services: Air source heat pump fired central heating to the main house and gas fired boiler for hot water. The cottage has mains gas fired central heating, and the pool is heated by a mains gas fired boiler. Mains water, electricity and drainage.
Broadband: fibre to the cabinet is available.
Outgoings: Mid Sussex District Council. Tax band F.
Photographs taken: May 2026.
Site Plan: Produced from Promap © Crown copyright and database rights 2024. OS AC0000813445. Not to scale. For identification only.
-
Art der Immobilie
Haus
-
Preis/Quadratfuß
$483
-
Verbrauch
D
Funktionen
- Garten
- Pool
- Terrasse
- Garage
- Hallenbad
- Pferdesport
- Bibliothek
- Kamin
- 2D Grundriss
Erkunden Sie die Gegend
Sandhill Lane, Crawley Down, Crawley, West Sussex, Crawley Down (Worth), England
Auf Google Maps anzeigen
Preis pro sqft
Niedrig
Hoch

Vor 2 Jahren beigetreten
Sie haben sich nach diesem Objekt erkundigt
Der Agent wird sich in Kürze mit Ihnen in Verbindung setzen
Gelistet von
28
Angebote
2024
Beigetreten
Besichtigung mit Rohan Vines buchen
Wählen Sie ein Datum und ob Sie eine virtuelle oder persönliche Besichtigung mit dem Makler wünschen.
Bevorzugtes Datum
Art der Tour

Savills - Haywards Heath
4 Chelsea Arcade, The Broadway, Haywards Heath, West Sussex, RH16 3AP, United Kingdom
Agenturprofil anzeigen
Zuletzt aktualisiert
September 15
Erstmalig gelistet
Mai 21
Angebotsreferenz
CLI235542
Das Vertrauen der führenden Makler der Welt
Die Makler hinter den außergewöhnlichsten Immobilien der Welt inserieren bei JamesEdition.
- Angebote von Sotheby's, Christie's, BARNES und Engel & Völkers
- Jedes Angebot wird vor der Veröffentlichung geprüft
- Verbinden Sie sich direkt mit verifizierten Maklern
Indem Sie fortfahren, akzeptieren Sie unsere Nutzungsbedingungen und Datenschutzrichtlinie.