$3,910,894
Villa Zum Verkauf In Civitella In Val DI Chiana, Tegoleto
- 6 Schlafz.
- 10 Bäder
- 13,994 Sqft
- Aktualisiert: Juli 14
Über die Immobilie
Beschreibung wurde automatisch übersetzt.
Die Beschreibung wird in der Originalsprache angezeigt.
Contemporary Villa with Vineyard, Olive Grove, Wine Cellar and Private Park in the Heart of the Valdichiana
In the heart of the Valdichiana, in the municipality of Civitella in Val di Chiana, just 7-8 km from the A1 motorway exits of Arezzo and Monte San Savino, this prestigious contemporary villa is set within the Tuscan landscape, surrounded by approximately 22 hectares of land, vineyards, o
In the heart of the Valdichiana, in the municipality of Civitella in Val di Chiana, just 7-8 km from the A1 motorway exits of Arezzo and Monte San Savino, this prestigious contemporary villa is set within the Tuscan landscape, surrounded by approximately 22 hectares of land, vineyards, o
Contemporary Villa with Vineyard, Olive Grove, Wine Cellar and Private Park in the Heart of the Valdichiana
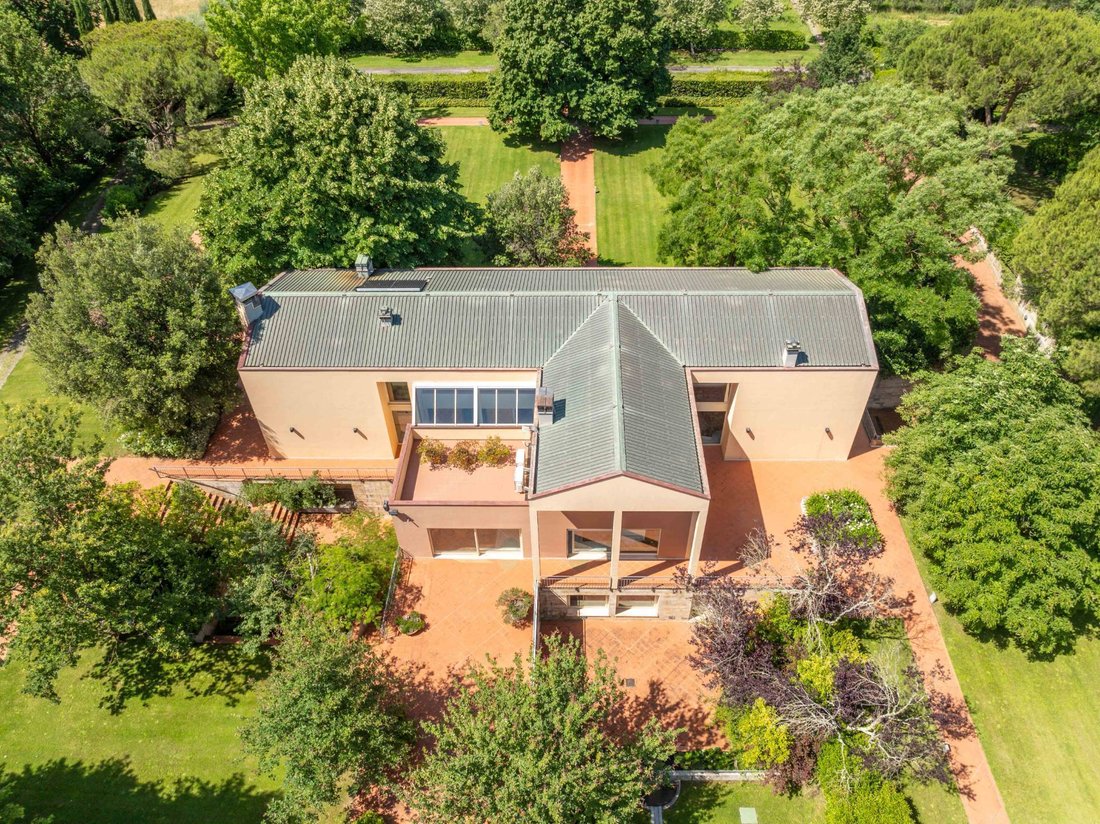
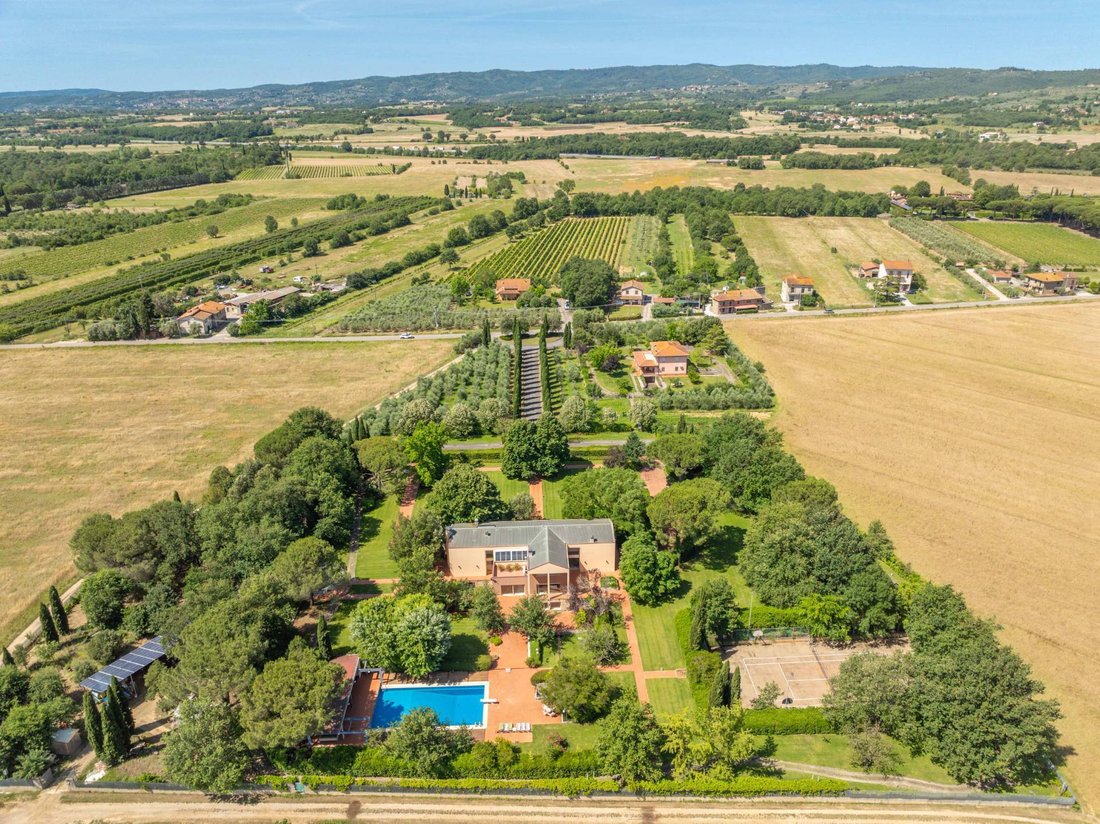
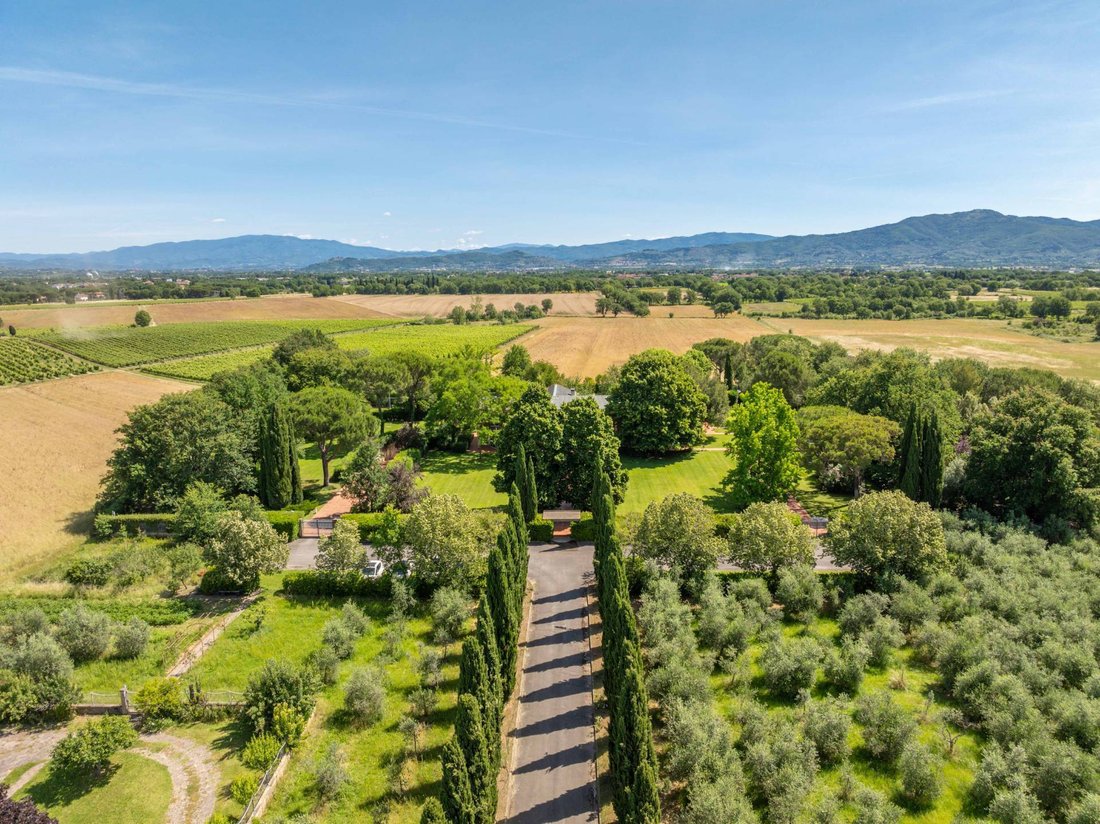
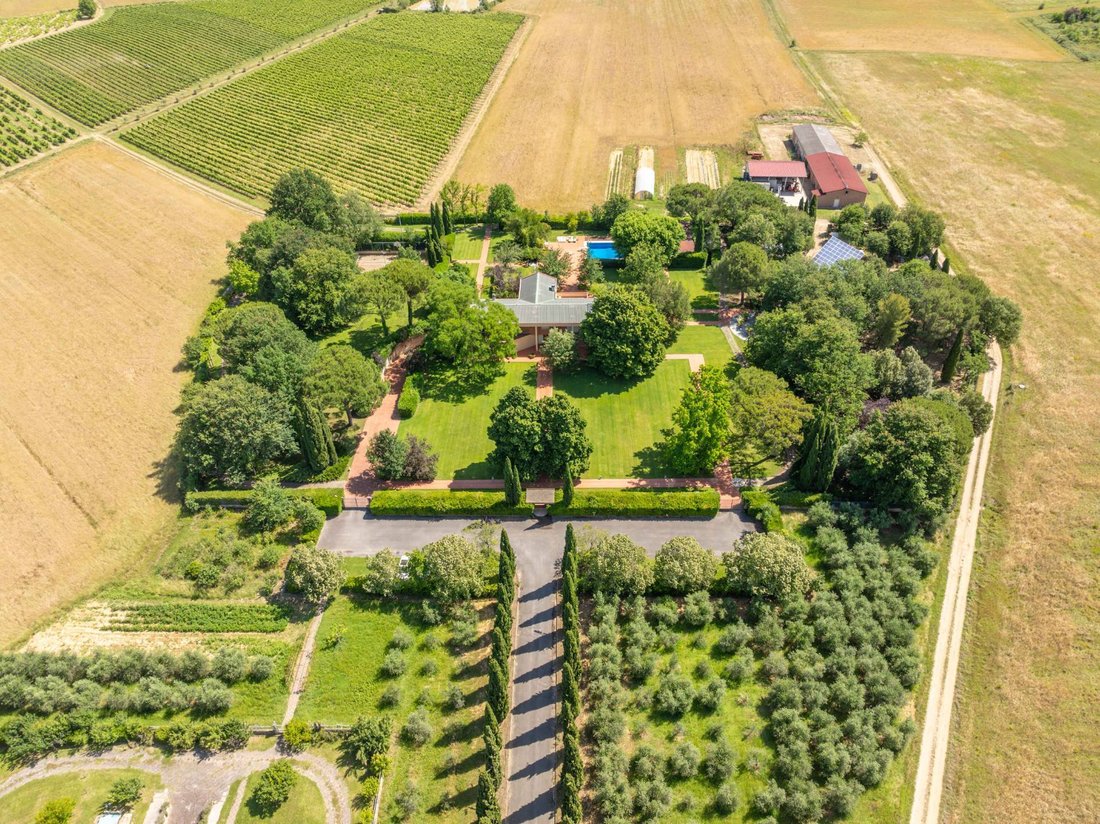
In the heart of the Valdichiana, in the municipality of Civitella in Val di Chiana, just 7-8 km from the A1 motorway exits of Arezzo and Monte San Savino, this prestigious contemporary villa is set within the Tuscan landscape, surrounded by approximately 22 hectares of land, vineyards, olive groves and an extensive private park.
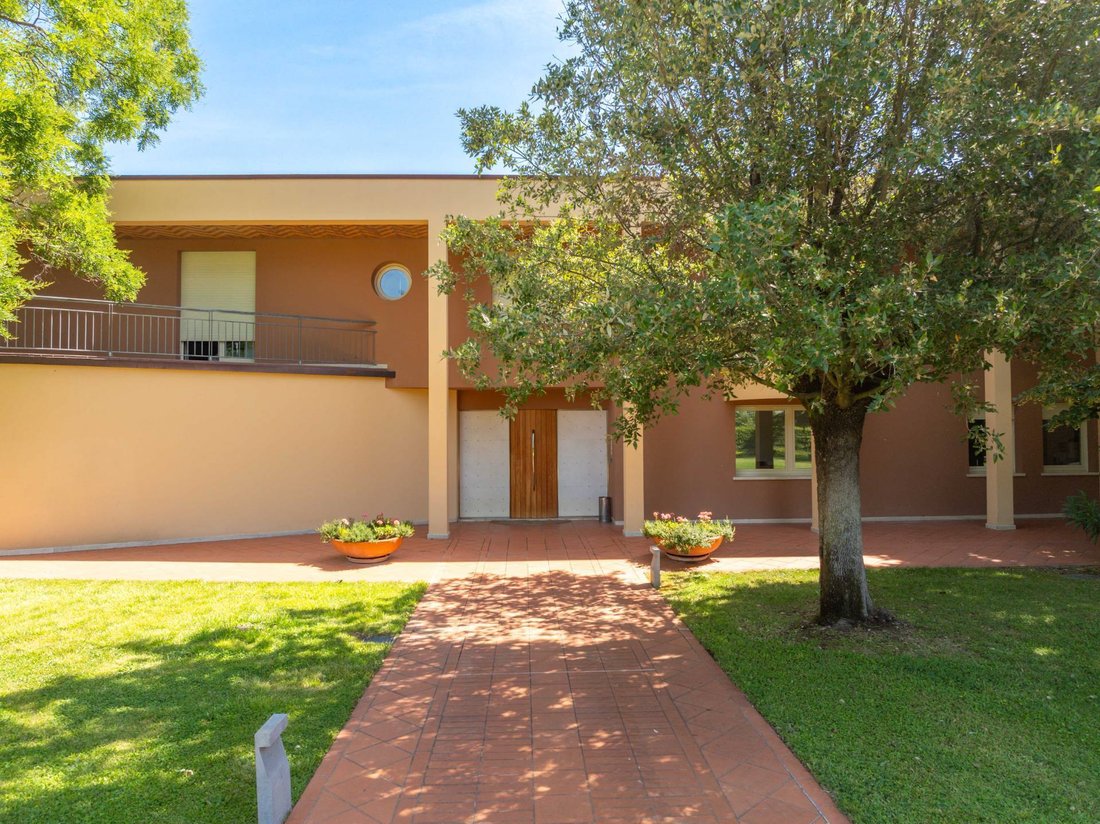
Designed by Arezzo architect Bruno Benci and built between 1988 and 1992, the property represents a rare residence of great prestige, conceived to combine modern architecture, generous interiors, privacy, comfort and a strong agricultural and wine-producing vocation. The complex, built entirely in reinforced concrete and externally finished with thermal insulation cladding, is arranged over three levels and offers a total surface area of approximately 1,300 sqm.
The estate includes approximately 7 hectares of vineyard, of which 1.7 hectares are suitable for Chianti production, while the remaining area is dedicated to IGT Toscano wine production. It also features around 200 olive trees and a wine cellar with a capacity of approximately 800 quintals. This is an ideal property for those wishing to experience the most authentic side of Tuscany, combining residential elegance, landscape and agricultural production.
The ground floor, measuring approximately 370 sqm, hosts the main living area and is characterized by Carrara Statuario marble flooring, spatula-finished walls and ceilings, and air conditioning throughout. It includes an eat-in kitchen with granite floors and wall coverings, a wood-fired grill and pantry, a spacious dining area with a table for twelve guests, a relaxation area with a double-sided wood-burning fireplace, a large and bright living room with a second fireplace, a study and two bathrooms, respectively finished in Afion marble and travertine.
The first floor, measuring approximately 330 sqm, is dedicated to the sleeping area and is enhanced by Listone Giordano wood flooring, air conditioning and a large central skylight that brings natural light to both levels. A long gallery overlooking the ground floor and the striking Carrara Statuario marble staircase leads to the six bedrooms: two master bedrooms with en suite bathrooms, one with a balcony and the other with a large terrace; two twin bedrooms with a shared en suite bathroom, one of which has access to the terrace; and two additional bedrooms with private bathrooms. The five bathrooms on this level are finished with fine marbles, including Afion, Rosa del Portogallo and Rosso di Verona. A comfortable open-plan study area, with access to an additional large terrace, completes the floor.
The semi-basement level, measuring over 600 sqm, is accessed via a Carrara Statuario marble staircase and features granite flooring and large openings that ensure natural light throughout. This level includes an industrial kitchen finished in granite with grill, wood-fired oven and pantry, a large dining room for over forty guests with a wood-burning fireplace, a bar area with counter, a spacious lounge with billiard area, gym, laundry room and two bathrooms, one finished in Carrara Calacatta marble and one serving the gym. A long corridor with built-in wardrobes also leads to the wine cellar, water plant room, boiler room and vault.
The semi-basement spaces are connected to two garages of approximately 50 sqm each, with clinker flooring, as well as to the electrical room, the 40 kW generator and the technical rooms serving the swimming pool, including storage for summer equipment, filter room, circulation pumps, chlorinator, autoclave, control units, irrigation pumps and two large water storage tanks, one for irrigation and one for the pool.
The villa is equipped with an internal satin-finish steel lift serving all three levels, with internal dimensions of approximately 110 x 89 cm. The windows are made of...
In the heart of the Valdichiana, in the municipality of Civitella in Val di Chiana, just 7-8 km from the A1 motorway exits of Arezzo and Monte San Savino, this prestigious contemporary villa is set within the Tuscan landscape, surrounded by approximately 22 hectares of land, vineyards, olive groves and an extensive private park.
Designed by Arezzo architect Bruno Benci and built between 1988 and 1992, the property represents a rare residence of great prestige, conceived to combine modern architecture, generous interiors, privacy, comfort and a strong agricultural and wine-producing vocation. The complex, built entirely in reinforced concrete and externally finished with thermal insulation cladding, is arranged over three levels and offers a total surface area of approximately 1,300 sqm.
The estate includes approximately 7 hectares of vineyard, of which 1.7 hectares are suitable for Chianti production, while the remaining area is dedicated to IGT Toscano wine production. It also features around 200 olive trees and a wine cellar with a capacity of approximately 800 quintals. This is an ideal property for those wishing to experience the most authentic side of Tuscany, combining residential elegance, landscape and agricultural production.
The ground floor, measuring approximately 370 sqm, hosts the main living area and is characterized by Carrara Statuario marble flooring, spatula-finished walls and ceilings, and air conditioning throughout. It includes an eat-in kitchen with granite floors and wall coverings, a wood-fired grill and pantry, a spacious dining area with a table for twelve guests, a relaxation area with a double-sided wood-burning fireplace, a large and bright living room with a second fireplace, a study and two bathrooms, respectively finished in Afion marble and travertine.
The first floor, measuring approximately 330 sqm, is dedicated to the sleeping area and is enhanced by Listone Giordano wood flooring, air conditioning and a large central skylight that brings natural light to both levels. A long gallery overlooking the ground floor and the striking Carrara Statuario marble staircase leads to the six bedrooms: two master bedrooms with en suite bathrooms, one with a balcony and the other with a large terrace; two twin bedrooms with a shared en suite bathroom, one of which has access to the terrace; and two additional bedrooms with private bathrooms. The five bathrooms on this level are finished with fine marbles, including Afion, Rosa del Portogallo and Rosso di Verona. A comfortable open-plan study area, with access to an additional large terrace, completes the floor.
The semi-basement level, measuring over 600 sqm, is accessed via a Carrara Statuario marble staircase and features granite flooring and large openings that ensure natural light throughout. This level includes an industrial kitchen finished in granite with grill, wood-fired oven and pantry, a large dining room for over forty guests with a wood-burning fireplace, a bar area with counter, a spacious lounge with billiard area, gym, laundry room and two bathrooms, one finished in Carrara Calacatta marble and one serving the gym. A long corridor with built-in wardrobes also leads to the wine cellar, water plant room, boiler room and vault.
The semi-basement spaces are connected to two garages of approximately 50 sqm each, with clinker flooring, as well as to the electrical room, the 40 kW generator and the technical rooms serving the swimming pool, including storage for summer equipment, filter room, circulation pumps, chlorinator, autoclave, control units, irrigation pumps and two large water storage tanks, one for irrigation and one for the pool.
The villa is equipped with an internal satin-finish steel lift serving all three levels, with internal dimensions of approximately 110 x 89 cm. The windows are made of...
-
Art der Immobilie
Villa
-
Baujahr
1990
-
Preis/Quadratfuß
$279
Funktionen
- Garten
- Pool
- Garage
- Kamin
- Weinberg
- Basketballplatz
- Weinkeller
- Tennisplatz
- Modern
Funktionen
Lot
- Bergblick
- Modern
Innenbereich
- Hohe Decke
- Office
- Kamin
- Klimaanlage
- Kücheninsel
- Bar
- Waschküche
- Weinkeller
- Aufzug
- Keller
- Fitnessstudio
Outdoor
- Balkon
- Pool
- Garage
- Tennisplatz
- Garten
- Weinberg
- Basketballplatz
Erkunden Sie die Gegend
Via delle Casce 13, Civitella in Val di Chiana, Toskana, Italien
Auf Google Maps anzeigen
Preis pro sqft
Niedrig
Hoch
Das Anwesen liegt in der malerischen toskanischen Landschaft nahe Civitella in Val di Chiana und bietet ruhiges Landleben mit guter Anbindung an das Stadtzentrum von Arezzo (20 Min. Fahrt). Die Gegend ist gut an Hauptstraßen angebunden und nahe dem Flughafen Florenz Peretola (55 Min.) und dem Bahnhof Arezzo (20 Min.). Historische Städte, erstklassige Gastronomie und Naturparks sind schnell erreichbar für eine ausgewogene Lebensweise.
In der Nähe anzeigen
Sehenswürdigkeiten
Schulen
Flughafen Florenz Peretola
Flughafen
55 Min.
Bahnhof Arezzo
Bahnhof
20 Min.
Villa di Lilliano Golfclub
Golf- & Landclubs
38 Min.
Historisches Zentrum von Arezzo
Kultur & Erbe
20 Min.
Gärten von La Foce
Outdoor & Natur
24 Min.
Internationale Schule Florenz
Internationale Schule
60 Min.
Institut Arezzo
Öffentliche Schule
20 Min.

Vor 1 Jahr beigetreten
Sie haben sich nach diesem Objekt erkundigt
Der Agent wird sich in Kürze mit Ihnen in Verbindung setzen
Gelistet von
56
Angebote
2025
Beigetreten
Besichtigung mit BRUNO VAIRO buchen
Wählen Sie ein Datum und ob Sie eine virtuelle oder persönliche Besichtigung mit dem Makler wünschen.
Bevorzugtes Datum
Art der Tour

Since 1906, Coldwell Banker is the best choice for those who want to buy or sell a home in Florence.
Zuletzt aktualisiert
Juli 14
Erstmalig gelistet
Juni 25
Angebotsreferenz
CBI162-2768-641
Ähnliche Immobilien in der Nähe
Neue Angebote in Civitella in Val di Chiana










Entdecken Sie mehr Häuser zum Verkauf
Civitella in Val di Chiana, Toskana, Italien beliebte Suchanfragen
- Immobilien mit Bar in Civitella in Val di Chiana, Toskana, Italien
- Immobilien mit Aufzug in Civitella in Val di Chiana, Toskana, Italien
- Immobilien in hohen Höhen in Civitella in Val di Chiana, Toskana, Italien
- Immobilien auf Hügeln in Civitella in Val di Chiana, Toskana, Italien
- Moderne Immobilien in Civitella in Val di Chiana, Toskana, Italien
- Pferdesport Immobilien in Civitella in Val di Chiana, Toskana, Italien
- Neubauten Immobilien in Civitella in Val di Chiana, Toskana, Italien
- Immobilien mit Fitnessstudio in Civitella in Val di Chiana, Toskana, Italien
- Immobilien mit Sauna in Civitella in Val di Chiana, Toskana, Italien
- Immobilien mit Dampfsauna in Civitella in Val di Chiana, Toskana, Italien
- Immobilien mit Whirlpool in Civitella in Val di Chiana, Toskana, Italien
- Immobilien mit Tennisplatz in Civitella in Val di Chiana, Toskana, Italien
- Immobilien mit Hubschrauberlandeplatz in Civitella in Val di Chiana, Toskana, Italien
- Immobilien mit Weinberg in Civitella in Val di Chiana, Toskana, Italien
Verwandte Leitfäden & Geschichten
Das Vertrauen der führenden Makler der Welt
Die Makler hinter den außergewöhnlichsten Immobilien der Welt inserieren bei JamesEdition.
- Angebote von Sotheby's, Christie's, BARNES und Engel & Völkers
- Jedes Angebot wird vor der Veröffentlichung geprüft
- Verbinden Sie sich direkt mit verifizierten Maklern
Indem Sie fortfahren, akzeptieren Sie unsere Nutzungsbedingungen und Datenschutzrichtlinie.