House Crawley
- 4 Beds
- 2 Baths
- 1,723 Sqft
- Updated: May 18
About the Property
GUIDE PRICE £675,000 - £700,000 -
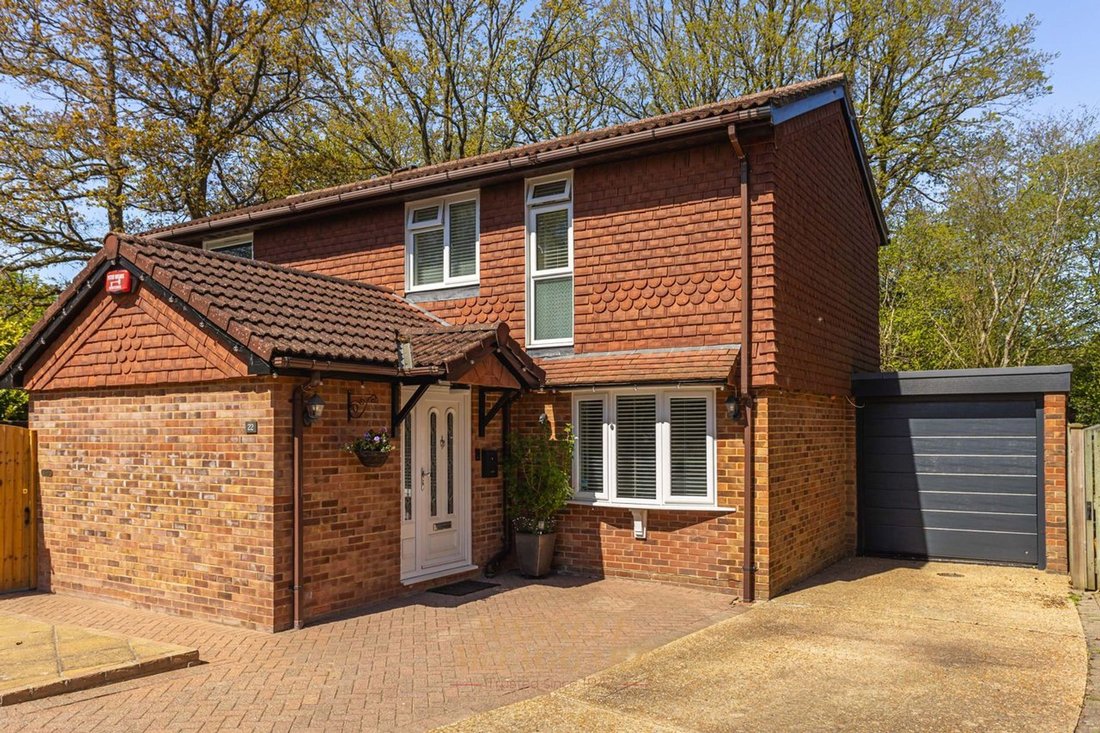
An attractive and thoughtfully redesigned four-bedroom detached family home, beautifully positioned within the desirable village of Copthorne. Enjoying a peaceful setting with a woodland backdrop, this impressive property combines generous living space with high-quality finishes throughout. The home is approached via a substantial block-paved driveway pro
GUIDE PRICE £675,000 - £700,000 -
An attractive and thoughtfully redesigned four-bedroom detached family home, beautifully positioned within the desirable village of Copthorne. Enjoying a peaceful setting with a woodland backdrop, this impressive property combines generous living space with high-quality finishes throughout. The home is approached via a substantial block-paved driveway providing private parking for numerous vehicles, leading to a detached double garage. The garage benefits from a remote-controlled roller door, light and power, making it ideal for secure parking, storage or workshop use.
An extended and welcoming entrance hall immediately sets the tone for the property, offering an abundance of space for coats and shoes. Finished with elegant stone tiling and solid oak flooring, this area feels both stylish and practical, further enhanced by a large built-in storage cupboard.
The ground floor offers excellent versatility, including a modern shower/wet room featuring underfloor heating, a wash hand basin, WC, heated towel rail and a window to the side for natural light and ventilation. In addition, there is a separate cloakroom fitted with a wash hand basin and low-level WC, with a window to the front.
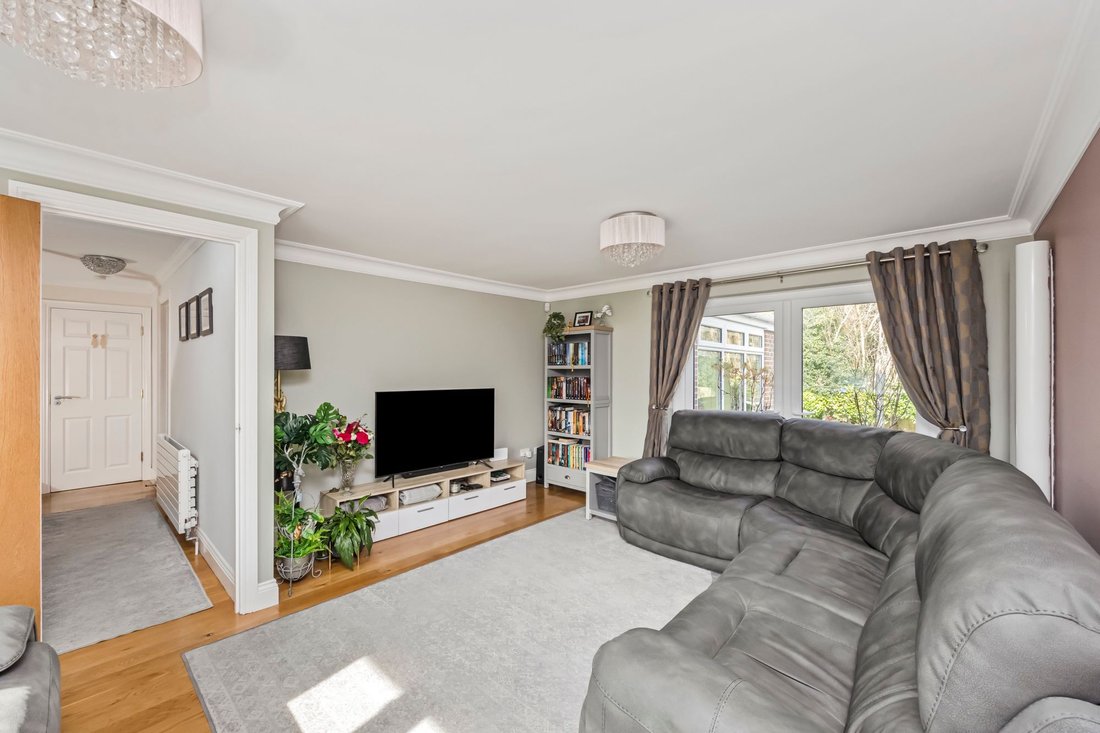
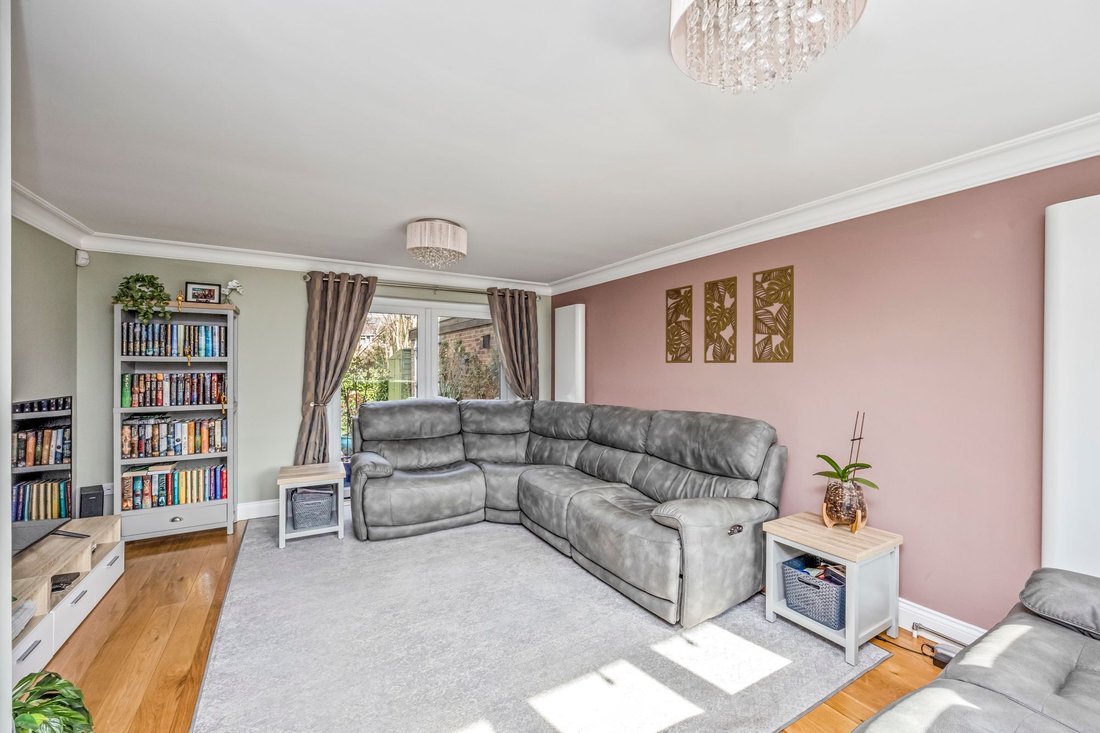
The living room is a particularly impressive space — generously proportioned, light-filled, and triple aspect. There is ample room for multiple sofas and freestanding furniture, while French doors open directly onto the landscaped rear garden, seamlessly blending indoor and outdoor living.
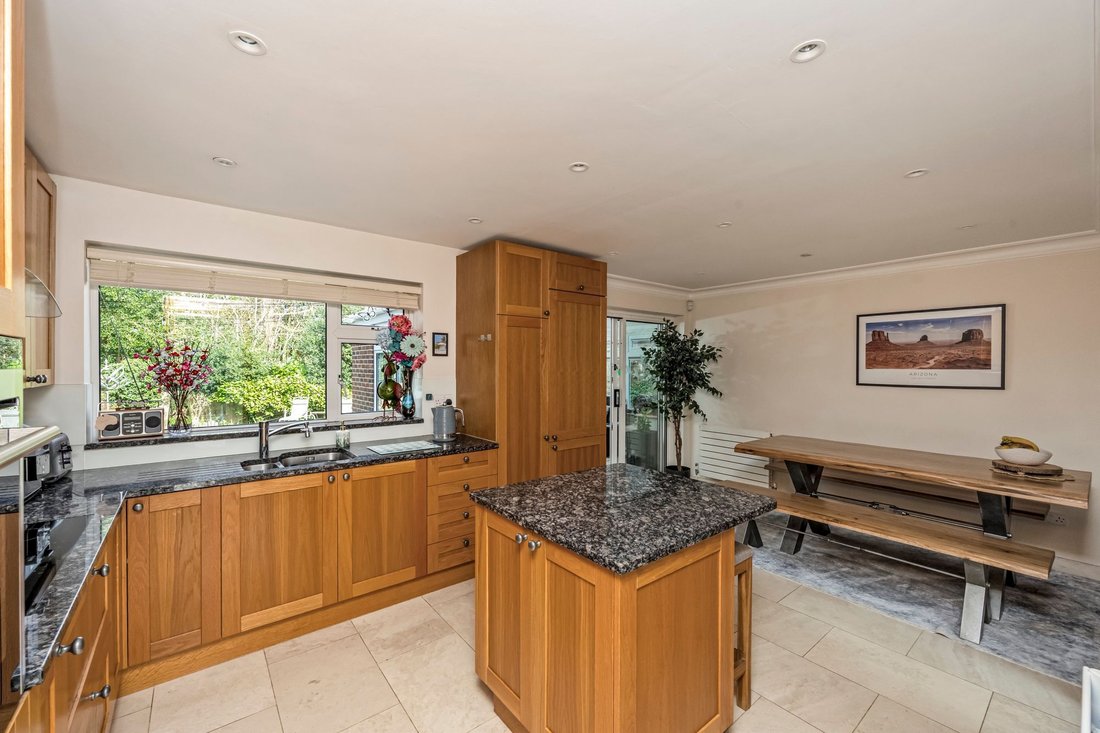
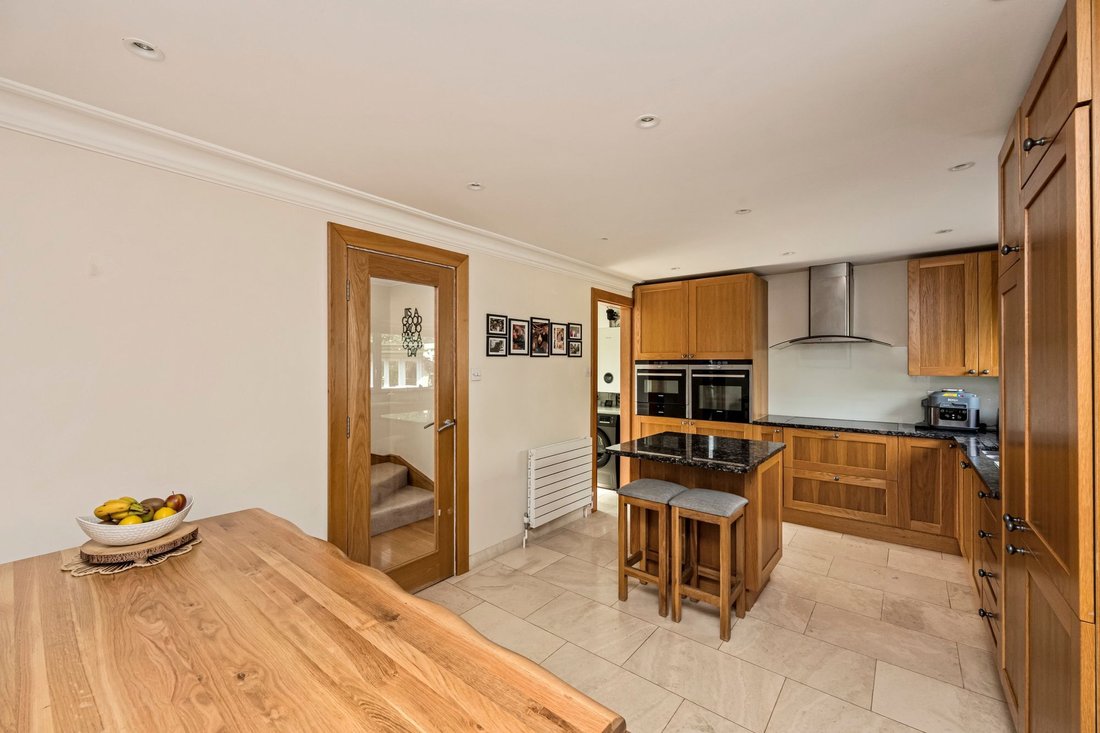
The heart of the home is the stunning kitchen/dining room, fitted with an extensive range of wall and base units and centred around a striking granite island incorporating a wide induction hob with extractor above. Further features include a one and half bowl sink and drainer, eye-level ovens, an integrated fridge freezer, limestone floor tiles and underfloor heating. There is generous space for a dining table and chairs, with windows to the side and patio doors leading through to the conservatory/garden room.
The conservatory has been significantly enhanced with a new insulated roof and upgraded glazing, allowing for excellent heat retention in winter and comfortable year-round use. Finished with porcelain floor tiling, it enjoys delightful views over the rear garden through its surrounding windows and patio doors.
A separate utility area, accessed from the kitchen, is fitted with white Corian worktops, a sink and drainer, plumbing for a washing machine and dishwasher, and a door providing side access to the front of the property. Stairs rise to a bright first-floor landing featuring a solid oak balustrade with toughened glass panels, a window to the front and a useful storage cupboard. Solid internal doors lead to all rooms.
All four bedrooms are well-proportioned doubles, each benefiting from built-in storage cupboards, making them ideal for growing families or those working from home.
The family bathroom is fitted with a white suite comprising a panel-enclosed bath with shower over, wash hand basin and low-level WC. Finished with porcelain tiling and underfloor heating, the room also includes a heated towel rail and a window to the front.
The secluded rear garden is a standout feature of the property. A large patio area provides the perfect space for outdoor dining and entertaining, complemented by a bespoke brick-built granite barbecue station. The remainder of the garden is predominantly laid to lawn, bordered by mature trees, hedging, shrubs and well-stocked flowerbeds, creating a private and tranquil setting.
Additional external features include a garden shed and a substantial summer house built in 2019. The summer house is fully equipped with air conditioning and is currently arranged as a home office with a separate gym area, offering exceptional flexibility for modern lifestyles.
-
Property type
House
-
Price/sqft
$528
Features
- Garden
- Garage
- Terrace
- Fitness Center / Gym
- Fire Pit
- Game Room
- Washer Dryer
- Gate
- Outdoor Living Space
Lot
- Privacy
Indoor
- Office
- Air Conditioning
- Kitchen island
- Washer Dryer
- Bar
- Game Room
- Stone Countertops
- Fitness Center / Gym
Outdoor
- Terrace
- Parking
- Fire Pit
- Garage
- Outdoor Living Space
- Gate
- Garden
Explore the Area
The agent will contact you soon by
Listed by
Book home tour with the agent
Choose a date and whether you'd like a virtual or in-person tour with the agent.
Trusted by the World's Leading Brokers
The agents behind the world's most exceptional properties list with JamesEdition.
- Listings from Sotheby's, Christie's, BARNES, and Engel & Völkers
- Every listing reviewed before it goes live
- Connect directly with verified listing agents
By continuing you agree to our Terms and Privacy Policy.