House Crawley
- 2 Beds
- 2 Baths
- 819 Sqft
- Updated: August 6
-
5
Views for last 30 days
About the Property
GUIDE PRICE £365,000 - £375,000 -
Beautifully refurbished two-bedroom mid-terrace home in a sought-after village setting nestled within a quiet and highly desirable cul-de-sac. This beautifully presented two-bedroom mid-terrace home offers contemporary living in the heart of Copthorne Village. Having been extensively upgraded and modernised by the current owners, the property combines sty
GUIDE PRICE £365,000 - £375,000 -
Beautifully refurbished two-bedroom mid-terrace home in a sought-after village setting nestled within a quiet and highly desirable cul-de-sac. This beautifully presented two-bedroom mid-terrace home offers contemporary living in the heart of Copthorne Village. Having been extensively upgraded and modernised by the current owners, the property combines stylish interiors with practical living spaces, making it an ideal purchase for first-time buyers.
Conveniently located within walking distance of the village centre, residents can enjoy easy access to a range of local amenities including shops, cafés, public houses, the highly regarded primary school, and excellent transport connections. Crawley town centre, Three Bridges railway station, and Gatwick Airport are all within easy reach, making the property perfectly positioned for commuters. St. Francis Gardens in Copthorne is a peaceful residential cul-de-sac known for its beautifully kept, shared outdoor areas. The grounds combine private living with the benefits of tranquil communal spaces, making it highly desirable for both professionals and families. The focus of these shared spaces is relaxation. Professional care keeps the grass and hedges tidy, giving residents all the benefits of a large communal garden without the hard work The development features open-plan communal areas at the front. These manicured lawns create a pleasant, leafy feel as you enter the neighbourhood. The shared grounds feature seasonal flowers, shrubs, and trees. This provides a lovely green backdrop year-round without requiring homeowners to maintain large individual plots
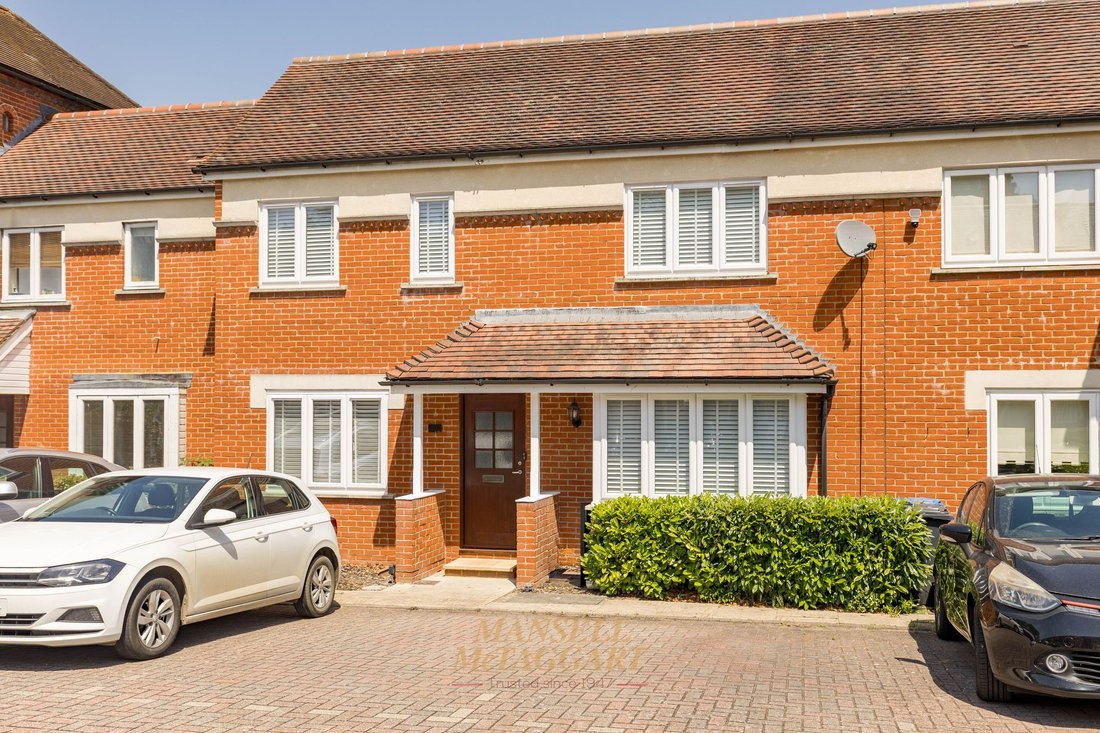
To the front of the property, there is allocated parking for one vehicle, together with additional visitor parking nearby. The attractive entrance porch provides useful external storage and leads into a welcoming entrance hall.
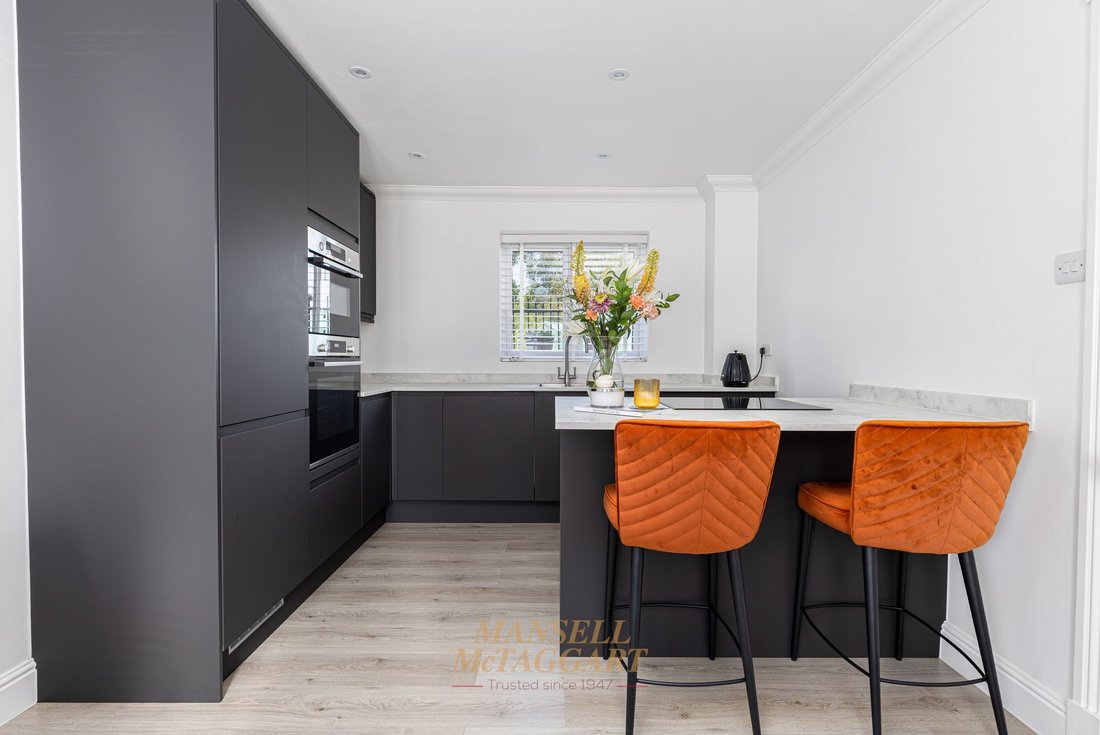
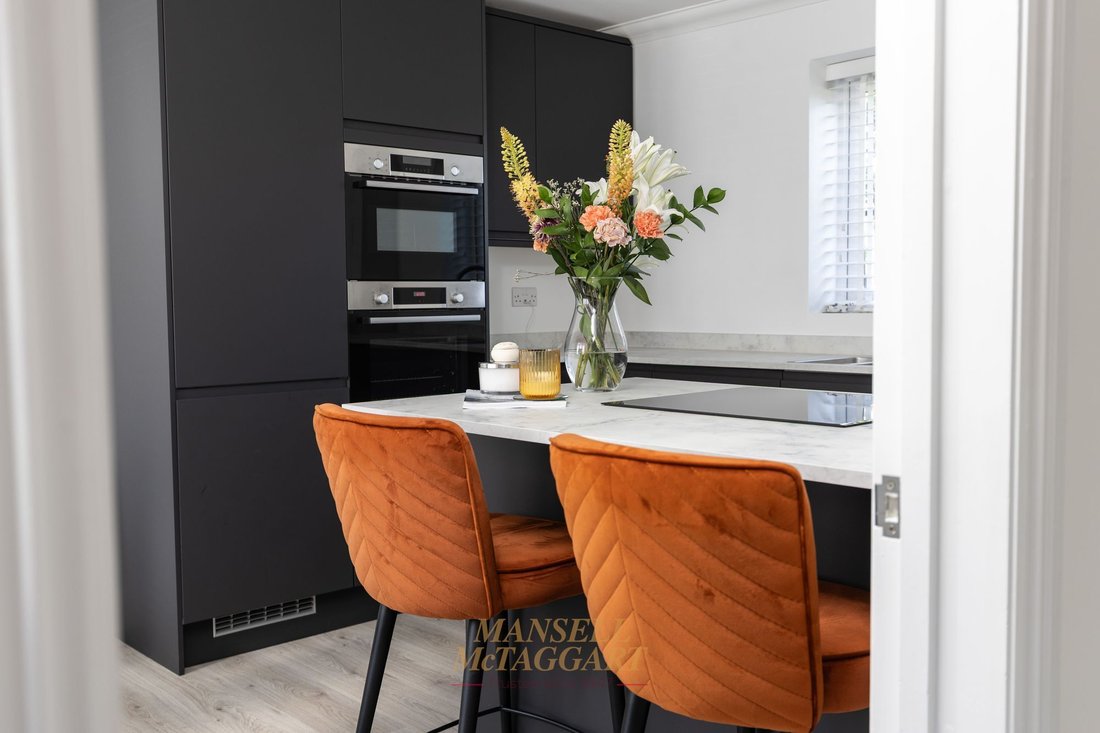
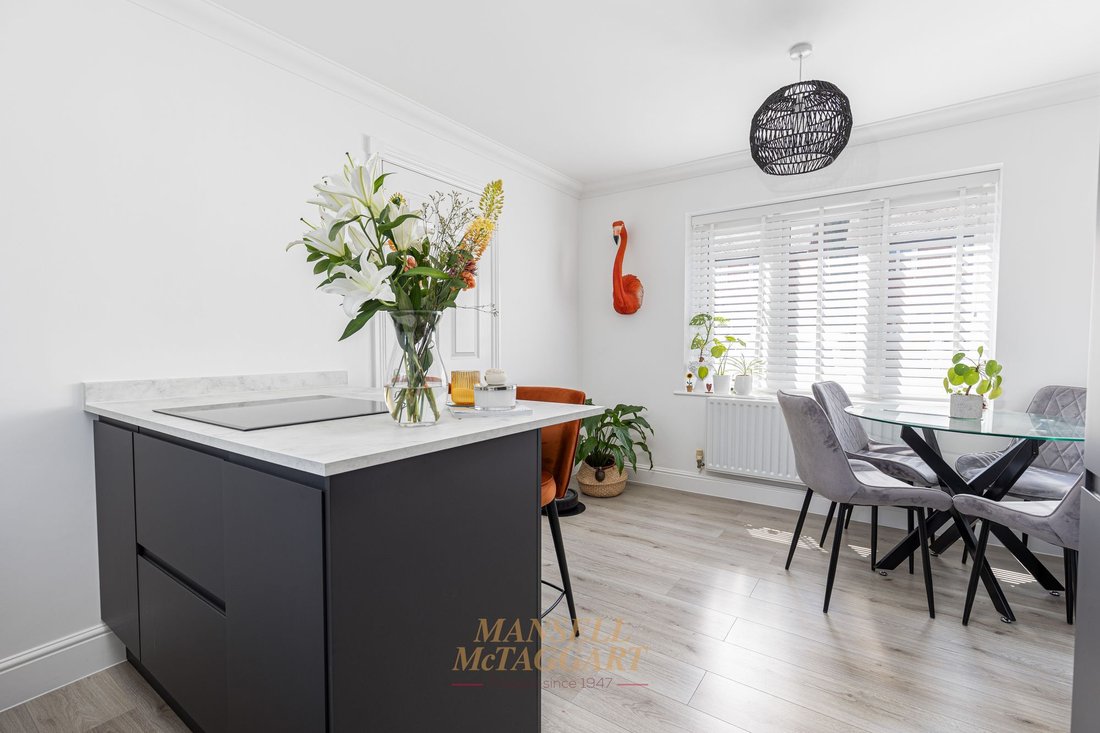
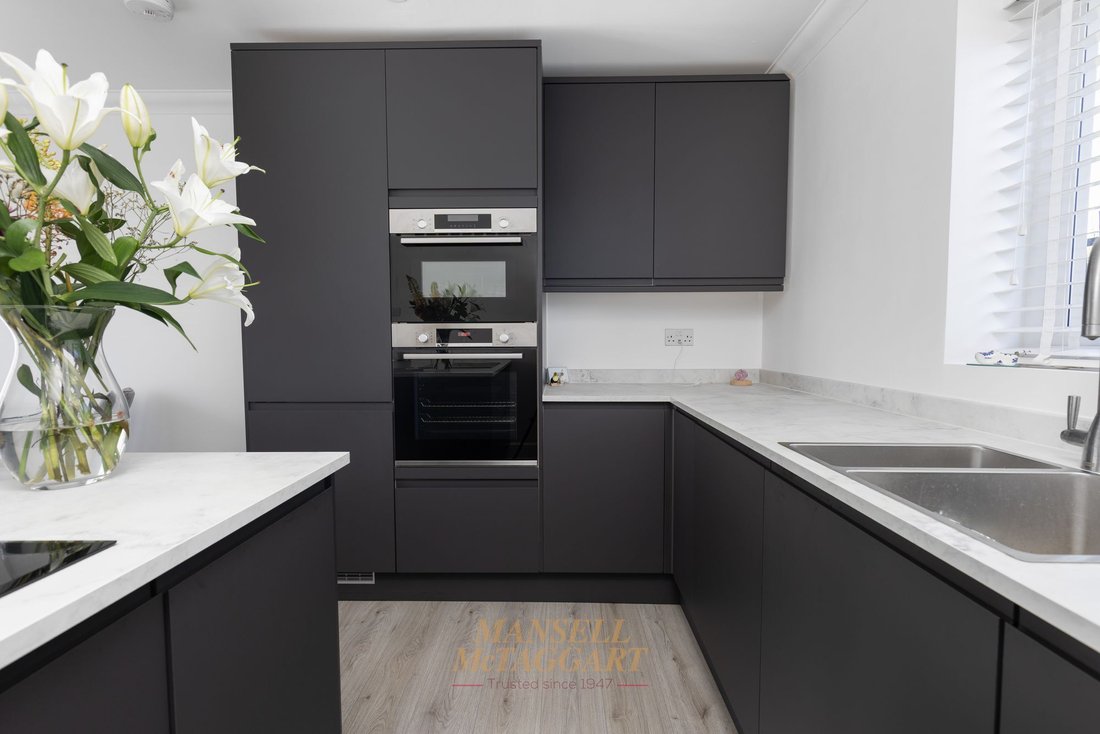
The spacious living room is light and inviting, featuring tasteful décor, contemporary panelled-effect walls, and ample room for a variety of seating arrangements and freestanding furniture. The room offers an ideal space for both everyday living and entertaining guests. A particular feature of the home is the impressive kitchen/dining room, which has been thoughtfully redesigned to create a stylish and functional space. The modern fitted kitchen incorporates a comprehensive range of units and integrated appliances, including a fridge-freezer, dishwasher, double oven, microwave, plumbing and space for washing machine and inset sink. A breakfast bar provides informal dining for two, while the dual-aspect windows ensure the room enjoys an abundance of natural light throughout the day.
The first floor offers well-proportioned accommodation with two generous double bedrooms. The principal bedroom benefits from fitted wardrobes and a contemporary en-suite shower room, creating a private and comfortable retreat. The second bedroom is equally spacious and can comfortably accommodate a king-size bed alongside additional furniture, making it suitable as a guest room, home office, or nursery.
The family bathroom has been fitted to a modern specification and comprises a panel enclosed bath, low-level WC, wash hand basin with storage under, heated towel rail, recessed spotlights, extractor fan, and a frosted window providing natural light and ventilation.
To the front of the property, there is parking for one vehicle, together with additional visitors parking within the estate’s communal areas.
Further benefits include double glazing, modern décor throughout, ample storage, and a move-in-ready finish requiring little or no additional expenditure.
This exceptional home represents a rare opportunity to acquire a stylish village property in a highly convenient location. Early viewing is strongly recommended to appreciate the quality of accommodation on offer and to avoid disappointment.
Agents Note
There is an annual service charge of £350.00. This information should be confirmed by your solicitor.
-
Property type
House
-
Price/sqft
$600
Features
- Garden
- Terrace
- Modern
- Office
- Stone Countertops
- Bar
- Parking
Explore the Area
The agent will contact you soon by
Listed by
Book home tour with the agent
Choose a date and whether you'd like a virtual or in-person tour with the agent.
Trusted by the World's Leading Brokers
The agents behind the world's most exceptional properties list with JamesEdition.
- Listings from Sotheby's, Christie's, BARNES, and Engel & Völkers
- Every listing reviewed before it goes live
- Connect directly with verified listing agents
By continuing you agree to our Terms and Privacy Policy.