House Crawley
- 3 Beds
- 2 Baths
- 1,744 Sqft
- Updated: July 3
About the Property
GUIDE PRICE £525,000 - £550,000 -
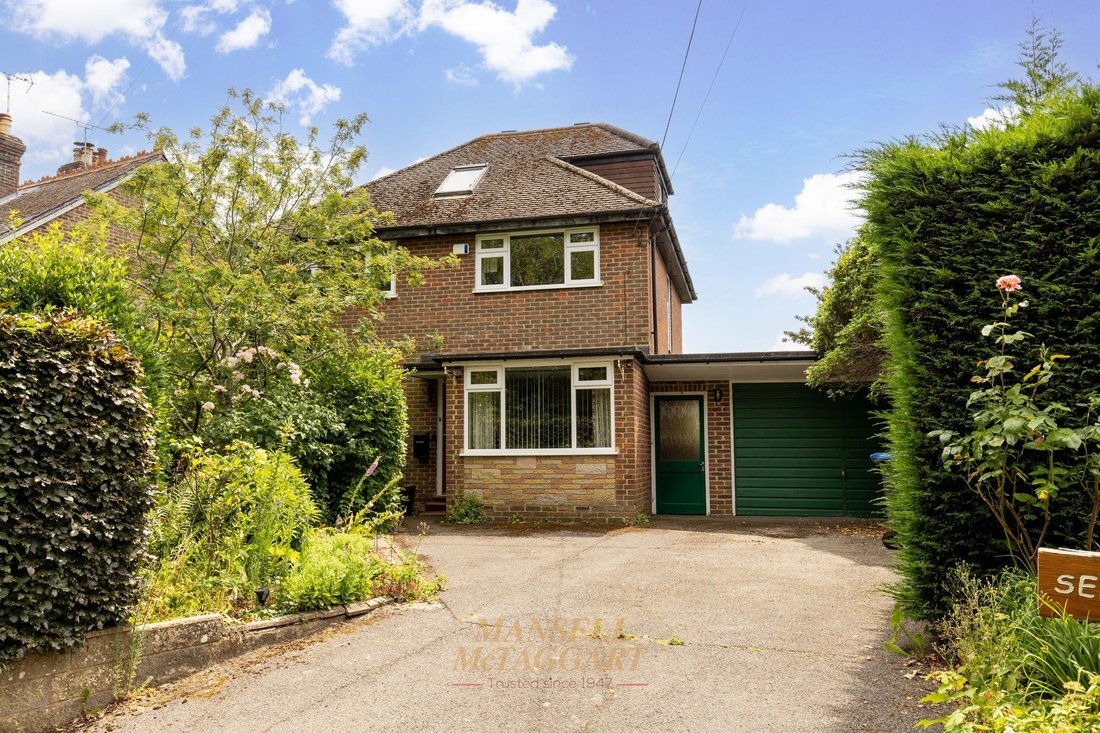
A spacious three bedroom detached family home with excellent potential occupying a pleasant position within the highly sought-after village of Crawley Down. This substantial three bedroom detached family home offers flexible accommodation extending across three floors, making it ideally suited to growing families, those working from home, or buyers seekin
GUIDE PRICE £525,000 - £550,000 -
A spacious three bedroom detached family home with excellent potential occupying a pleasant position within the highly sought-after village of Crawley Down. This substantial three bedroom detached family home offers flexible accommodation extending across three floors, making it ideally suited to growing families, those working from home, or buyers seeking adaptable living space. The property is presented in good order throughout and benefits from significant scope for extension and reconfiguration, subject to the necessary planning consents.
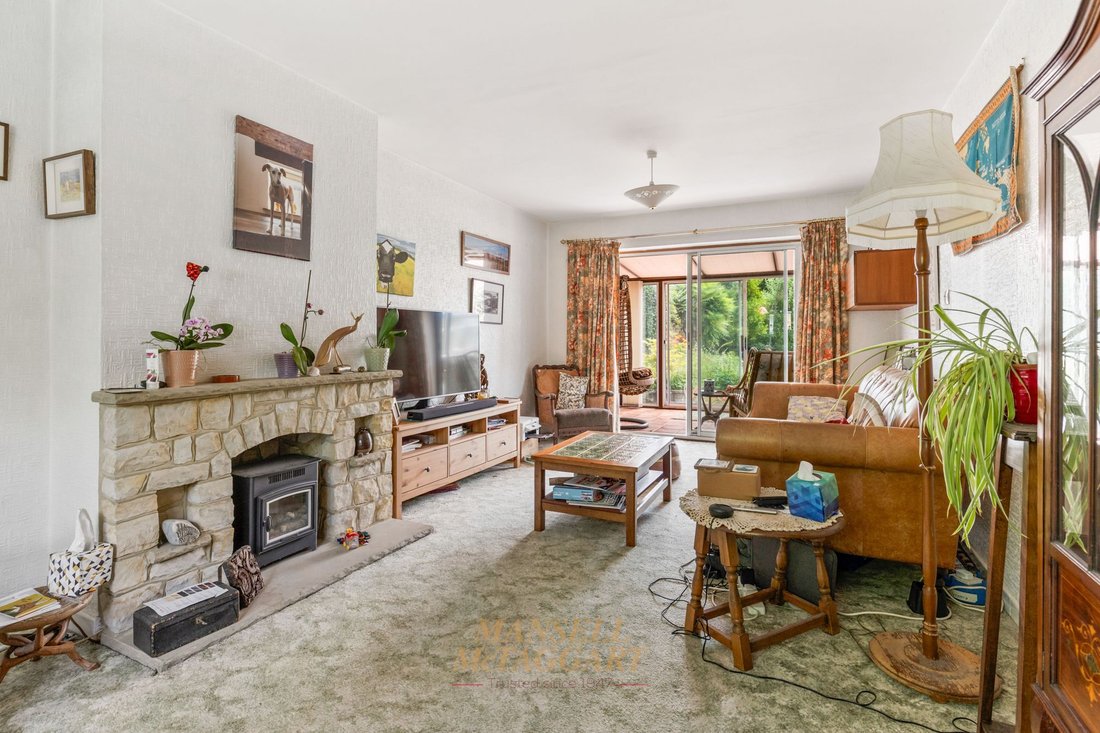
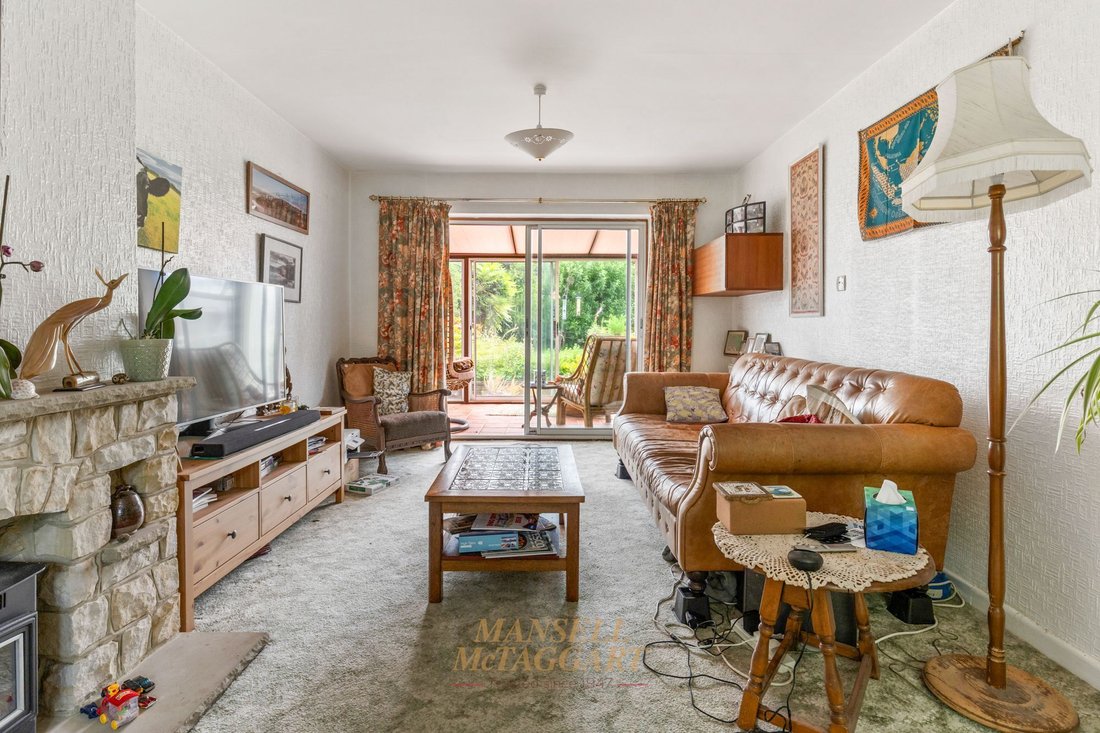
The accommodation is both practical and versatile. The spacious living room forms the heart of the home and opens directly into a bright garden room, creating an impressive open-plan living space filled with natural light. This area enjoys attractive views across the rear garden and provides the perfect setting for family gatherings, entertaining guests, or simply relaxing throughout the year.
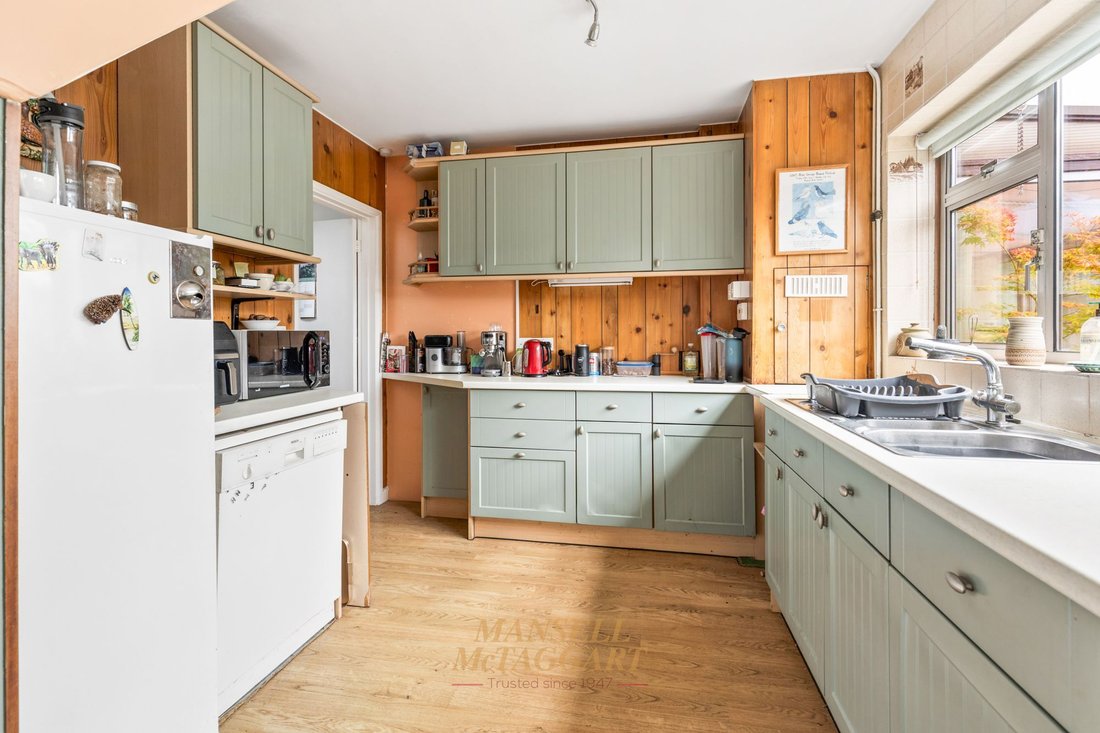
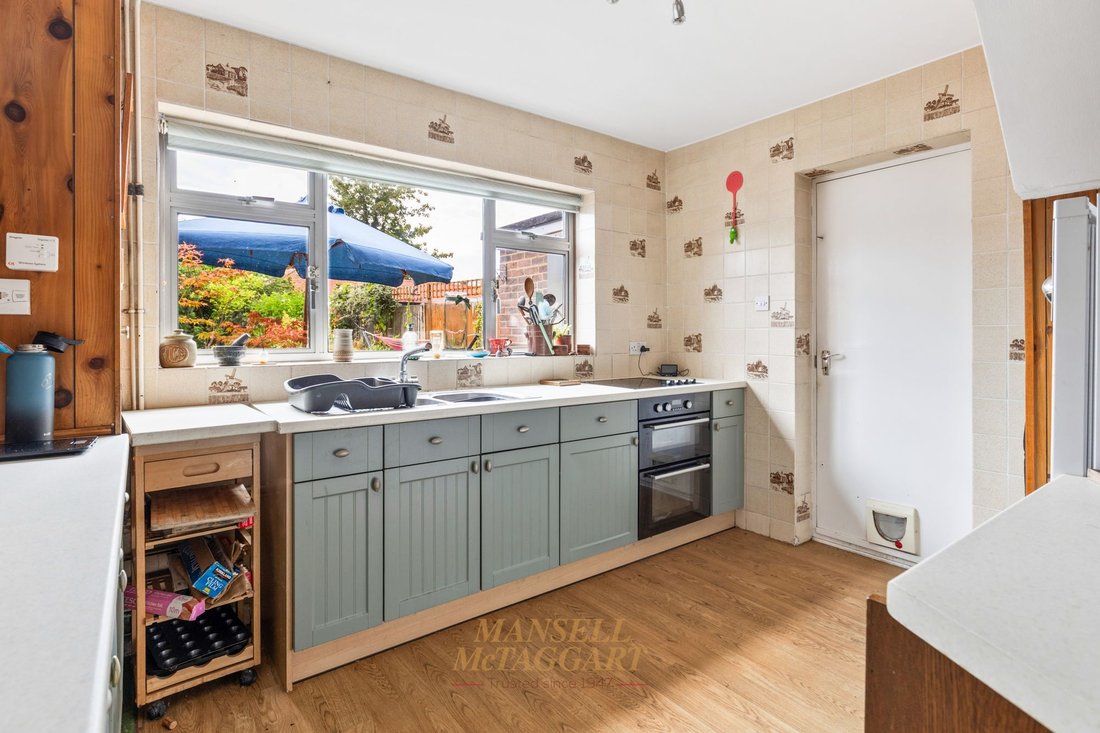
The kitchen is fitted with a range of wall and base units and enjoys a pleasant outlook over the garden. There is ample opportunity for buyers wishing to modernise or create a larger open-plan kitchen/family room, subject to requirements and permissions. The separate dining room provides further flexibility and could easily serve as a home office, playroom, snug, or ground-floor bedroom. A convenient shower room on the ground floor adds to the property’s practicality.
The first floor offers three generously sized bedrooms and a family bathroom, while the second floor provides an additional room that could be utilised as a principal bedroom suite, guest accommodation, teenage retreat, hobby room, or dedicated workspace. Subject to the necessary works, there is potential to create an en-suite bathroom and dressing area (STPP)
Outside, the mature south facing rear garden is a particular feature of the property. Predominantly laid to lawn, it is complemented by established planting, shrubs, and seasonal flowers, providing colour, privacy, and a wonderful environment for children to play or for outdoor entertaining. The garden offers excellent potential for landscaping or extension of the existing accommodation.
To the side of the property is a larger-than-average garage providing useful storage, workshop space, or potential for conversion (subject to the relevant permissions). A private driveway to the front provides off-road parking for two vehicles.
-
Property type
House
-
Price/sqft
$398
Explore the Area
The agent will contact you soon by
Listed by
Book home tour with the agent
Choose a date and whether you'd like a virtual or in-person tour with the agent.
Similar Properties Nearby
New Listings in Crawley Down (Worth)


Explore More Homes for Sale
Crawley Down (Worth) property types
Crawley Down (Worth) popular searches
- Properties with Terrace in Crawley Down (Worth)
- Properties with Bar in Crawley Down (Worth)
- Properties with Office in Crawley Down (Worth)
- Mountain View properties in Crawley Down (Worth)
- Properties with Garden in Crawley Down (Worth)
- Privacy properties in Crawley Down (Worth)
- Modern properties in Crawley Down (Worth)
- Equestrian properties in Crawley Down (Worth)
- Properties with Fitness Center / Gym in Crawley Down (Worth)
- Properties with Library in Crawley Down (Worth)
- Properties with Air Conditioning in Crawley Down (Worth)
- Properties with Fireplace in Crawley Down (Worth)
- Properties with Pool in Crawley Down (Worth)
- Properties with Garage in Crawley Down (Worth)
- Properties with Balcony in Crawley Down (Worth)
- Properties with Open Kitchen in Crawley Down (Worth)
- Properties with Cinema in Crawley Down (Worth)
- Properties with Indoor Pool in Crawley Down (Worth)
- Water View properties in Crawley Down (Worth)
Related Guides & Stories
Trusted by the World's Leading Brokers
The agents behind the world's most exceptional properties list with JamesEdition.
- Listings from Sotheby's, Christie's, BARNES, and Engel & Völkers
- Every listing reviewed before it goes live
- Connect directly with verified listing agents
By continuing you agree to our Terms and Privacy Policy.