House Crawley
- 4 Beds
- 3 Baths
- 2,239 Sqft
- 7,126 Sqft lot
- Updated: October 20
About the Property
Guide Price £850,000 – £900,000
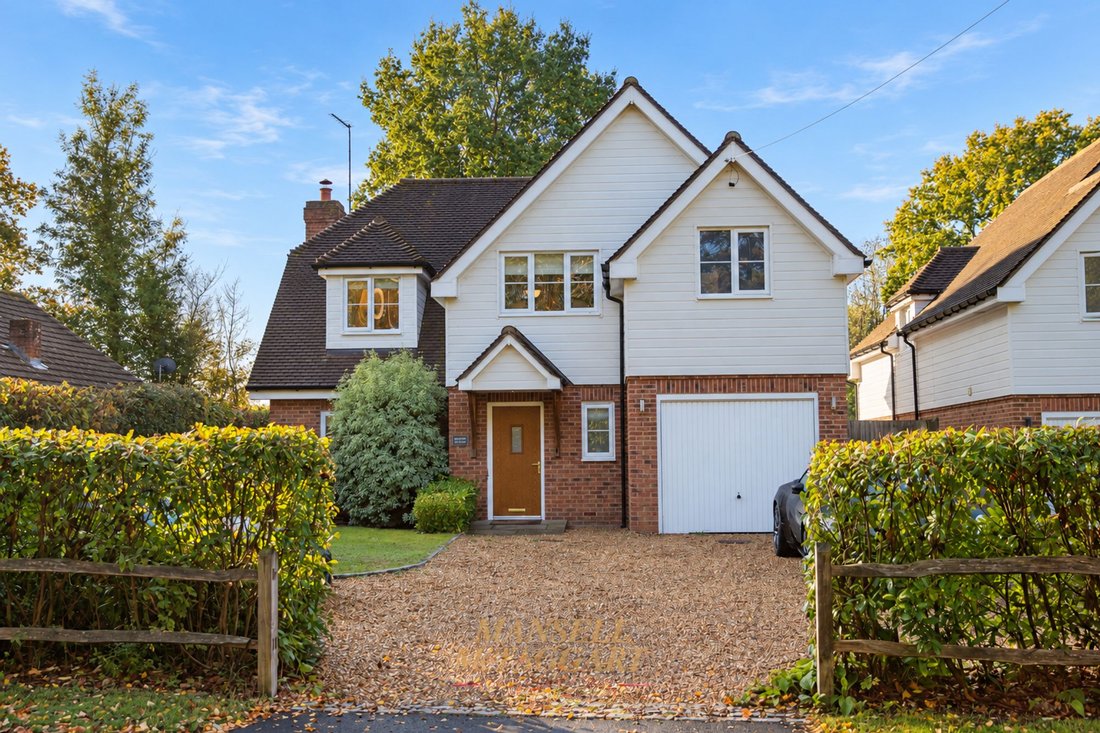
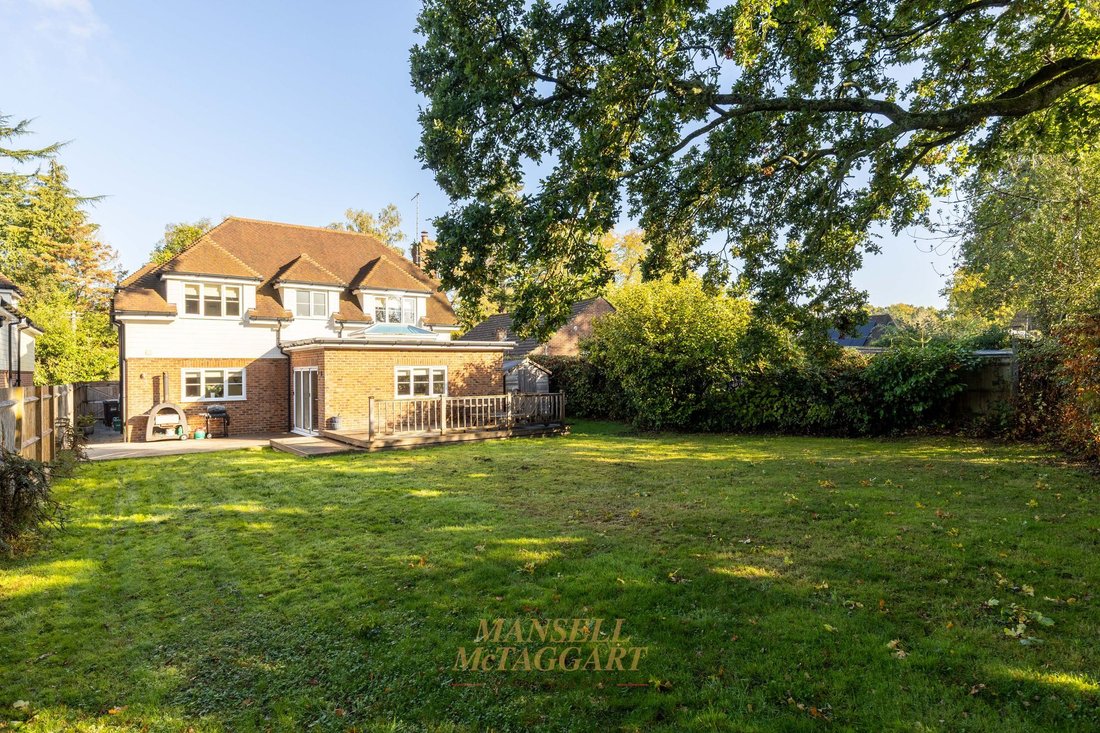
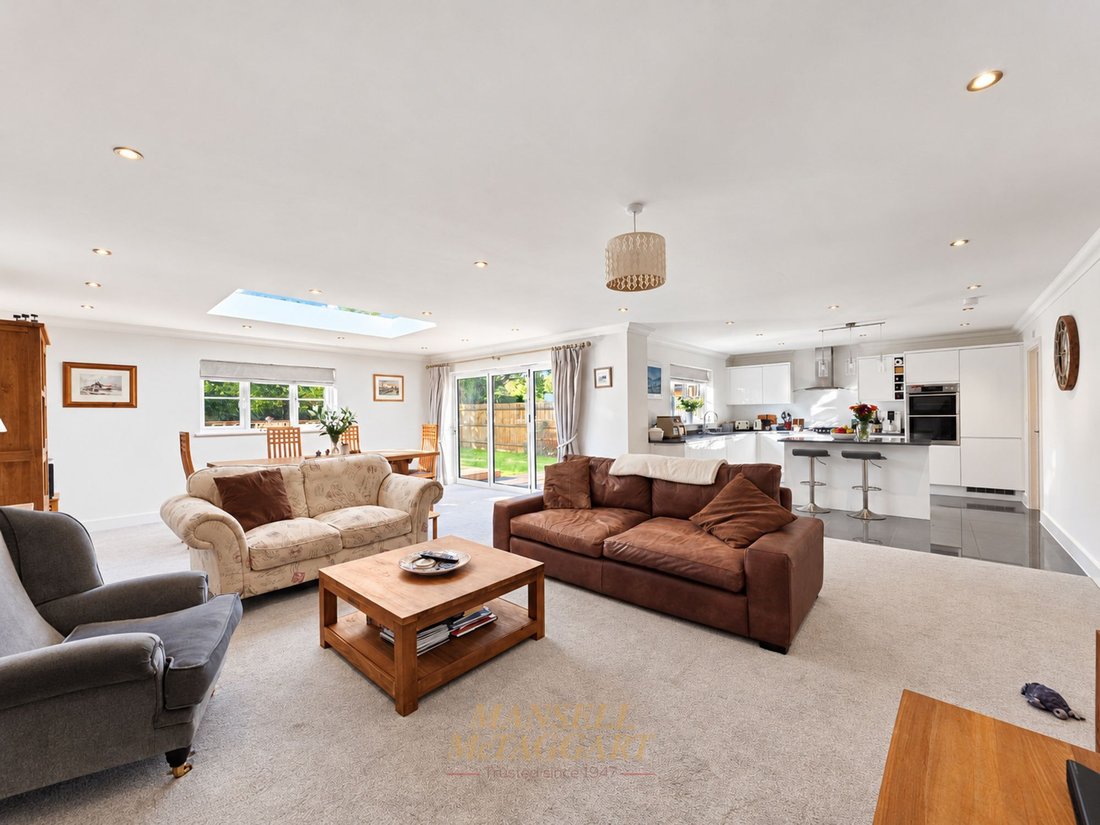
A well presented and modern four double bedroom detached family home, built in 2017 to a high standard. The property offers 2,243 sq ft of living space and benefits from a generous open-plan kitchen/dining/family room, integral single garage, driveway parking and a south-facing rear garden.
The living accommodation briefly comprises: entrance hall wit
Guide Price £850,000 – £900,000
A well presented and modern four double bedroom detached family home, built in 2017 to a high standard. The property offers 2,243 sq ft of living space and benefits from a generous open-plan kitchen/dining/family room, integral single garage, driveway parking and a south-facing rear garden.
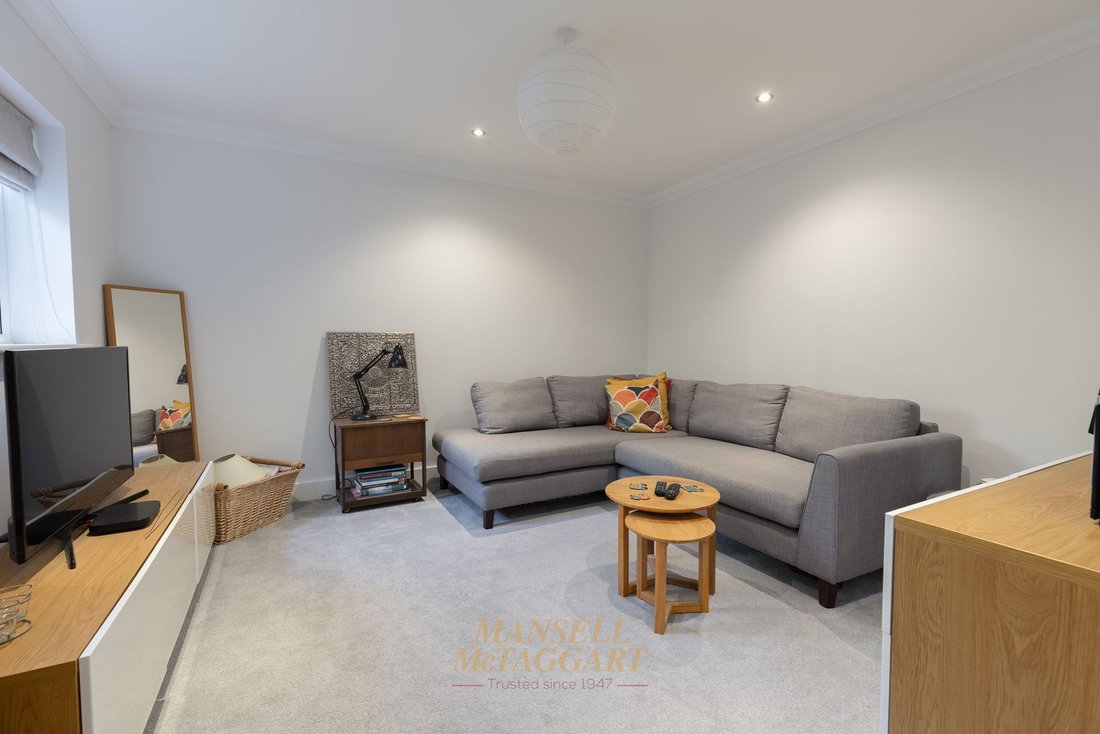
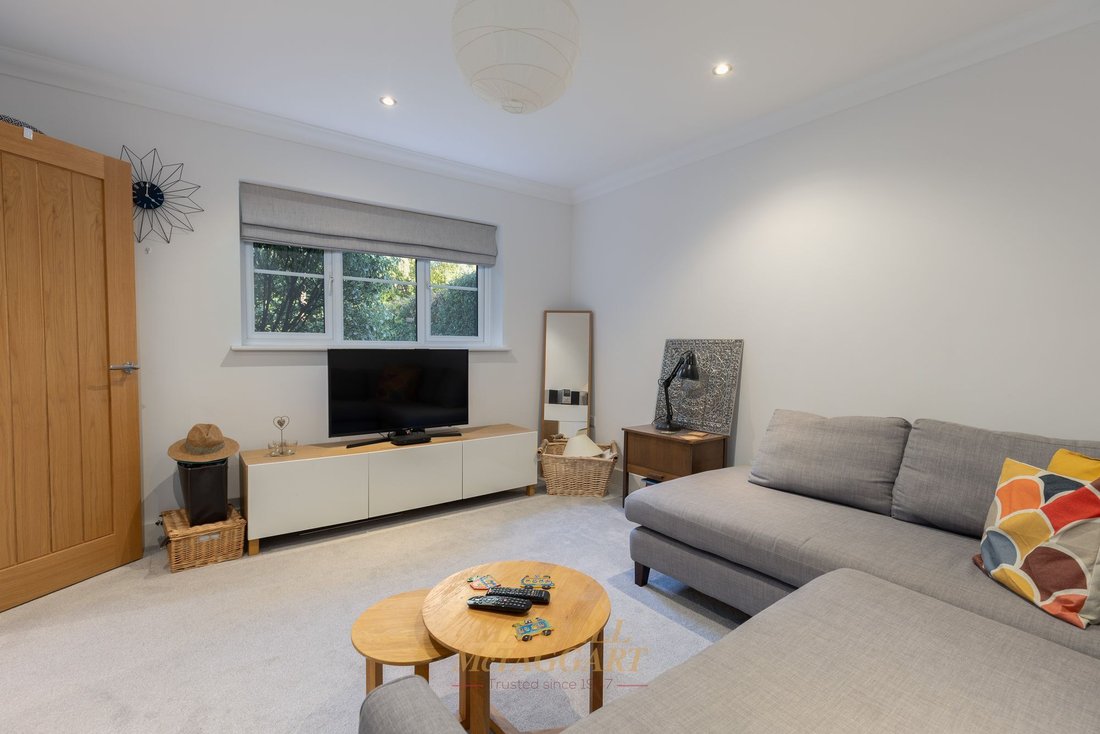
The living accommodation briefly comprises: entrance hall with an airing cupboard; downstairs cloakroom with a WC and wash hand basin; living room; open-plan kitchen/dining/family room with a fitted kitchen with a range of wall and base level units, kitchen island, five-ring gas hob, dishwasher, stacked electric ovens, fridge freezer, open fireplace, roof windows and bi-fold doors to the garden. A utility room with a range of wall and base level units, plumbing for a washing machine, tumble dryer and back door access to the garden concludes the ground floor.
There is underfloor heating throughout the whole of the ground floor.
The first floor consists of a landing with loft hatch access to the partially boarded loft; master bedroom with a dressing room with fitted wardrobes and en suite shower room with a WC and wash hand basin; double guest bedroom with en suite shower room with a WC and wash hand basin; family bathroom with a WC, wash hand basin, heated towel rail and bath with an overhead shower. Two further double bedrooms complete the living accommodation.
Externally, the property benefits from driveway parking for four to five vehicles, along with an electric car charging point. The integral single garage is accessed via an up-and-over door and benefits from power and lighting. Gated side access leads to the south-facing rear garden, which is mainly laid to lawn with a decked seating area adjoining the rear of the property.
-
Property type
House
-
Price/sqft
$507
Features
- Garden
- Terrace
- Garage
- Fireplace
- Open Kitchen
- Modern
- Walk In Closet
- New Builds
- Washer Dryer
Lot
Indoor
- High Ceiling
- Fireplace
- Kitchen island
- Gas Stovetop
- Washer Dryer
- Bar
- Laundry Room
- Open Kitchen
- Stone Countertops
- Walk In Closet
Outdoor
Explore the Area
The agent will contact you soon by
Listed by
Book home tour with the agent
Choose a date and whether you'd like a virtual or in-person tour with the agent.
Similar Properties Nearby
New Listings in Crawley Down (Worth)


Explore More Homes for Sale
Crawley Down (Worth) property types
Crawley Down (Worth) popular searches
- Properties with Terrace in Crawley Down (Worth)
- Properties with Bar in Crawley Down (Worth)
- Properties with Office in Crawley Down (Worth)
- Properties with Garden in Crawley Down (Worth)
- Privacy properties in Crawley Down (Worth)
- Modern properties in Crawley Down (Worth)
- Equestrian properties in Crawley Down (Worth)
- New Builds properties in Crawley Down (Worth)
- Properties with Library in Crawley Down (Worth)
- Properties with Fireplace in Crawley Down (Worth)
- Properties with Pool in Crawley Down (Worth)
- Properties with Garage in Crawley Down (Worth)
- Properties with Open Kitchen in Crawley Down (Worth)
- Properties with Indoor Pool in Crawley Down (Worth)
Related Guides & Stories
Trusted by the World's Leading Brokers
The agents behind the world's most exceptional properties list with JamesEdition.
- Listings from Sotheby's, Christie's, BARNES, and Engel & Völkers
- Every listing reviewed before it goes live
- Connect directly with verified listing agents
By continuing you agree to our Terms and Privacy Policy.