House East Grinstead
- 4 Beds
- 4 Baths
- 4,392 Sqft
- 20,097 Sqft lot
- Updated: July 15
-
12
Views for last 30 days
About the Property
Guide price £1,500,000 - £1,600,000
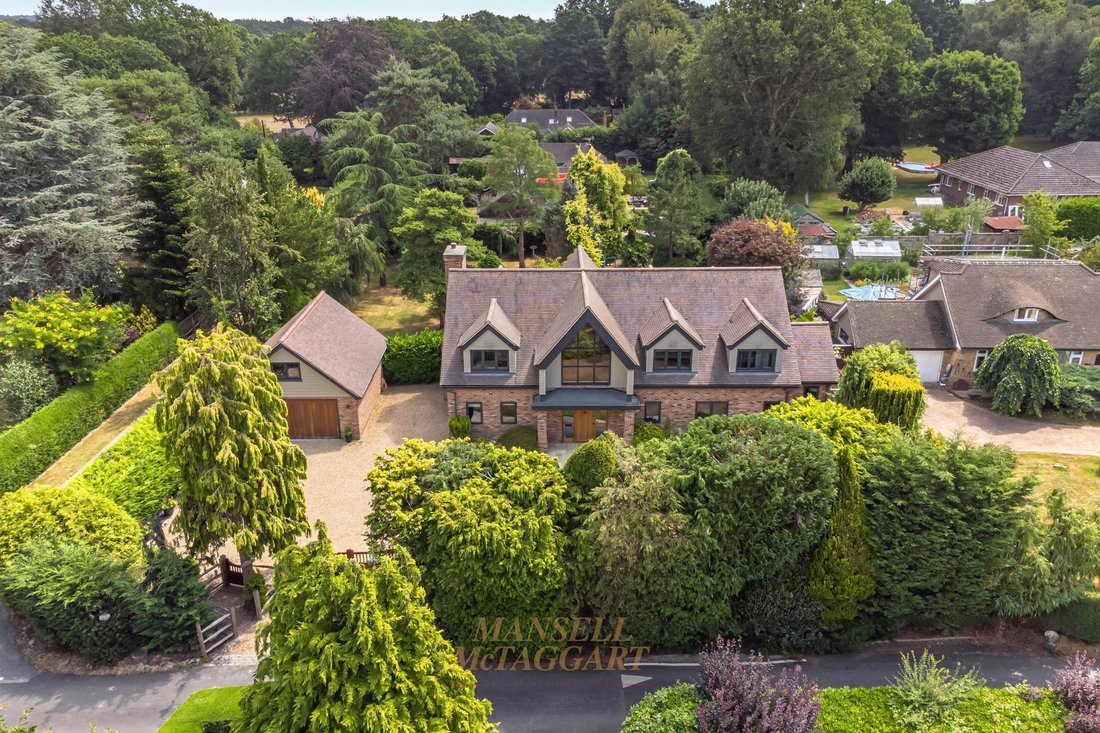
A architecturally designed executive detached family home offering four double bedrooms, four bathrooms and four spacious reception rooms, ideally situated within the private and highly sought-after Furnace Wood estate. Constructed in 2015, this exceptional home extends to approximately 4,392 sq ft of well appointed accommodation. Set within a generous
Guide price £1,500,000 - £1,600,000
A architecturally designed executive detached family home offering four double bedrooms, four bathrooms and four spacious reception rooms, ideally situated within the private and highly sought-after Furnace Wood estate. Constructed in 2015, this exceptional home extends to approximately 4,392 sq ft of well appointed accommodation. Set within a generous plot of approximately 0.75 acres, the property further benefits from a double garage and a beautifully maintained south-east facing rear garden.
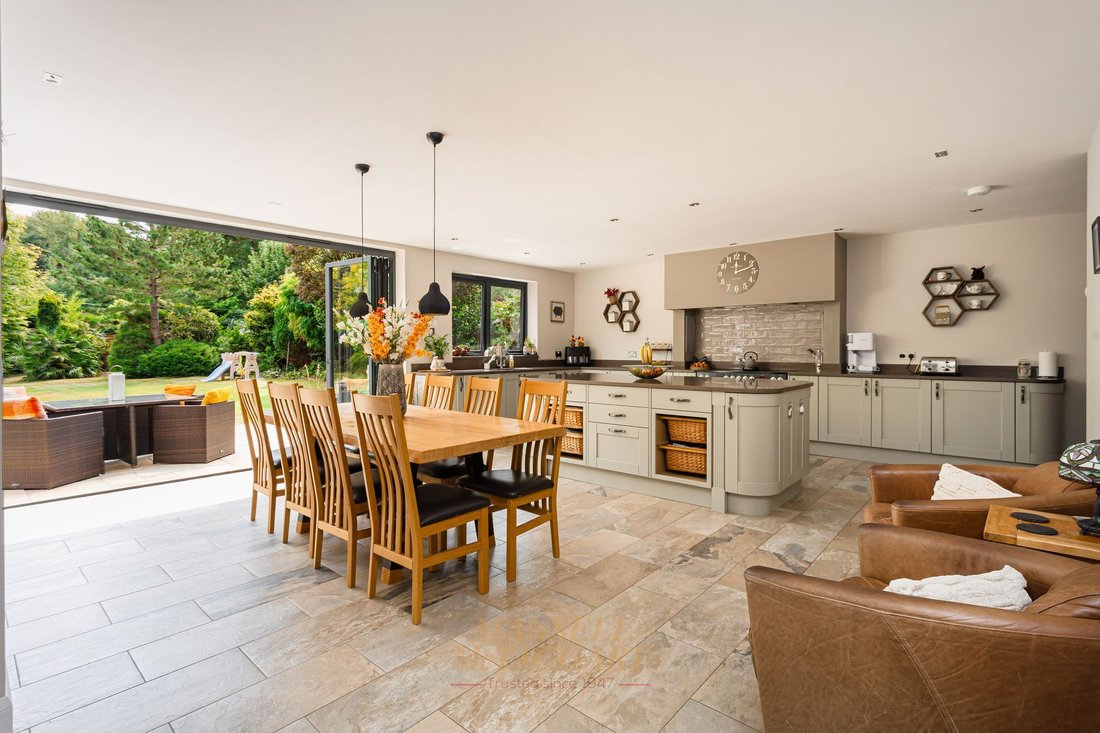
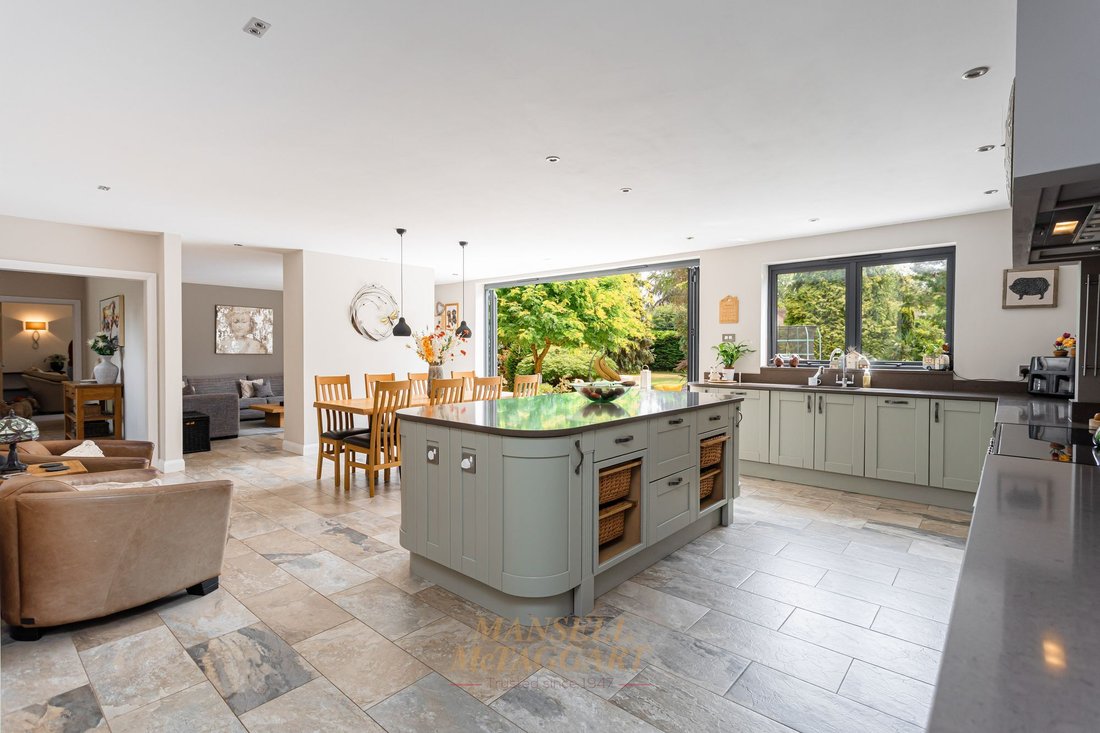
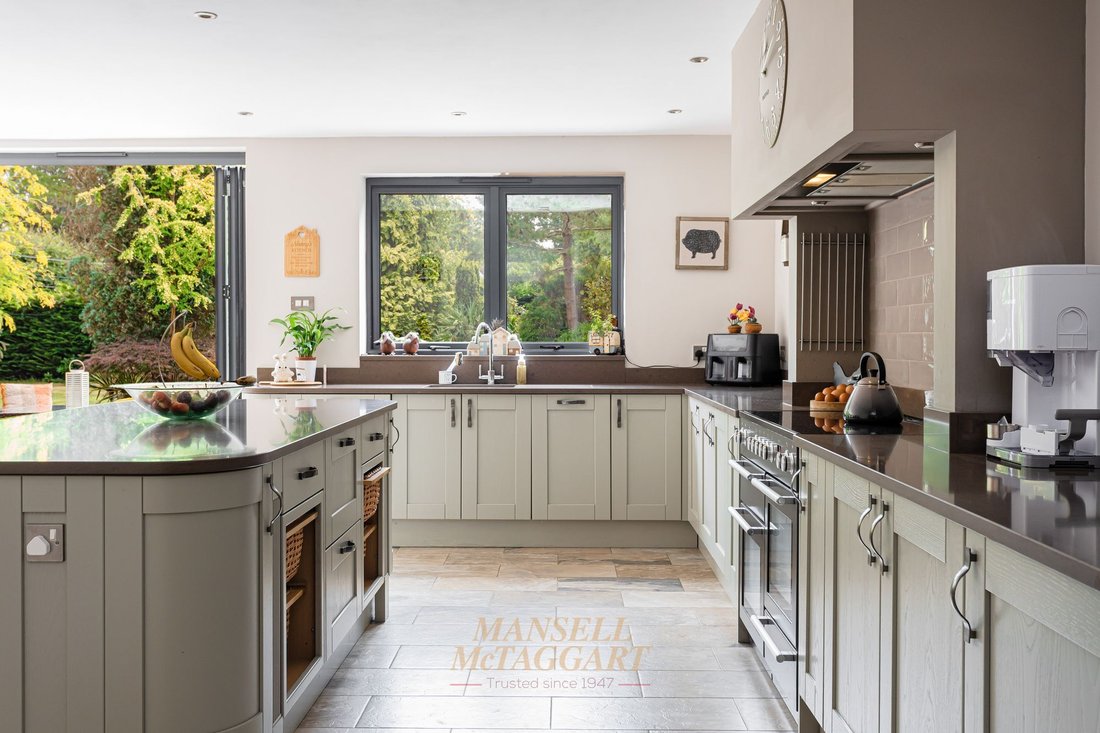
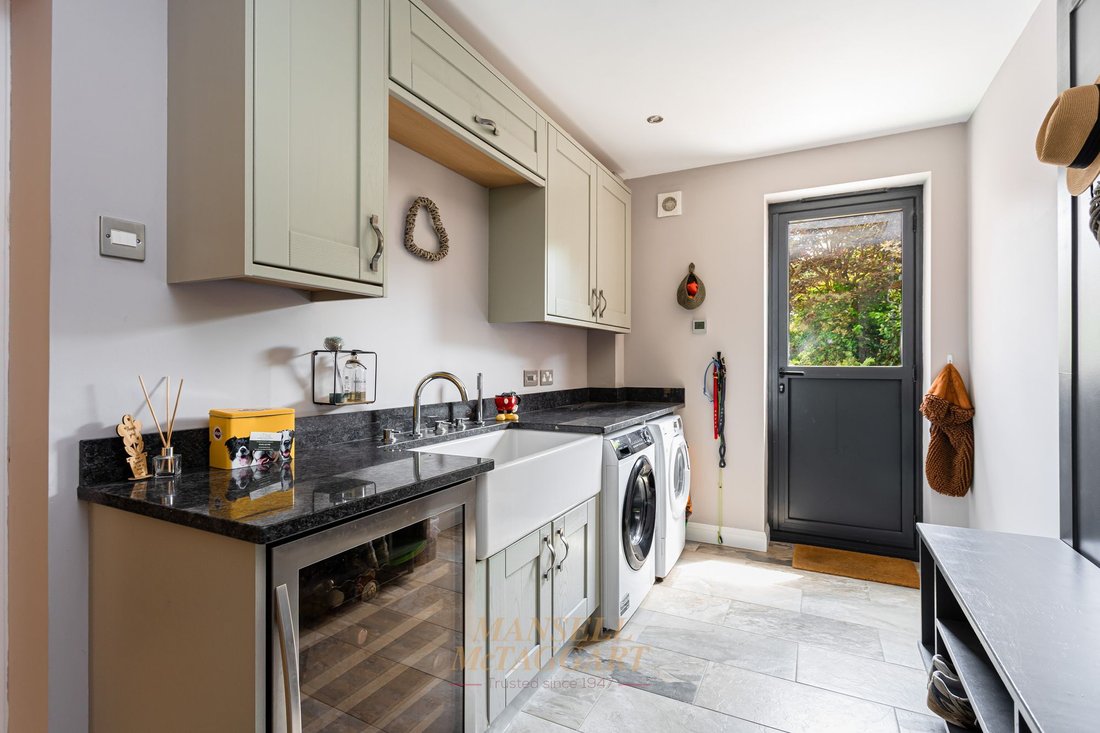
The living accommodation briefly comprises: grand entrance hall with understairs storage cupboard; downstairs cloakroom; cinema room with surround sound speakers; home office with front aspect views; living room with a log burner and French doors to the garden; lounge; open-plan kitchen/dining room/snug with a base-level units, electric oven, 6-ring induction hob, dishwasher, larder, kitchen island, space for further appliances, and bi-fold doors to the rear garden. A laundry room, utility room with a range of wall and base-level units, Butler sink, plumbing for a washing machine and tumble dryer, and door access to the garden concludes the ground floor.
The first floor is centred around a spacious galleried landing featuring vaulted ceilings and an attractive chapel-style window. The impressive principal bedroom benefits from a walk-in dressing room with fitted wardrobes and a luxurious en suite comprising a WC, wash hand basin, walk-in shower and freestanding bath. A generous guest bedroom also enjoys a walk in dressing room with fitted wardrobes and an en suite shower room with a WC and wash hand basin. There are two further double bedrooms, one with a walk-in wardrobe with fitted wardrobes and the other with its own en suite shower room featuring a WC and wash hand basin. Completing the first-floor accommodation is a beautifully appointed family bathroom, fitted with a WC, wash hand basin, freestanding bath and separate shower cubicle.
The property further benefits from underfloor heating throughout the ground floor.
Externally, electric gates open onto a spacious driveway providing parking for multiple vehicles, with electric up-and-over doors giving access to the double garage with power and lighting, together with stairs leading to a versatile loft room, currently arranged as a home gym. Gated side access leads to the south-east facing rear garden, which is predominantly laid to lawn and features a generous patio terrace adjoining the rear of the property, ideal for outdoor entertaining. The approximately 0.75-acre plot is beautifully screened by a variety of mature trees, hedging and established shrubs, creating an exceptional sense of privacy and seclusion.
-
Property type
House
-
Price/sqft
$460
Features
- Garden
- Garage
- Terrace
- Fireplace
- Cinema
- Gated Community
- Open Kitchen
- Fitness Center / Gym
- Walk In Closet
Lot
- Gated Community
- Privacy
- New Builds
Indoor
- High Ceiling
- Office
- Fireplace
- Kitchen island
- Washer Dryer
- Laundry Room
- Cinema
- Open Kitchen
- Stone Countertops
- Walk In Closet
- Fitness Center / Gym
Outdoor
- Terrace
- Parking
- Garage
- Outdoor Living Space
- Gate
- Garden
Explore the Area
The agent will contact you soon by
Listed by
Book home tour with the agent
Choose a date and whether you'd like a virtual or in-person tour with the agent.
Trusted by the World's Leading Brokers
The agents behind the world's most exceptional properties list with JamesEdition.
- Listings from Sotheby's, Christie's, BARNES, and Engel & Völkers
- Every listing reviewed before it goes live
- Connect directly with verified listing agents
By continuing you agree to our Terms and Privacy Policy.