House Crawley
- 3 Beds
- 1 Baths
- 1,088 Sqft
- Updated: July 7
About the Property
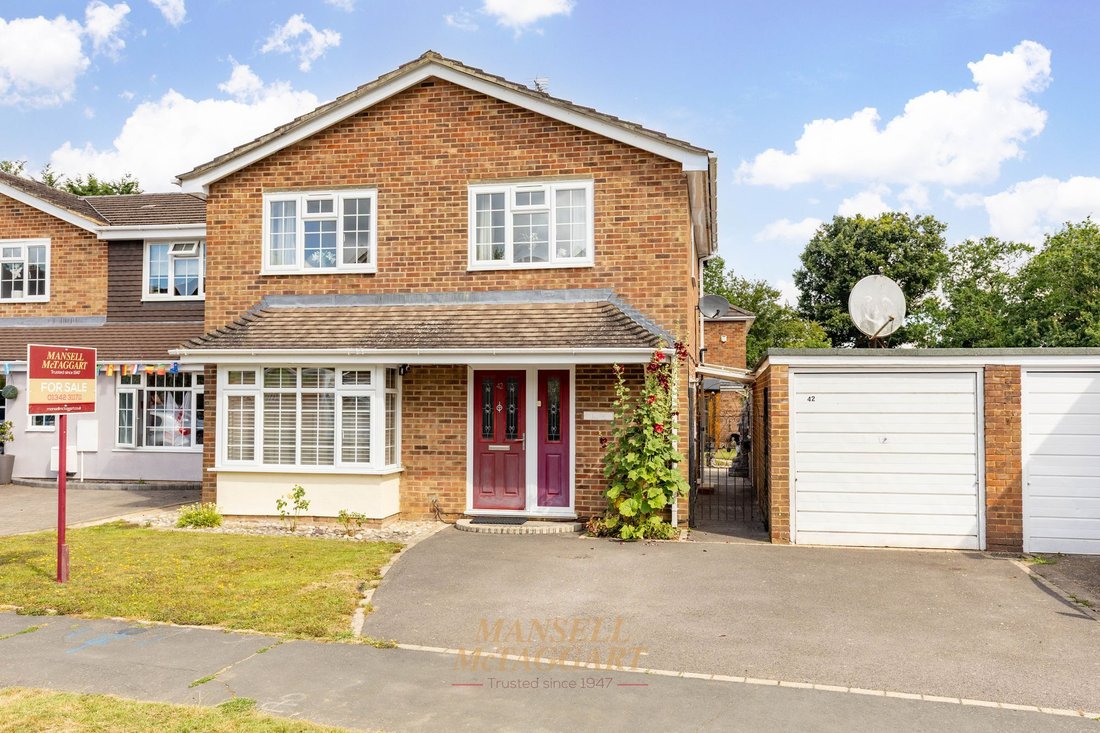
A substantial three-bedroom detached family home with further potential situated in the highly sought-after village of Crawley Down, this substantial and well-presented three-bedroom detached family home offers spacious accommodation throughout, together with scope for further enlargement, subject to the necessary planning permissions.
The property is approached via a private driveway pro
A substantial three-bedroom detached family home with further potential situated in the highly sought-after village of Crawley Down, this substantial and well-presented three-bedroom detached family home offers spacious accommodation throughout, together with scope for further enlargement, subject to the necessary planning permissions.
The property is approached via a private driveway providing off-road parking for two vehicles, bordered by a lawned area and attractive, well-stocked flower and shrub beds. An entrance porch leads into a welcoming hallway featuring a panelled front door, wooden flooring, and a useful under-stairs storage cupboard.
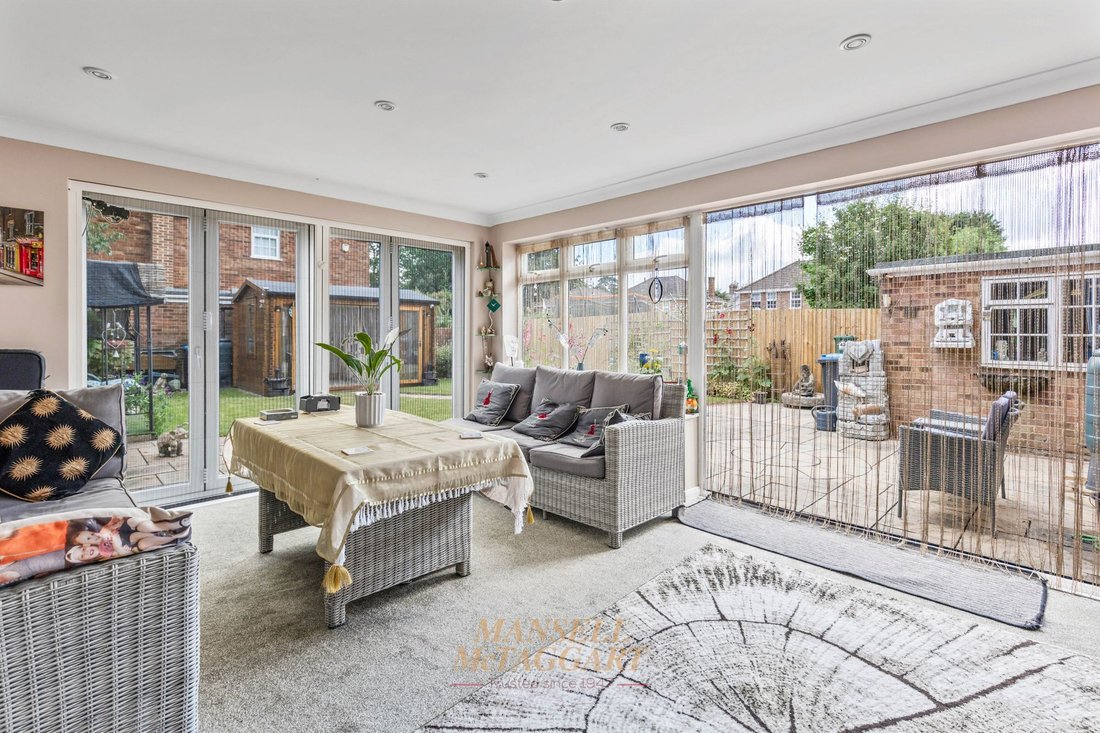
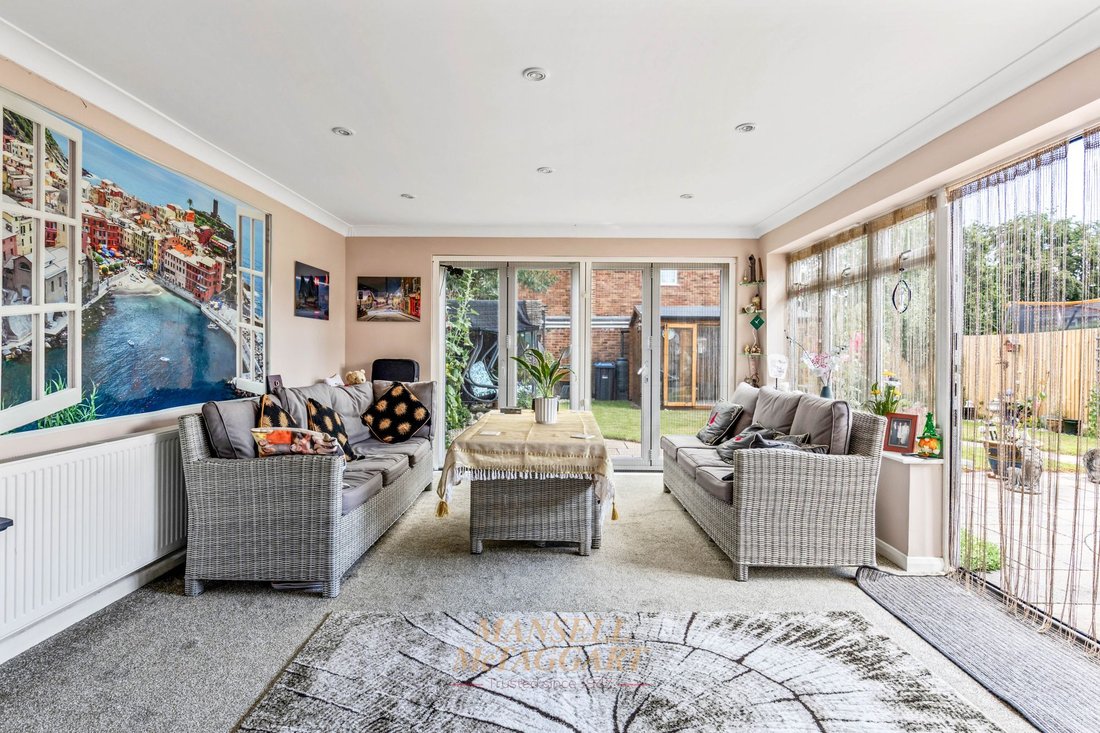
To the front of the property is a generous living room with ample space for sofas and additional freestanding furniture. To the rear, a superb family room/dining room enjoys views over the garden and benefits from bifold doors on two sides, creating a bright and versatile living space ideal for both entertaining and family life.
The ground floor also includes a cloakroom with a frosted window, a wash hand basin, a WC, and useful storage space.
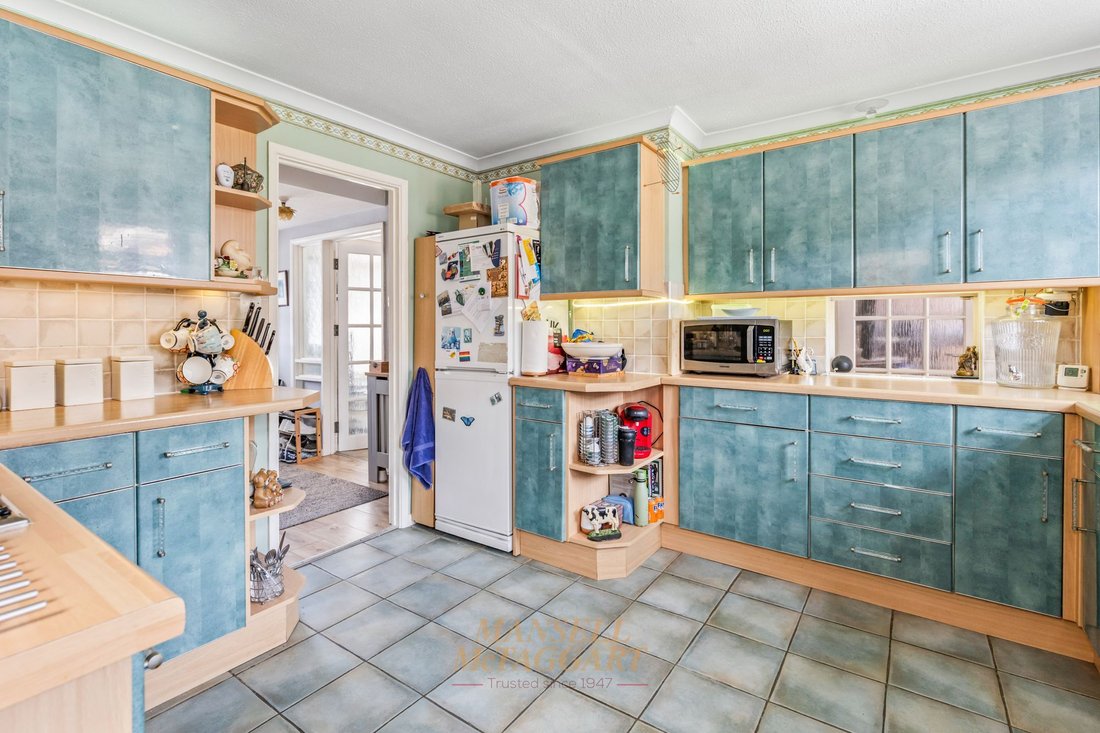
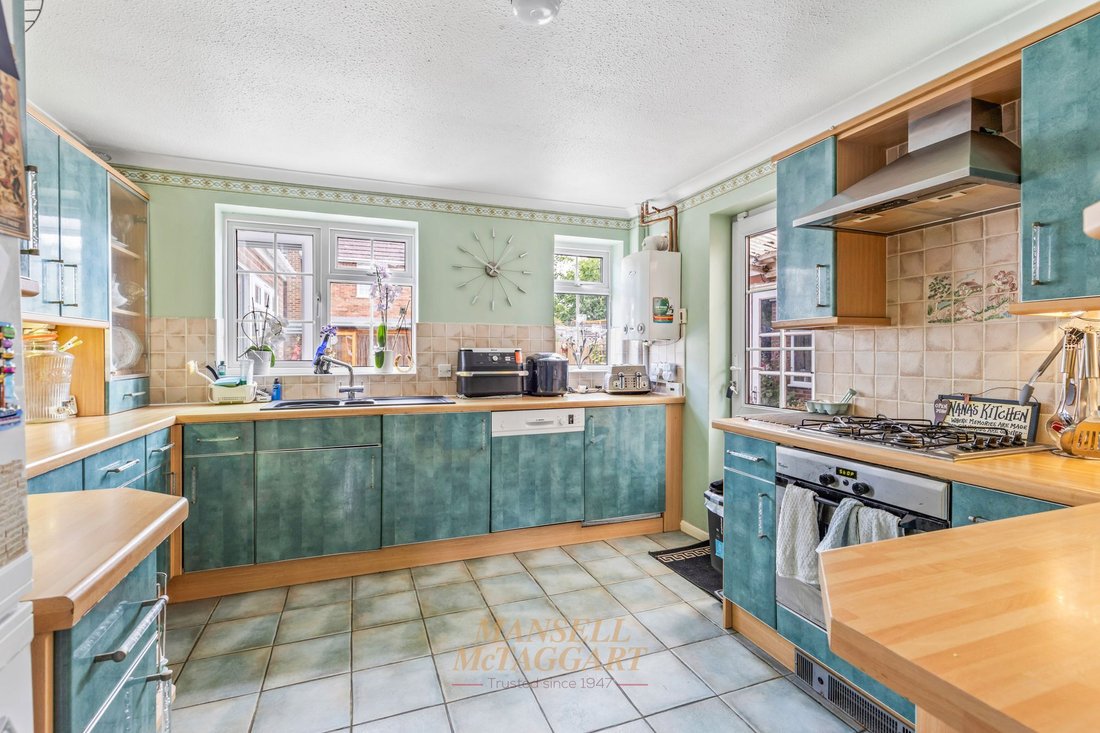
The kitchen is fitted with an attractive range of wall and base units complemented by work surfaces, a sink unit, an integrated dishwasher, a washing machine, a gas hob, and an oven. A door provides direct access to the rear garden.
On the first floor, the landing provides access to the loft and an additional storage cupboard. There are two spacious double bedrooms, each offering plenty of room for king-size beds and freestanding furniture, together with a further single bedroom.
The family bathroom comprises a panel-enclosed bath, WC, wash hand basin with storage beneath, heated towel rail, recessed spotlights, and a frosted rear-facing window.
Externally, the property benefits from a large garage equipped with light and power, together with a door providing access to the garden. The rear garden is mainly laid to patio and lawn, complemented by mature shrubs and flower borders. A particular feature is the detached 4m x 3m log cabin with power and lighting, currently utilised as a home office.
Internal viewings are highly recommended to fully appreciate the space, presentation, and potential this excellent family home has to offer.
-
Property type
House
-
Price/sqft
$682
Explore the Area
The agent will contact you soon by
Listed by
Book home tour with the agent
Choose a date and whether you'd like a virtual or in-person tour with the agent.
Similar Properties Nearby
New Listings in Crawley Down (Worth)


Explore More Homes for Sale
Crawley Down (Worth) property types
Crawley Down (Worth) popular searches
- Properties with Terrace in Crawley Down (Worth)
- Properties with Bar in Crawley Down (Worth)
- Properties with Game Room in Crawley Down (Worth)
- Properties with Office in Crawley Down (Worth)
- Mountain View properties in Crawley Down (Worth)
- Properties with Garden in Crawley Down (Worth)
- Privacy properties in Crawley Down (Worth)
- Modern properties in Crawley Down (Worth)
- Equestrian properties in Crawley Down (Worth)
- New Builds properties in Crawley Down (Worth)
- Properties with Fitness Center / Gym in Crawley Down (Worth)
- Properties with Library in Crawley Down (Worth)
- Properties with Air Conditioning in Crawley Down (Worth)
- Properties with Fireplace in Crawley Down (Worth)
- Properties with Pool in Crawley Down (Worth)
- Properties with Garage in Crawley Down (Worth)
- Properties with Balcony in Crawley Down (Worth)
- Properties with Open Kitchen in Crawley Down (Worth)
- Properties with Cinema in Crawley Down (Worth)
- Properties with Indoor Pool in Crawley Down (Worth)
- Water View properties in Crawley Down (Worth)
Related Guides & Stories
Trusted by the World's Leading Brokers
The agents behind the world's most exceptional properties list with JamesEdition.
- Listings from Sotheby's, Christie's, BARNES, and Engel & Völkers
- Every listing reviewed before it goes live
- Connect directly with verified listing agents
By continuing you agree to our Terms and Privacy Policy.