House Crawley
- 4 Beds
- 2 Baths
- 1,518 Sqft
- Updated: July 20
-
1
Views for last 30 days
- 1
About the Property
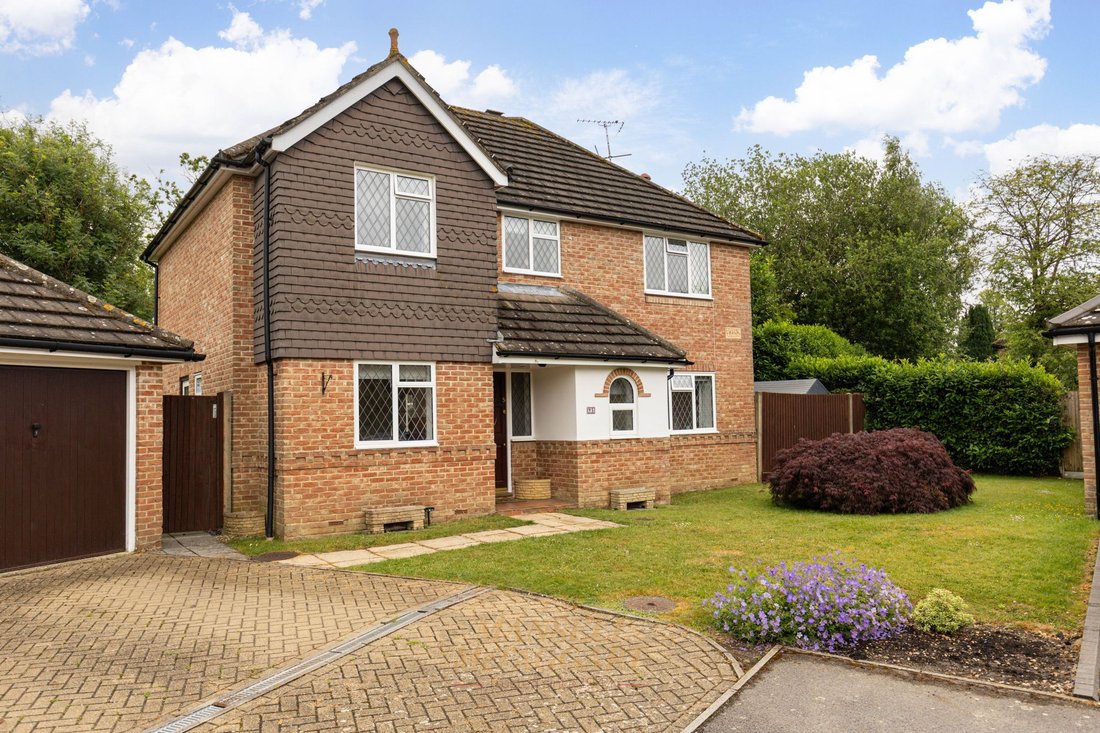
An attractive and beautifully presented four-bedroom detached family home, built by Linden Homes in 1994 to their popular Lyndhurst design, occupying a desirable corner plot within this exclusive cul-de-sac of just nine properties.
The property benefits from block-paved private parking leading to a double garage with light and power. A garden footpath leads to the front porch, fl
An attractive and beautifully presented four-bedroom detached family home, built by Linden Homes in 1994 to their popular Lyndhurst design, occupying a desirable corner plot within this exclusive cul-de-sac of just nine properties.
The property benefits from block-paved private parking leading to a double garage with light and power. A garden footpath leads to the front porch, flanked by a well-kept lawn area.
The welcoming entrance hall features a useful understairs storage cupboard, ideal for coats and shoes. To the front of the property is a versatile study, which could also serve as a family room or playroom.
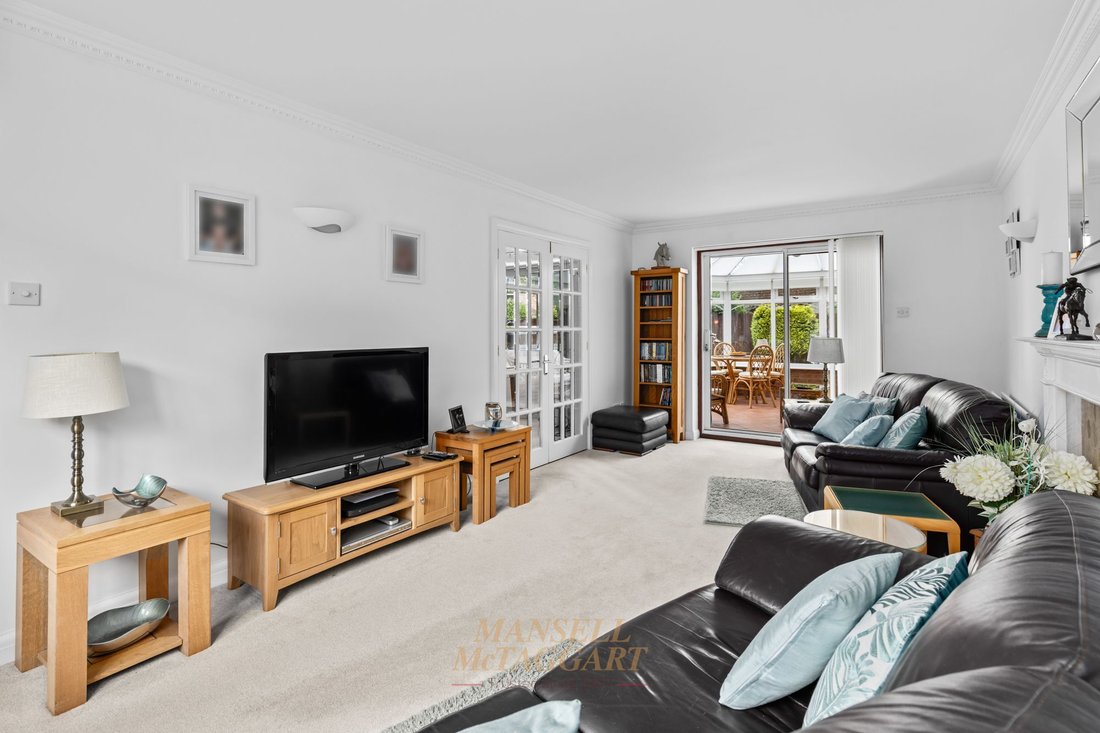
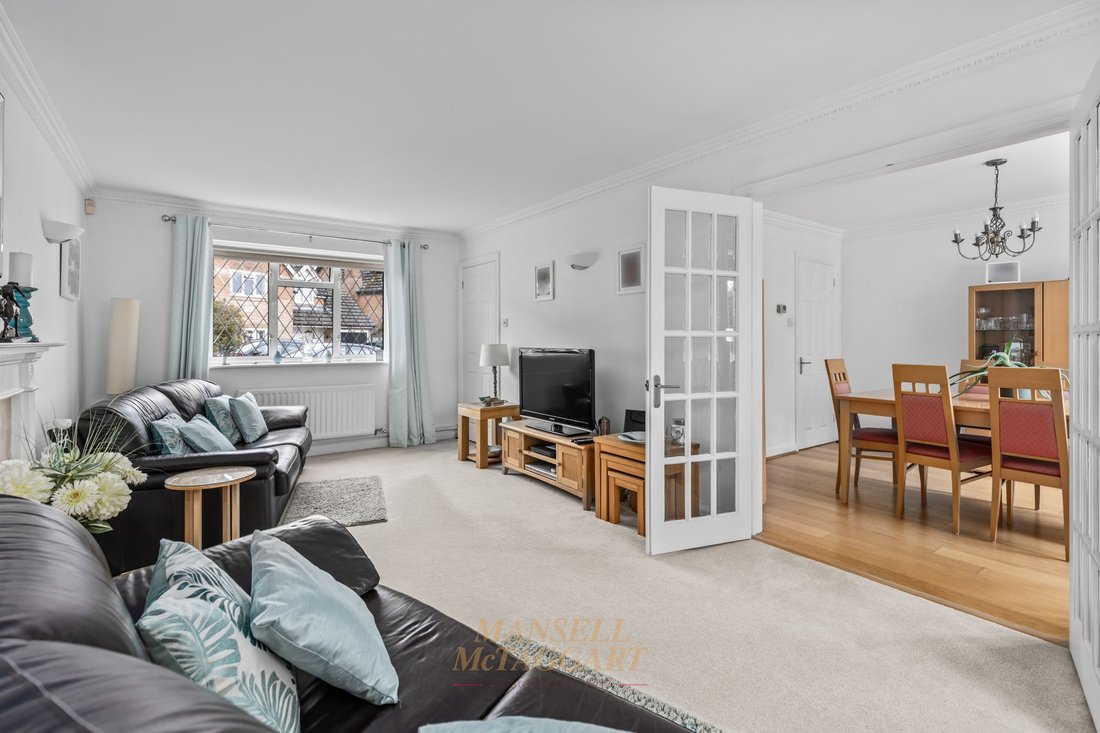
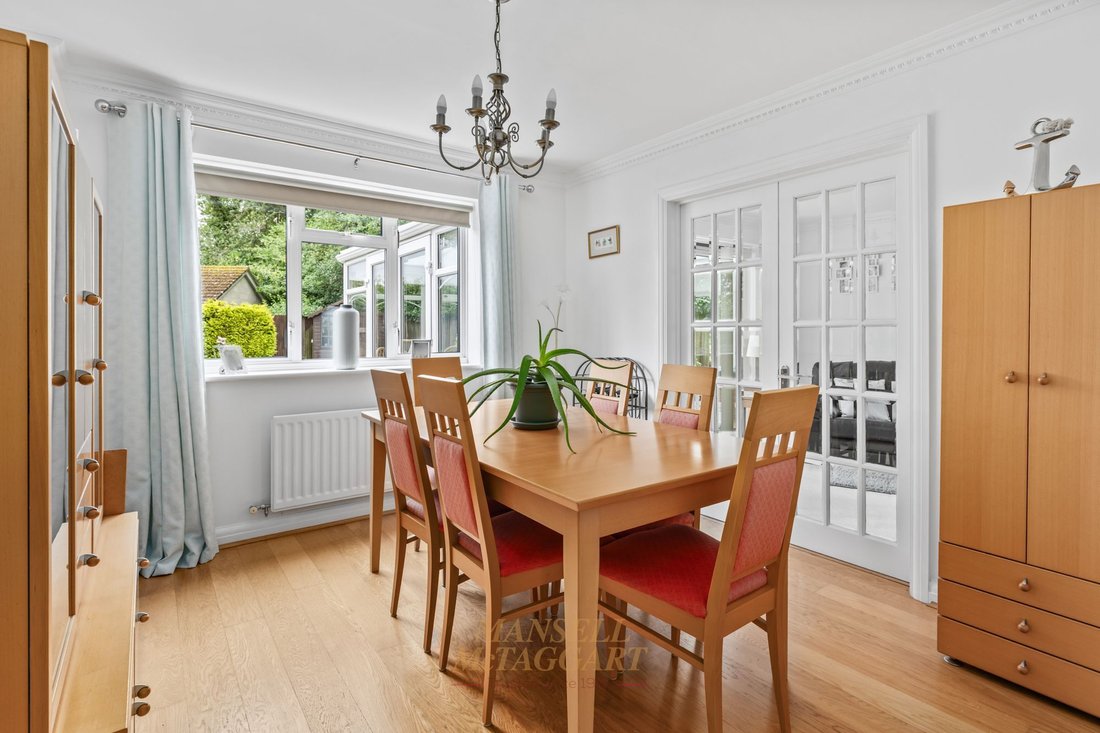
The spacious living room enjoys a pleasant front aspect and offers ample space for freestanding furniture and sofas, with patio doors opening into the conservatory. The separate dining room is positioned to the rear of the property and comfortably accommodates an eight-seater dining table, making it ideal for entertaining.
The conservatory is of brick and uPVC construction with fitted blinds and double doors opening onto the patio and rear garden.
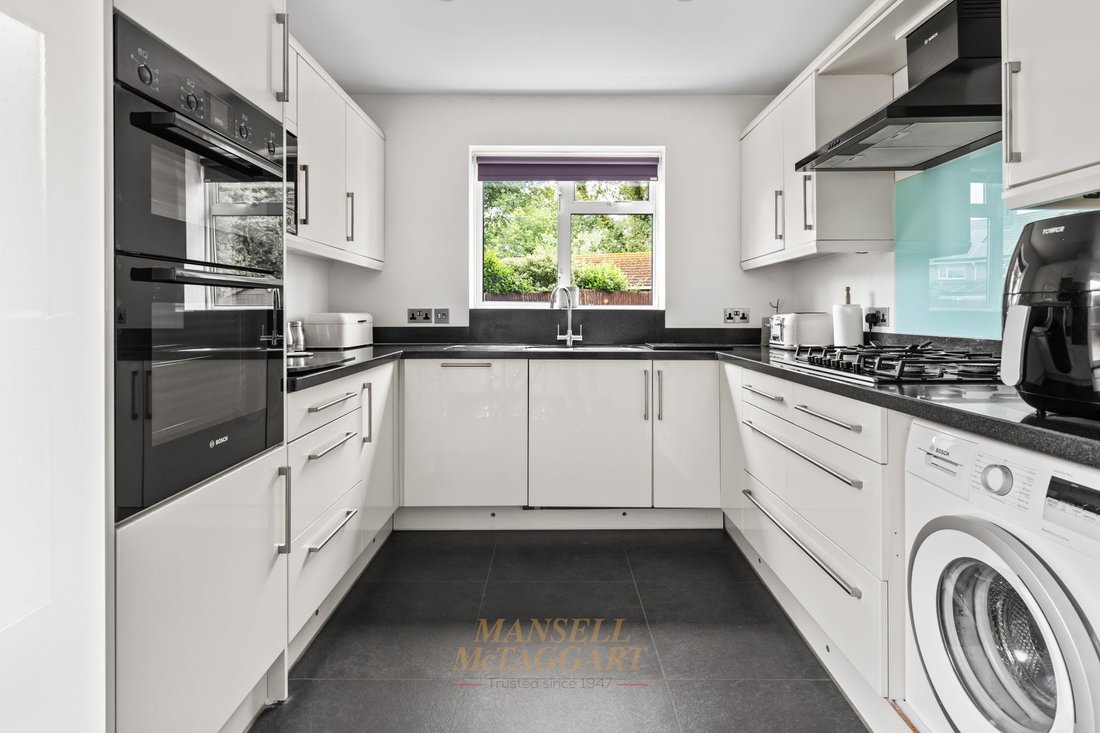
The stylish kitchen/breakfast room is fitted with an attractive range of high-gloss wall and base units complemented by granite-effect worktops and a sink unit. Integrated appliances include a gas hob, double oven, microwave, dishwasher, and washing machine. A breakfast bar provides informal seating. A door gives direct access to the garden.
To the first floor are four well-proportioned double bedrooms, all benefiting from fitted wardrobes. The principal bedroom features its own en-suite shower room comprising a generous shower cubicle, WC, wash hand basin with storage beneath, heated towel rail, recessed spotlights, and part-tiled walls.
The family bathroom is spacious and well-appointed with wash hand basin with storage beneath, low level WC, a panelled bath with shower screen, heated towel rail, recessed spotlights, and a frosted rear-facing window. The airing cupboard houses a recently refitted Megaflo tank (2025).
Outside, the southeast-facing rear garden offers excellent privacy and is mainly laid to patio across two sides, complemented by attractive shrub and flower borders. Additional features include a shed with light and power, a further garden shed, and enclosed wooden panel fencing.
-
Property type
House
-
Year built
1994
-
Price/sqft
$622
Features
Explore the Area
The agent will contact you soon by
Listed by
Book home tour with the agent
Choose a date and whether you'd like a virtual or in-person tour with the agent.
Similar Properties Nearby
New Listings in Crawley Down (Worth)


Explore More Homes for Sale
Crawley Down (Worth) property types
Crawley Down (Worth) popular searches
- Properties with Terrace in Crawley Down (Worth)
- Properties with Bar in Crawley Down (Worth)
- Properties with Game Room in Crawley Down (Worth)
- Properties with Office in Crawley Down (Worth)
- Mountain View properties in Crawley Down (Worth)
- Properties with Garden in Crawley Down (Worth)
- Privacy properties in Crawley Down (Worth)
- Modern properties in Crawley Down (Worth)
- Equestrian properties in Crawley Down (Worth)
- New Builds properties in Crawley Down (Worth)
- Properties with Fitness Center / Gym in Crawley Down (Worth)
- Properties with Library in Crawley Down (Worth)
- Properties with Air Conditioning in Crawley Down (Worth)
- Properties with Fireplace in Crawley Down (Worth)
- Properties with Pool in Crawley Down (Worth)
- Properties with Garage in Crawley Down (Worth)
- Properties with Balcony in Crawley Down (Worth)
- Properties with Open Kitchen in Crawley Down (Worth)
- Properties with Cinema in Crawley Down (Worth)
- Properties with Indoor Pool in Crawley Down (Worth)
- Water View properties in Crawley Down (Worth)
Related Guides & Stories
Trusted by the World's Leading Brokers
The agents behind the world's most exceptional properties list with JamesEdition.
- Listings from Sotheby's, Christie's, BARNES, and Engel & Völkers
- Every listing reviewed before it goes live
- Connect directly with verified listing agents
By continuing you agree to our Terms and Privacy Policy.