Bungalow Crawley
- 3 Beds
- 2 Baths
- 1,357 Sqft
- Updated: July 10
-
2
Views for last 30 days
- 1
About the Property
GUIDE PRICE £650,000 - £675,000 -
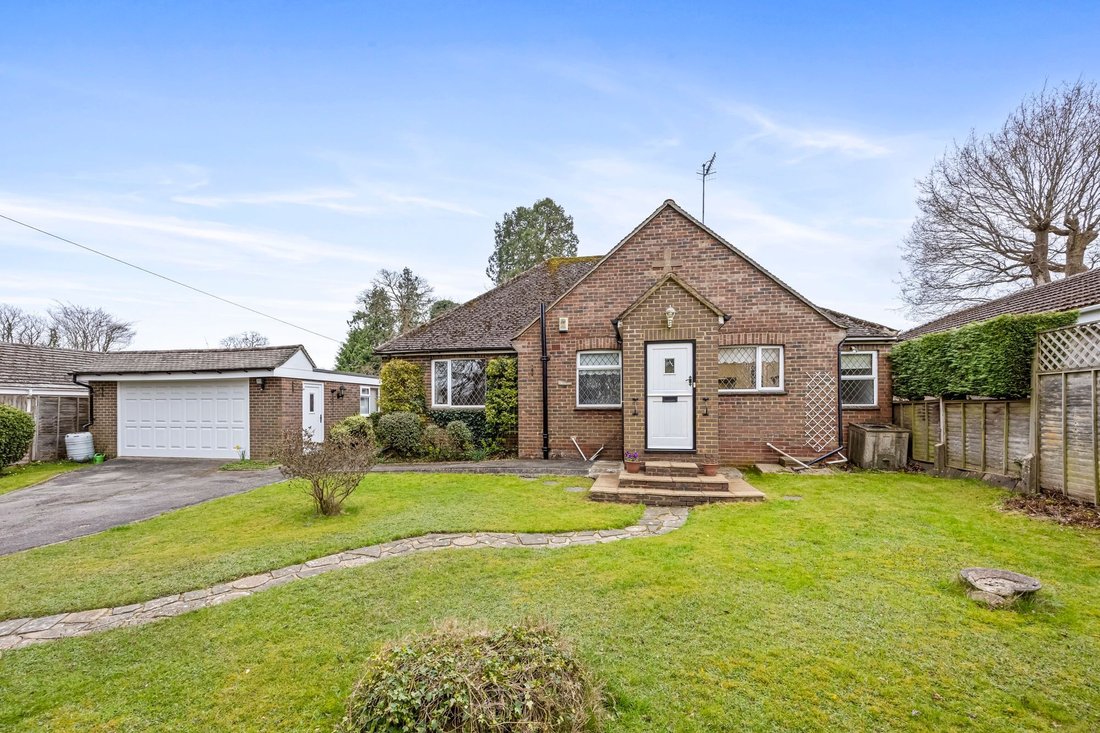
A beautifully presented three-bedroom detached bungalow set on a generous plot on the outskirts of the sought-after village of Copthorne in a delightful semi rural lane, enjoying a stunning south-facing rear garden and exceptional potential for further enhancement (subject to the necessary planning permissions).
The property is approached via an im
GUIDE PRICE £650,000 - £675,000 -
A beautifully presented three-bedroom detached bungalow set on a generous plot on the outskirts of the sought-after village of Copthorne in a delightful semi rural lane, enjoying a stunning south-facing rear garden and exceptional potential for further enhancement (subject to the necessary planning permissions).
The property is approached via an impressive frontage offering extensive off-road parking for multiple vehicles. The driveway is complemented by a well-maintained lawn, mature hedging providing privacy, and a pathway leading to the welcoming front porch.
Upon entering, a spacious entrance hall provides ample room for coats and footwear while setting the tone for the bright and well-appointed accommodation beyond.
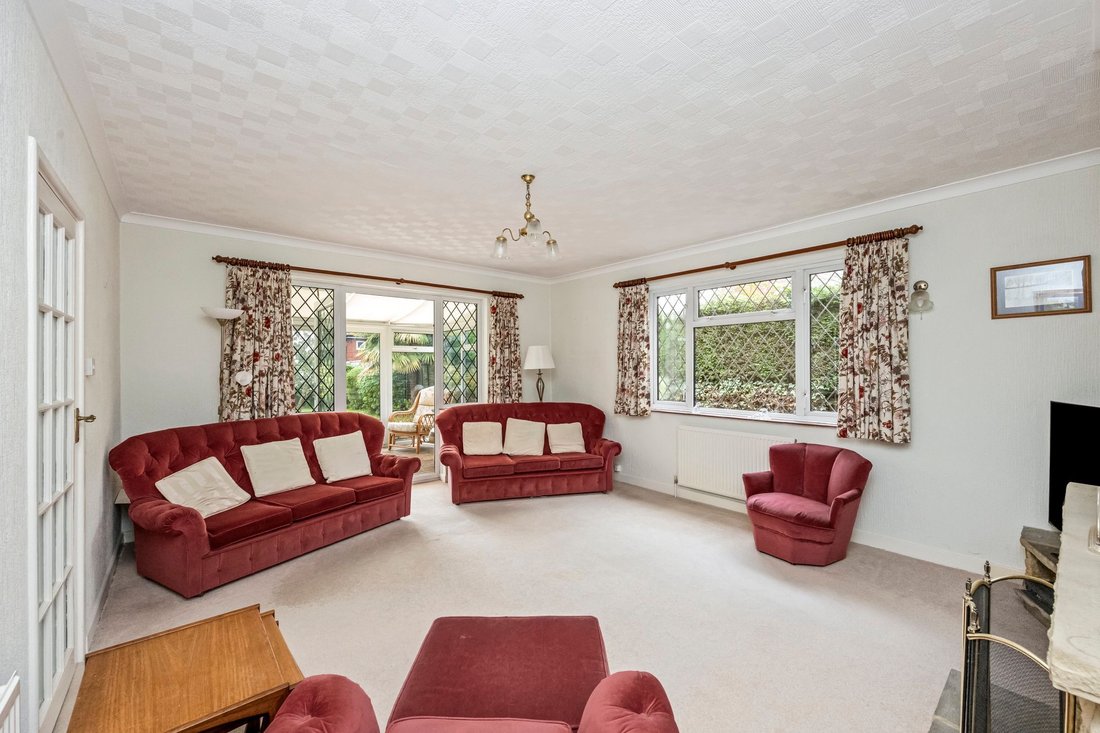
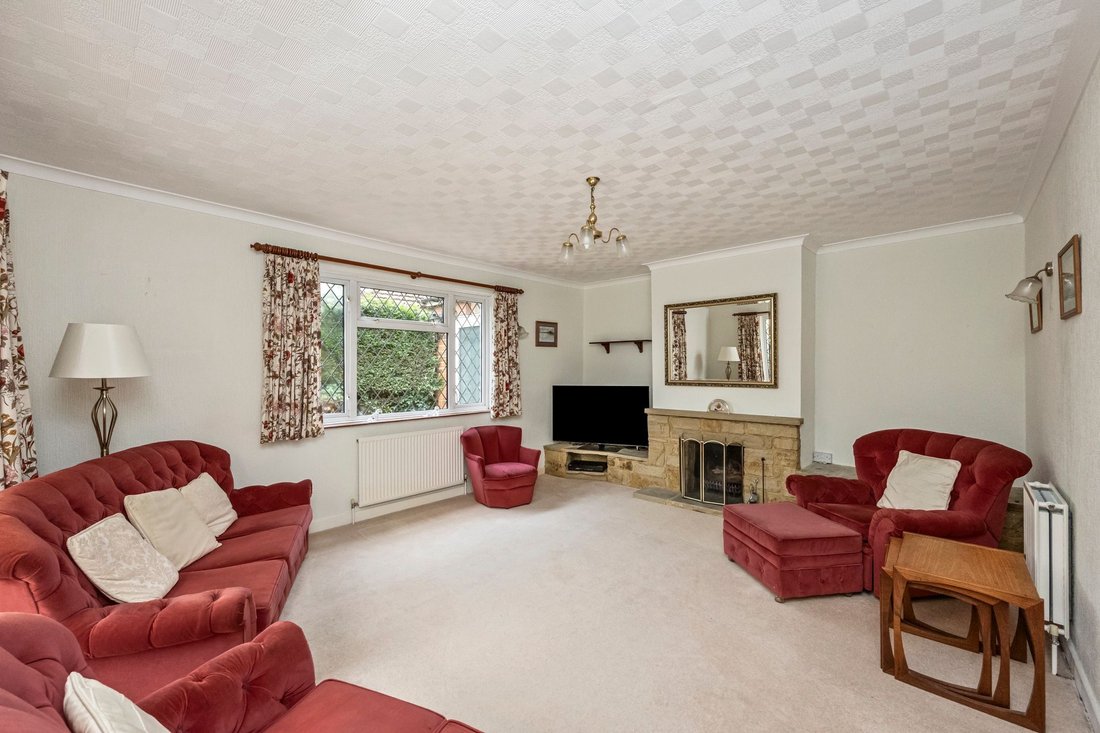
The elegant living room is positioned to the rear and side of the property, creating a light-filled and inviting space. Patio doors open directly onto the garden terrace, seamlessly blending indoor and outdoor living. A charming brick fireplace serves as a focal point, with generous space for comfortable seating arrangements and freestanding furniture.
Flowing from the living area is a delightful UPVC conservatory offering panoramic views across the beautifully maintained south-facing garden—an ideal space for relaxing or entertaining throughout the seasons.
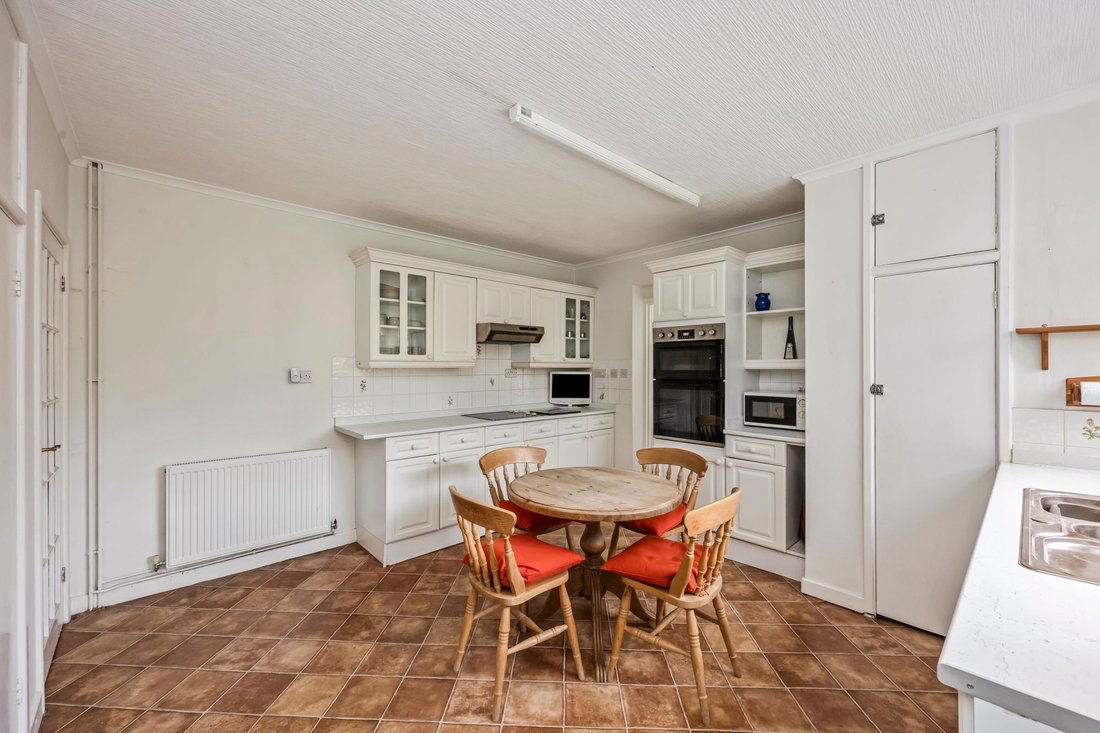
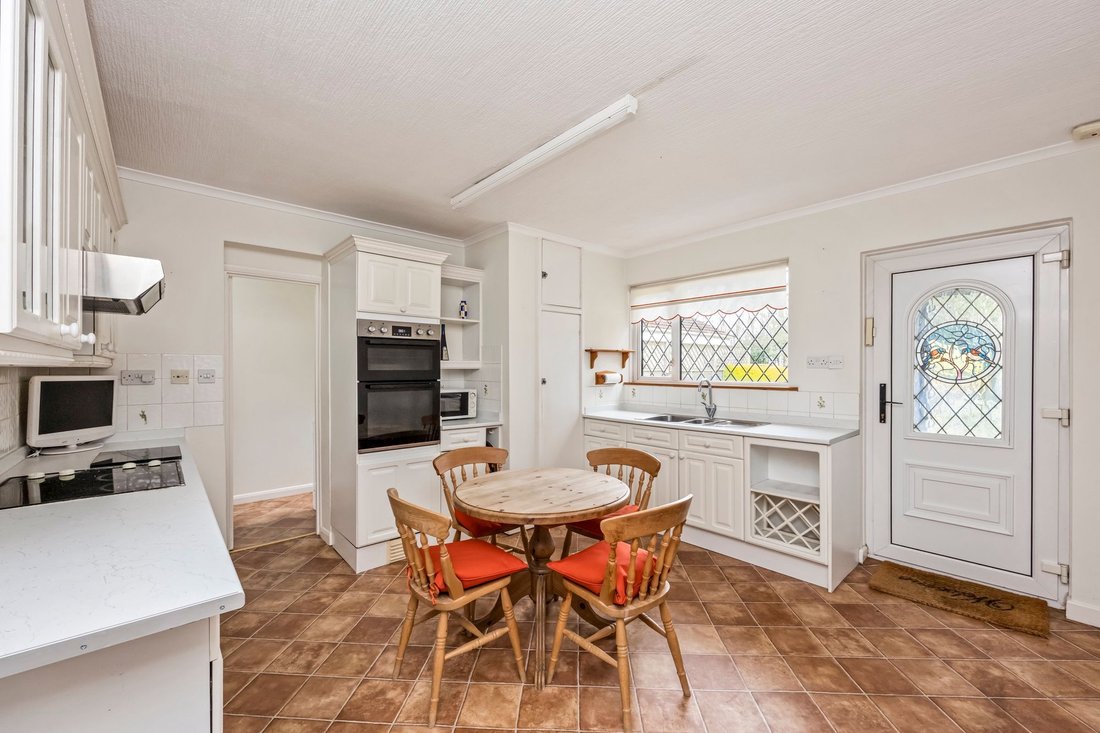
The well-equipped kitchen features an attractive range of wall and base units with roll-top work surfaces, incorporating a sink unit, integrated gas hob and electric oven. There is plumbing and space for a washing machine and dishwasher, as well as room for a breakfast table—perfect for informal dining. A door leads to the side access and a useful utility room, which also enjoys direct access to the garden.
The principal bedroom is a spacious and tranquil retreat with windows to rear and side, allowing for plenty of natural light. It benefits from a private en-suite shower room featuring a corner shower cubicle, low-level WC and wash hand basin with storage below, complemented by partially tiled walls.
Two further well-proportioned bedrooms provide flexible accommodation for family, guests, or home office use.
Externally, the property continues to impress with a detached double garage complete with light and power and benefits from main electric double width door, with a door leading to the driveway.
The attractive south-facing rear garden is a particular highlight, thoughtfully arranged with a combination of patio and lawn areas bordered by mature shrubs and colourful flower beds—creating a private and picturesque outdoor setting ideal for entertaining and relaxation.
-
Property type
Bungalow
-
Price/sqft
$647
Features
- Garden
- Terrace
- Garage
- Fireplace
- Pergola
- Panoramic / Scenic View
- Office
- Privacy
- Parking
Explore the Area
The agent will contact you soon by
Listed by
Book home tour with the agent
Choose a date and whether you'd like a virtual or in-person tour with the agent.
Trusted by the World's Leading Brokers
The agents behind the world's most exceptional properties list with JamesEdition.
- Listings from Sotheby's, Christie's, BARNES, and Engel & Völkers
- Every listing reviewed before it goes live
- Connect directly with verified listing agents
By continuing you agree to our Terms and Privacy Policy.