$599,900
Privacy And Elegance Inside And Out
- 4 Beds
- 4 Baths
- 3,670 Sqft
- 1.14 Ac lot
- Updated: June 27
-
4
Views for last 30 days
About the Property
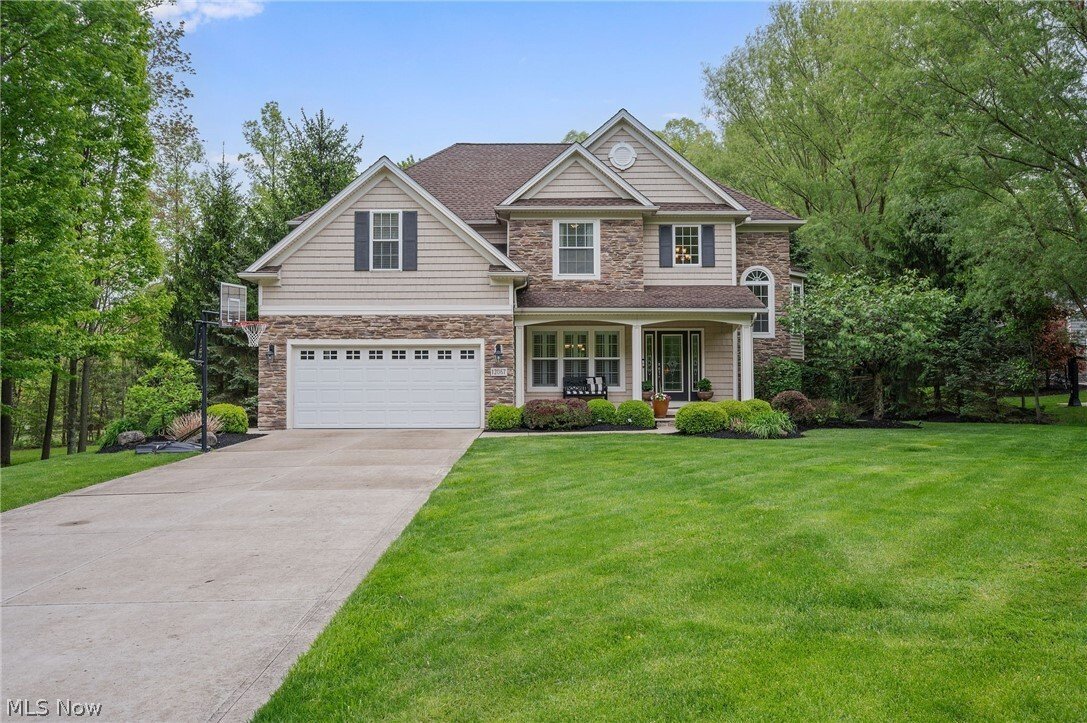
A rare opportunity to own one of the most private & spacious homesites in Concord’s Summerwood community w/no HOA fees! Beautifully maintained by its original owners, this impressive Colonial sits on over 1.13 private, wooded acres, the largest lot in the community. Located in the Riverside School District, Parkside Elementary, the home delivers a combination of privacy, outdoor living & f
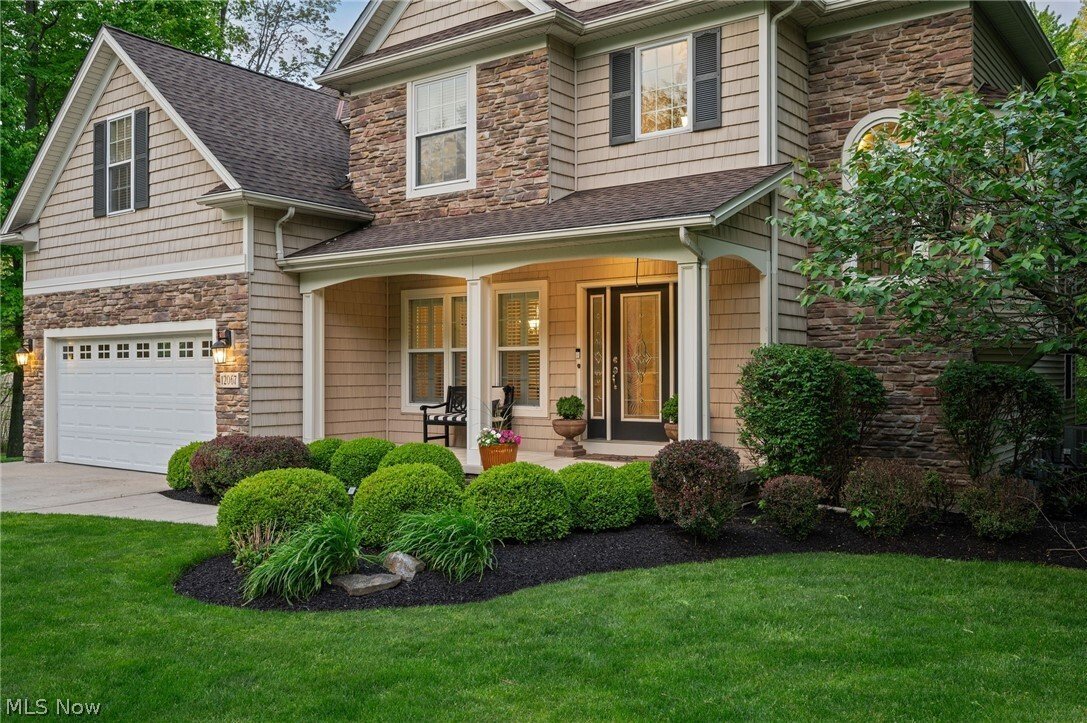
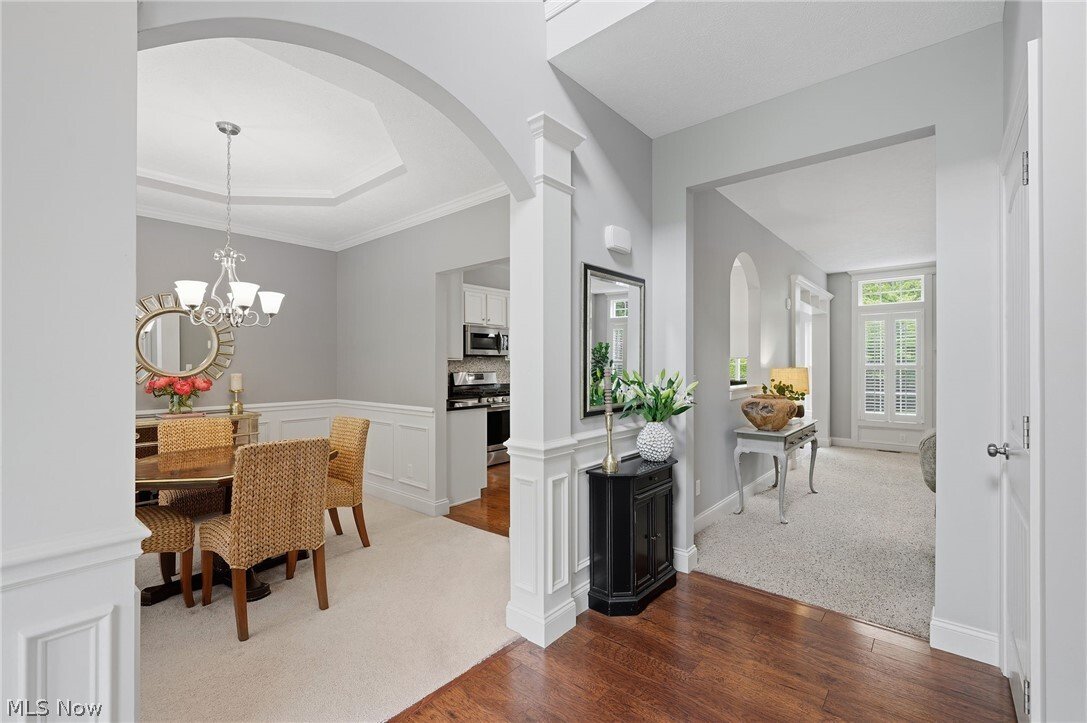
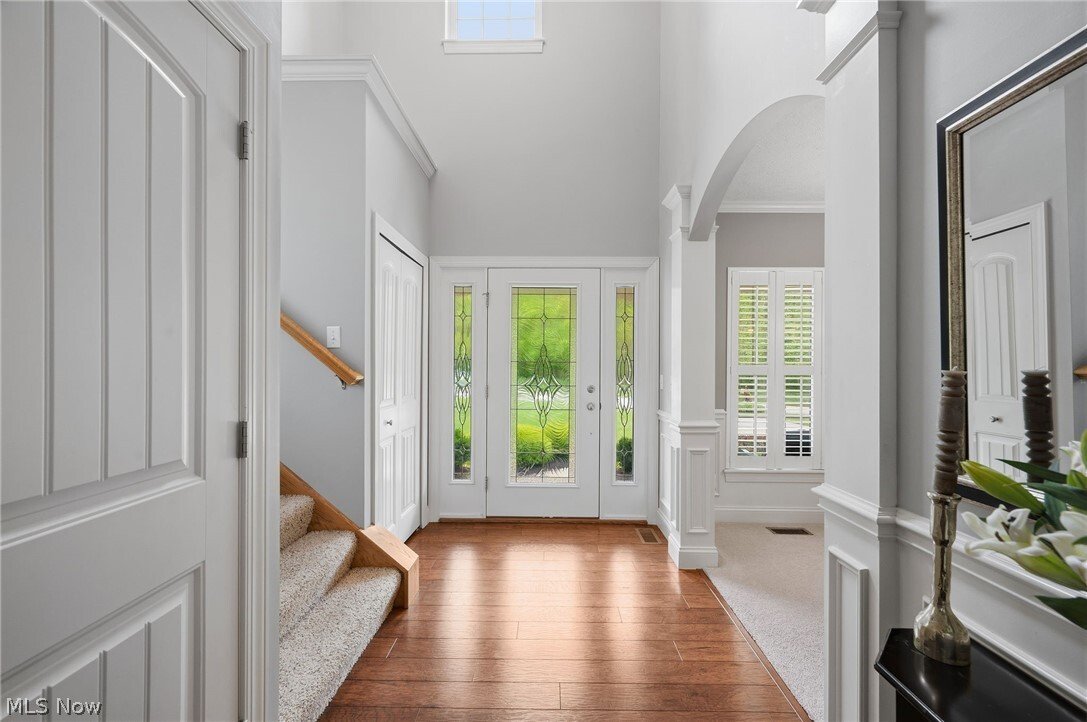
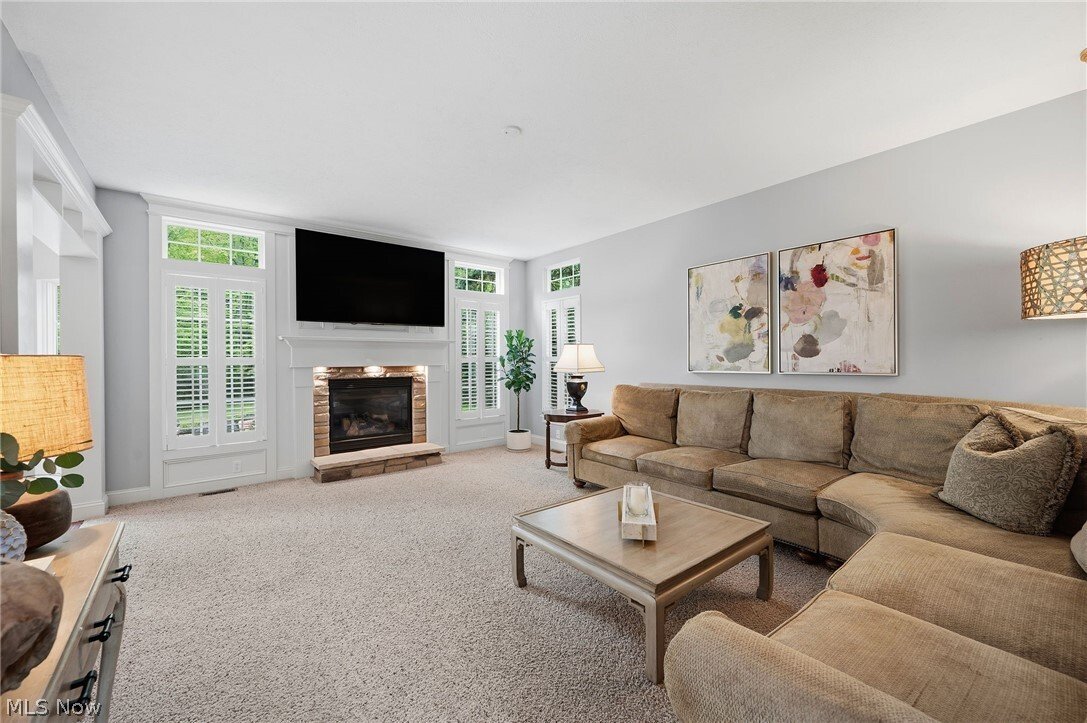
A rare opportunity to own one of the most private & spacious homesites in Concord’s Summerwood community w/no HOA fees! Beautifully maintained by its original owners, this impressive Colonial sits on over 1.13 private, wooded acres, the largest lot in the community. Located in the Riverside School District, Parkside Elementary, the home delivers a combination of privacy, outdoor living & flexibility w/ a tandem 3-car garage, finished basement & expansive paver patio w/ built-in firepit. A welcoming front porch sets the tone for the exceptional living space inside which offers 4 bedrooms, 3.5 baths & over 3,670 living sq ft, including the finished basement. The floor plan is filled w/ natural light, quality finishes & design details including a dramatic 2-story foyer w/ arched entryways, custom plantation shutters & designer RH & Uttermost light fixtures. An eat-in kitchen offers granite counters, tile backsplash, breakfast bar, stainless appliances & a dinette area w/ access to the patio. A spacious family room features a stone fireplace & large windows overlooking the patio & parklike backyard & a formal dining room is enhanced by a tray ceiling & wainscoting. A 1st-floor laundry room & mudroom add everyday practicality. A versatile 2nd-floor loft provides additional living, office, or study space. The expansive primary suite includes a tray ceiling, sitting area, walk-in closet & private bath w/double vanity,soaking tub & separate walk-in shower. The finished lower level expands the home’s possibilities w/a large recreation room featuring a built-in entertainment center, bonus room that could be used as a 5th bedroom & full bath, ideal for guests,multi-generational living, home office, fitness space, or additional gathering areas. RECENT UPDATES include: Replaced AC capacitor, hot water tank, fridge & dryer (2025), washer (2024), dishwasher (2021), stove (2018),painted throughout (2026) & more! INCLUDED are ALL kitchen appliances, washer/dryer & window treatments.
-
Property type
House
-
Year built
2009
-
Price/sqft
$163
Features
Explore the Area
12067 Summerwood Drive, Painesville, Ohio, United States
View on Google Maps
Price per sqft
Low
High

Joined 2 years ago
You have inquired about this property
The agent will contact you soon by
Listed by
2
Listings
2024
Joined
Book home tour with Lisa Cole
Choose a date and whether you'd like a virtual or in-person tour with the agent.
Preferred date
Tour type

Last updated
June 27
First listed
Jun 3
Agent licence
#2003014681
Listing reference
5213998
Similar Properties Nearby
New Listings in Painesville

Explore More Homes for Sale
Painesville, OH, United States property types
Painesville, OH, United States popular searches
- Properties with Garden in Painesville, OH, United States
- Properties with Pool in Painesville, OH, United States
- Properties with Open Kitchen in Painesville, OH, United States
- Properties with Jacuzzi in Painesville, OH, United States
- Properties with Terrace in Painesville, OH, United States
- River View properties in Painesville, OH, United States
- Properties with Tennis Court in Painesville, OH, United States
- New Builds properties in Painesville, OH, United States
- Waterfront properties in Painesville, OH, United States
- Properties with Indoor Pool in Painesville, OH, United States
- Golf View properties in Painesville, OH, United States
- Water View properties in Painesville, OH, United States
Related Guides & Stories
Trusted by the World's Leading Brokers
The agents behind the world's most exceptional properties list with JamesEdition.
- Listings from Sotheby's, Christie's, BARNES, and Engel & Völkers
- Every listing reviewed before it goes live
- Connect directly with verified listing agents
By continuing you agree to our Terms and Privacy Policy.
brokerages we
partnered with
partnered with