$999,900
Single Family Residence In Concord Twp
- 4 Beds
- 4 Baths
- 5,601 Sqft
- 3.23 Ac lot
- Updated: June 2
- Source: MLS Now MLS#5214329
About the Property
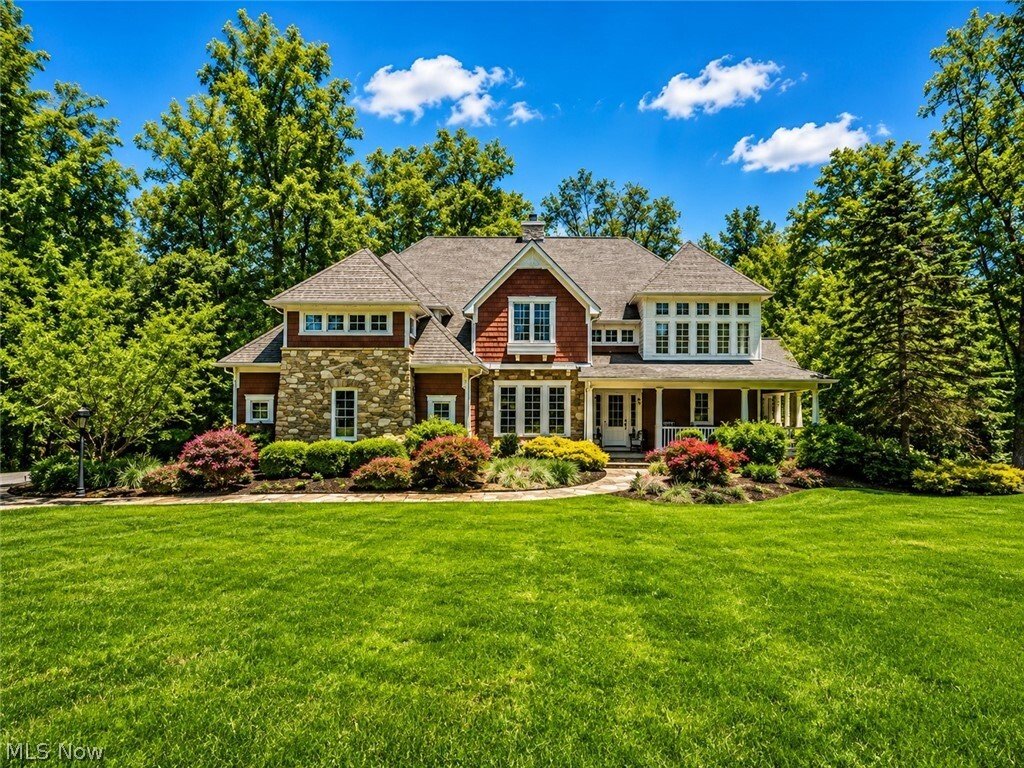
Custom-built by Alexandra Fine Homes, this exceptional colonial is nestled on over 3 private acres and showcases a breathtaking natural waterfall, creating a truly one-of-a-kind setting. Designed with uncompromising attention to detail, this home blends luxury, comfort, and craftsmanship throughout.
The stunning two-story gourmet kitchen features premium appliances, abundant custom cabine
The stunning two-story gourmet kitchen features premium appliances, abundant custom cabine
Custom-built by Alexandra Fine Homes, this exceptional colonial is nestled on over 3 private acres and showcases a breathtaking natural waterfall, creating a truly one-of-a-kind setting. Designed with uncompromising attention to detail, this home blends luxury, comfort, and craftsmanship throughout.
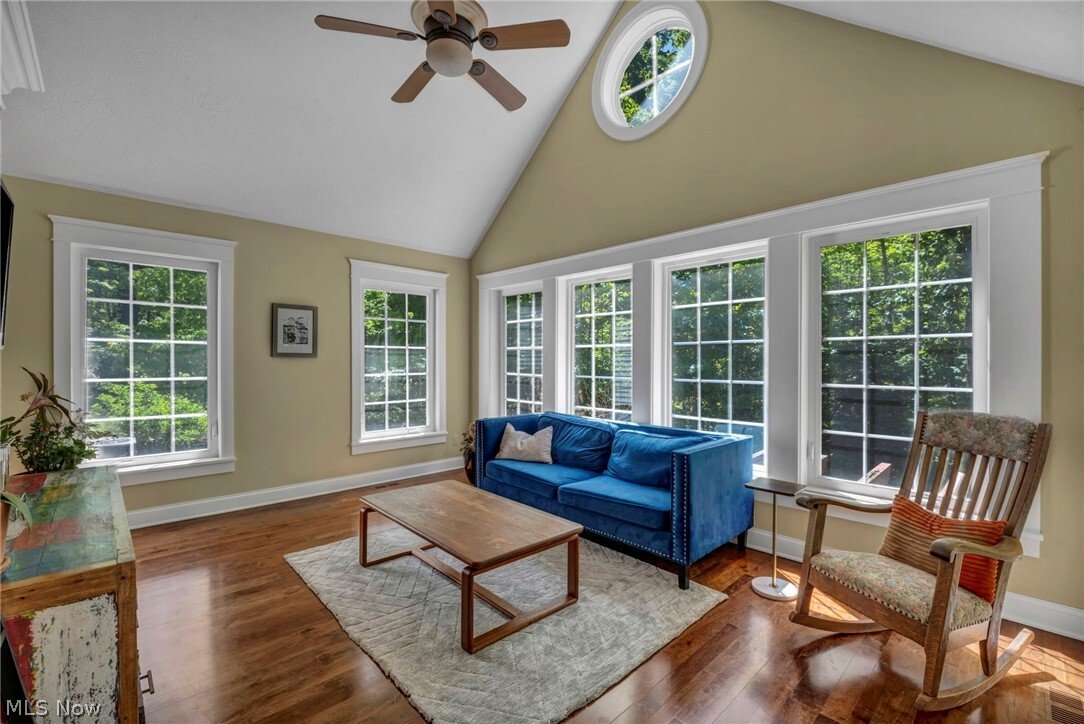
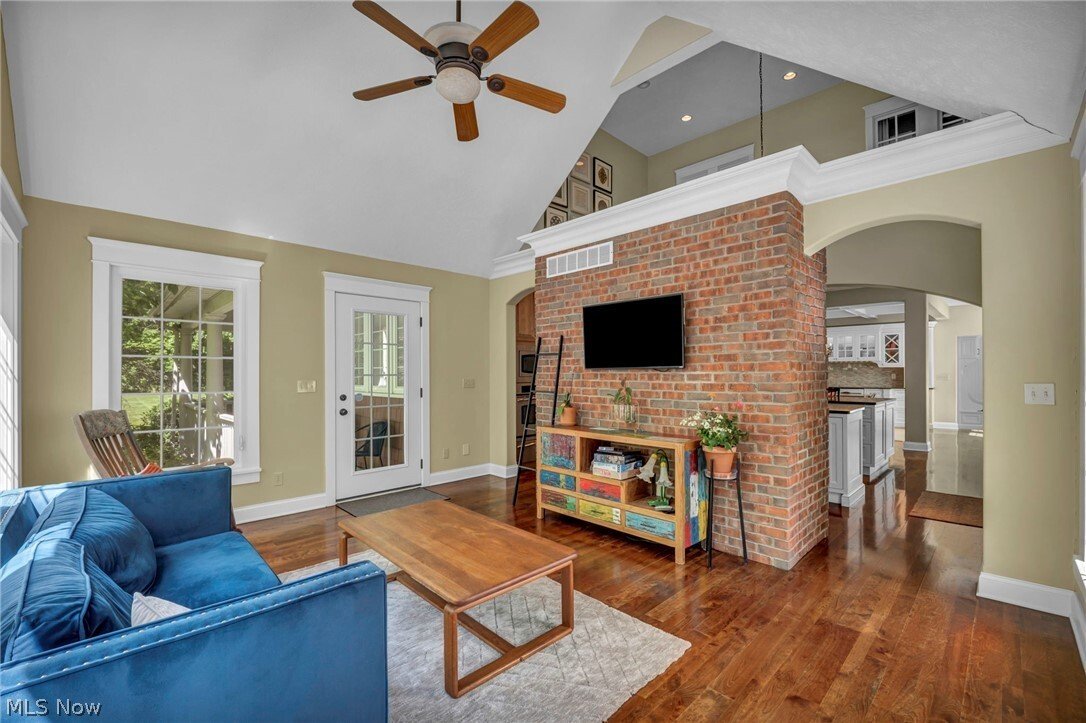
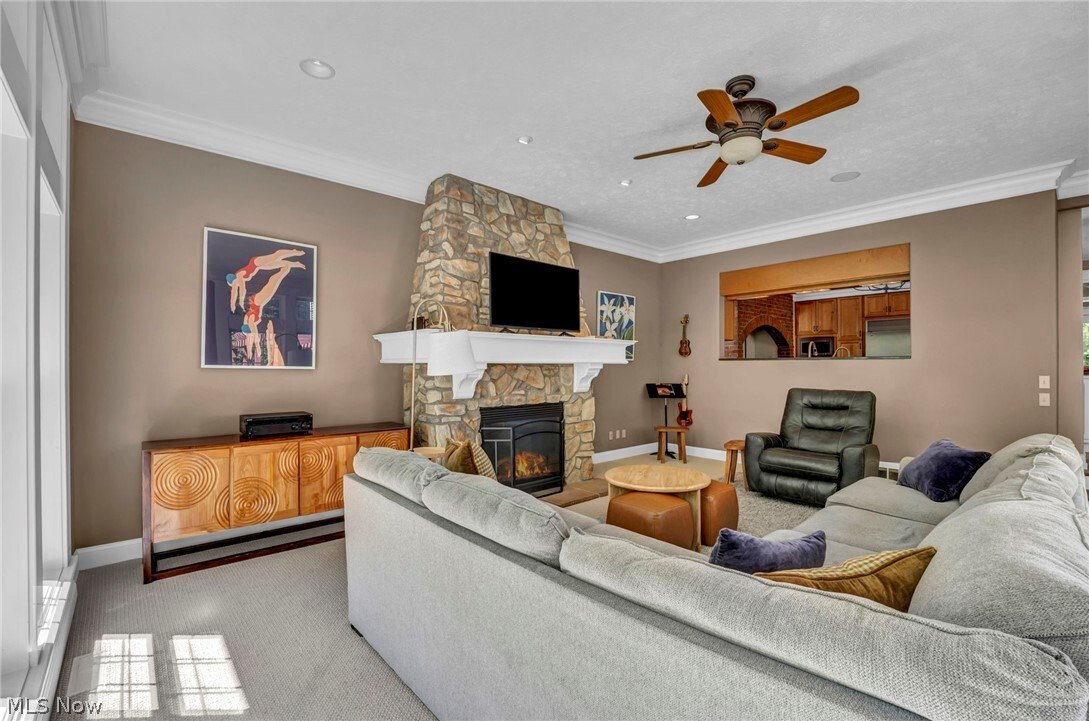
The stunning two-story gourmet kitchen features premium appliances, abundant custom cabinetry, a breakfast bar, and seamless flow into the sunroom—an inviting space to relax, unwind, or enjoy movie nights with family and friends. The spacious family room is highlighted by a dramatic stone fireplace and walls of windows overlooking the picturesque backyard, where the soothing sounds of the waterfall create a peaceful retreat.
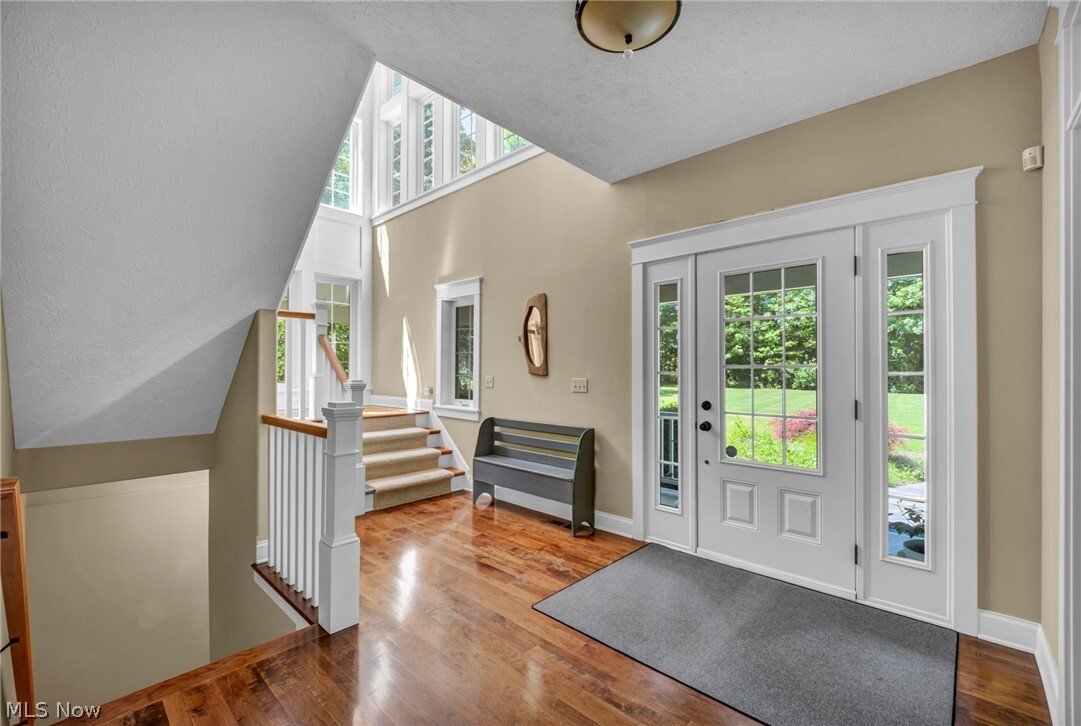
The elegant dining room offers a second fireplace, illuminated custom display cabinetry, and remarkable architectural detail. A private first-floor executive office features built-in custom cabinetry, desk space, French glass doors, and beautiful front-yard views.
The luxurious owner’s suite is a true sanctuary, complete with custom flooring, an incredible designer walk-in closet, and a spa-inspired glamour bath featuring a soaking tub, ceramic flooring, and a custom tile shower.
The finished lower level offers incredible flexibility with space for a recreation room, fitness area, game room, craft room, or additional entertaining space. A built-in surround sound system extends throughout both the interior and exterior living areas, creating the perfect atmosphere for everyday living and entertaining.
Additional premium features include heated roof coils designed to help prevent ice buildup during Northeast Ohio winters, ensuring year-round peace of mind. An extraordinary opportunity to own a truly custom luxury residence in one of Concord’s most desirable settings.
The stunning two-story gourmet kitchen features premium appliances, abundant custom cabinetry, a breakfast bar, and seamless flow into the sunroom—an inviting space to relax, unwind, or enjoy movie nights with family and friends. The spacious family room is highlighted by a dramatic stone fireplace and walls of windows overlooking the picturesque backyard, where the soothing sounds of the waterfall create a peaceful retreat.
The elegant dining room offers a second fireplace, illuminated custom display cabinetry, and remarkable architectural detail. A private first-floor executive office features built-in custom cabinetry, desk space, French glass doors, and beautiful front-yard views.
The luxurious owner’s suite is a true sanctuary, complete with custom flooring, an incredible designer walk-in closet, and a spa-inspired glamour bath featuring a soaking tub, ceramic flooring, and a custom tile shower.
The finished lower level offers incredible flexibility with space for a recreation room, fitness area, game room, craft room, or additional entertaining space. A built-in surround sound system extends throughout both the interior and exterior living areas, creating the perfect atmosphere for everyday living and entertaining.
Additional premium features include heated roof coils designed to help prevent ice buildup during Northeast Ohio winters, ensuring year-round peace of mind. An extraordinary opportunity to own a truly custom luxury residence in one of Concord’s most desirable settings.
-
Property type
House
-
Floors
2
-
Year built
2006
-
Price/sqft
$178
Features
Explore the Area
7125 Bridlewood Drive, Painesville, Ohio, United States
View on Google Maps
Price per sqft
Low
High
Joined 7 months ago
You have inquired about this property
The agent will contact you soon by
Listed by
12
Listings
2026
Joined
Book home tour with the agent
Choose a date and whether you'd like a virtual or in-person tour with the agent.
Preferred date
Tour type
Last updated
June 2
First listed
Jun 2
Listing reference
5214329
Listing status
Active under contract
The data relating to real estate for sale on this website comes in part from the Internet Data Exchange program of MLS Now. Real estate listings are marked with the Internet Data Exchange logo and detailed information about them includes the name of the listing broker(s). Information Deemed Reliable But Not Guaranteed.
Similar Properties Nearby
New Listings in Painesville

Explore More Homes for Sale
Painesville, OH, United States property types
Painesville, OH, United States popular searches
- Properties with Garden in Painesville, OH, United States
- Properties with Open Kitchen in Painesville, OH, United States
- Properties with Pool in Painesville, OH, United States
- Properties with Terrace in Painesville, OH, United States
- Water View properties in Painesville, OH, United States
- Properties with Jacuzzi in Painesville, OH, United States
- Properties with Indoor Pool in Painesville, OH, United States
- Golf View properties in Painesville, OH, United States
- River View properties in Painesville, OH, United States
- Properties with Tennis Court in Painesville, OH, United States
- Waterfront properties in Painesville, OH, United States
- New Builds properties in Painesville, OH, United States
Related Guides & Stories
Trusted by the World's Leading Brokers
The agents behind the world's most exceptional properties list with JamesEdition.
- Listings from Sotheby's, Christie's, BARNES, and Engel & Völkers
- Every listing reviewed before it goes live
- Connect directly with verified listing agents
By continuing you agree to our Terms and Privacy Policy.
brokerages we
partnered with
partnered with