$559,999
Single Family Residence In Concord Twp
- 3 Beds
- 4 Baths
- 3,700 Sqft
- 1.22 Ac lot
- Updated: September 28
- Source: MLS Now MLS#5219611
About the Property
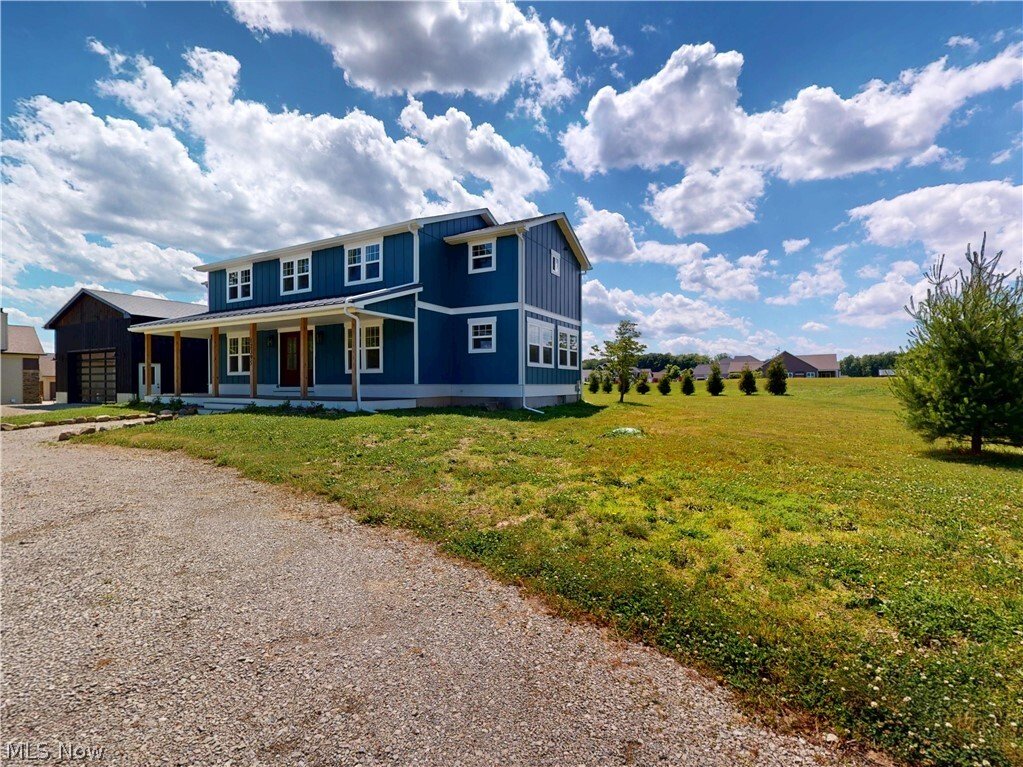
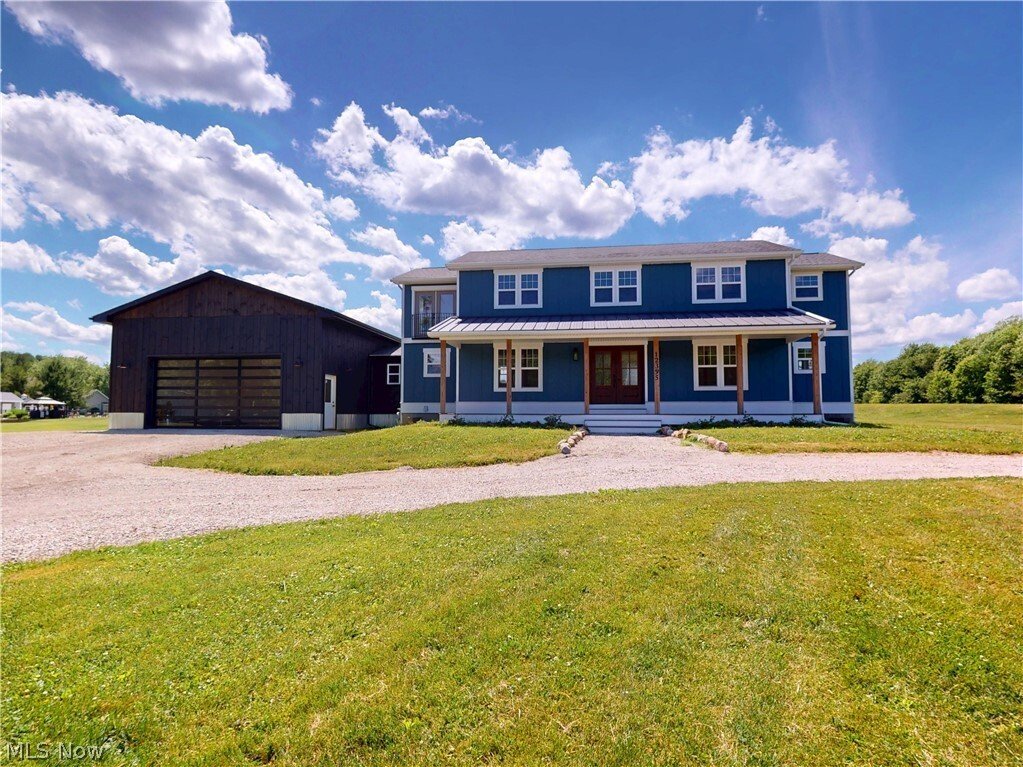
Originally built in 1990, the home has been thoughtfully transformed with quality materials, modern finishes, and a floor plan designed for comfortable everyday living and entertaining. Set on 1.21 acres in Concord near Lilly Farms, this beautifully reimagined home offers approximately 3,700 square feet of living space, no HOA, and extensive updates from the studs up.
Step inside to an o
Step inside to an o
Originally built in 1990, the home has been thoughtfully transformed with quality materials, modern finishes, and a floor plan designed for comfortable everyday living and entertaining. Set on 1.21 acres in Concord near Lilly Farms, this beautifully reimagined home offers approximately 3,700 square feet of living space, no HOA, and extensive updates from the studs up.
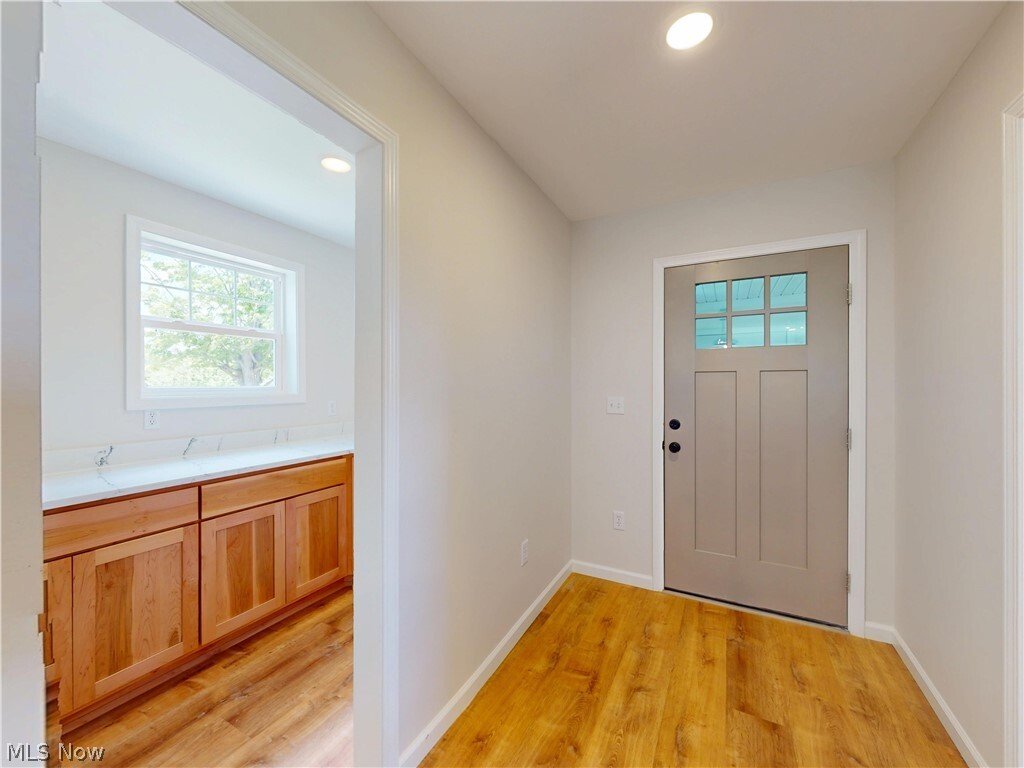
Step inside to an open-concept main level where the chef-inspired kitchen flows naturally into the dining area and spacious great room. A sleek fireplace creates an inviting focal point, while French doors lead to a dedicated home office that can easily adapt to a variety of uses. A handcrafted two-story staircase makes a striking first impression in the foyer and leads to the second floor.
Upstairs, the spacious owner’s suite features a sitting area, oversized walk-in closet, and private bath with a soaking tub and walk-in shower. Two additional generously sized bedrooms share a convenient Jack-and-Jill bath, and second-floor laundry hookups add everyday convenience. The finished walkout lower level adds even more versatility with a full bathroom, kitchenette area, generous recreation and living space, and plenty of storage.
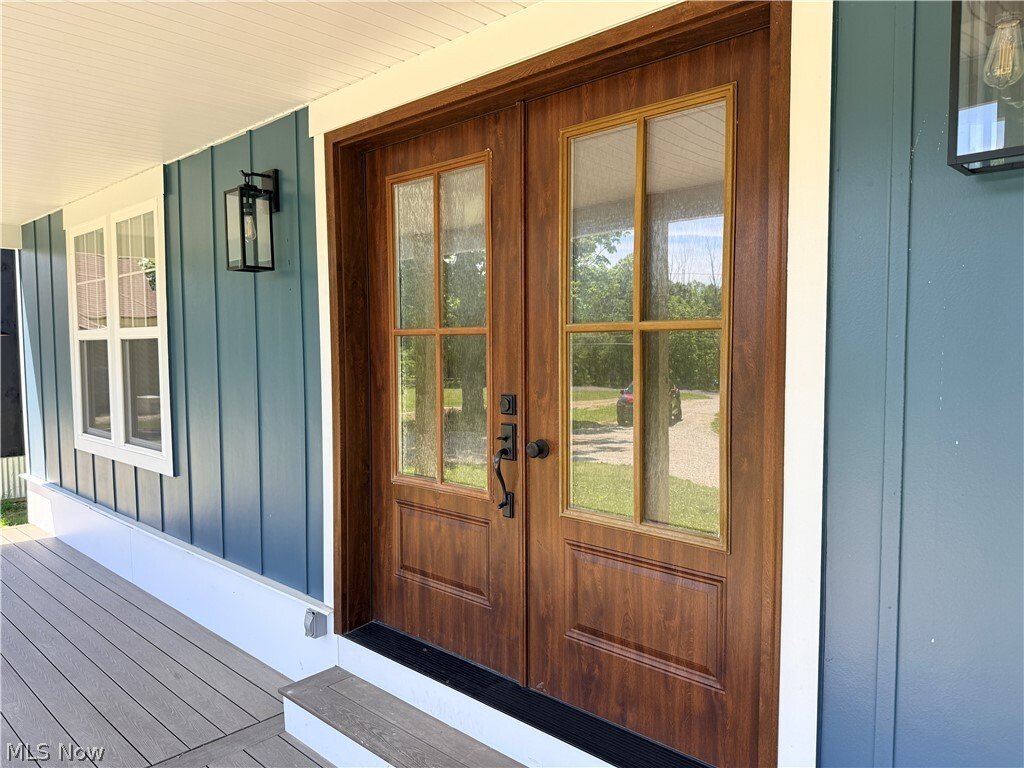
Extensive improvements include new windows, insulation, doors, HVAC, plumbing, electrical, flooring, drywall, paint, appliances, hot water tank, sump pump, garage, and more, along with a new septic system installed in 2020.
This Concord property brings together the character of an established setting with the updates and finishes today’s buyers appreciate. Move in, unpack, and enjoy!
Step inside to an open-concept main level where the chef-inspired kitchen flows naturally into the dining area and spacious great room. A sleek fireplace creates an inviting focal point, while French doors lead to a dedicated home office that can easily adapt to a variety of uses. A handcrafted two-story staircase makes a striking first impression in the foyer and leads to the second floor.
Upstairs, the spacious owner’s suite features a sitting area, oversized walk-in closet, and private bath with a soaking tub and walk-in shower. Two additional generously sized bedrooms share a convenient Jack-and-Jill bath, and second-floor laundry hookups add everyday convenience. The finished walkout lower level adds even more versatility with a full bathroom, kitchenette area, generous recreation and living space, and plenty of storage.
Extensive improvements include new windows, insulation, doors, HVAC, plumbing, electrical, flooring, drywall, paint, appliances, hot water tank, sump pump, garage, and more, along with a new septic system installed in 2020.
This Concord property brings together the character of an established setting with the updates and finishes today’s buyers appreciate. Move in, unpack, and enjoy!
-
Property type
House
-
Floors
2
-
Year built
1990
-
Price/sqft
$151
Features
- Garage
- Fireplace
- Walk In Closet
- Office
- High Ceiling
- Kitchen island
- Laundry Room
Explore the Area
12395 Winchell Road, Painesville, Ohio, United States
View on Google Maps
Price per sqft
Low
High
Joined 9 months ago
You have inquired about this property
The agent will contact you soon by
Listed by
13
Listings
2026
Joined
Book home tour with the agent
Choose a date and whether you'd like a virtual or in-person tour with the agent.
Preferred date
Tour type
Last updated
September 28
First listed
June 19
Listing reference
5219611
Listing status
The data relating to real estate for sale on this website comes in part from the Internet Data Exchange program of MLS Now. Real estate listings are marked with the Internet Data Exchange logo and detailed information about them includes the name of the listing broker(s). Information Deemed Reliable But Not Guaranteed.
Similar Properties Nearby
New Listings in Painesville



Explore More Homes for Sale
Painesville, OH, United States property types
Painesville, OH, United States popular searches
- Properties with Garden in Painesville, OH, United States
- Properties with Pool in Painesville, OH, United States
- Properties with Open Kitchen in Painesville, OH, United States
- Properties with Terrace in Painesville, OH, United States
- Properties with Indoor Pool in Painesville, OH, United States
- Properties with Outdoor Kitchen in Painesville, OH, United States
- Properties with Jacuzzi in Painesville, OH, United States
- New Builds properties in Painesville, OH, United States
Related Guides & Stories
Trusted by the World's Leading Brokers
The agents behind the world's most exceptional properties list with JamesEdition.
- Listings from Sotheby's, Christie's, BARNES, and Engel & Völkers
- Every listing reviewed before it goes live
- Connect directly with verified listing agents
By continuing you agree to our Terms and Privacy Policy.
brokerages we
partnered with
partnered with