$669,000
Single Family Residence In Concord Twp
- 4 Beds
- 6 Baths
- 4,709 Sqft
- 27,443 Sqft lot
- Updated: July 11
- Source: MLS Now MLS#5225357
About the Property
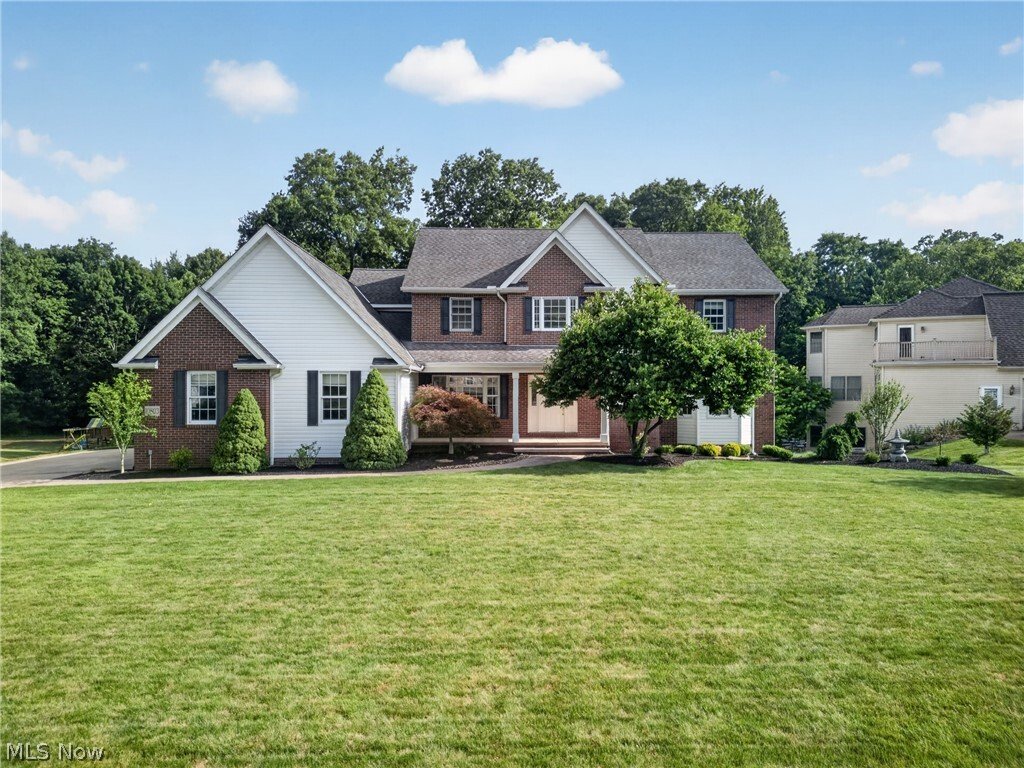
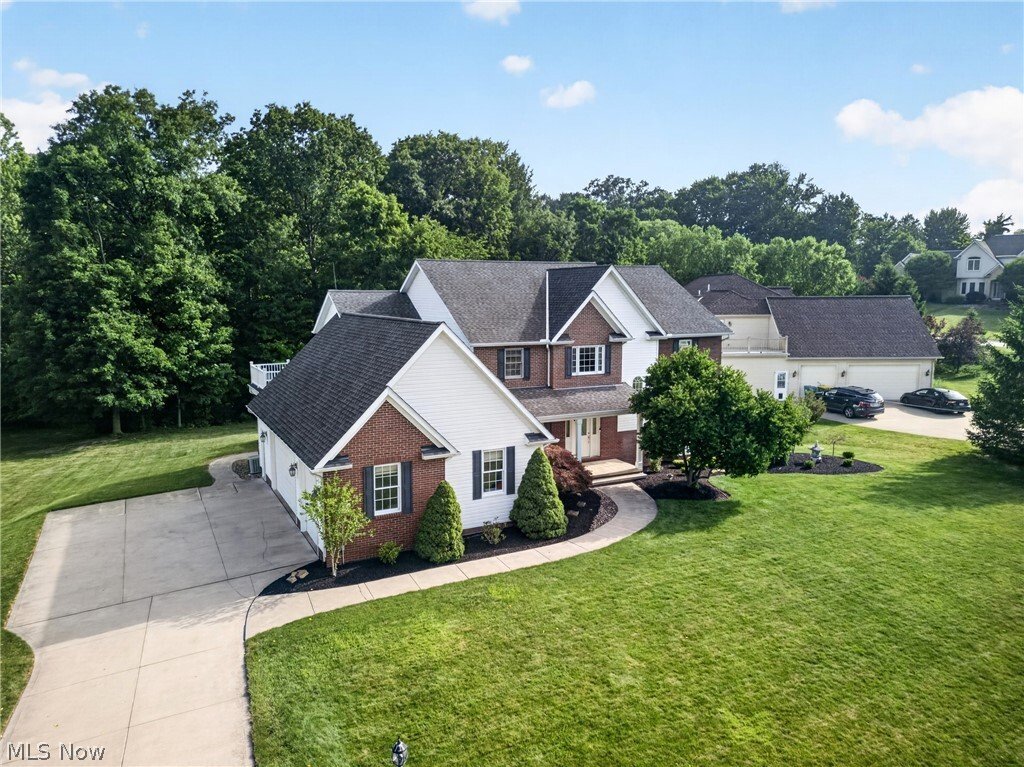
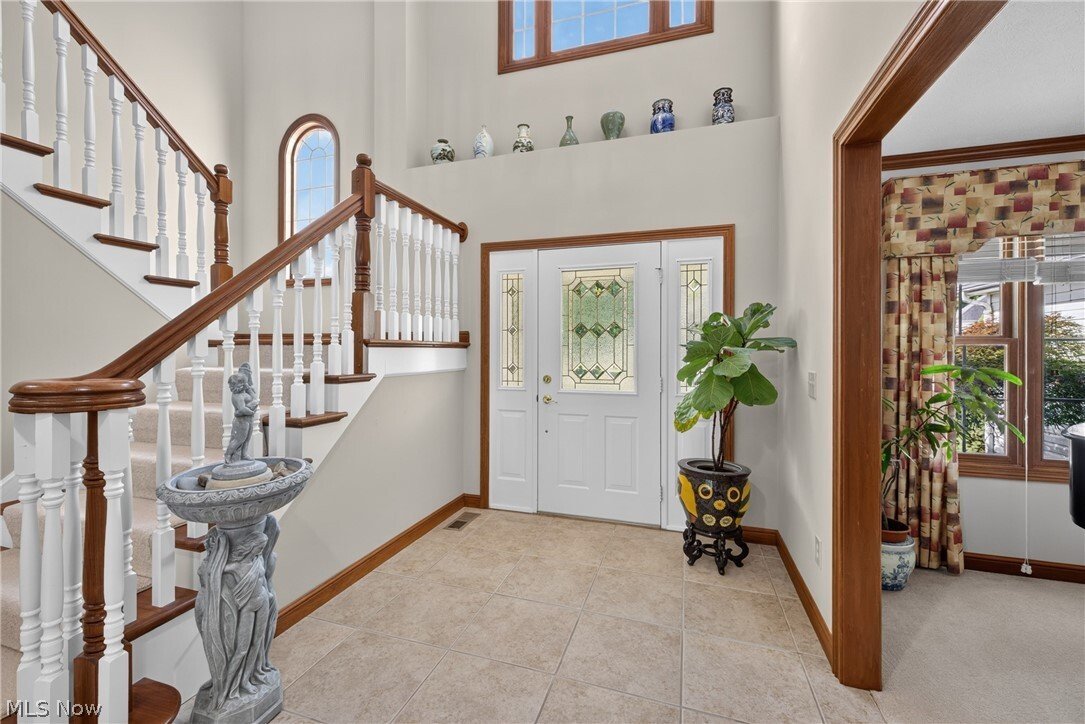
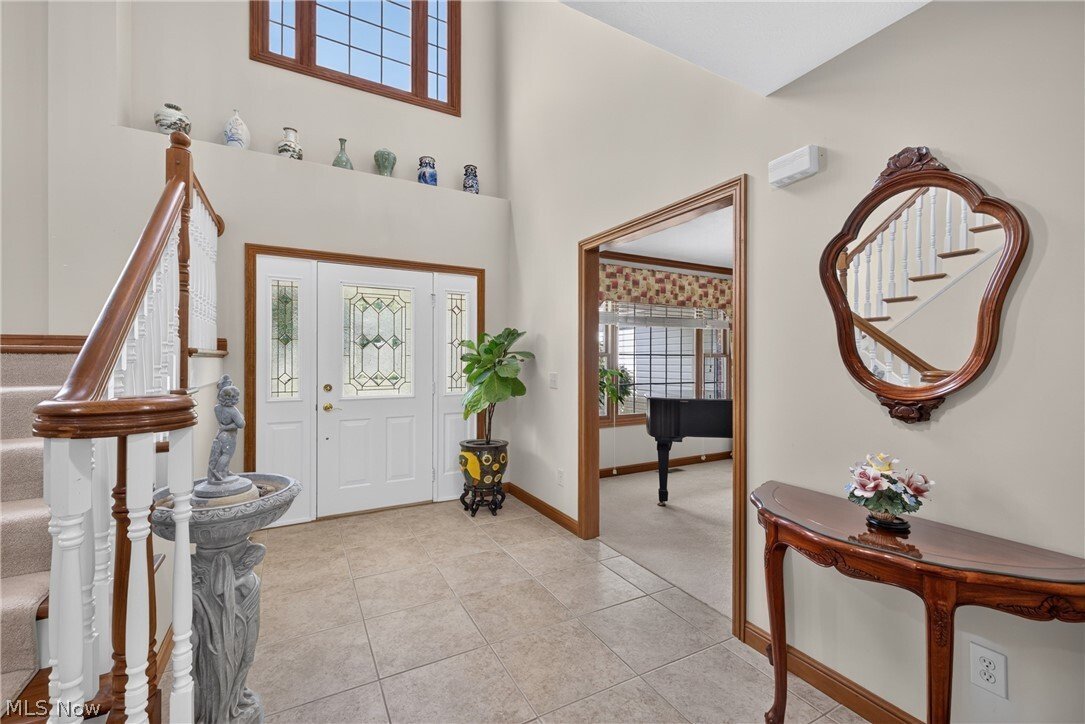
Welcome to your dream oasis in the heart of the coveted Ellison Creek community! This immaculate 4-bedroom, 4-bath, and 2-half-bath treasure invites you to experience the perfect blend of warmth and elegance. As you step through the stunning two-story foyer, the inviting open floorplan draws you in, accentuated by soaring windows in the great room that flood the space with natural light.
Welcome to your dream oasis in the heart of the coveted Ellison Creek community! This immaculate 4-bedroom, 4-bath, and 2-half-bath treasure invites you to experience the perfect blend of warmth and elegance. As you step through the stunning two-story foyer, the inviting open floorplan draws you in, accentuated by soaring windows in the great room that flood the space with natural light.
Imagine sipping your morning coffee in the bright morning room, soaking in the picturesque views of your private, serene backyard. The expansive, maintenance-free composite deck beckons for summer evenings spent with friends and family, while a charming pergola enhances the outdoor ambiance. Just a few steps down, you’ll discover a tasteful stone patio accessible from the finished walkout lower level, perfect for cozy gatherings.
Inside, the heart of the home shines with gleaming hardwood floors and a beautifully updated chef’s kitchen featuring newer Bosch appliances, dual ovens, and an extra-large island adorned with quartz countertops and a stylish backsplash. The adjacent mudroom, equipped with built-in cubbies, and a spacious laundry room with a half bath ensure that convenience is at your fingertips.
The first floor offers a generous living area, a formal dining or music room, and a separate office space, along with a mini en-suite bedroom for guests. Ascend to the luxurious master suite on the second floor, complete with its own private walkout porch and a glamorous bath featuring a stunning walk-in shower and a walk-in closet that fulfills all your storage needs. Two additional spacious bedrooms complete this level, all overlooking the inviting first floor.
Venture down to the finished basement, where you’ll find another full kitchen, a full bathroom, and a cozy sitting area with built-in bookcases. With two egress windows and a sliding glass door leading to the stone patio, this space is bright and welcoming, making it an ideal retreat.
Imagine sipping your morning coffee in the bright morning room, soaking in the picturesque views of your private, serene backyard. The expansive, maintenance-free composite deck beckons for summer evenings spent with friends and family, while a charming pergola enhances the outdoor ambiance. Just a few steps down, you’ll discover a tasteful stone patio accessible from the finished walkout lower level, perfect for cozy gatherings.
Inside, the heart of the home shines with gleaming hardwood floors and a beautifully updated chef’s kitchen featuring newer Bosch appliances, dual ovens, and an extra-large island adorned with quartz countertops and a stylish backsplash. The adjacent mudroom, equipped with built-in cubbies, and a spacious laundry room with a half bath ensure that convenience is at your fingertips.
The first floor offers a generous living area, a formal dining or music room, and a separate office space, along with a mini en-suite bedroom for guests. Ascend to the luxurious master suite on the second floor, complete with its own private walkout porch and a glamorous bath featuring a stunning walk-in shower and a walk-in closet that fulfills all your storage needs. Two additional spacious bedrooms complete this level, all overlooking the inviting first floor.
Venture down to the finished basement, where you’ll find another full kitchen, a full bathroom, and a cozy sitting area with built-in bookcases. With two egress windows and a sliding glass door leading to the stone patio, this space is bright and welcoming, making it an ideal retreat.
-
Property type
House
-
Floors
2
-
Year built
2004
-
Price/sqft
$142
Features
- Garage
- Walk In Closet
- Open Kitchen
- Terrace
- Pergola
- Office
- Basement
- Kitchen island
- Laundry Room
Features
Indoor
- High Ceiling
- Office
- Kitchen island
- Laundry Room
- Open Kitchen
- Basement
- Walk In Closet
Outdoor
- Terrace
- Garage
- Pergola
Explore the Area
10803 Ellison Creek Drive, Painesville, Ohio, United States
View on Google Maps
Price per sqft
Low
High
Joined 7 months ago
You have inquired about this property
The agent will contact you soon by
Listed by
17
Listings
2026
Joined
Book home tour with the agent
Choose a date and whether you'd like a virtual or in-person tour with the agent.
Preferred date
Tour type
Last updated
July 11
First listed
Jul 8
Listing reference
5225357
Listing status
Active under contract
The data relating to real estate for sale on this website comes in part from the Internet Data Exchange program of MLS Now. Real estate listings are marked with the Internet Data Exchange logo and detailed information about them includes the name of the listing broker(s). Information Deemed Reliable But Not Guaranteed.
Similar Properties Nearby
New Listings in Painesville

Explore More Homes for Sale
Painesville, OH, United States property types
Painesville, OH, United States popular searches
- Properties with Garden in Painesville, OH, United States
- Properties with Open Kitchen in Painesville, OH, United States
- Properties with Pool in Painesville, OH, United States
- Properties with Terrace in Painesville, OH, United States
- Water View properties in Painesville, OH, United States
- Properties with Jacuzzi in Painesville, OH, United States
- Properties with Indoor Pool in Painesville, OH, United States
- Golf View properties in Painesville, OH, United States
- River View properties in Painesville, OH, United States
- Properties with Tennis Court in Painesville, OH, United States
- Waterfront properties in Painesville, OH, United States
- New Builds properties in Painesville, OH, United States
Related Guides & Stories
Trusted by the World's Leading Brokers
The agents behind the world's most exceptional properties list with JamesEdition.
- Listings from Sotheby's, Christie's, BARNES, and Engel & Völkers
- Every listing reviewed before it goes live
- Connect directly with verified listing agents
By continuing you agree to our Terms and Privacy Policy.
brokerages we
partnered with
partnered with