$750,000
Single Family Detached Concord Twp
- 4 Beds
- 4 Baths
- 3,568 Sqft
- 1.83 Ac lot
- Updated: August 5
- MLS#5222626
About the Property
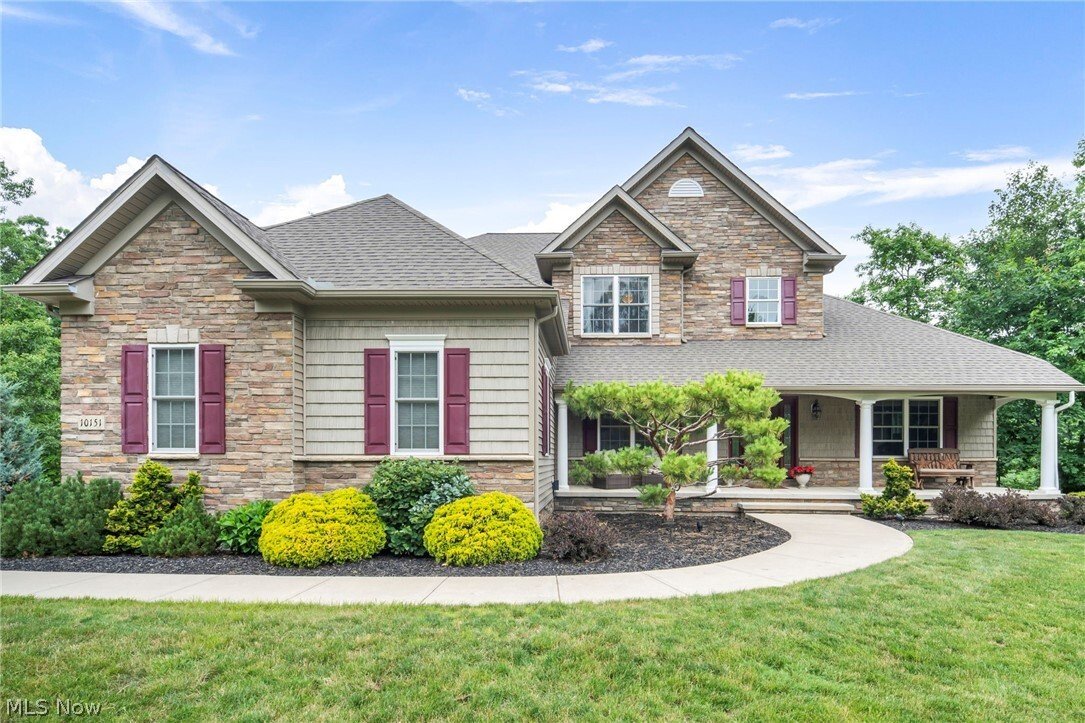
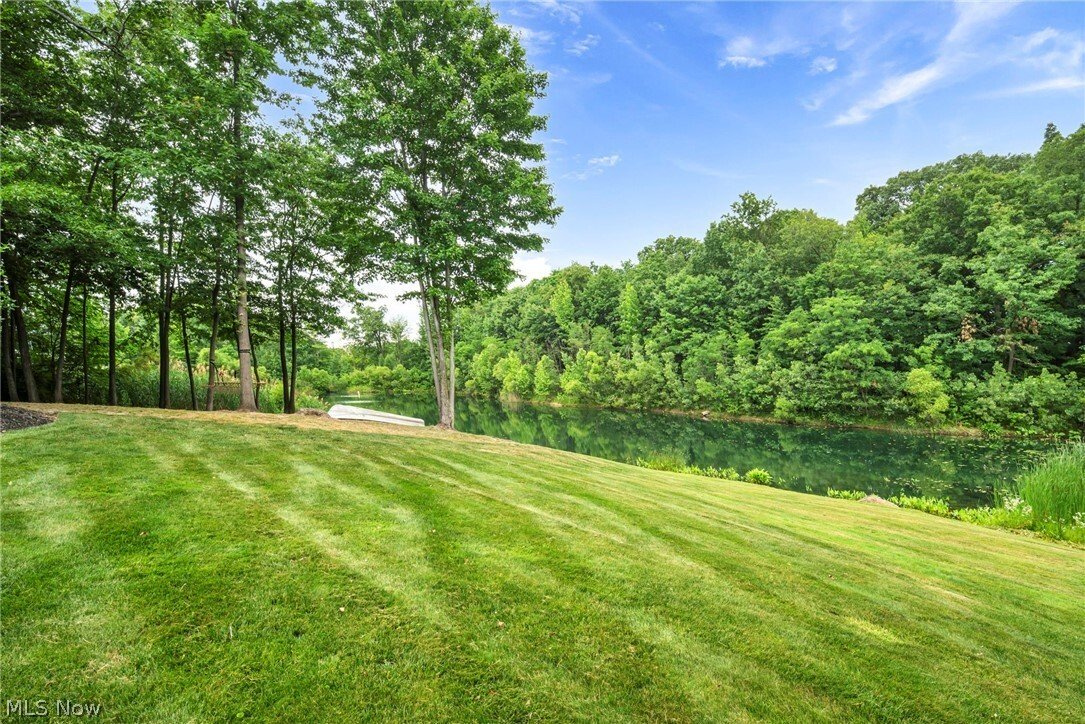
Welcome to this one-of-a-kind Enzoco masterpiece nestled on nearly two pristine acres in Mountainside Farms. Built in 2015, this architectural standout blends sophisticated luxury with everyday functionality. The moment you arrive, the estate’s striking curb appeal and expansive, tree-lined lot captivate your attention, boasting a serene pond and a backyard designed for effortless outdoor living.
Welcome to this one-of-a-kind Enzoco masterpiece nestled on nearly two pristine acres in Mountainside Farms. Built in 2015, this architectural standout blends sophisticated luxury with everyday functionality. The moment you arrive, the estate’s striking curb appeal and expansive, tree-lined lot captivate your attention, boasting a serene pond and a backyard designed for effortless outdoor living. Spend evenings hosting or unwinding on the Trex deck, elegant stone stairs guide you down to a sprawling patio and a dedicated fire pit. A charming front porch offers the perfect way to enjoy the peaceful neighborhood.
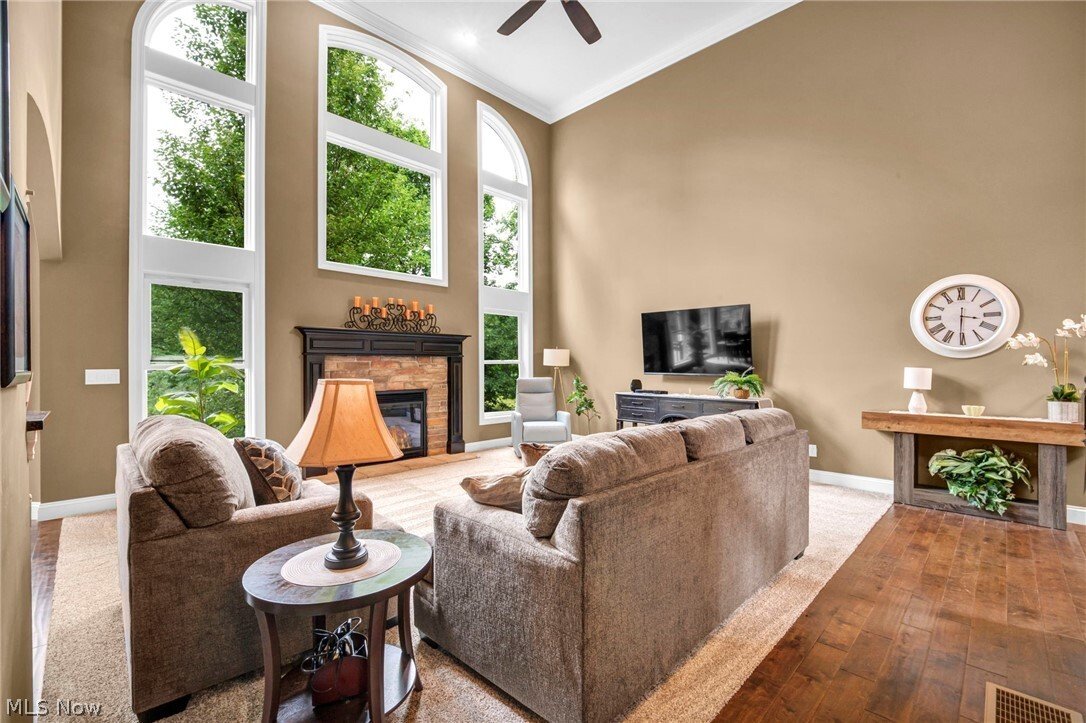
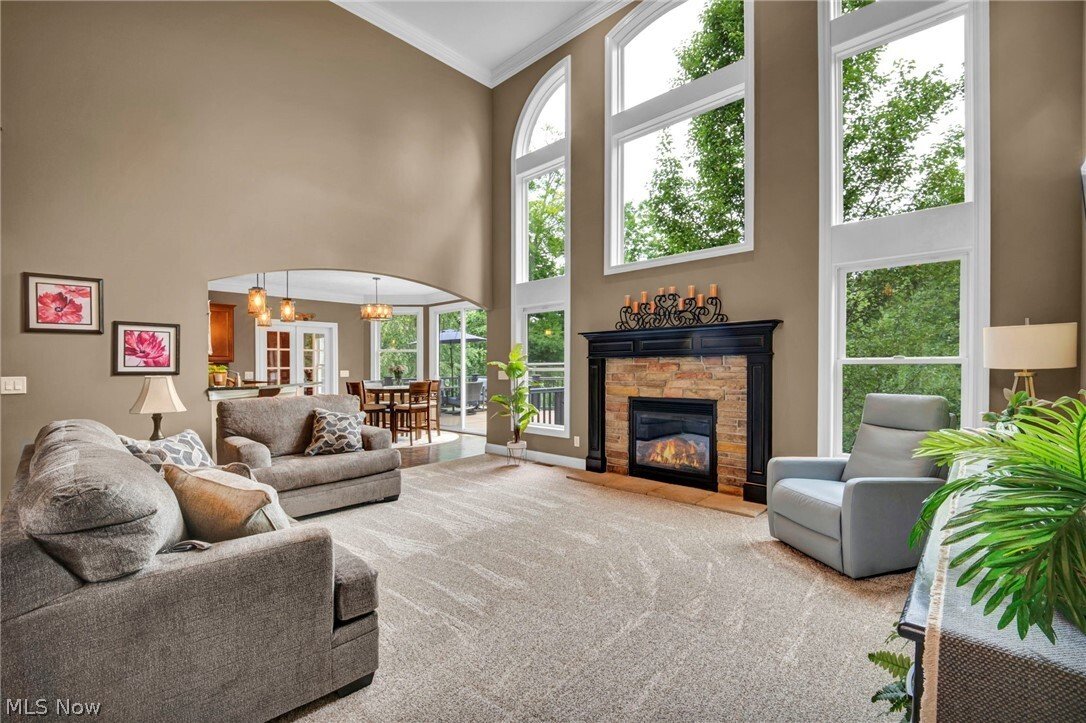
Step inside to a dramatic Great Room, anchored by soaring cathedral ceilings, a cozy gas fireplace, and new, plush carpeting. The kitchen is a culinary dream, equipped with granite countertops, rich cabinetry, a large breakfast bar island, and an eat-in space. Elegant dinners await in the dining room featuring custom tray ceilings. Work from home with ease in the first-floor office, which connects to the hallway and a spacious laundry. Rounding out the main floor is the primary suite - a sanctuary boasting dual walk-in closets and a spa-like ensuite bath complete with dual vanities, a jetted tub, and a generous walk-in shower.
Upstairs leads to three generously sized bedrooms with expansive closet space and a Jack-and-Jill style full bathroom.
The lower level is a showstopper. Fully finished in 2026, this walk-out functions as an entertainment hub. It features a stunning second full kitchen with granite countertops and appliances, a massive multifunctional den with its own gas fireplace, a full bathroom, storage, and a dedicated workshop.
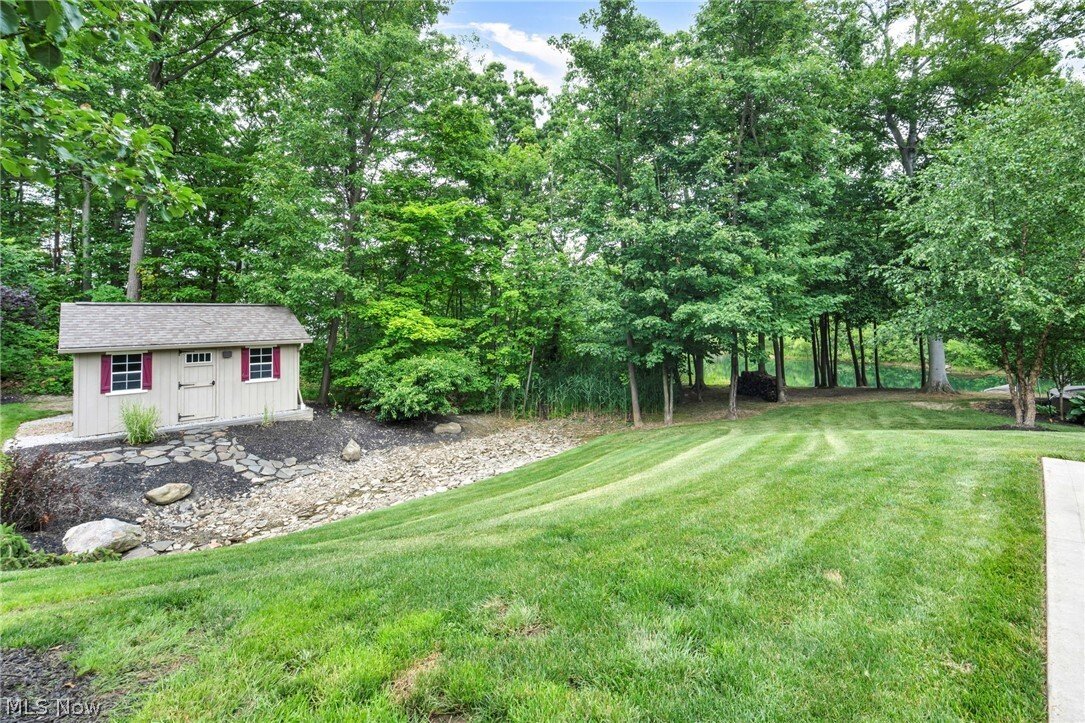
Hobbyists will love the oversized 3-car garage, featuring extra-tall ceilings and raised garage doors on two of the bays. A separate storage shed keeps your outdoor equipment organized. This exceptional property is located within the Mentor School District. Schedule a tour today to experience this magnificent retreat.
Step inside to a dramatic Great Room, anchored by soaring cathedral ceilings, a cozy gas fireplace, and new, plush carpeting. The kitchen is a culinary dream, equipped with granite countertops, rich cabinetry, a large breakfast bar island, and an eat-in space. Elegant dinners await in the dining room featuring custom tray ceilings. Work from home with ease in the first-floor office, which connects to the hallway and a spacious laundry. Rounding out the main floor is the primary suite - a sanctuary boasting dual walk-in closets and a spa-like ensuite bath complete with dual vanities, a jetted tub, and a generous walk-in shower.
Upstairs leads to three generously sized bedrooms with expansive closet space and a Jack-and-Jill style full bathroom.
The lower level is a showstopper. Fully finished in 2026, this walk-out functions as an entertainment hub. It features a stunning second full kitchen with granite countertops and appliances, a massive multifunctional den with its own gas fireplace, a full bathroom, storage, and a dedicated workshop.
Hobbyists will love the oversized 3-car garage, featuring extra-tall ceilings and raised garage doors on two of the bays. A separate storage shed keeps your outdoor equipment organized. This exceptional property is located within the Mentor School District. Schedule a tour today to experience this magnificent retreat.
-
Property type
House
-
Year built
2015
-
Price/sqft
$210
Features
- Garage
- Fireplace
- Fire Pit
- Waterfront
- Office
- Bar
- Laundry Room
Explore the Area
10151 Karaboo Trail, Concord Twp, OH 44077, Painesville, Ohio, United States
View on Google Maps
Price per sqft
Low
High
Joined 4 years ago
You have inquired about this property
The agent will contact you soon by
Listed by
1
Listings
2026
Joined
Book home tour with Greg Marlowe
Choose a date and whether you'd like a virtual or in-person tour with the agent.
Preferred date
Tour type

Last updated
August 5
First listed
Jun 28
Agent licence
#2012000261
Listing reference
2131062930515764
Listing status
Trusted by the World's Leading Brokers
The agents behind the world's most exceptional properties list with JamesEdition.
- Listings from Sotheby's, Christie's, BARNES, and Engel & Völkers
- Every listing reviewed before it goes live
- Connect directly with verified listing agents
By continuing you agree to our Terms and Privacy Policy.
brokerages we
partnered with
partnered with