$565,000
Single Family Residence In Concord Twp
- 2 Beds
- 3 Baths
- 3,712 Sqft
- 14,811 Sqft lot
- Updated: July 17
- 1
- Source: MLS Now MLS#5214995
About the Property
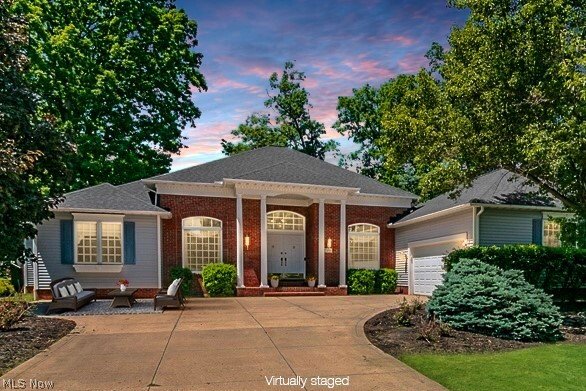
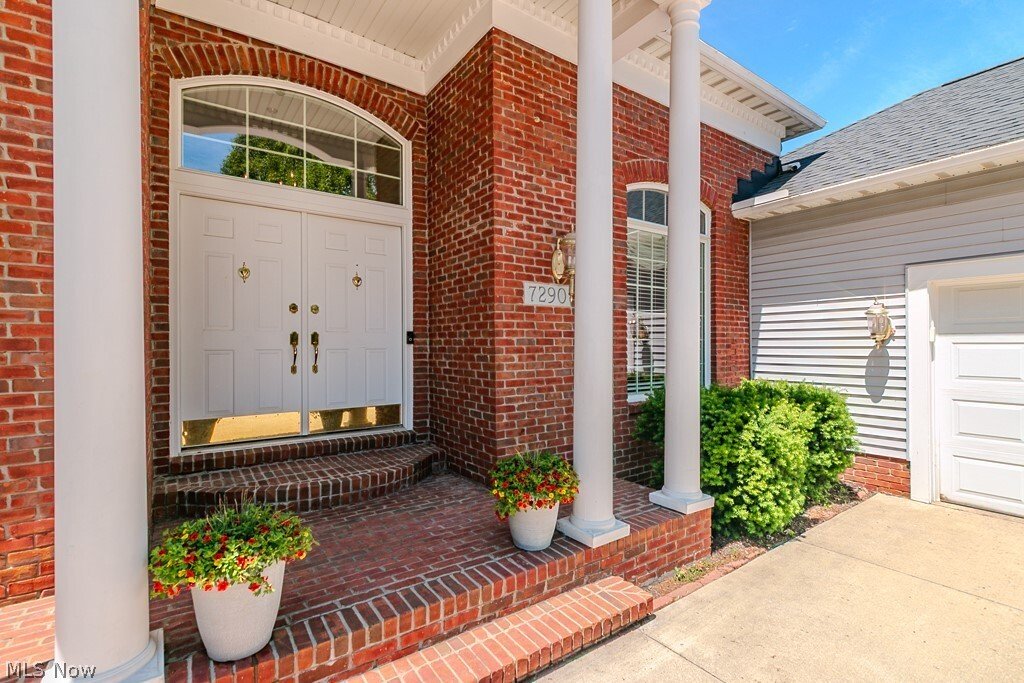
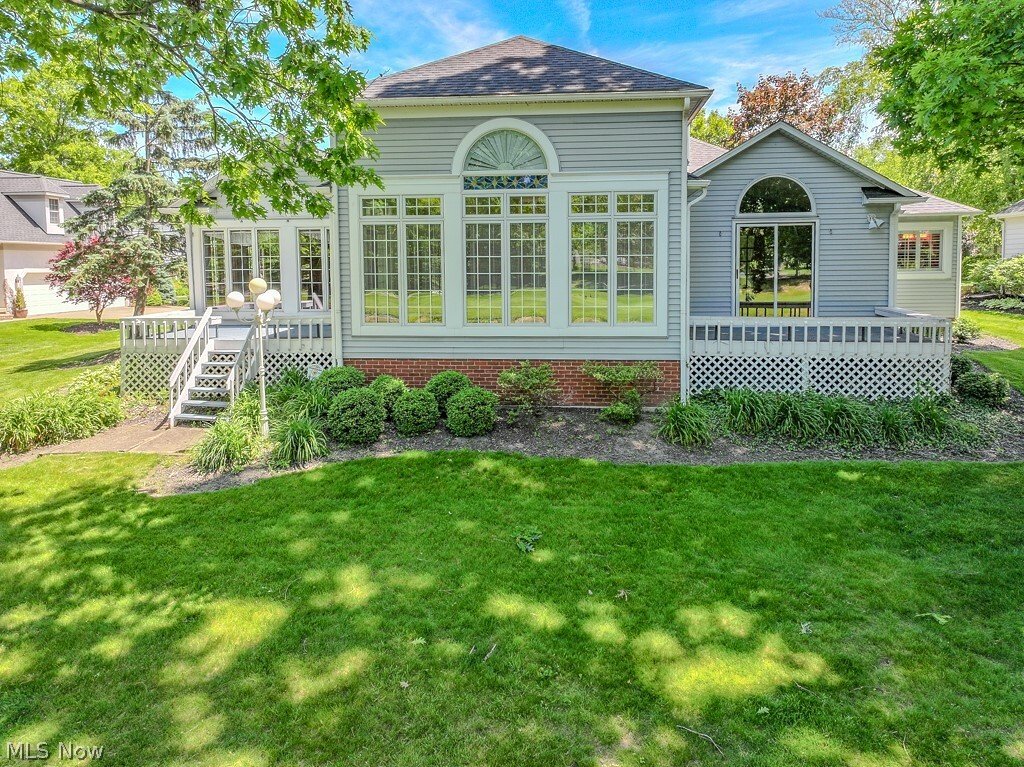
Welcome to this stunning residence in the prestigious Concord’s Hunt Club community, where timeless design meets modern comfort. This spacious custom ranch offers 2 bedrooms plus a private study with built-ins (or optional third bedroom), 2 full baths, and a half bath, with thoughtful architectural details throughout.
Step into the welcoming foyer featuring gleaming cherry hardwood floors
Step into the welcoming foyer featuring gleaming cherry hardwood floors
Welcome to this stunning residence in the prestigious Concord’s Hunt Club community, where timeless design meets modern comfort. This spacious custom ranch offers 2 bedrooms plus a private study with built-ins (or optional third bedroom), 2 full baths, and a half bath, with thoughtful architectural details throughout.
Step into the welcoming foyer featuring gleaming cherry hardwood floors, leading into the inviting great room with custom built-ins, a wet bar, and a gas fireplace with gas logs -creating the perfect setting for both relaxing and entertaining.
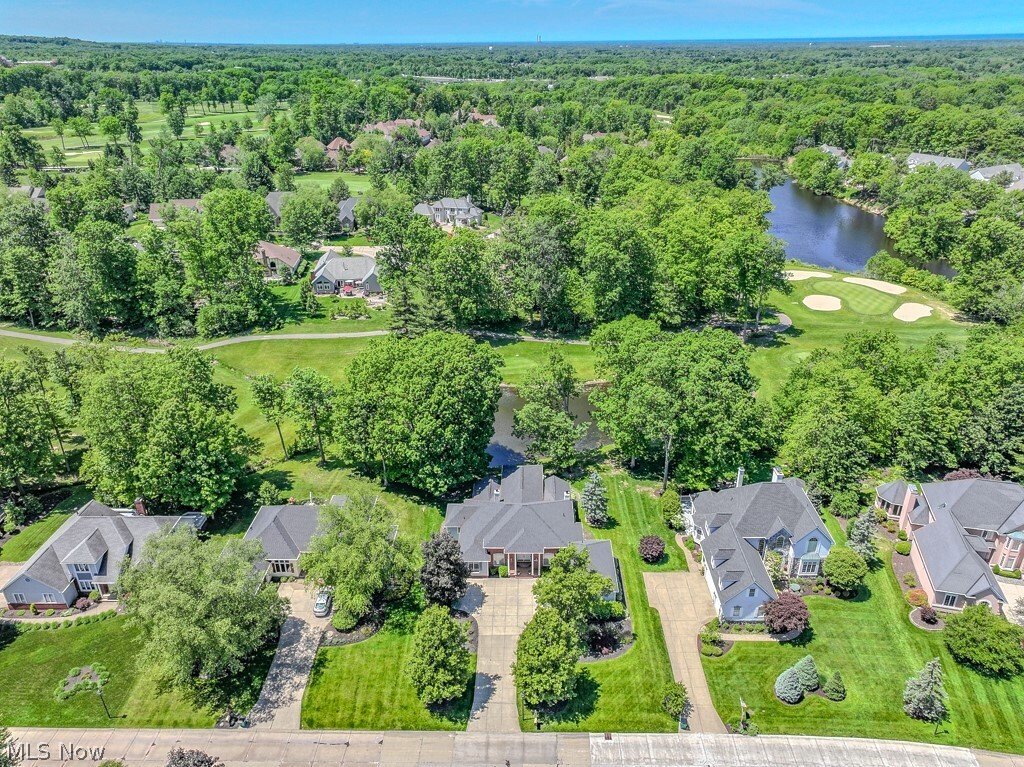
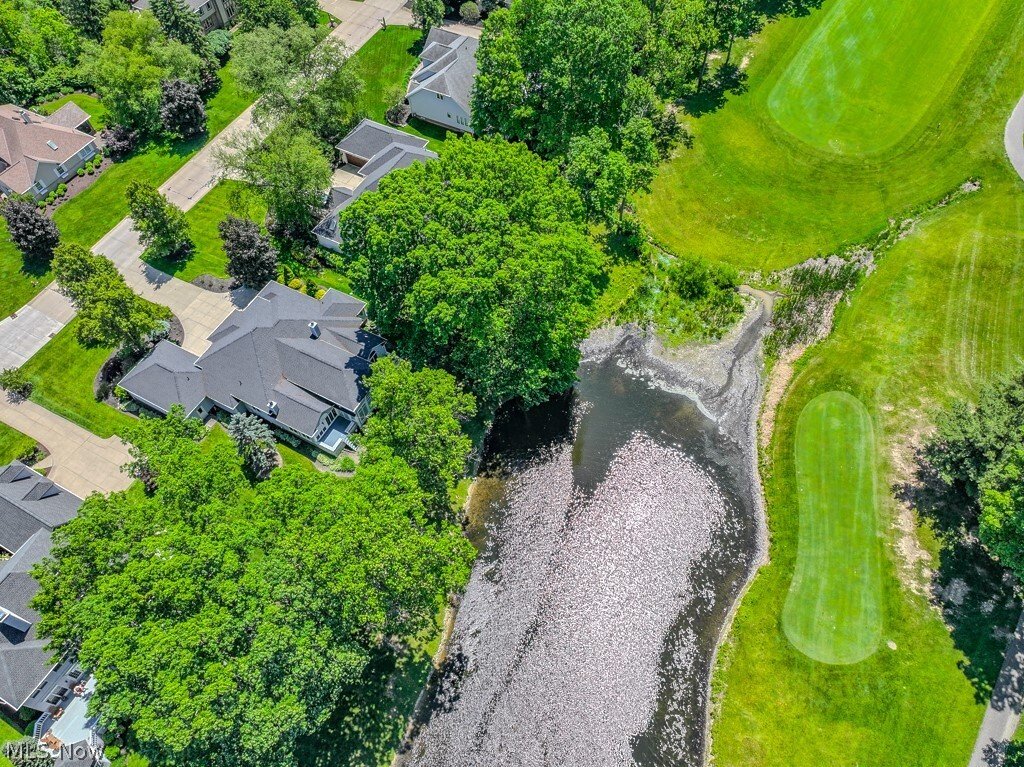
Perfectly nestled along the 12th fairway of the Devlin Course at Quail Hollow Country Club, this home offers breathtaking golf course and pond views from the expansive sunroom, complete with French doors opening to two private decks.
The kitchen features vaulted ceilings with exposed beams and opens to a charming morning room highlighted by a second fireplace, creating a warm and inviting gathering space.
The spacious primary suite offers a private retreat with two walk-in closets and an ensuite bath featuring granite counters and a whirlpool tub and separate shower.
This Hunt Club property blends luxury, comfort, and scenic surroundings, making it ideal for both everyday living and gracious entertaining.
Bring your personal decorating flair and make this exceptional property your own.
*Home is being sold As-Is. Inspections for informational purposes only.
Step into the welcoming foyer featuring gleaming cherry hardwood floors, leading into the inviting great room with custom built-ins, a wet bar, and a gas fireplace with gas logs -creating the perfect setting for both relaxing and entertaining.
Perfectly nestled along the 12th fairway of the Devlin Course at Quail Hollow Country Club, this home offers breathtaking golf course and pond views from the expansive sunroom, complete with French doors opening to two private decks.
The kitchen features vaulted ceilings with exposed beams and opens to a charming morning room highlighted by a second fireplace, creating a warm and inviting gathering space.
The spacious primary suite offers a private retreat with two walk-in closets and an ensuite bath featuring granite counters and a whirlpool tub and separate shower.
This Hunt Club property blends luxury, comfort, and scenic surroundings, making it ideal for both everyday living and gracious entertaining.
Bring your personal decorating flair and make this exceptional property your own.
*Home is being sold As-Is. Inspections for informational purposes only.
-
Property type
House
-
Floors
1
-
Year built
1990
-
Price/sqft
$152
Features
- Garage
- Walk In Closet
- Fireplace
- Pool
- Golf View
- Tennis Court
- Water View
- Fitness Center / Gym
- Washer Dryer
Features
Lot
Indoor
- High Ceiling
- Fireplace
- Kitchen island
- Washer Dryer
- Bar
- Stone Countertops
- Walk In Closet
- Fitness Center / Gym
Outdoor
- Pool
- Garage
- Tennis Court
Explore the Area
7290 Hunters Trail, Painesville, Ohio, United States
View on Google Maps
Price per sqft
Low
High
Joined 7 months ago
You have inquired about this property
The agent will contact you soon by
Listed by
17
Listings
2026
Joined
Book home tour with the agent
Choose a date and whether you'd like a virtual or in-person tour with the agent.
Preferred date
Tour type
Last updated
July 17
First listed
Jun 2
Listing reference
5214995
Listing status
Active under contract
The data relating to real estate for sale on this website comes in part from the Internet Data Exchange program of MLS Now. Real estate listings are marked with the Internet Data Exchange logo and detailed information about them includes the name of the listing broker(s). Information Deemed Reliable But Not Guaranteed.
Similar Properties Nearby
New Listings in Painesville

Explore More Homes for Sale
Painesville, OH, United States property types
Painesville, OH, United States popular searches
- Properties with Garden in Painesville, OH, United States
- Properties with Open Kitchen in Painesville, OH, United States
- Properties with Pool in Painesville, OH, United States
- Properties with Terrace in Painesville, OH, United States
- Water View properties in Painesville, OH, United States
- Properties with Jacuzzi in Painesville, OH, United States
- Properties with Indoor Pool in Painesville, OH, United States
- Golf View properties in Painesville, OH, United States
- River View properties in Painesville, OH, United States
- Properties with Tennis Court in Painesville, OH, United States
- Waterfront properties in Painesville, OH, United States
- New Builds properties in Painesville, OH, United States
Related Guides & Stories
Trusted by the World's Leading Brokers
The agents behind the world's most exceptional properties list with JamesEdition.
- Listings from Sotheby's, Christie's, BARNES, and Engel & Völkers
- Every listing reviewed before it goes live
- Connect directly with verified listing agents
By continuing you agree to our Terms and Privacy Policy.
brokerages we
partnered with
partnered with