$533,072
House Coleraine
- 4 Beds
- 3 Baths
- Updated: June 29
-
37
Views for last 30 days
- 2
About the Property
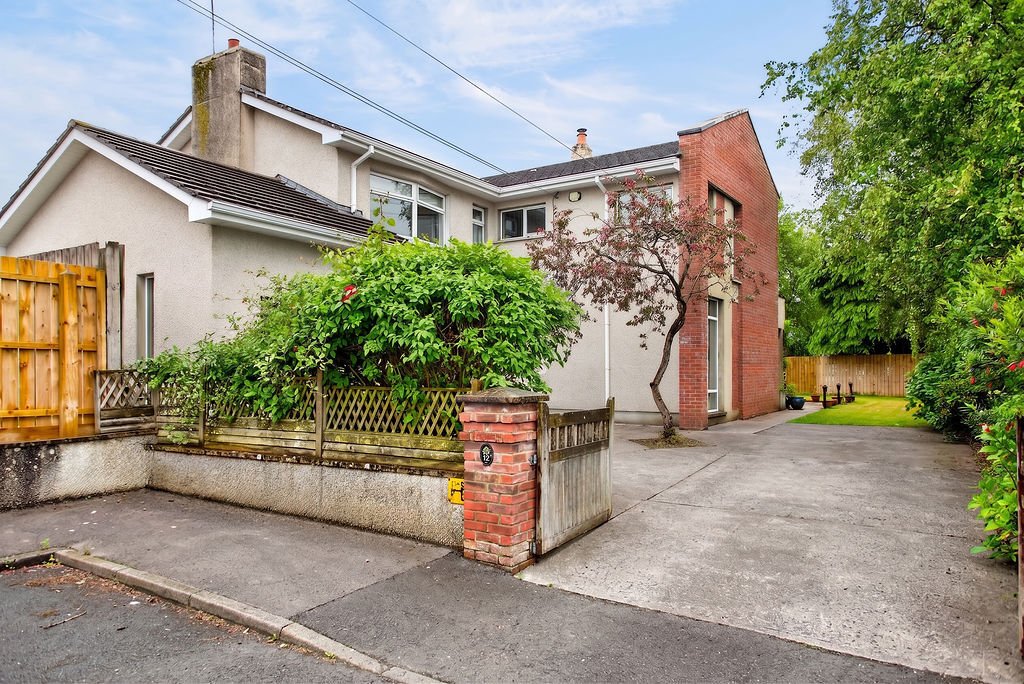
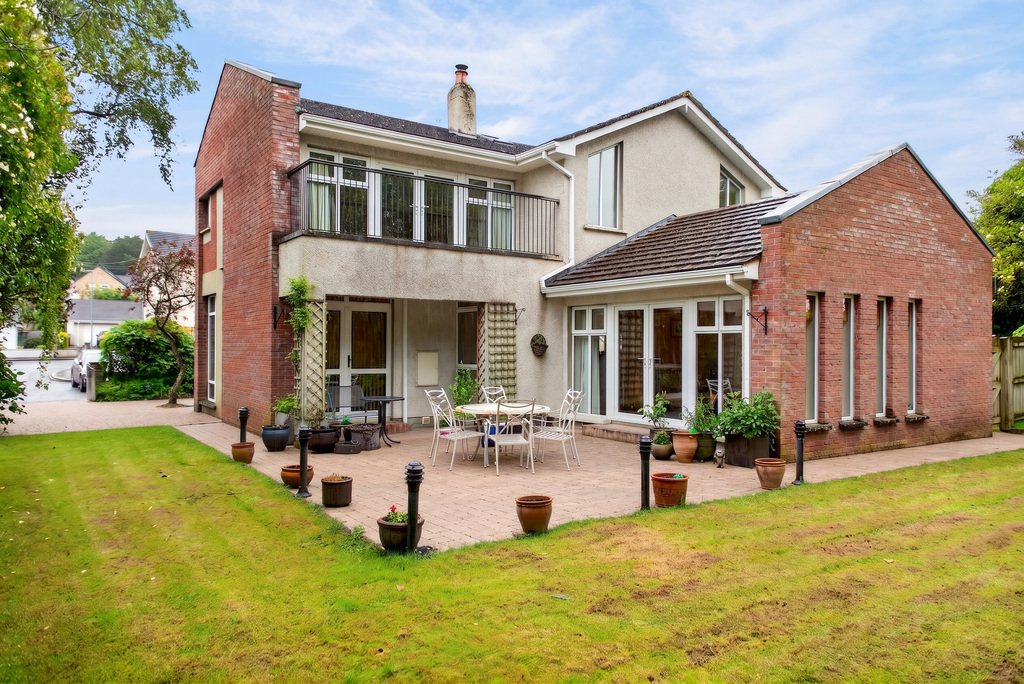
12 Cloonavin Park is an exceptional detached family home extending to approximately 2,500 sq ft, having been extensively renovated and extended by its current owners to create a residence of outstanding quality and character.
Occupying a secluded and mature site, the property enjoys unrivalled privacy, surrounded by established trees, hedging and planting, creating a peaceful setting rare
Occupying a secluded and mature site, the property enjoys unrivalled privacy, surrounded by established trees, hedging and planting, creating a peaceful setting rare
12 Cloonavin Park is an exceptional detached family home extending to approximately 2,500 sq ft, having been extensively renovated and extended by its current owners to create a residence of outstanding quality and character.
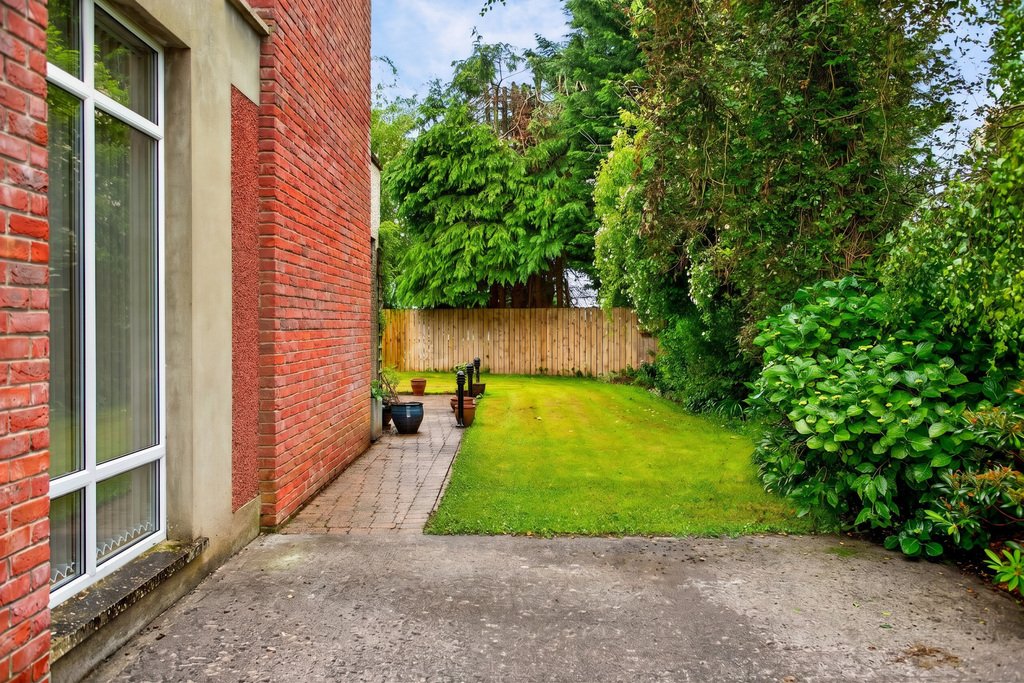
Occupying a secluded and mature site, the property enjoys unrivalled privacy, surrounded by established trees, hedging and planting, creating a peaceful setting rarely found in such a convenient location.
Internally, the home offers superb family accommodation with four outstanding bedrooms (1 ensuite), four reception rooms and a magnificent open-plan kitchen, dining and living space forming the heart of the home. Every aspect of the property exudes quality, with thoughtful design and high-specification finishes throughout.
Further benefits include a pressurised water system, condensing oil boiler and Nest smart heating system.
Ideally situated, the property is within a short walk of the award-winning Lir Restaurant & Coffee Shop, while Portstewart Beach, the Promenade and the renowned Golf Club are all less than five minutes away by car.
A truly impressive family home offering space, privacy, convenience and quality in equal measure.
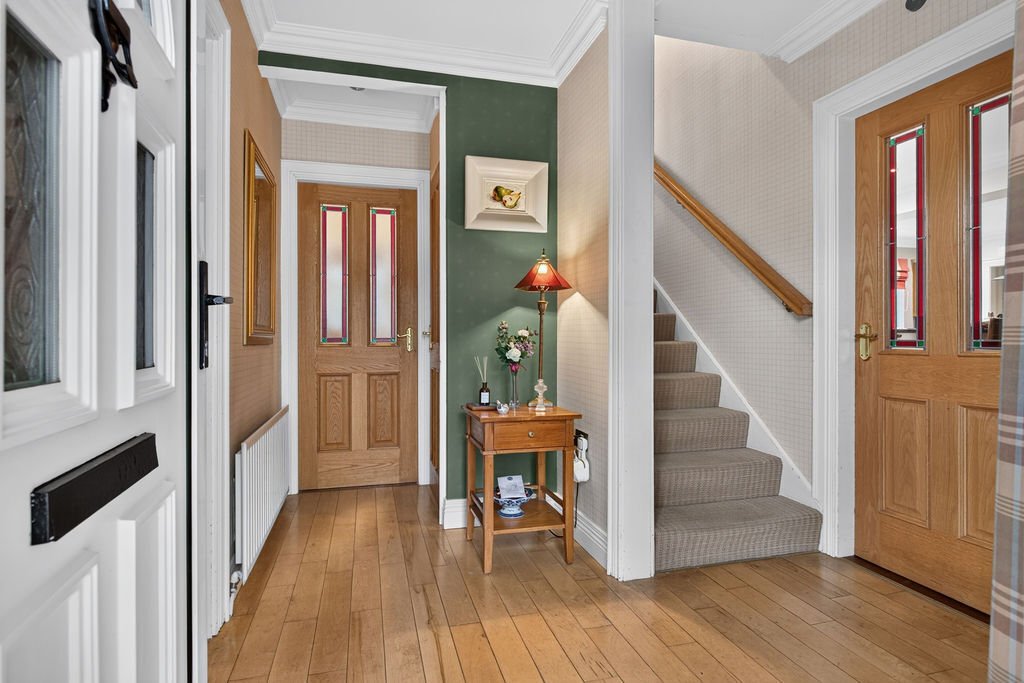
HALLWAY
uPVC door, solid wood floor, storage cupboard
DOWNSTAIRS WC
Heated towel rail, pedestal wash hand basin, shower cubicle mains shower, low flush WC, ’Amito’ flooring.
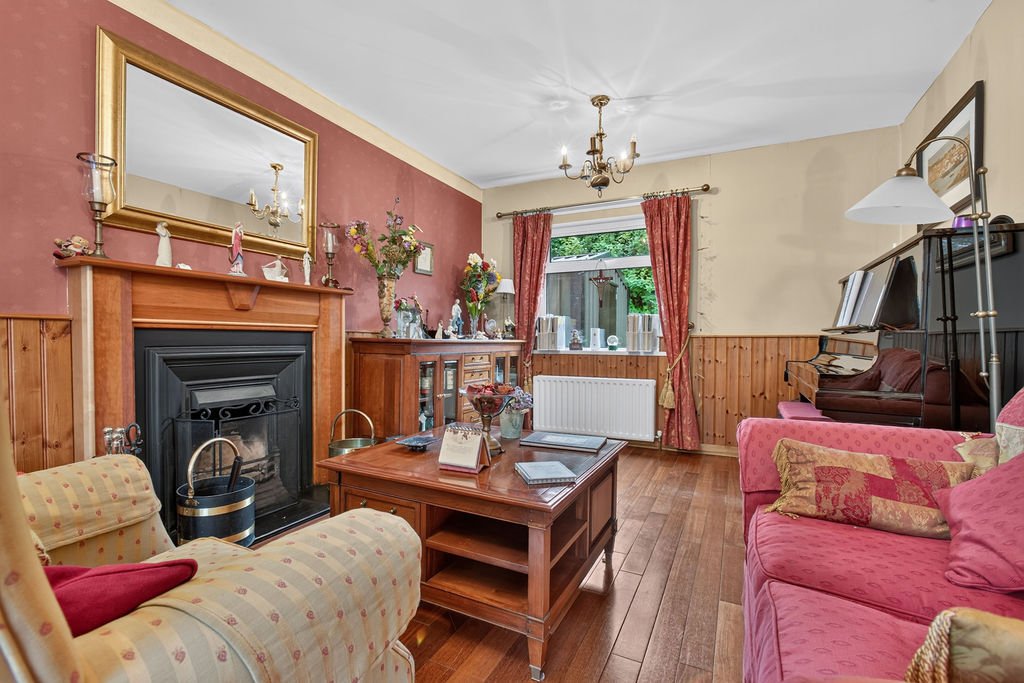
LOUNGE
18’1” x 11’2”
Solid wood floor, open fire tiled hearth wood surround, bay window, dual aspect, wall panelling, access to...
OFFICE / FAMILY ROOM
16’9” x 9’10”
Solid wood floor, telephone point, overlooking front garden.
LIVING ROOM
18’8” x 15’5”
Floor to ceiling window, solid wood floor, wood burning stove, glass panel door to side garden, opens to...
KITCHEN/DINING ROOM ’L SHAPED ROOM’
20’8” x 19’8”
Kitchen area- Tiled floor, high and low level storage units with solid wood doors, granite tops, integrated dishwasher, space for range, bowl sink and wash hand basin. Curved breakfast bar and seating area, storage cupboard and walk in pantry.
Dining area- Solid wood floor, floor to ceiling window, access to sunroom.
UTILITY ROOM
15’9” x 5’11”
Tiled floor, high and low level storage units, stainless steel sink drainer unit, space for fridge freezer, plumbed for washing machine, space for tumble dryer, access to rear.
SUNROOM
15’1” x 12’2”
Vaulted ceiling, tiled floor, over looking and access to garden.
FIRST FLOOR
Carpeted hall and landing, access to attic.
PRINCIPLE BEDROOM
15’1” x 14’1”
Carpeted double room with access to balcony
DRESSING ROOM
11’6” x 9’2”
Fitted rails and shelving.
ENSUITE
Low flush WC, cantilever wash hand basin vanity unit, shower cubicle mains shower, heated towel rail.
BEDROOM 2
18’1” x 11’2”
Carpeted double room, valted ceiling, dual aspect.
BEDROOM 3
11’10” x 11’10”
Carpeted double room, fitted wardrobes and shelving.
BEDROOM 4
9’10” x 9’10”
Carpeted double room to rear.
BATHROOM
Tiled floor, partly tiled wall, pedestal wash hand basin, jacuzzi bath, low flush WC, hot press and storage.
EXTERNAL FEATURES
STEEL SHED (5m x 3m)
Large and private gardens
Asphalt driveway to front suitable for 3 cars
Mature trees, hedging a lawns through the site.
Fully enclosed rear garden.
Occupying a secluded and mature site, the property enjoys unrivalled privacy, surrounded by established trees, hedging and planting, creating a peaceful setting rarely found in such a convenient location.
Internally, the home offers superb family accommodation with four outstanding bedrooms (1 ensuite), four reception rooms and a magnificent open-plan kitchen, dining and living space forming the heart of the home. Every aspect of the property exudes quality, with thoughtful design and high-specification finishes throughout.
Further benefits include a pressurised water system, condensing oil boiler and Nest smart heating system.
Ideally situated, the property is within a short walk of the award-winning Lir Restaurant & Coffee Shop, while Portstewart Beach, the Promenade and the renowned Golf Club are all less than five minutes away by car.
A truly impressive family home offering space, privacy, convenience and quality in equal measure.
HALLWAY
uPVC door, solid wood floor, storage cupboard
DOWNSTAIRS WC
Heated towel rail, pedestal wash hand basin, shower cubicle mains shower, low flush WC, ’Amito’ flooring.
LOUNGE
18’1” x 11’2”
Solid wood floor, open fire tiled hearth wood surround, bay window, dual aspect, wall panelling, access to...
OFFICE / FAMILY ROOM
16’9” x 9’10”
Solid wood floor, telephone point, overlooking front garden.
LIVING ROOM
18’8” x 15’5”
Floor to ceiling window, solid wood floor, wood burning stove, glass panel door to side garden, opens to...
KITCHEN/DINING ROOM ’L SHAPED ROOM’
20’8” x 19’8”
Kitchen area- Tiled floor, high and low level storage units with solid wood doors, granite tops, integrated dishwasher, space for range, bowl sink and wash hand basin. Curved breakfast bar and seating area, storage cupboard and walk in pantry.
Dining area- Solid wood floor, floor to ceiling window, access to sunroom.
UTILITY ROOM
15’9” x 5’11”
Tiled floor, high and low level storage units, stainless steel sink drainer unit, space for fridge freezer, plumbed for washing machine, space for tumble dryer, access to rear.
SUNROOM
15’1” x 12’2”
Vaulted ceiling, tiled floor, over looking and access to garden.
FIRST FLOOR
Carpeted hall and landing, access to attic.
PRINCIPLE BEDROOM
15’1” x 14’1”
Carpeted double room with access to balcony
DRESSING ROOM
11’6” x 9’2”
Fitted rails and shelving.
ENSUITE
Low flush WC, cantilever wash hand basin vanity unit, shower cubicle mains shower, heated towel rail.
BEDROOM 2
18’1” x 11’2”
Carpeted double room, valted ceiling, dual aspect.
BEDROOM 3
11’10” x 11’10”
Carpeted double room, fitted wardrobes and shelving.
BEDROOM 4
9’10” x 9’10”
Carpeted double room to rear.
BATHROOM
Tiled floor, partly tiled wall, pedestal wash hand basin, jacuzzi bath, low flush WC, hot press and storage.
EXTERNAL FEATURES
STEEL SHED (5m x 3m)
Large and private gardens
Asphalt driveway to front suitable for 3 cars
Mature trees, hedging a lawns through the site.
Fully enclosed rear garden.
-
Property type
House
Features
Explore the Area
12 Cloonavin Park, Coleraine, Causeway Coast and Glens District, Northern Ireland
View on Google Maps
Price per sqft
Low
High
Joined 3 years ago
You have inquired about this property
The agent will contact you soon by
Listed by
6
Listings
2023
Joined
Book home tour with the agent
Choose a date and whether you'd like a virtual or in-person tour with the agent.
Preferred date
Tour type
Last updated
June 29
First listed
Jun 29
Listing reference
205000_PCO1012874
Trusted by the World's Leading Brokers
The agents behind the world's most exceptional properties list with JamesEdition.
- Listings from Sotheby's, Christie's, BARNES, and Engel & Völkers
- Every listing reviewed before it goes live
- Connect directly with verified listing agents
By continuing you agree to our Terms and Privacy Policy.