$693,630
Apartment Portstewart
- 3 Beds
- 2 Baths
- Updated: May 20
- 3
About the Property
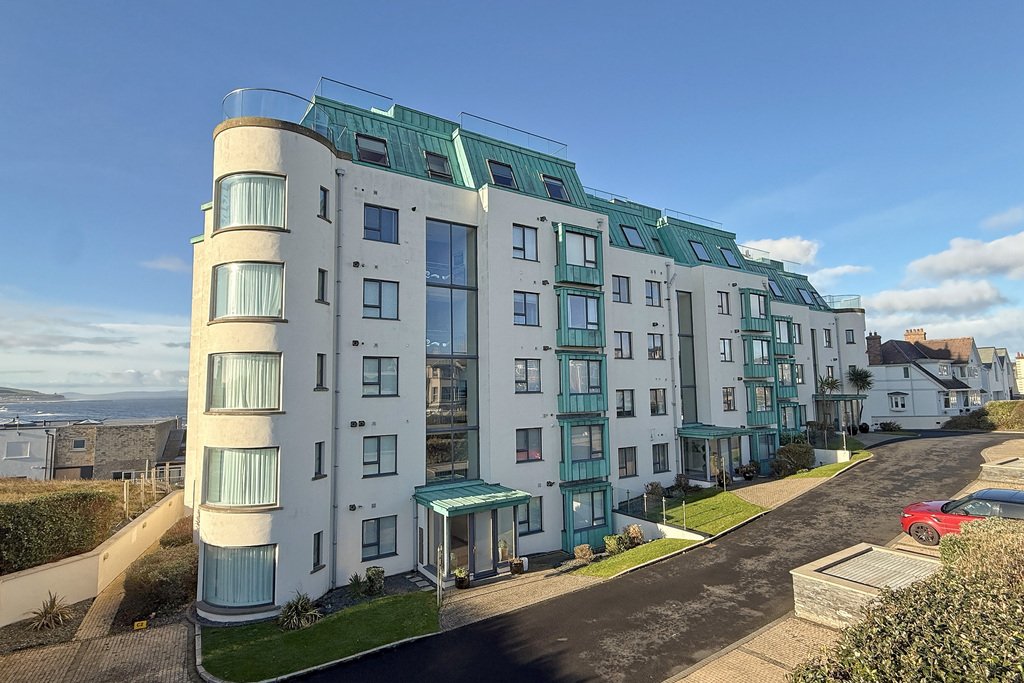
This well-presented first floor apartment is situated within the exclusive Edgewater development on Strand Road — one of Portstewart’s most desirable coastal addresses.
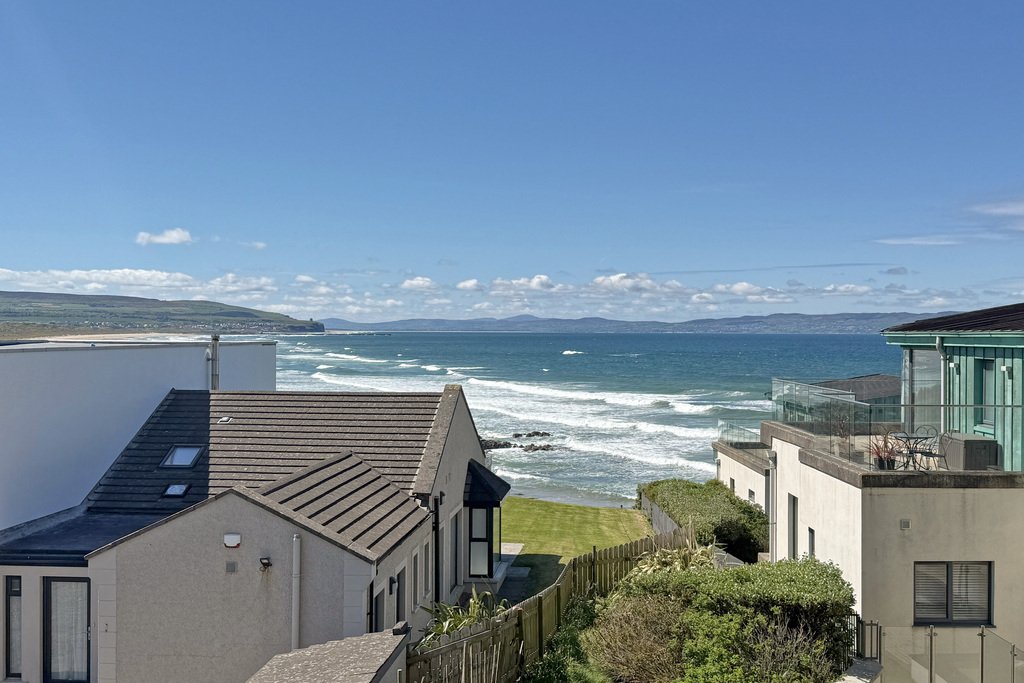
Offering excellent sea views from both the spacious open-plan living area, with private balcony, and the principal bedroom suite, this three-bedroom apartment provides generous accommodation within this highly sought-after
Offering excellent sea views from both the spacious open-plan living area, with private balcony, and the principal bedroom suite, this three-bedroom apartment provides generous accommodation within this highly sought-after
This well-presented first floor apartment is situated within the exclusive Edgewater development on Strand Road — one of Portstewart’s most desirable coastal addresses.
Offering excellent sea views from both the spacious open-plan living area, with private balcony, and the principal bedroom suite, this three-bedroom apartment provides generous accommodation within this highly sought-after coastal setting. The property features a contemporary kitchen, well-appointed bathrooms and gated allocated parking.
Edgewater residents enjoy direct access to the scenic cliff path, offering a short stroll to The Strand beach in one direction and the vibrant Promenade, with its cafes and shops, in the other — making this an ideal opportunity to enjoy coastal living in one of the North Coast’s premier apartment developments.
COMMUNAL ENTRANCE
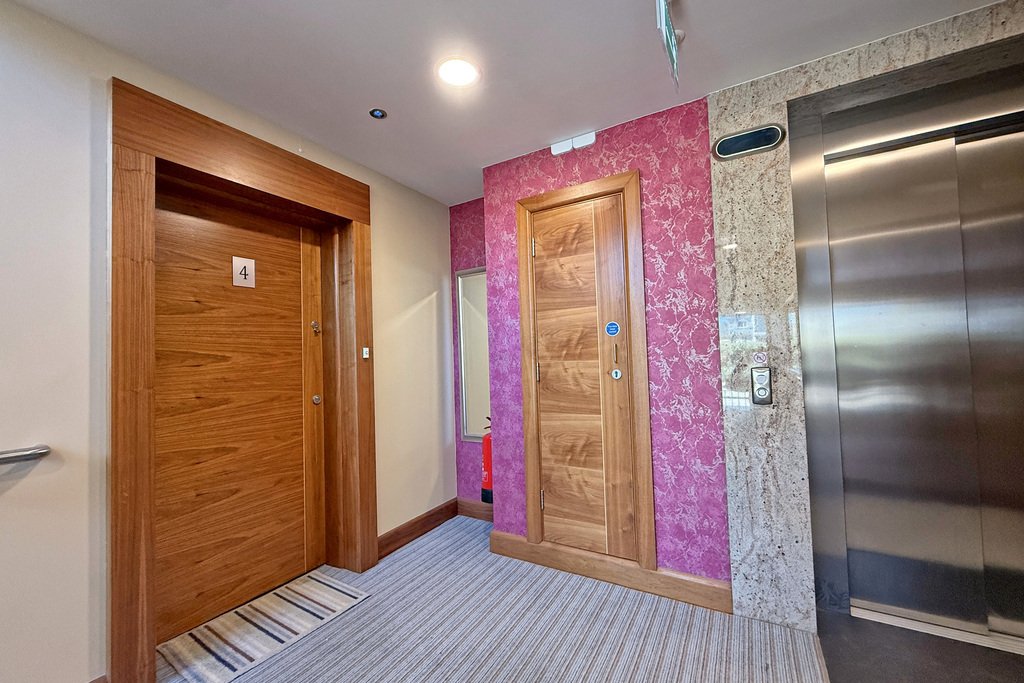
Well-presented communal entrance; tiled floor, individual mailboxes, secure intercom system, lift access to all floors.
FIRST FLOOR
ENTRANCE HALL
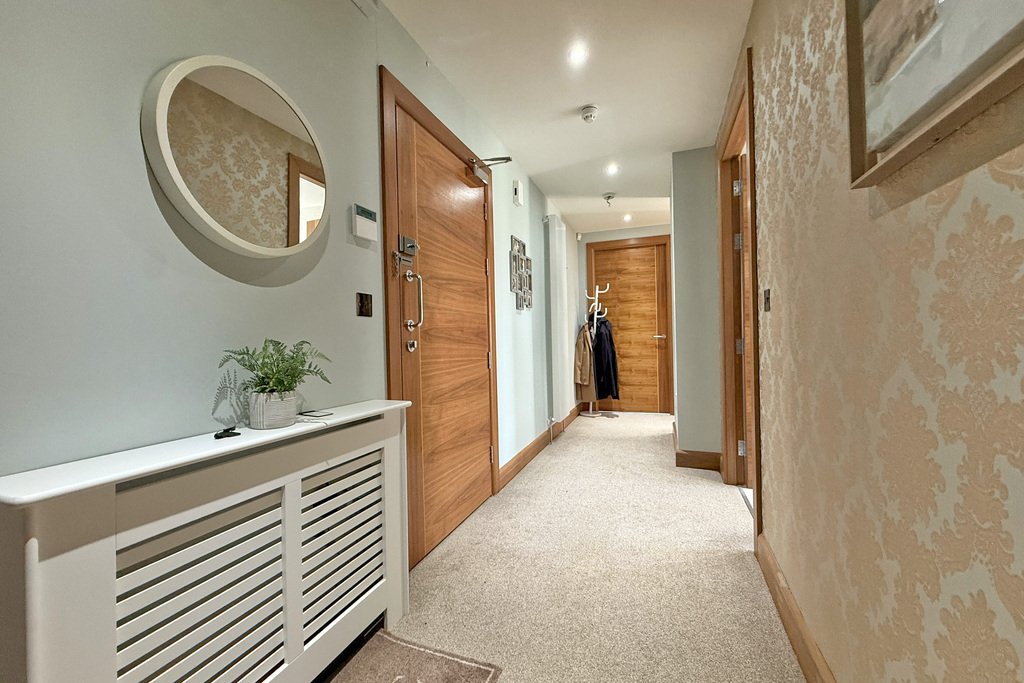
Utility cupboard with gas boiler; recessed lighting.
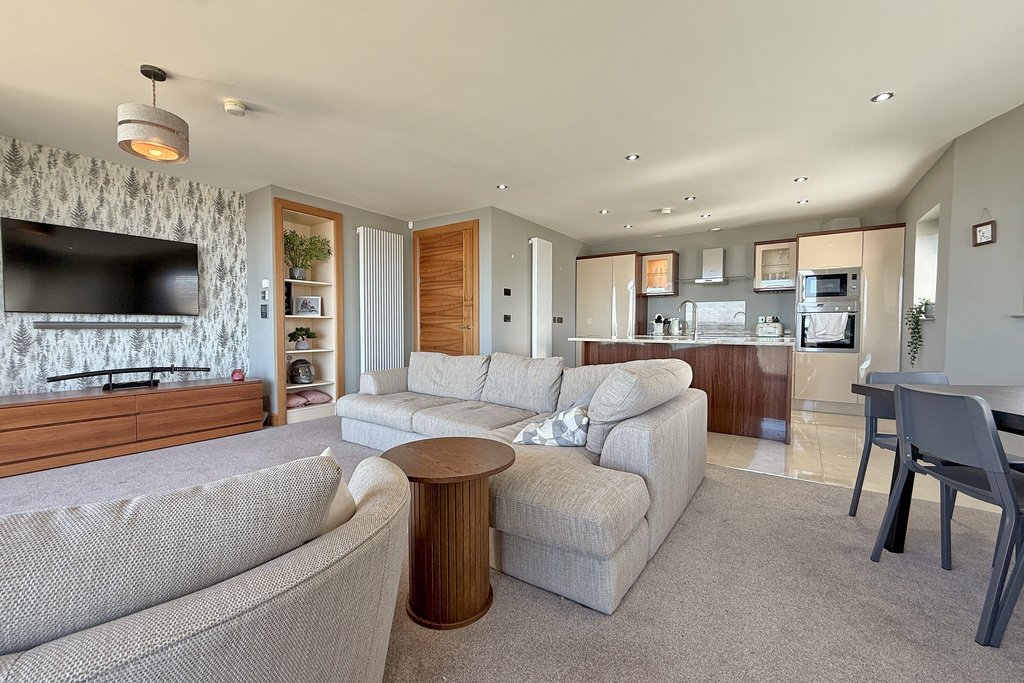
OPEN PLAN KITCHEN, LIVING & DINING
KITCHEN AREA
9’3” x 12’10”
Range of fitted units; granite work surfaces; recessed sink & drainer; integrated fridge-freezer, dishwasher & wine fridge; fitted oven & microwave; island with breakfast bar; sea views; tiled floor; open to living area.
LIVING & DINING AREA
14’8” x 24’1”
Doors leading to the private balcony with sea views; space for dining; open to the kitchen; intercom system; remote controlled electric blinds.
BEDROOM 1
13’11” x 11’4”
Double bedroom to the front with bay window & sea views; range of fitted bedroom furniture; recessed lighting.
ENSUITE
5’6” x 7’9”
Large tiled shower cubicle; wall-mounted toilet & vanity unit with wash hand basin; chrome towel radiator; wall-mounted mirror; tiled floor; recessed lighting.
BEDROOM 2
15’3” x 12’4”
Double bedroom to the rear; feature curved window; recessed lighting.
BEDROOM 3
8’6” x 9’2”
Single bedroom to the rear; recessed lighting; laminate floor.
BATHROOM
8’4” x 15’7”
Freestanding bath with shower attachment; large tiled shower cubicle; wall-mounted toilet; vanity unit with wash hand basin; wall-mounted mirror; tiled floor; recessed lighting; part-tiled walls.
EXTERNAL STORE
BALCONY
7’2” x 18’6”
West-facing paved balcony with sea and coastal views; glass balustrade; power & light.
Offering excellent sea views from both the spacious open-plan living area, with private balcony, and the principal bedroom suite, this three-bedroom apartment provides generous accommodation within this highly sought-after coastal setting. The property features a contemporary kitchen, well-appointed bathrooms and gated allocated parking.
Edgewater residents enjoy direct access to the scenic cliff path, offering a short stroll to The Strand beach in one direction and the vibrant Promenade, with its cafes and shops, in the other — making this an ideal opportunity to enjoy coastal living in one of the North Coast’s premier apartment developments.
COMMUNAL ENTRANCE
Well-presented communal entrance; tiled floor, individual mailboxes, secure intercom system, lift access to all floors.
FIRST FLOOR
ENTRANCE HALL
Utility cupboard with gas boiler; recessed lighting.
OPEN PLAN KITCHEN, LIVING & DINING
KITCHEN AREA
9’3” x 12’10”
Range of fitted units; granite work surfaces; recessed sink & drainer; integrated fridge-freezer, dishwasher & wine fridge; fitted oven & microwave; island with breakfast bar; sea views; tiled floor; open to living area.
LIVING & DINING AREA
14’8” x 24’1”
Doors leading to the private balcony with sea views; space for dining; open to the kitchen; intercom system; remote controlled electric blinds.
BEDROOM 1
13’11” x 11’4”
Double bedroom to the front with bay window & sea views; range of fitted bedroom furniture; recessed lighting.
ENSUITE
5’6” x 7’9”
Large tiled shower cubicle; wall-mounted toilet & vanity unit with wash hand basin; chrome towel radiator; wall-mounted mirror; tiled floor; recessed lighting.
BEDROOM 2
15’3” x 12’4”
Double bedroom to the rear; feature curved window; recessed lighting.
BEDROOM 3
8’6” x 9’2”
Single bedroom to the rear; recessed lighting; laminate floor.
BATHROOM
8’4” x 15’7”
Freestanding bath with shower attachment; large tiled shower cubicle; wall-mounted toilet; vanity unit with wash hand basin; wall-mounted mirror; tiled floor; recessed lighting; part-tiled walls.
EXTERNAL STORE
BALCONY
7’2” x 18’6”
West-facing paved balcony with sea and coastal views; glass balustrade; power & light.
-
Property type
Apartment
Features
- Terrace
- Water View
- Mountain View
- Elevator
- Gated Community
- Sea View
- Open Kitchen
- Coastal
- Kitchen island
Explore the Area
C4 The Edgewater, Portstewart, Causeway Coast and Glens District, Northern Ireland
View on Google Maps
Price per sqft
Low
High
Joined 3 years ago
You have inquired about this property
The agent will contact you soon by
Listed by
9
Listings
2023
Joined
Book home tour with the agent
Choose a date and whether you'd like a virtual or in-person tour with the agent.
Preferred date
Tour type
Last updated
May 20
First listed
May 20
Listing reference
202239_PPR989913
Similar Properties Nearby
New Listings in Portstewart


Explore More Homes for Sale
Portstewart property types
Portstewart popular searches
- Panoramic / Scenic View properties in Portstewart
- Sea View properties in Portstewart
- Properties with Terrace in Portstewart
- Properties with Bar in Portstewart
- Properties with Game Room in Portstewart
- Properties with Office in Portstewart
- Properties with Elevator in Portstewart
- Mountain View properties in Portstewart
- Properties with Garden in Portstewart
- Golf View properties in Portstewart
- Coastal properties in Portstewart
- Gated Community properties in Portstewart
- Privacy properties in Portstewart
- Investment Property properties in Portstewart
- Modern properties in Portstewart
- New Builds properties in Portstewart
- Properties with Air Conditioning in Portstewart
- Properties with Jacuzzi in Portstewart
- Properties with Fireplace in Portstewart
- Properties with Garage in Portstewart
- Properties with Balcony in Portstewart
- Seafront properties in Portstewart
- Properties with Open Kitchen in Portstewart
- Properties with Cinema in Portstewart
- Water View properties in Portstewart
- Ocean View properties in Portstewart
Related Guides & Stories
Trusted by the World's Leading Brokers
The agents behind the world's most exceptional properties list with JamesEdition.
- Listings from Sotheby's, Christie's, BARNES, and Engel & Völkers
- Every listing reviewed before it goes live
- Connect directly with verified listing agents
By continuing you agree to our Terms and Privacy Policy.