$589,345
House Portstewart
- 4 Beds
- 3 Baths
- Updated: August 7
-
18
Views for last 30 days
About the Property
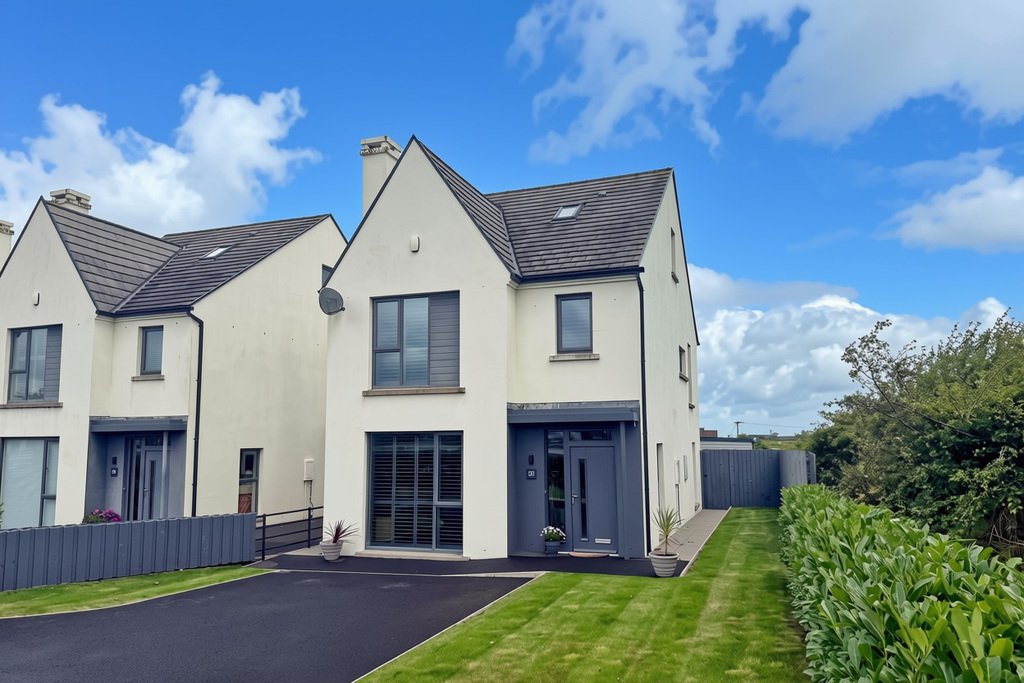
This immaculately presented four bedroom detached home offers exceptional family living in a sought-after modern development. Built approximately seven years ago, the property has been meticulously maintained and is finished to a high standard throughout, providing stylish, contemporary accommodation ready for immediate occupation.
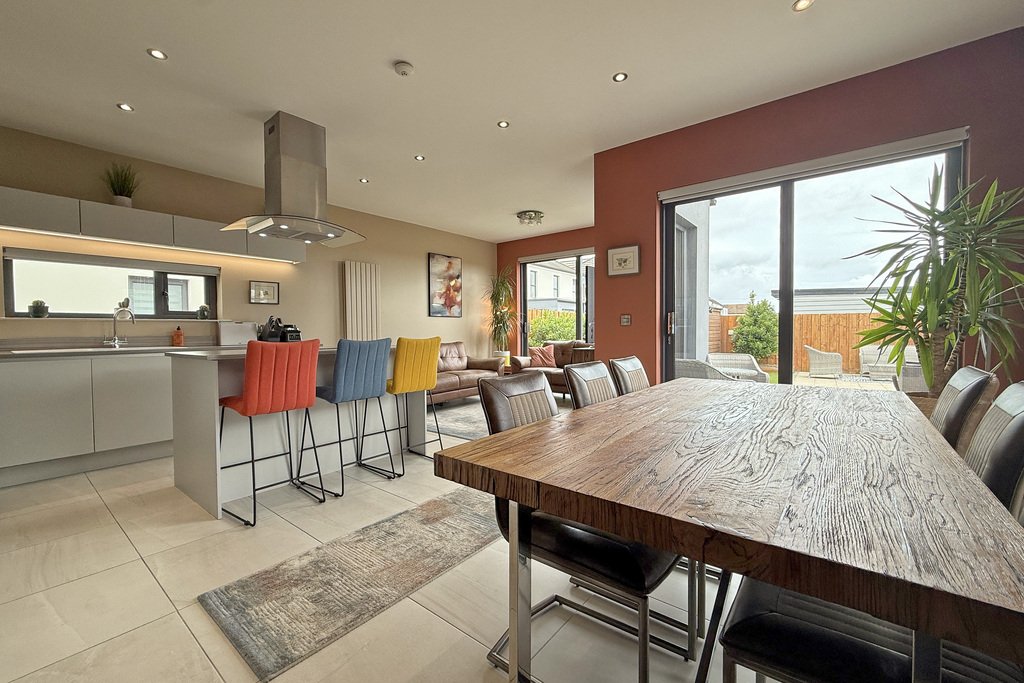
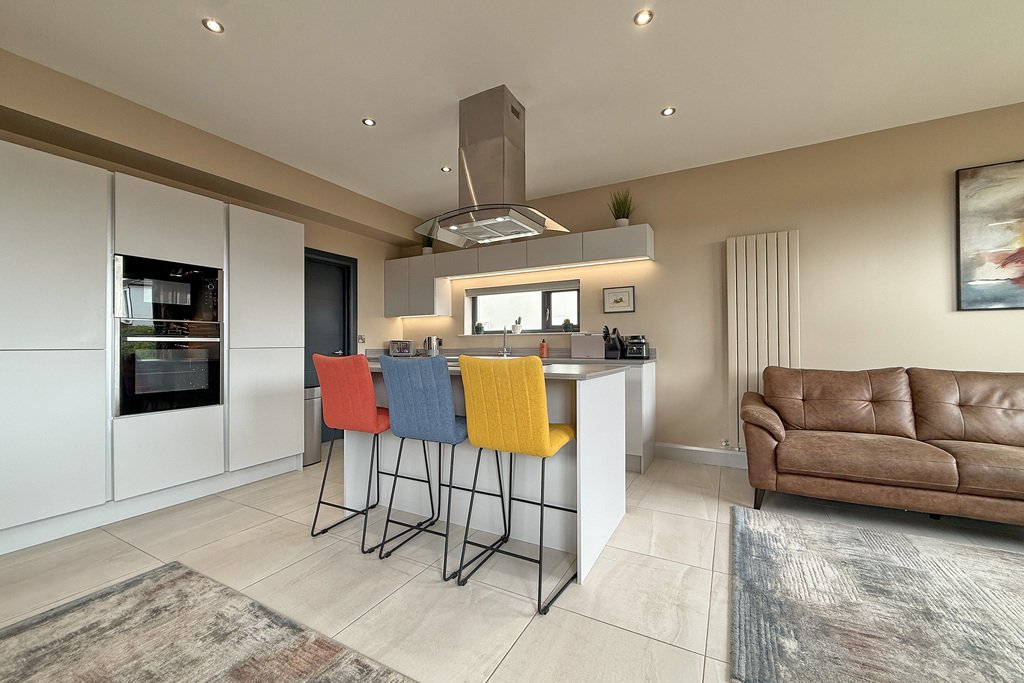
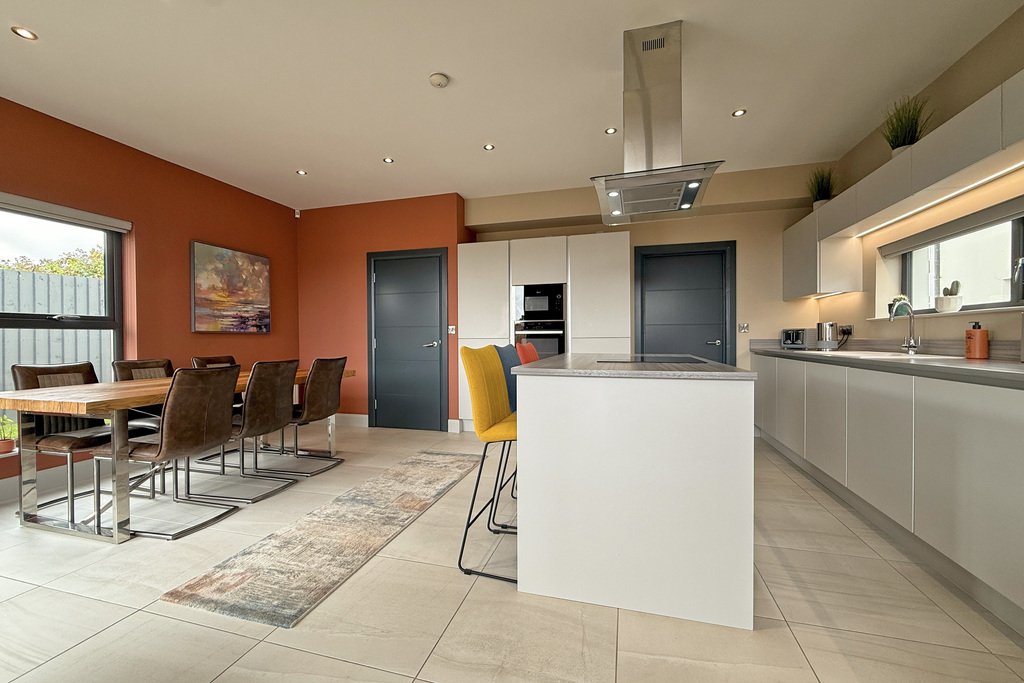
The heart of the home is the impressive open plan kitchen
The heart of the home is the impressive open plan kitchen
This immaculately presented four bedroom detached home offers exceptional family living in a sought-after modern development. Built approximately seven years ago, the property has been meticulously maintained and is finished to a high standard throughout, providing stylish, contemporary accommodation ready for immediate occupation.
The heart of the home is the impressive open plan kitchen, living and dining area, creating a bright and welcoming space that is ideal for both everyday family life and entertaining. A separate lounge offers a cosy retreat, centred around a multi fuel stove, adding warmth and character.
Upstairs, the property boasts four well-proportioned bedrooms, including a superb principal suite complete with a generous walk-in dressing room and a luxurious ensuite shower room. A second bedroom also benefits from its own ensuite, making the home perfectly suited to growing families or visiting guests.
Externally, the low maintenance rear garden has been thoughtfully landscaped with patio areas, providing an ideal space for outdoor dining, relaxing and entertaining with minimal upkeep. Combining modern design, practical living and an excellent finish throughout, this outstanding home is sure to appeal to a wide range of purchasers.
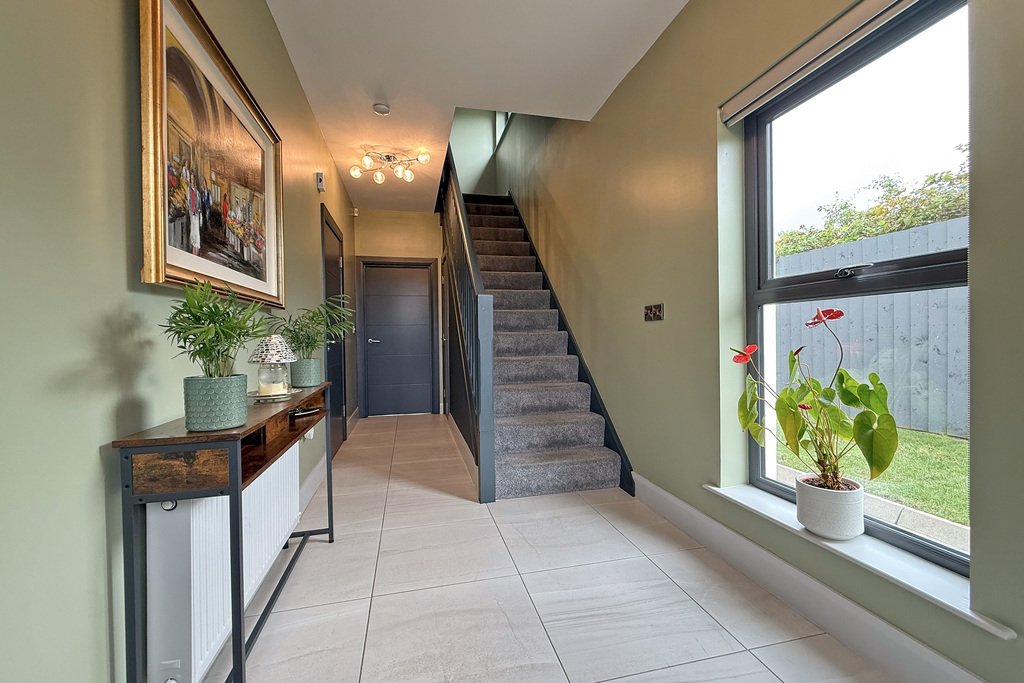
ENTRANCE HALL
20’10” x 7’6”
Tiled floor; under stairs storage cupboard.
LOUNGE
14’4” x 11’6”
Multi fuel stove set in a tiled inset with slate hearth; plantation shutters; laminate floor.
OPEN PLAN KITCHEN, LIVING & DINING
Tiled floor & recessed lights throughout.
KITCHEN
11’10” x 11’6”
Contemporary kitchen with a range of fitted units; laminate work surfaces; composite sink & drainer; integrated fridge freezer & dishwasher; fitted microwave & oven; induction hob with extractor unit over; island with storage & breakfast bar seating; space for dining; open to the living area; sliding patio door leading to the rear.
FAMILY ROOM
11’0” x 10’7”
Open to the kitchen; sliding patio door to the rear.
UTILITY ROOM
6’0” x 7’7”
Range of fitted units; laminate work surfaces; stainless steel sink & drainer; plumbed for washing machine; space for dryer; gas boiler cupboard; door to the rear; tiled floor.
DOWNSTAIRS WC
6’0” x 3’8”
Toilet; vanity unit with wash hand basin; tiled floor.
FIRST FLOOR
LANDING
Storage cupboard.
BEDROOM 1
16’8” x 11’6”
Double bedroom to the front; plantation shutters.
DRESSING ROOM
9’0” x 7’6”
Range of fitted bedroom furniture & vanity bench; plantation shutters; laminate floor.
ENSUITE
4’4” x 7’7”
Tiled shower cubicle; toilet; wall mounted vanity unit with wash hand basin; chrome towel radiator; backlit mirror; tiled floor; recessed lighting.
BEDROOM 2
12’0” x 9’7”
Double bedroom to the rear; fitted wardrobe; plantation shutters.
BEDROOM 3
9’8” x 10’6”
Double bedroom to the side; fitted wardrobe; plantation shutters.
BATHROOM
6’5” x 9’7”
Free standing bath; tiled shower cubicle; toilet; vanity unit with wash hand basin; chrome towel radiator; backlit mirror; tiled floor; recessed lighting.
SECOND FLOOR
LANDING
Access to the roof space; storage cupboard.
BEDROOM 4
15’5” x 11’6”
Double bedroom to the rear; fitted wardrobe; plantation shutters.
ENSUITE
9’11” x 3’11”
Tiled shower cubicle; toilet; vanity unit with wash hand basin; chrome towel radiator; backlit mirror; tiled floor; recessed lighting.
EXTERIOR
OUTSIDE FEATURES
Tarmac driveway & parking area to the front; electric car charger; garden laid in lawn surrounding the property; fully enclosed rear garden & patio areas; timber shed with power & light; mature landscaping; outside light & water tap.
The heart of the home is the impressive open plan kitchen, living and dining area, creating a bright and welcoming space that is ideal for both everyday family life and entertaining. A separate lounge offers a cosy retreat, centred around a multi fuel stove, adding warmth and character.
Upstairs, the property boasts four well-proportioned bedrooms, including a superb principal suite complete with a generous walk-in dressing room and a luxurious ensuite shower room. A second bedroom also benefits from its own ensuite, making the home perfectly suited to growing families or visiting guests.
Externally, the low maintenance rear garden has been thoughtfully landscaped with patio areas, providing an ideal space for outdoor dining, relaxing and entertaining with minimal upkeep. Combining modern design, practical living and an excellent finish throughout, this outstanding home is sure to appeal to a wide range of purchasers.
ENTRANCE HALL
20’10” x 7’6”
Tiled floor; under stairs storage cupboard.
LOUNGE
14’4” x 11’6”
Multi fuel stove set in a tiled inset with slate hearth; plantation shutters; laminate floor.
OPEN PLAN KITCHEN, LIVING & DINING
Tiled floor & recessed lights throughout.
KITCHEN
11’10” x 11’6”
Contemporary kitchen with a range of fitted units; laminate work surfaces; composite sink & drainer; integrated fridge freezer & dishwasher; fitted microwave & oven; induction hob with extractor unit over; island with storage & breakfast bar seating; space for dining; open to the living area; sliding patio door leading to the rear.
FAMILY ROOM
11’0” x 10’7”
Open to the kitchen; sliding patio door to the rear.
UTILITY ROOM
6’0” x 7’7”
Range of fitted units; laminate work surfaces; stainless steel sink & drainer; plumbed for washing machine; space for dryer; gas boiler cupboard; door to the rear; tiled floor.
DOWNSTAIRS WC
6’0” x 3’8”
Toilet; vanity unit with wash hand basin; tiled floor.
FIRST FLOOR
LANDING
Storage cupboard.
BEDROOM 1
16’8” x 11’6”
Double bedroom to the front; plantation shutters.
DRESSING ROOM
9’0” x 7’6”
Range of fitted bedroom furniture & vanity bench; plantation shutters; laminate floor.
ENSUITE
4’4” x 7’7”
Tiled shower cubicle; toilet; wall mounted vanity unit with wash hand basin; chrome towel radiator; backlit mirror; tiled floor; recessed lighting.
BEDROOM 2
12’0” x 9’7”
Double bedroom to the rear; fitted wardrobe; plantation shutters.
BEDROOM 3
9’8” x 10’6”
Double bedroom to the side; fitted wardrobe; plantation shutters.
BATHROOM
6’5” x 9’7”
Free standing bath; tiled shower cubicle; toilet; vanity unit with wash hand basin; chrome towel radiator; backlit mirror; tiled floor; recessed lighting.
SECOND FLOOR
LANDING
Access to the roof space; storage cupboard.
BEDROOM 4
15’5” x 11’6”
Double bedroom to the rear; fitted wardrobe; plantation shutters.
ENSUITE
9’11” x 3’11”
Tiled shower cubicle; toilet; vanity unit with wash hand basin; chrome towel radiator; backlit mirror; tiled floor; recessed lighting.
EXTERIOR
OUTSIDE FEATURES
Tarmac driveway & parking area to the front; electric car charger; garden laid in lawn surrounding the property; fully enclosed rear garden & patio areas; timber shed with power & light; mature landscaping; outside light & water tap.
-
Property type
House
Features
- Garden
- Walk In Closet
- Modern
- Open Kitchen
- Washer Dryer
- Gas Stovetop
- Gate
- Outdoor Living Space
- Kitchen island
Features
Lot
Indoor
- Kitchen island
- Gas Stovetop
- Washer Dryer
- Bar
- Open Kitchen
- Stone Countertops
- Walk In Closet
Outdoor
- Parking
- Outdoor Living Space
- Gate
- Garden
Explore the Area
22 Lisderg Court, Portstewart, Causeway Coast and Glens District, Northern Ireland
View on Google Maps
Price per sqft
Low
High
Joined 3 years ago
You have inquired about this property
The agent will contact you soon by
Listed by
17
Listings
2023
Joined
Book home tour with the agent
Choose a date and whether you'd like a virtual or in-person tour with the agent.
Preferred date
Tour type
Last updated
August 7
First listed
Aug 7
Listing reference
202239_PPR1022755
Similar Properties Nearby
New Listings in Portstewart

Explore More Homes for Sale
Portstewart property types
Portstewart popular searches
- Panoramic / Scenic View properties in Portstewart
- Sea View properties in Portstewart
- Properties with Terrace in Portstewart
- Properties with Bar in Portstewart
- Properties with Elevator in Portstewart
- Mountain View properties in Portstewart
- Properties with Garden in Portstewart
- Duplex properties in Portstewart
- Coastal properties in Portstewart
- Gated Community properties in Portstewart
- Modern properties in Portstewart
- Properties with Air Conditioning in Portstewart
- Properties with Jacuzzi in Portstewart
- Properties with Fireplace in Portstewart
- Properties with Garage in Portstewart
- Properties with Balcony in Portstewart
- Properties with Open Kitchen in Portstewart
- Water View properties in Portstewart
Related Guides & Stories
Trusted by the World's Leading Brokers
The agents behind the world's most exceptional properties list with JamesEdition.
- Listings from Sotheby's, Christie's, BARNES, and Engel & Völkers
- Every listing reviewed before it goes live
- Connect directly with verified listing agents
By continuing you agree to our Terms and Privacy Policy.