$499,367
House Portrush
- 3 Beds
- 2 Baths
- Updated: July 8
-
28
Views for last 30 days
- 1
About the Property
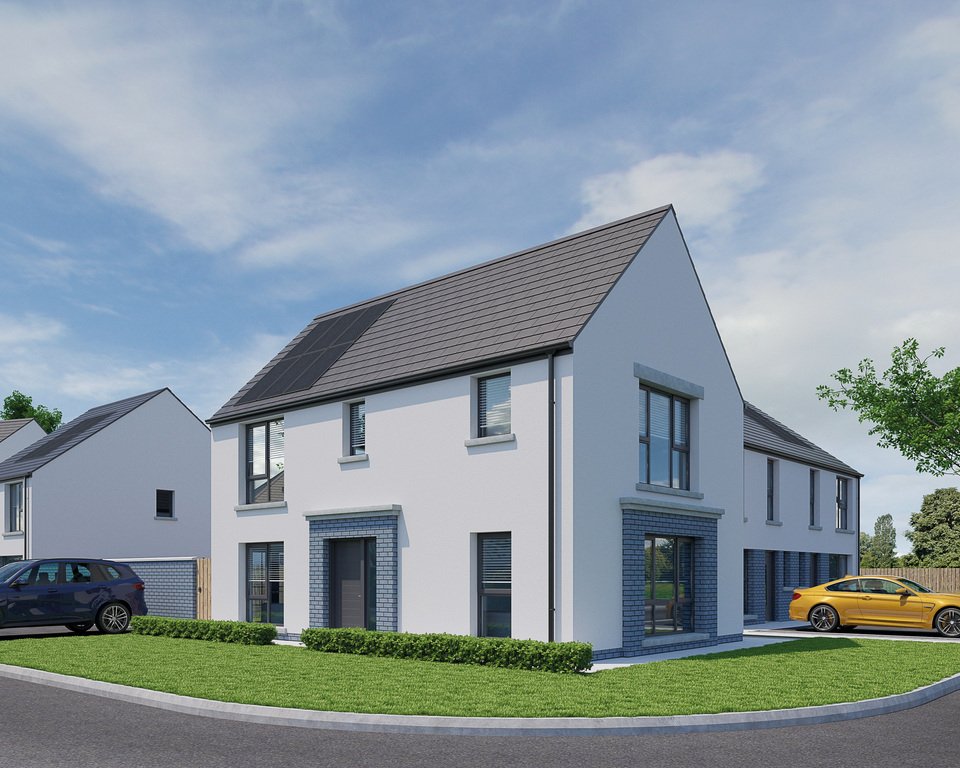
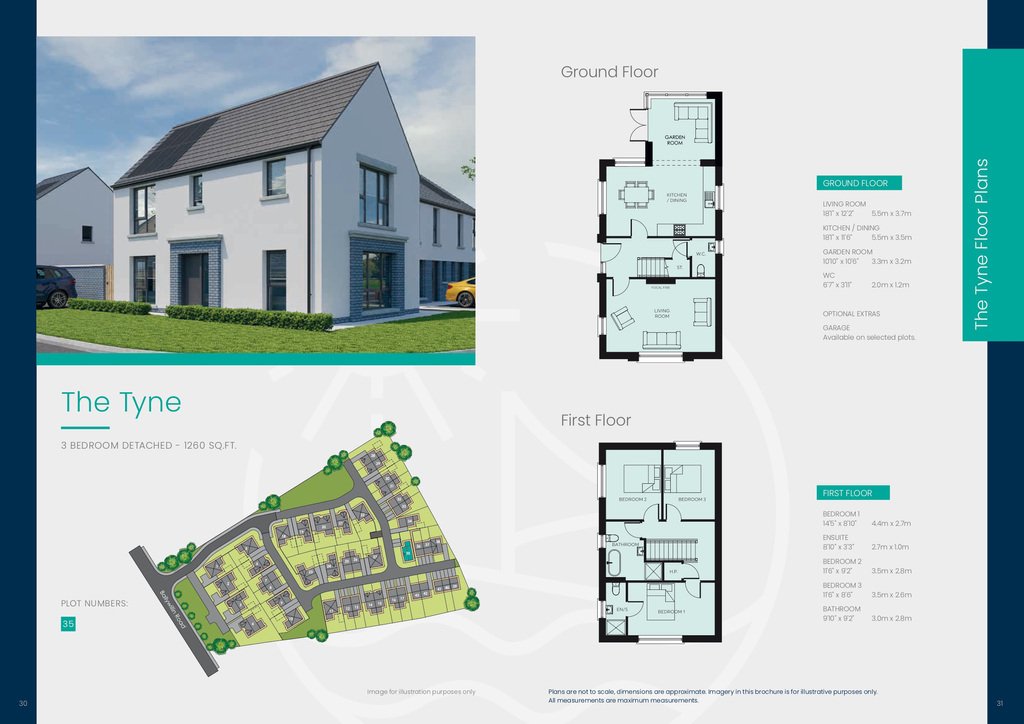
The Tyne
Detached House – 3 Bedrooms – 1,260 sq ft
The Tyne is a stylish three-bedroom home designed for modern family living. Featuring an open-plan kitchen, dining, and living area, complemented by a separate living room, it provides flexible space for both relaxing and entertaining.
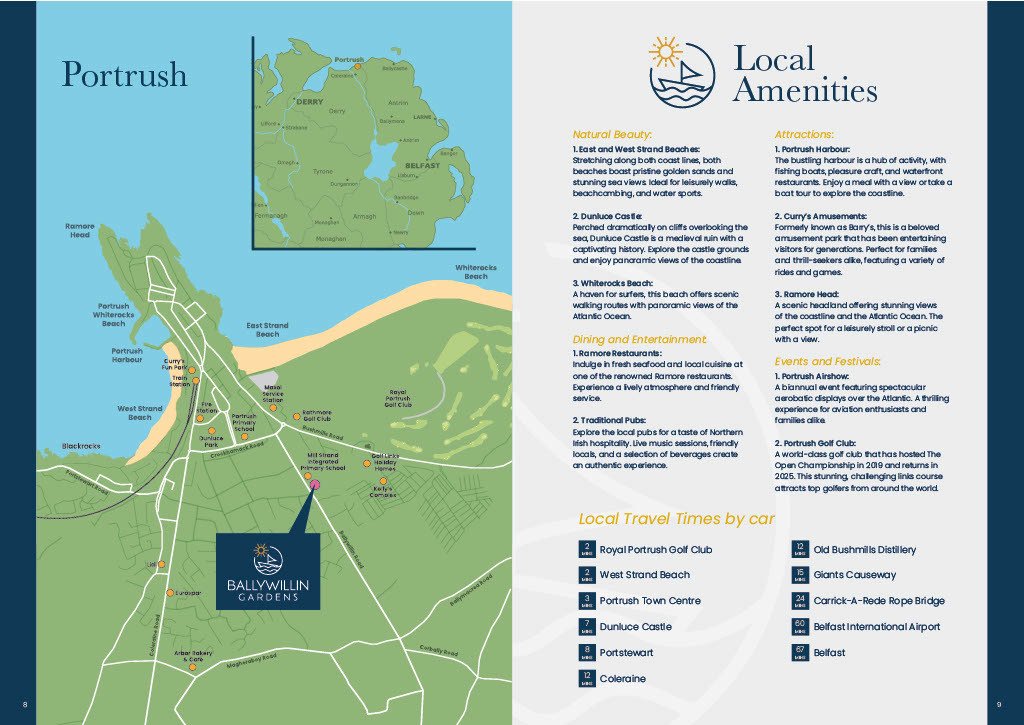
Located within Ballywillin Gardens, a prestigious new development on Ballywillin Road,
Detached House – 3 Bedrooms – 1,260 sq ft
The Tyne is a stylish three-bedroom home designed for modern family living. Featuring an open-plan kitchen, dining, and living area, complemented by a separate living room, it provides flexible space for both relaxing and entertaining.
Located within Ballywillin Gardens, a prestigious new development on Ballywillin Road,
The Tyne
Detached House – 3 Bedrooms – 1,260 sq ft
The Tyne is a stylish three-bedroom home designed for modern family living. Featuring an open-plan kitchen, dining, and living area, complemented by a separate living room, it provides flexible space for both relaxing and entertaining.
Located within Ballywillin Gardens, a prestigious new development on Ballywillin Road, Portrush, every home has been crafted to deliver A-rated efficiency, lower running costs, and the high standard of finish for which Lotus Homes is renowned.
GROUND FLOOR
LIVING ROOM:
18’1” x 12’2”
KITCHEN/DINING:
18’1” x 11’6”
GARDEN ROOM:
10’10” x 10’6”
WC:
6’7” x 3’11”
FIRST FLOOR
BEDROOM 1:
14’5” x 8’10”
ENSUITE:
8’10” x 3’3”
BEDROOM 2:
11’6” x 9’2”
BEDROOM 3:
11’6” x 8’6”
BATHROOM:
9’10” x 9’2”
Detached House – 3 Bedrooms – 1,260 sq ft
The Tyne is a stylish three-bedroom home designed for modern family living. Featuring an open-plan kitchen, dining, and living area, complemented by a separate living room, it provides flexible space for both relaxing and entertaining.
Located within Ballywillin Gardens, a prestigious new development on Ballywillin Road, Portrush, every home has been crafted to deliver A-rated efficiency, lower running costs, and the high standard of finish for which Lotus Homes is renowned.
GROUND FLOOR
LIVING ROOM:
18’1” x 12’2”
KITCHEN/DINING:
18’1” x 11’6”
GARDEN ROOM:
10’10” x 10’6”
WC:
6’7” x 3’11”
FIRST FLOOR
BEDROOM 1:
14’5” x 8’10”
ENSUITE:
8’10” x 3’3”
BEDROOM 2:
11’6” x 9’2”
BEDROOM 3:
11’6” x 8’6”
BATHROOM:
9’10” x 9’2”
-
Property type
House
Features
- Garden
- Water View
- Open Kitchen
- 2D Floor Plan
- New Builds
Explore the Area
Site 35 Ballywillin Gardens, Portrush, Causeway Coast and Glens District, Northern Ireland
View on Google Maps
Price per sqft
Low
High
Joined 3 years ago
You have inquired about this property
The agent will contact you soon by
Listed by
16
Listings
2023
Joined
Book home tour with the agent
Choose a date and whether you'd like a virtual or in-person tour with the agent.
Preferred date
Tour type
Last updated
July 8
First listed
Mar 27
Listing reference
202239_PPR982203
Trusted by the World's Leading Brokers
The agents behind the world's most exceptional properties list with JamesEdition.
- Listings from Sotheby's, Christie's, BARNES, and Engel & Völkers
- Every listing reviewed before it goes live
- Connect directly with verified listing agents
By continuing you agree to our Terms and Privacy Policy.