$1,295,555
House Portstewart
- 4 Beds
- 2 Baths
- Updated: August 1
- 17
About the Property
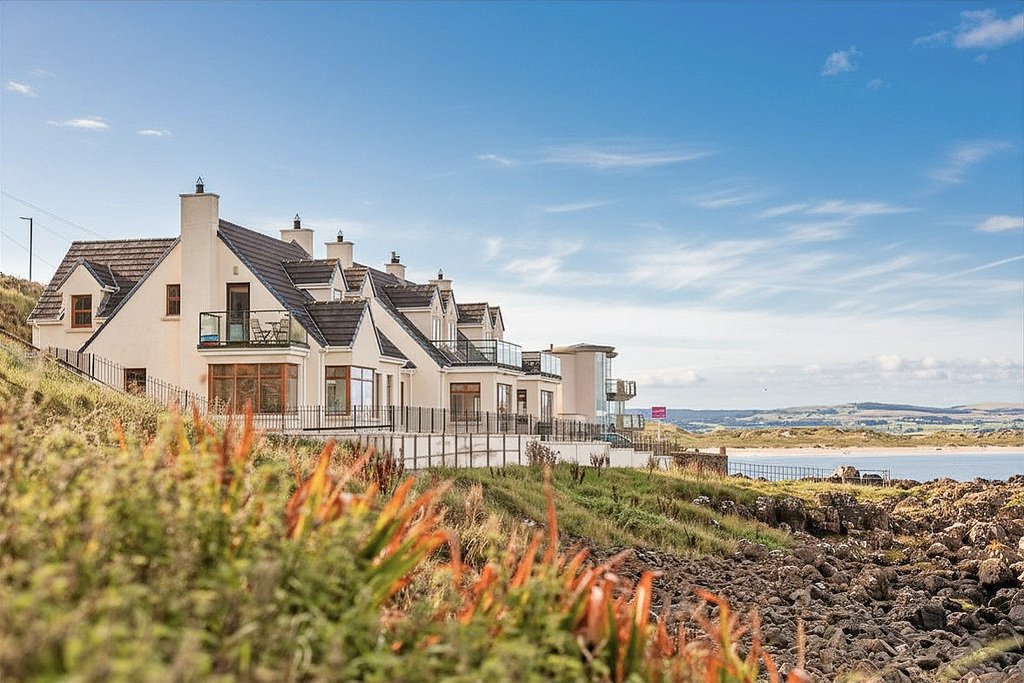
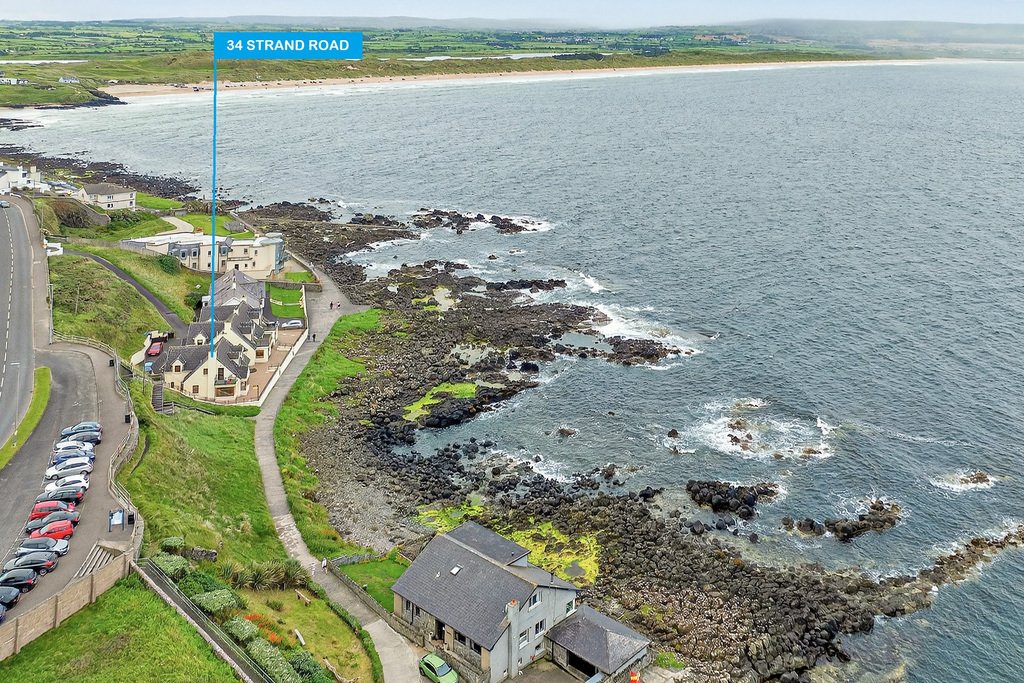
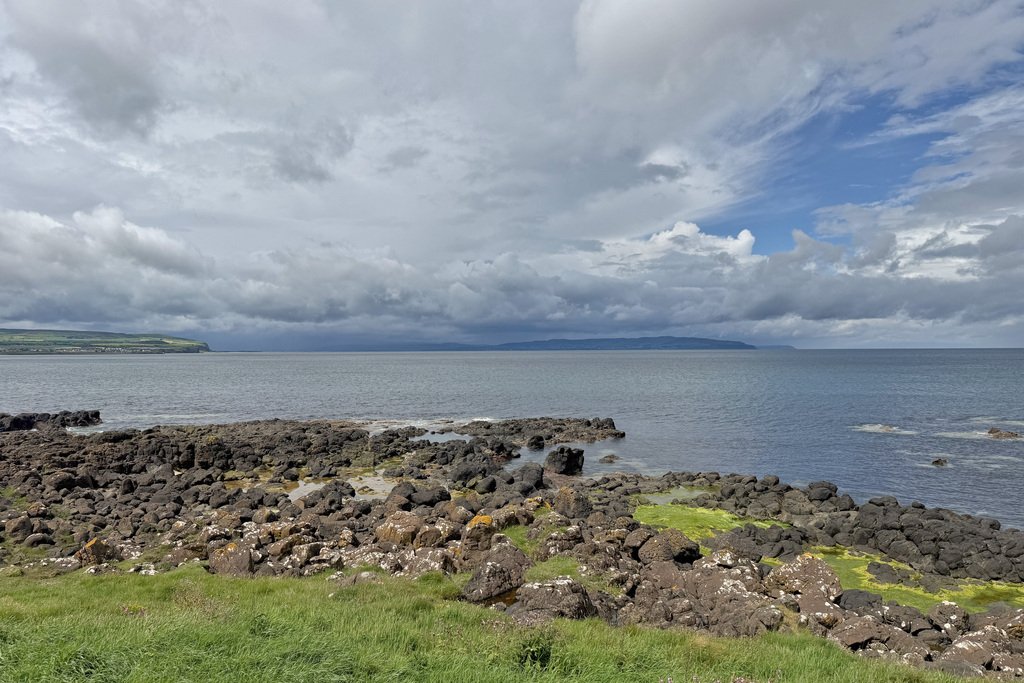
Occupying one of the finest frontline positions in Portstewart, this exceptional coastal residence enjoys breathtaking panoramic views across the Atlantic Ocean, Portstewart Strand and the dramatic North Coast beyond.
Perfectly positioned within one of Portstewart’s most sought-after residential settings, the property is just a short stroll from the bustling Promenade with its renowned ca
Perfectly positioned within one of Portstewart’s most sought-after residential settings, the property is just a short stroll from the bustling Promenade with its renowned ca
Occupying one of the finest frontline positions in Portstewart, this exceptional coastal residence enjoys breathtaking panoramic views across the Atlantic Ocean, Portstewart Strand and the dramatic North Coast beyond.
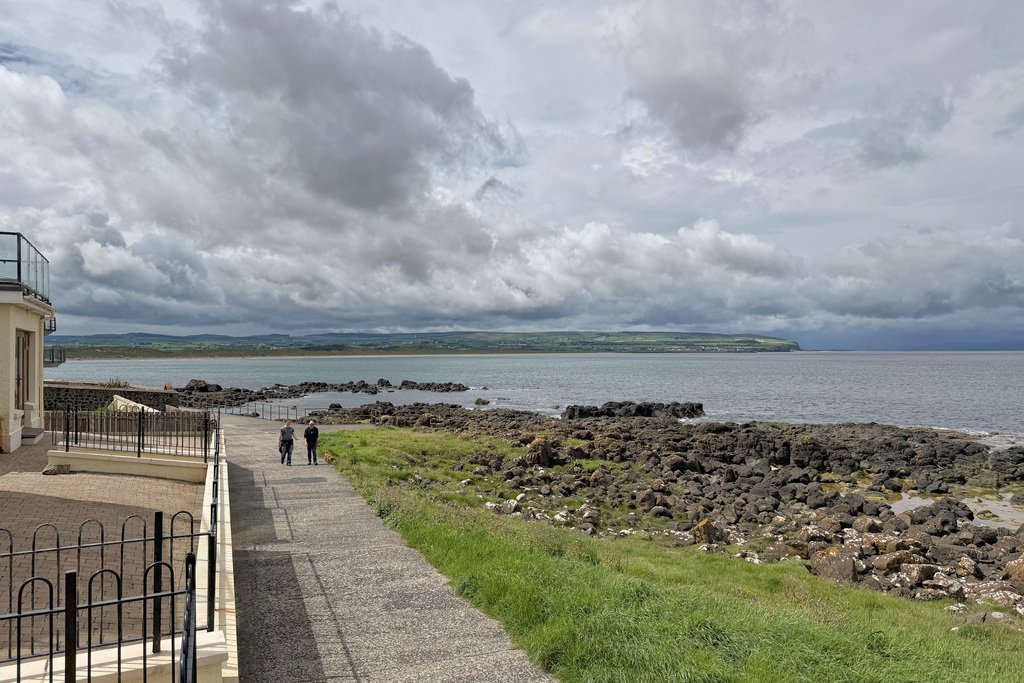
Perfectly positioned within one of Portstewart’s most sought-after residential settings, the property is just a short stroll from the bustling Promenade with its renowned cafés, restaurants and boutique shops, while the championship Portstewart Golf Club is also close at hand. With direct access onto the iconic coastal cliff path, some of the North Coast’s most spectacular scenery and picturesque walks are quite literally on the doorstep.
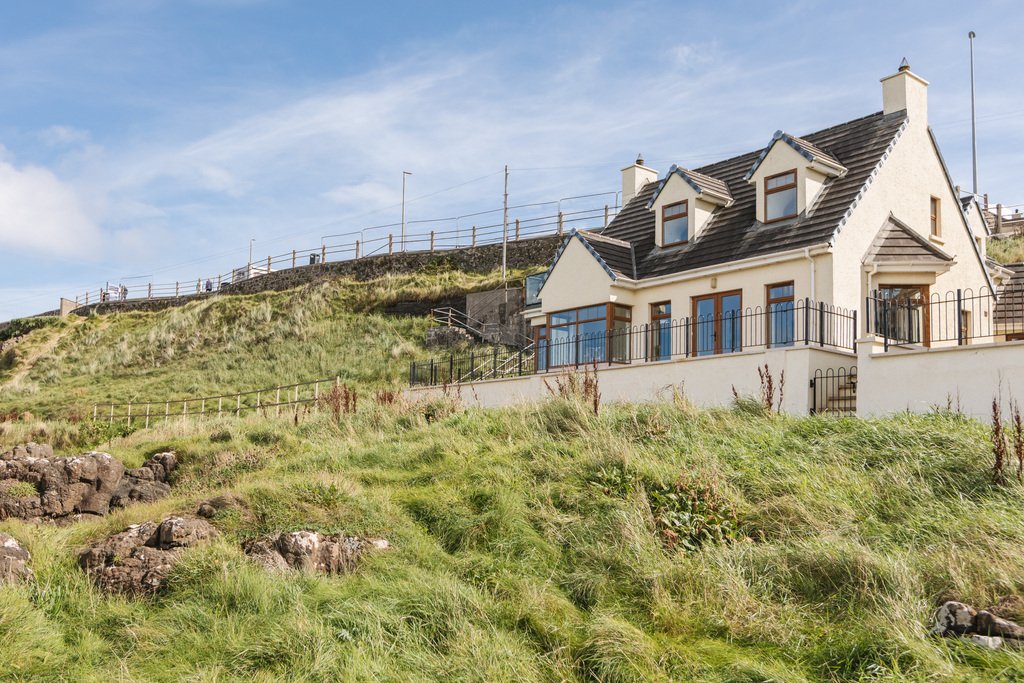
Extending to spacious and beautifully presented accommodation throughout, the home has been designed to make the most of the spectacular views and natural light, offering generous reception areas and four beautifully appointed bedrooms, including an impressive principal suite with ensuite shower room and private balcony overlooking the coastline.
Outside, attractive patio and terrace areas provide the perfect setting for alfresco dining and entertaining, complemented by private parking and integral storage.
Whether enjoying your morning coffee as the waves roll onto Portstewart Strand, entertaining friends on the front terrace as the sun sets over Donegal, or simply relaxing while taking in the ever-changing coastal scenery, this is a home where the views become part of everyday life.
Frontline homes in this location rarely become available, making this a unique opportunity to secure one of Portstewart’s most prestigious coastal addresses.
ENTRANCE PORCH
5’9” x 5’11”
Tiled floor; door leading to the living room.
HALLWAY
Tiled floor; under stairs storage cupboard.
OPEN PLAN LIVING & DINING AREA
32’3” x 18’10”
Panoramic sea views; tiled floor & recessed lights throughout.
LOUNGE
23’3” x 18’10”
Box bay window to the front & side offering panoramic sea views; patio doors leading to the front terrace; wall mounted electric fire; open to the dining area.
DINING AREA
8’11” x 14’8”
Sea views; open to the kitchen & lounge.
KITCHEN
9’5” x 8’6”
Range of fitted units; granite work surfaces; recessed sink with drainer; integrated fridge freezer & dishwasher; electric oven & hob with extractor unit over; tiled floor; recessed lighting; open to the dining area.
FAMILY ROOM
10’9” x 13’0”
Sea views; door leading to the front; oil boiler cupboard; utility cupboard; wood effect tiled floor; recessed lighting.
UTILITY
5’4” x 4’1”
Range of fitted units; laminate work surface; stainless steel sink; plumbed for washing machine; space for dryer; part tiled walls; wood effect tiled floor.
BEDROOM 4
9’5” x 11’5”
Double bedroom to the side enjoying partial coastal views; range of fitted bedroom furniture.
DOWNSTAIRS WC
6’0” x 5’2”
Toilet; wall mounted glass wash hand basin with tiled splashback; wall mounted vanity unit; tiled floor; recessed lighting.
FIRST FLOOR
LANDING
Bright open landing area; shelved hot press.
BEDROOM 1
14’2” x 17’6”
Spacious double bedroom enjoying panoramic views across Portstewart Strand; door to the private balcony; range of fitted bedroom furniture.
BALCONY
10’0” x 5’4”
Panoramic sea views; glass balustrades; outside light.
ENSUITE
4’2” x 9’0”
Tiled shower cubicle with rainfall head; toilet; wall mounted wash hand basin; chrome towel radiator; recessed lighting; tiled floor & walls.
BEDROOM 2
16’8” x 9’3”
Spacious double bedroom to the front enjoying panoramic views across Portstewart Strand; range of fitted bedroom furniture; access to the roof space.
BEDROOM 3
10’5” x 10’10”
Double bedroom to the rear enjoying partial coastal views; range of fitted bedroom furniture.
BATHROOM
10’4” x 5’6”
Corner panel bath with shower wand attachment; toilet; wall mounted wash hand basin; chrome towel radiator; tiled floor & walls; recessed lighting.
EXTERIOR
STORAGE ROOM
2’7” x 12’8”
OUTSIDE FEATURES
- Front patio terrace enjoying breathtaking panoramic coastal views.
- Private balcony accessed from the principal bedroom.
- Private gated access directly onto the coastal cliff path.
- Tarmac driveway providing off-street parking.
Perfectly positioned within one of Portstewart’s most sought-after residential settings, the property is just a short stroll from the bustling Promenade with its renowned cafés, restaurants and boutique shops, while the championship Portstewart Golf Club is also close at hand. With direct access onto the iconic coastal cliff path, some of the North Coast’s most spectacular scenery and picturesque walks are quite literally on the doorstep.
Extending to spacious and beautifully presented accommodation throughout, the home has been designed to make the most of the spectacular views and natural light, offering generous reception areas and four beautifully appointed bedrooms, including an impressive principal suite with ensuite shower room and private balcony overlooking the coastline.
Outside, attractive patio and terrace areas provide the perfect setting for alfresco dining and entertaining, complemented by private parking and integral storage.
Whether enjoying your morning coffee as the waves roll onto Portstewart Strand, entertaining friends on the front terrace as the sun sets over Donegal, or simply relaxing while taking in the ever-changing coastal scenery, this is a home where the views become part of everyday life.
Frontline homes in this location rarely become available, making this a unique opportunity to secure one of Portstewart’s most prestigious coastal addresses.
ENTRANCE PORCH
5’9” x 5’11”
Tiled floor; door leading to the living room.
HALLWAY
Tiled floor; under stairs storage cupboard.
OPEN PLAN LIVING & DINING AREA
32’3” x 18’10”
Panoramic sea views; tiled floor & recessed lights throughout.
LOUNGE
23’3” x 18’10”
Box bay window to the front & side offering panoramic sea views; patio doors leading to the front terrace; wall mounted electric fire; open to the dining area.
DINING AREA
8’11” x 14’8”
Sea views; open to the kitchen & lounge.
KITCHEN
9’5” x 8’6”
Range of fitted units; granite work surfaces; recessed sink with drainer; integrated fridge freezer & dishwasher; electric oven & hob with extractor unit over; tiled floor; recessed lighting; open to the dining area.
FAMILY ROOM
10’9” x 13’0”
Sea views; door leading to the front; oil boiler cupboard; utility cupboard; wood effect tiled floor; recessed lighting.
UTILITY
5’4” x 4’1”
Range of fitted units; laminate work surface; stainless steel sink; plumbed for washing machine; space for dryer; part tiled walls; wood effect tiled floor.
BEDROOM 4
9’5” x 11’5”
Double bedroom to the side enjoying partial coastal views; range of fitted bedroom furniture.
DOWNSTAIRS WC
6’0” x 5’2”
Toilet; wall mounted glass wash hand basin with tiled splashback; wall mounted vanity unit; tiled floor; recessed lighting.
FIRST FLOOR
LANDING
Bright open landing area; shelved hot press.
BEDROOM 1
14’2” x 17’6”
Spacious double bedroom enjoying panoramic views across Portstewart Strand; door to the private balcony; range of fitted bedroom furniture.
BALCONY
10’0” x 5’4”
Panoramic sea views; glass balustrades; outside light.
ENSUITE
4’2” x 9’0”
Tiled shower cubicle with rainfall head; toilet; wall mounted wash hand basin; chrome towel radiator; recessed lighting; tiled floor & walls.
BEDROOM 2
16’8” x 9’3”
Spacious double bedroom to the front enjoying panoramic views across Portstewart Strand; range of fitted bedroom furniture; access to the roof space.
BEDROOM 3
10’5” x 10’10”
Double bedroom to the rear enjoying partial coastal views; range of fitted bedroom furniture.
BATHROOM
10’4” x 5’6”
Corner panel bath with shower wand attachment; toilet; wall mounted wash hand basin; chrome towel radiator; tiled floor & walls; recessed lighting.
EXTERIOR
STORAGE ROOM
2’7” x 12’8”
OUTSIDE FEATURES
- Front patio terrace enjoying breathtaking panoramic coastal views.
- Private balcony accessed from the principal bedroom.
- Private gated access directly onto the coastal cliff path.
- Tarmac driveway providing off-street parking.
-
Property type
House
Features
- Terrace
- Fireplace
- Water View
- Sea View
- Coastal
- Washer Dryer
- Panoramic / Scenic View
- Gate
- Stone Countertops
Explore the Area
34 Strand Road, Portstewart, Causeway Coast and Glens District, Northern Ireland
View on Google Maps
Price per sqft
Low
High
Joined 3 years ago
You have inquired about this property
The agent will contact you soon by
Listed by
9
Listings
2023
Joined
Book home tour with the agent
Choose a date and whether you'd like a virtual or in-person tour with the agent.
Preferred date
Tour type
Last updated
August 1
First listed
June 6
Listing reference
202239_PPR514661
Similar Properties Nearby
New Listings in Portstewart


Explore More Homes for Sale
Portstewart property types
Portstewart popular searches
- Panoramic / Scenic View properties in Portstewart
- Sea View properties in Portstewart
- Properties with Terrace in Portstewart
- Properties with Bar in Portstewart
- Properties with Game Room in Portstewart
- Properties with Office in Portstewart
- Properties with Elevator in Portstewart
- Mountain View properties in Portstewart
- Properties with Garden in Portstewart
- Golf View properties in Portstewart
- Coastal properties in Portstewart
- Gated Community properties in Portstewart
- Privacy properties in Portstewart
- Investment Property properties in Portstewart
- Modern properties in Portstewart
- New Builds properties in Portstewart
- Properties with Air Conditioning in Portstewart
- Properties with Jacuzzi in Portstewart
- Properties with Fireplace in Portstewart
- Properties with Garage in Portstewart
- Properties with Balcony in Portstewart
- Seafront properties in Portstewart
- Properties with Open Kitchen in Portstewart
- Properties with Cinema in Portstewart
- Water View properties in Portstewart
- Ocean View properties in Portstewart
Related Guides & Stories
Trusted by the World's Leading Brokers
The agents behind the world's most exceptional properties list with JamesEdition.
- Listings from Sotheby's, Christie's, BARNES, and Engel & Völkers
- Every listing reviewed before it goes live
- Connect directly with verified listing agents
By continuing you agree to our Terms and Privacy Policy.