$1,020,831
Odoroki
- 4 Beds
- 1 Baths
- 1,518 Sqft
- 2,605 Sqft lot
- Updated: February 17
-
1
Views for last 30 days
About the Property
Built in 1969, this postmodernist ensemble of a house and outbuildings, covering 159 m² and designed by Bordeaux architect Patrick Maxwell, is situated on a 242 m² plot in the family-friendly and sought-after Primrose neighborhood, near the Barrière Judaique.
A reinterpretation of a Bordeaux échoppe, this house fits perfectly into the surrounding urban fabric and is revealed through a sma
A reinterpretation of a Bordeaux échoppe, this house fits perfectly into the surrounding urban fabric and is revealed through a sma
Built in 1969, this postmodernist ensemble of a house and outbuildings, covering 159 m² and designed by Bordeaux architect Patrick Maxwell, is situated on a 242 m² plot in the family-friendly and sought-after Primrose neighborhood, near the Barrière Judaique.
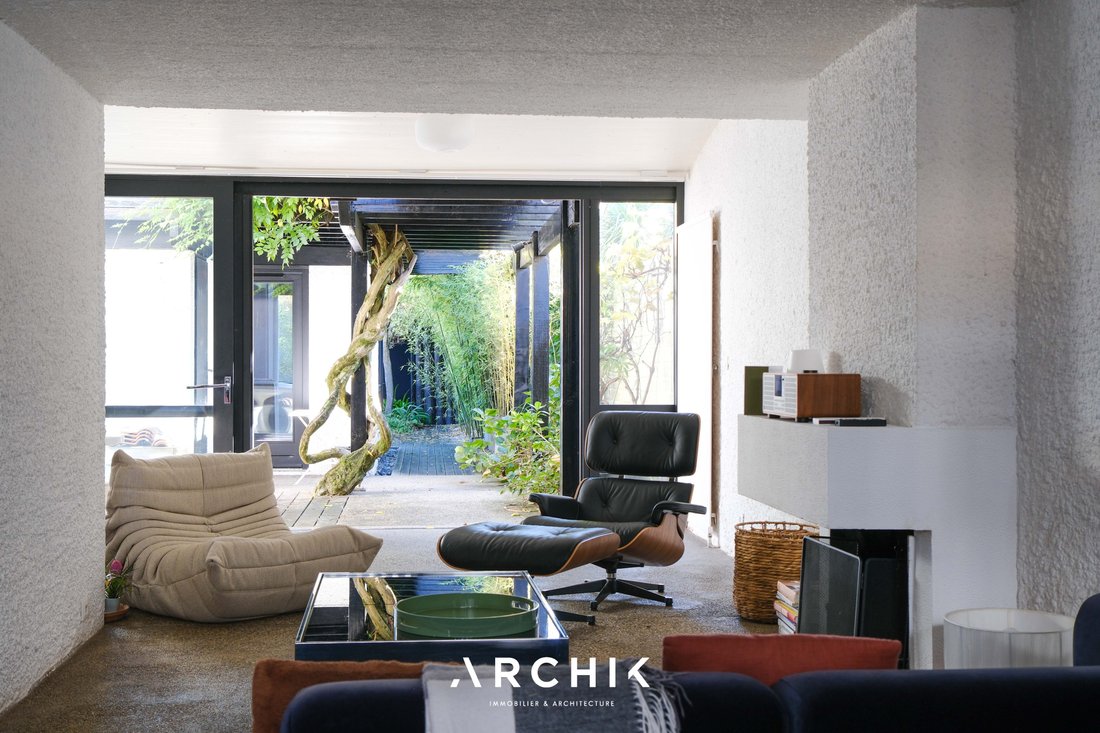
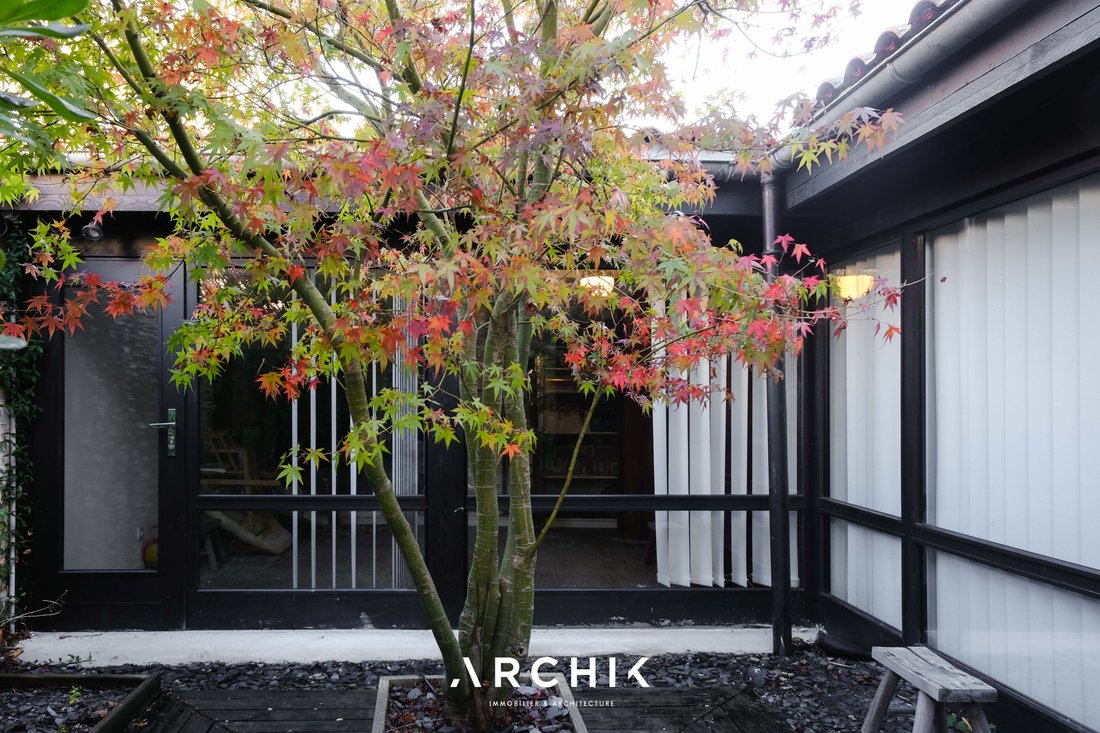
A reinterpretation of a Bordeaux échoppe, this house fits perfectly into the surrounding urban fabric and is revealed through a small welcoming garden hidden behind a wall, out of public view. Renovated in 2021 by architect HMONP Iris Giese, founder of ARCHI PLUS, the house and its outbuildings were enhanced while respecting the original architecture, its initial minimalism, and character. Access is either through a door leading to the kitchen or a large glazed frame offering a through view of the entire ground floor.
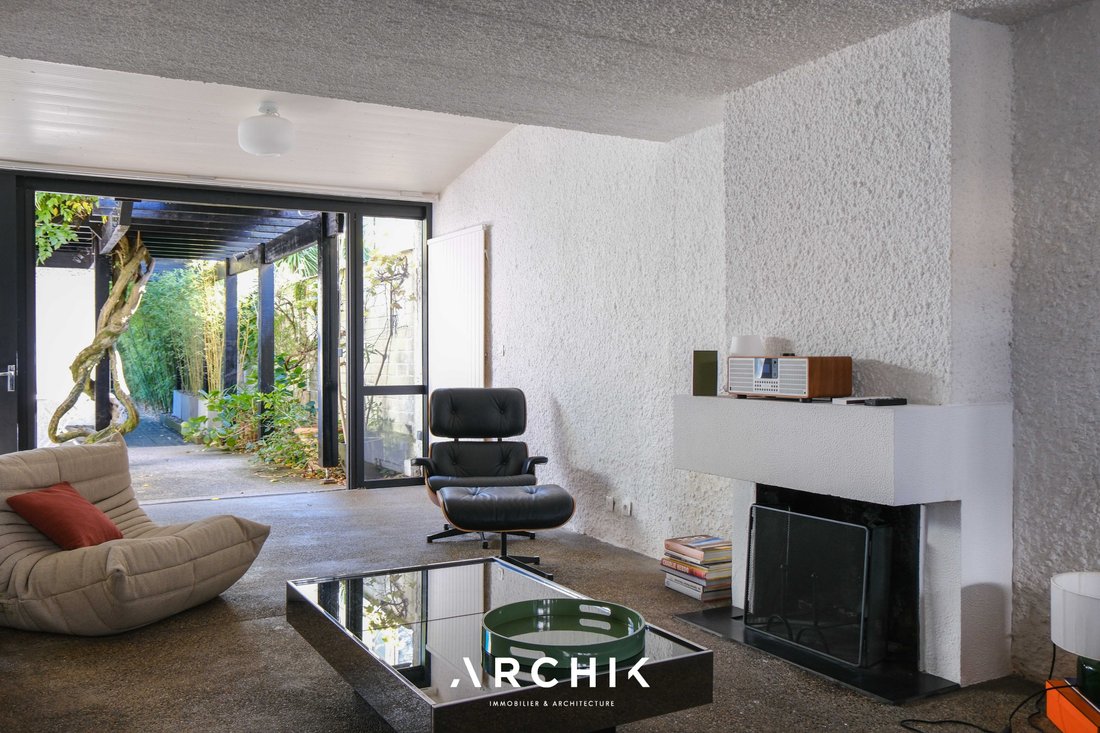
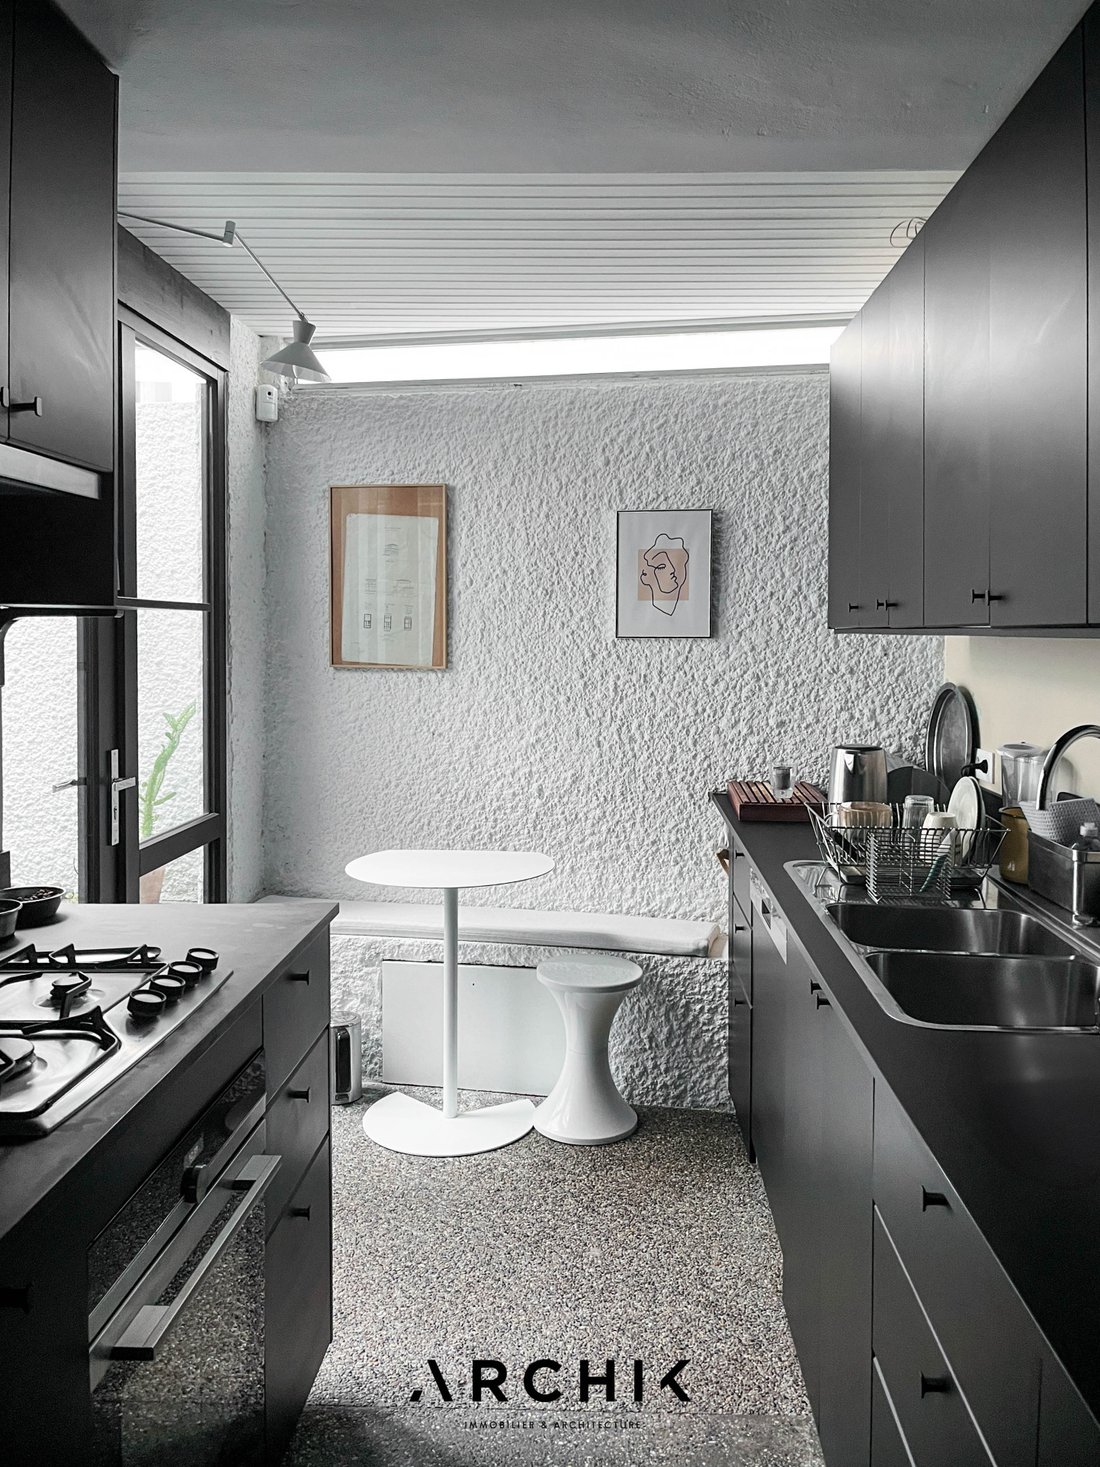
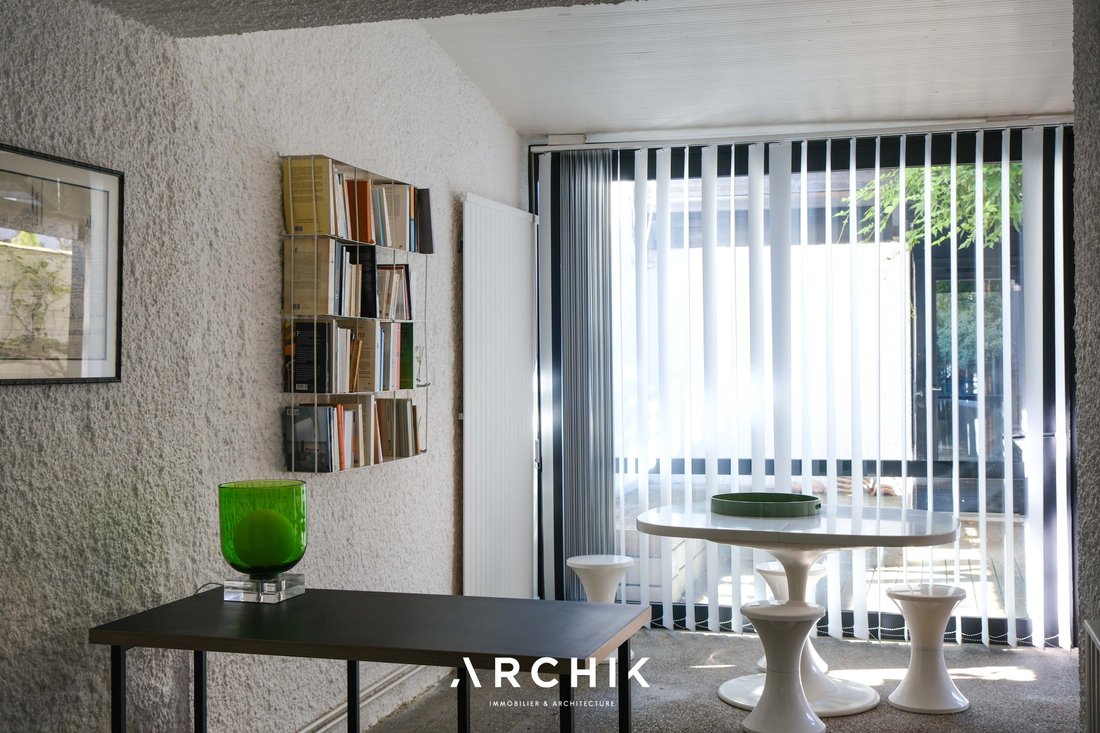
From the moment you arrive, mid-century charm prevails: the uniform washed gravel concrete floor, white plastered walls, and wooden joinery define the interior. The long kitchen with a dining nook under a band window is completely private and isolated from the rest of the house, while the through living spaces occupy the remainder of the ground floor. Structured by a central wall, the fully open living room is organized around an open fireplace, seemingly molded into the white wall. The dining room shares with the living room a full-height glazed facade in black-stained wood, which opens entirely onto a first sheltered patio arranged as a dining area.
Nestled between the kitchen and dining room, a quarter-turn solid wood staircase punctuated with decorative alcoves leads to a landing distributing three bedrooms with band windows and a bathroom clad in hexagonal mosaics, infinitely multiplied by a play of mirrors. A unique and singular house, wrapped in textures and raw materials with nature omnipresent.
A desire for simplicity, clarity of volume, and a relationship between architecture and living environment.
The uniqueness of the place
- Views of greenery from every room
- Renovation mindful of seventies design codes
Information on the risks to which this property is exposed is available on the Géorisques website: https://www.georisques.gouv.fr/
A reinterpretation of a Bordeaux échoppe, this house fits perfectly into the surrounding urban fabric and is revealed through a small welcoming garden hidden behind a wall, out of public view. Renovated in 2021 by architect HMONP Iris Giese, founder of ARCHI PLUS, the house and its outbuildings were enhanced while respecting the original architecture, its initial minimalism, and character. Access is either through a door leading to the kitchen or a large glazed frame offering a through view of the entire ground floor.
From the moment you arrive, mid-century charm prevails: the uniform washed gravel concrete floor, white plastered walls, and wooden joinery define the interior. The long kitchen with a dining nook under a band window is completely private and isolated from the rest of the house, while the through living spaces occupy the remainder of the ground floor. Structured by a central wall, the fully open living room is organized around an open fireplace, seemingly molded into the white wall. The dining room shares with the living room a full-height glazed facade in black-stained wood, which opens entirely onto a first sheltered patio arranged as a dining area.
Nestled between the kitchen and dining room, a quarter-turn solid wood staircase punctuated with decorative alcoves leads to a landing distributing three bedrooms with band windows and a bathroom clad in hexagonal mosaics, infinitely multiplied by a play of mirrors. A unique and singular house, wrapped in textures and raw materials with nature omnipresent.
A desire for simplicity, clarity of volume, and a relationship between architecture and living environment.
The uniqueness of the place
- Views of greenery from every room
- Renovation mindful of seventies design codes
Information on the risks to which this property is exposed is available on the Géorisques website: https://www.georisques.gouv.fr/
-
Property type
House
-
Year built
1969
-
Price/sqft
$672
Explore the Area
Primrose, Bordeaux, 33200, France
View on Google Maps
Price per sqft
Low
High
Joined 3 years ago
You have inquired about this property
The agent will contact you soon by
Listed by
41
Listings
2023
Joined
Book home tour with the agent
Choose a date and whether you'd like a virtual or in-person tour with the agent.
Preferred date
Tour type
Last updated
February 17
First listed
Jan 9
Listing reference
BX1295
Similar Properties Nearby
New Listings in Caudéran-Barrière Judaïque


Explore More Homes for Sale
Caudéran-Barrière Judaïque property types
Caudéran-Barrière Judaïque popular searches
- Panoramic / Scenic View properties in Caudéran-Barrière Judaïque
- Properties with Terrace in Caudéran-Barrière Judaïque
- Properties with Bar in Caudéran-Barrière Judaïque
- Properties with Game Room in Caudéran-Barrière Judaïque
- Properties with Office in Caudéran-Barrière Judaïque
- Properties with Elevator in Caudéran-Barrière Judaïque
- City View properties in Caudéran-Barrière Judaïque
- Properties with Garden in Caudéran-Barrière Judaïque
- Properties with Outdoor Kitchen in Caudéran-Barrière Judaïque
- Duplex properties in Caudéran-Barrière Judaïque
- Gated Community properties in Caudéran-Barrière Judaïque
- Privacy properties in Caudéran-Barrière Judaïque
- Investment Property properties in Caudéran-Barrière Judaïque
- Modern properties in Caudéran-Barrière Judaïque
- Equestrian properties in Caudéran-Barrière Judaïque
- New Builds properties in Caudéran-Barrière Judaïque
- Properties with Fitness Center / Gym in Caudéran-Barrière Judaïque
- Properties with Sauna in Caudéran-Barrière Judaïque
- Properties with Library in Caudéran-Barrière Judaïque
- Properties with Air Conditioning in Caudéran-Barrière Judaïque
- Properties with Wine Cellar in Caudéran-Barrière Judaïque
- Properties with Jacuzzi in Caudéran-Barrière Judaïque
- Properties with Fireplace in Caudéran-Barrière Judaïque
- Properties with Pool in Caudéran-Barrière Judaïque
- Properties with Garage in Caudéran-Barrière Judaïque
- Properties with Balcony in Caudéran-Barrière Judaïque
- Properties with Tennis Court in Caudéran-Barrière Judaïque
- Mansion properties in Caudéran-Barrière Judaïque
- Properties with Open Kitchen in Caudéran-Barrière Judaïque
- Renovated properties in Caudéran-Barrière Judaïque
- Properties with Cinema in Caudéran-Barrière Judaïque
- Water View properties in Caudéran-Barrière Judaïque
Related Guides & Stories
Trusted by the World's Leading Brokers
The agents behind the world's most exceptional properties list with JamesEdition.
- Listings from Sotheby's, Christie's, BARNES, and Engel & Völkers
- Every listing reviewed before it goes live
- Connect directly with verified listing agents
By continuing you agree to our Terms and Privacy Policy.