$984,453
Hegenheim Plain Pied
- 3 Chambres
- 2 SdB
- 1,454 Sqft
- 21,528 Sqft lot
- Mis à jour: Septembre 24
- 1
À propos de la propriété
La description a été traduite automatiquement.
La description est affichée dans la langue d'origine.
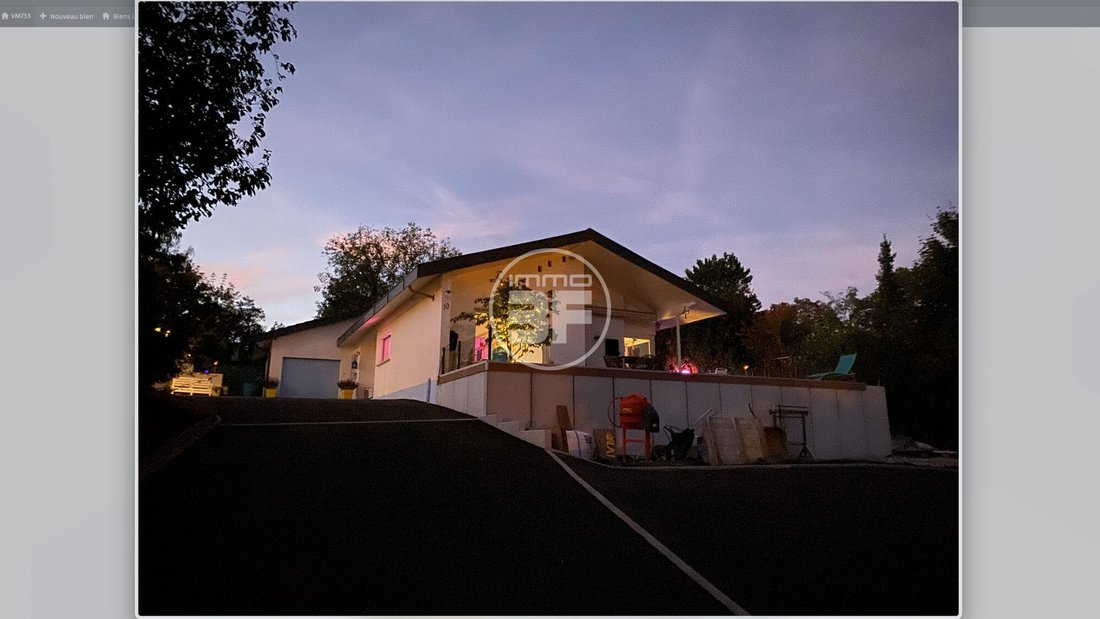
Merci de contacter Bruno Simet au 00 33 6 67 09 60 18 pour visiter ce bien ou obtenir plus de renseignements.À vendre – Maison de plain-pied avec vue panoramique sur les hauteurs d’HégenheimDécouvrez ce lumineux plain-pied de 240 m² dont 120 m² habitables et 120 m² de sous-sol en partie chauffé, érigé sur un vaste terrain clos de 2 000 m². Construite en 1967 et rénovée en 2022, cette maison rare b
Bright villa on the heights of Hégenheim, exceptional location, unique setting, rare property with a panoramic view to the south over Basel and the Swiss Jura. You will appreciate the calm and zenitude of this beautiful house at the edge of the forest, in the middle of the beautiful gardens of the Golden Square on the hill. The living room of 30m2 with its large windows and its cathedral ceiling w
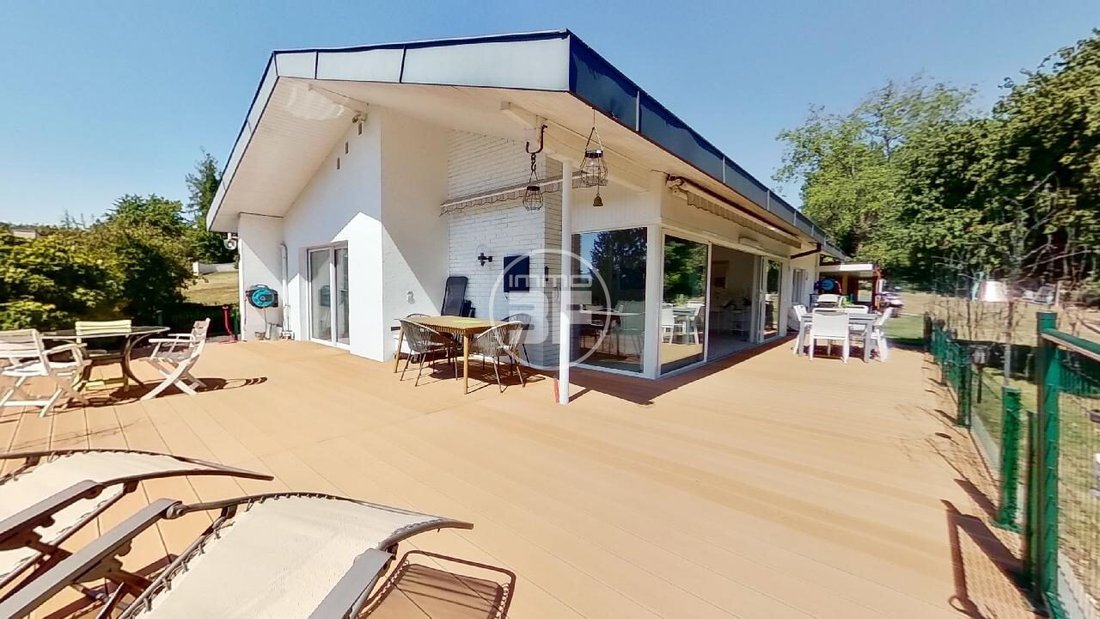
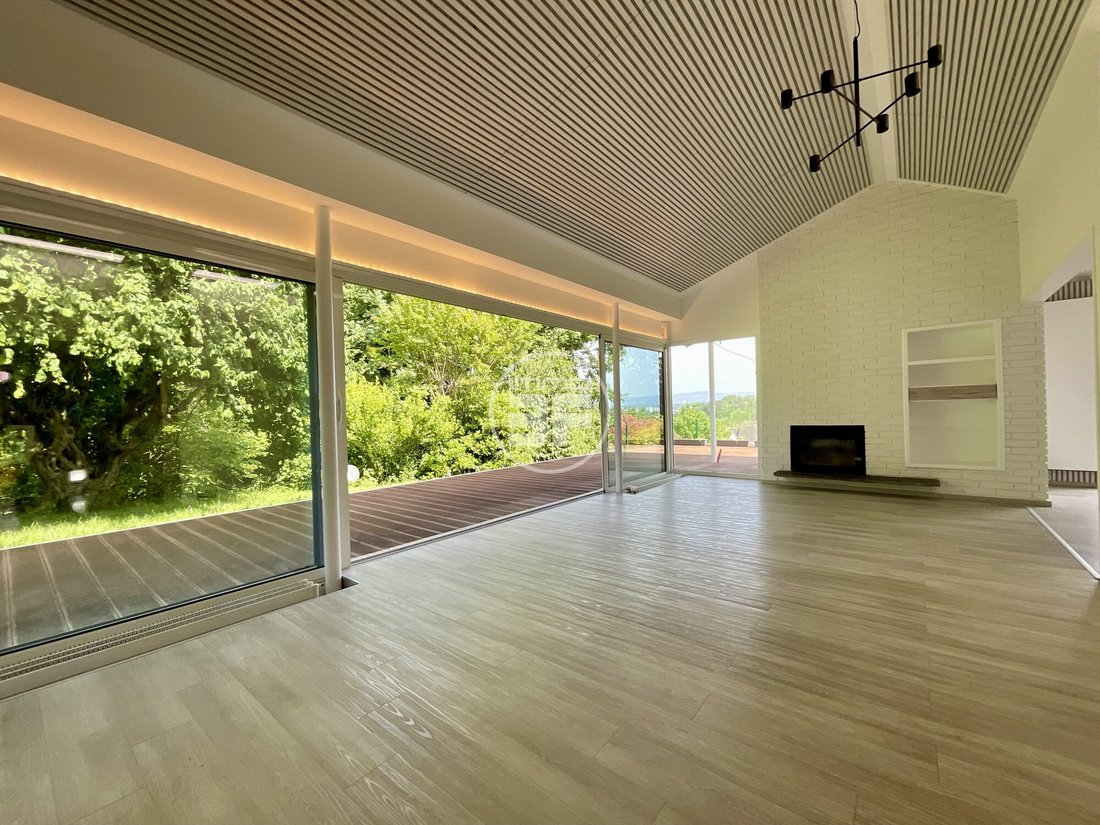
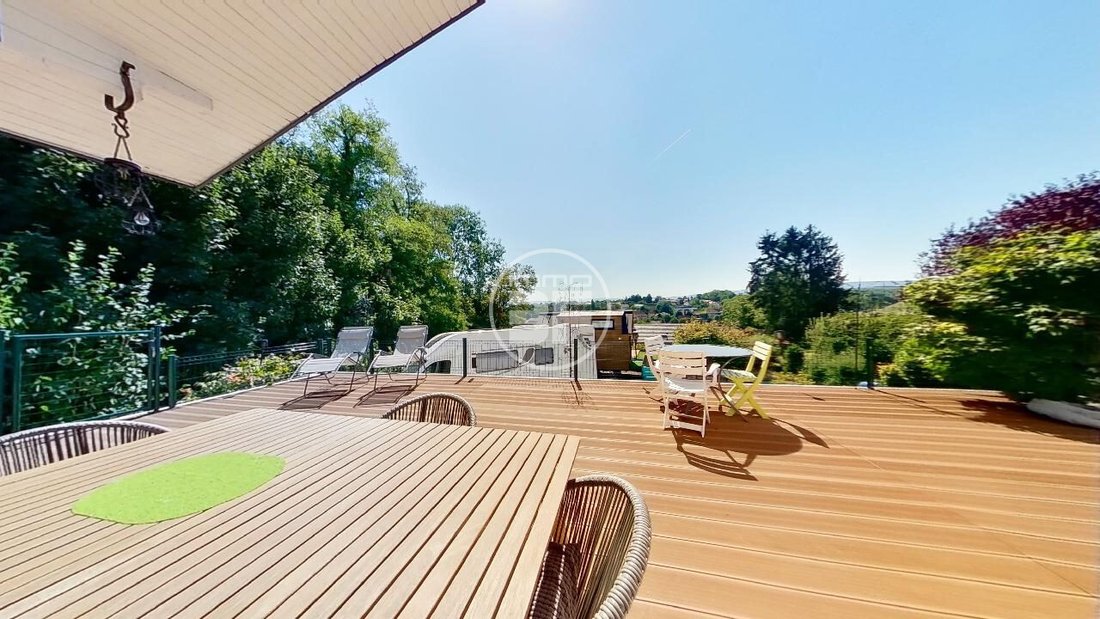
Merci de contacter Bruno Simet au 00 33 6 67 09 60 18 pour visiter ce bien ou obtenir plus de renseignements.À vendre – Maison de plain-pied avec vue panoramique sur les hauteurs d’HégenheimDécouvrez ce lumineux plain-pied de 240 m² dont 120 m² habitables et 120 m² de sous-sol en partie chauffé, érigé sur un vaste terrain clos de 2 000 m². Construite en 1967 et rénovée en 2022, cette maison rare bénéficie d’un emplacement d’exception au cœur du Carré d’Or de la colline d’Hégenheim, offrant une vue dégagée plein sud sur Bâle et le Jura suisse.Espaces intérieursHall d’entrée accueillantSéjour lumineux de 30 m² avec plafond cathédrale, cheminée et baies vitrées ouvrant de plain-pied sur une terrasse de 90 m², bordée par la forêt pour une intimité totaleSalle à manger de 16 m² avec grande armoire intégréeCuisine moderne et équipée (réfrigérateur 230 L, congélateur 230 L, plaque induction, four vapeur)Trois chambres de 16 m², 12 m² et 10 m²Deux salles de bains :Une avec douche, baignoire et WCUne avec doucheEspaces annexesGarage intégréDouble garage indépendantAtelierSous-sol en partie chaufféCadre de vieUn environnement privilégié, au bord de la forêt, à seulement :2 minutes à pied de la boulangerie, de l’école et de la supérette2 minutes en voiture du collègePerformance énergétiqueClasse énergétique : C (133 kWh/m²/an)Émissions de GES : A (4 kg CO₂/m²/an)Consommation finale : 91 kWh/m²/anEstimation des coûts annuels : 1 013 € à 1 371 €Deutsch:Bitte kontaktieren Sie Bruno Simet unter 00 33 6 67 09 60 18 für eine Besichtigung oder weitere Informationen.Zu verkaufen – Bungalow mit Panoramablick auf den Höhen von HégenheimEntdecken Sie diesen lichtdurchfluteten Bungalow von 240 m², davon 120 m² Wohnfläche und 120 m² teilweise beheiztes Untergeschoss, auf einem großzügigen, eingezäunten Grundstück von 2 000 m². Das Haus wurde 1967 erbaut und 2022 renoviert. Es liegt in einzigartiger Lage im „Carré d’Or“ von Hégenheim und bietet einen unverbaubaren Südblick auf Basel und den Schweizer Jura.InnenräumeEinladender EingangsbereichHelles 30 m² Wohnzimmer mit Kathedraldecke, Kamin und großen Fensterfronten mit direktem Zugang zur 90 m² Terrasse, umgeben vom Wald für absolute PrivatsphäreEsszimmer mit 16 m² und großem EinbauschrankModerne, voll ausgestattete Küche (Kühlschrank 230 L, Gefrierschrank 230 L, Induktionskochfeld, Dampfbackofen)Drei Schlafzimmer (16 m², 12 m², 10 m²)Zwei Badezimmer:Eines mit Dusche, Badewanne und WCEines mit DuscheNebenräumeIntegrierte GarageDoppelgarage (separat)WerkstattTeilweise beheiztes UntergeschossWohnumfeldEine privilegierte Umgebung direkt am Waldrand, nur:2 Gehminuten zur Bäckerei, Schule und zum Supermarkt2 Fahrminuten zur weiterführenden SchuleEnergieeffizienzEnergieklasse: C (133 kWh/m²/Jahr)Treibhausgas-Emissionen: A (4 kg CO₂/m²/Jahr)Endverbrauch: 91 kWh/m²/JahrGeschätzte jährliche Kosten: 1 013 € bis 1 371 € English:Please contact Bruno Simet at +33 6 67 09 60 18 to arrange a viewing or for further information.For Sale – Single-storey house with panoramic views on the heights of HégenheimDiscover this bright single-storey property of 240 m², including 120 m² of living space and 120 m² of partly heated basement, set on a large enclosed plot of 2,000 m². Built in 1967 and fully renovated in 2022, this rare property enjoys an exceptional location in the “Carré d’Or” area of Hégenheim hill, offering unobstructed south-facing views over Basel and the Swiss Jura.Interior spacesWelcoming entrance hallBright 30 m² living room with cathedral ceiling, fireplace and large bay windows opening directly onto a 90 m² terrace, bordered by the forest for total privacy16 m² dining room with large built-in wardrobeModern fully equipped kitchen (230 L fridge, 230 L freezer, induction hob, steam oven)Three bedrooms (16 m², 12 m², 10 m²)Two bathrooms:One with shower, bathtub and WCOne with showerAdditional spacesIntegrated garageSeparate double garageWorkshopPartly heated basementLiving environmentA privileged setting at the edge of the forest, just:2 minutes’ walk from bakery, school and convenience store2 minutes’ drive from the secondary schoolEnergy performanceEnergy class: C (133 kWh/m²/year)GHG emissions: A (4 kg CO₂/m²/year)Final consumption: 91 kWh/m²/yearEstimated annual costs: €1,013 to €1,371Classe énergie C, Classe climat A Montant estimé des dépenses annuelles d’énergie pour un usage standard : entre 1013.00 € et 1371.00 € sur les années 2021, 2022 et 2023 (abonnements compris). Les informations sur les risques auxquels ce bien est exposé sont disponibles sur le site Géorisques : georisques.gouv.fr. Carte pro. CPI68022024000000004 AC ADC68022024000000038.Bienvenue chez ’IMMO3F’ à Saint-Louis et Hegenheim. En partenariat avec LIBA&PARTNER IMMOBILIEN AG Basel, nous diffusons vos biens en Suisse, Allemagne et France.Notre équipe de 9 professionnels multilingues gère les transactions des maisons diffusées sur plus de 100 portails dans 44 pays et 25 langues, incluant Seloger.com, Logicimmo.com, Bienici.com et Homegate.ch, Immowelt.de, Properstar.ch, Properstar.de.Nous utilisons des visites 3D Matterport et des drones pour des présentations optimales. Notre comparateur de crédit, relié à 30 banques, vous garantit les meilleures conditions de prêt.
Des informations sur les risques auxquels est exposé ce bien sont disponibles sur le site Géorisques : https://www.georisques.gouv.fr/
Des informations sur les risques auxquels est exposé ce bien sont disponibles sur le site Géorisques : https://www.georisques.gouv.fr/
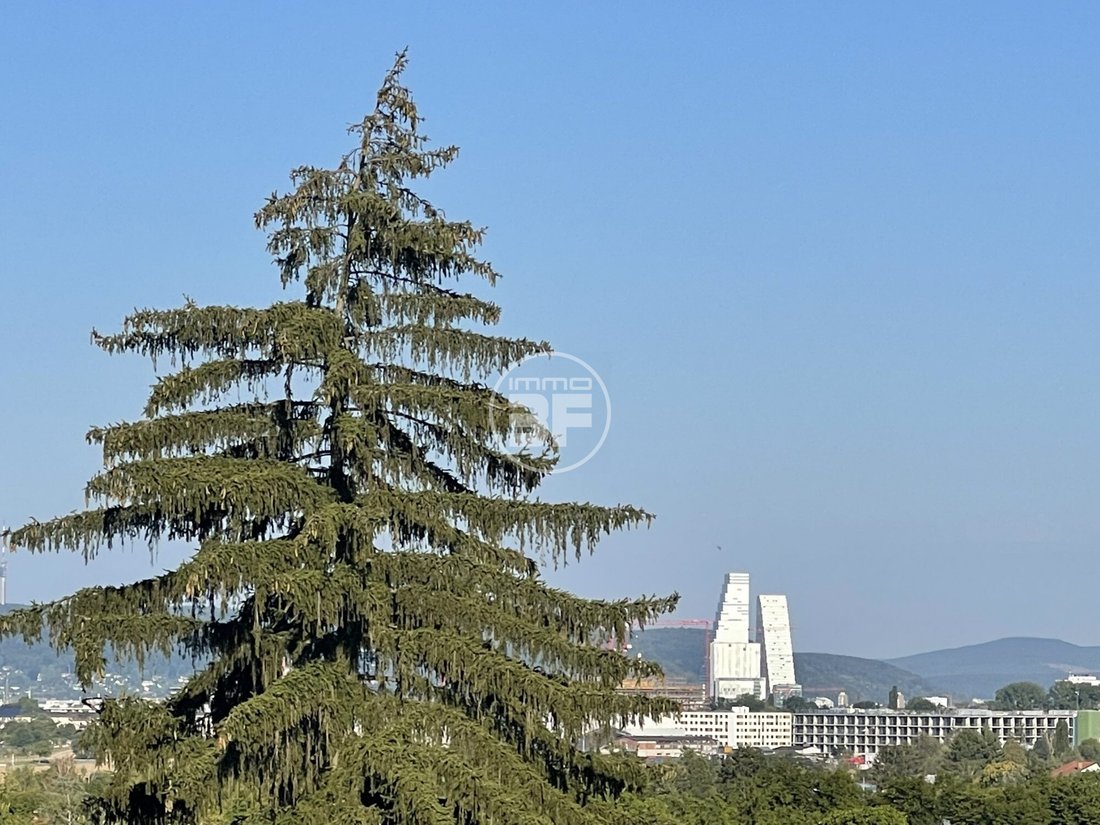
Bright villa on the heights of Hégenheim, exceptional location, unique setting, rare property with a panoramic view to the south over Basel and the Swiss Jura. You will appreciate the calm and zenitude of this beautiful house at the edge of the forest, in the middle of the beautiful gardens of the Golden Square on the hill. The living room of 30m2 with its large windows and its cathedral ceiling will allow you to observe the forest and the deer. At 2 minutes from the bakery, the school and the supermarket, the school and the kindergarten. The college is 2 minutes away by car. The house includes on the ground floor an entrance hall, a large open living room of 30m2 very bright, with cathedral ceiling, a fireplace, large windows giving access to a terrace of 90m2 and offering total privacy with the forest, as well as an exceptional view over the village. A dining room of 16m2 with a very large built-in wardrobe, a fully equipped functional and modern kitchen with large fridge 230l, large freezer 230l, induction hob and steam oven, a corridor distributing the bathroom with XXL shower and toilet, a wall wardrobe as well as the 3 bedrooms of 16m2, 12m2 and 10m2. In the basement of 120m2 a very large multifunctional room of 44m2, with interior and exterior access, a laundry room of 15m2 with shower, a large dressing room of 15m2, a boiler room workshop of 16m2 as well as two storage rooms of 17m2 and 10m2. A very large closed and covered workshop of 40m2 at the back of the house, an open and covered space of 14m2, a closed garage for 1 car, adjacent to the house, as well as a second closed non-attached garage for 2 cars. Numerous parking spaces, 7 to 15 vehicles. A second terrace of 35m2 with a panoramic view on Basel and on the heart of the village. A large garden with trees covering 2095m2 on a south-facing slope, which includes a range of about twenty Japanese maples, multicolored throughout the seasons, a diverse fauna, and various flower and fruit plantations, vines, raspberry trees, cherry trees, as well as a vegetable garden. In the continuity of the main terrace, a pre-equipped layout, will allow the development of an overflowing swimming pool of a length of 12m, facing south, with a view overlooking the village. Possibility of additional construction in the lower part of the plot.
Des informations sur les risques auxquels est exposé ce bien sont disponibles sur le site Géorisques : https://www.georisques.gouv.fr/
Des informations sur les risques auxquels est exposé ce bien sont disponibles sur le site Géorisques : https://www.georisques.gouv.fr/
-
Type de propriété
Maison
-
Année de construction
1967
-
Prix/pied²
$677
-
Consommation
C
Caractéristiques
- Jardin
- Piscine
- Terrasse
- Garage
- Vue sur la montagne
- Cheminée
- Plan d’étage 2D
- Vue panoramique / panoramique
- Sous-sol
Caractéristiques
Lot
Intérieur
- Cheminée
- Buanderie
- Sous-sol
- Comptoirs en pierre
Outdoor
- Terrasse
- Balcon
- Stationnement
- Piscine
- Garage
- Jardin
Explorez le secteur
Golden Square, Hégenheim, 68220, France
Voir sur Google Maps
Prix par sqft
Faible
Élevé
Inscrit il y a 3 ans
Vous vous êtes renseigné sur ce bien
L'agent vous contactera bientôt par
Publié par
38
Annonces
2023
Inscrit
Réserver une visite avec the agent
Choisissez une date et si vous souhaitez une visite virtuelle ou en personne avec l’agent.
Date préférée
Type de visite
Dernière mise à jour
Septembre 24
Première mise en ligne
Août 20, 2025
Référence de l’annonce
VM1343-IMMO3F
La confiance des plus grands courtiers du monde
Les agents des propriétés les plus exceptionnelles du monde publient sur JamesEdition.
- Des annonces de Sotheby's, Christie's, BARNES et Engel & Völkers
- Chaque annonce est vérifiée avant sa mise en ligne
- Contactez directement des agents vérifiés
En continuant, vous acceptez nos Conditions et notre Politique de confidentialité.