$1,794,059
Maison Hégenheim
- 7 Chambres
- 3 SdB
- 3,197 Sqft
- 16,028 Sqft lot
- Mis à jour: Septembre 27
À propos de la propriété
La description a été traduite automatiquement.
La description est affichée dans la langue d'origine.
Hégenheim : villa d’exception conforme PMR, à la limite de la zone constructible, sans vis-à-visAux portes de Bâle, à 5 minutes seulement, cette villa de 2002 occupe ce qui est sans doute l’un des plus beaux emplacements de Hégenheim. Elle est située à la limite de la zone constructible, avec la nature et les prés pour chevaux pour seul horizon, et sans aucun vis-à-vis.Sur un terrain de 1 489 m² e
Hégenheim: exceptional wheelchair-accessible (PMR) villa on the edge of the building zone, with no overlooking neighbours
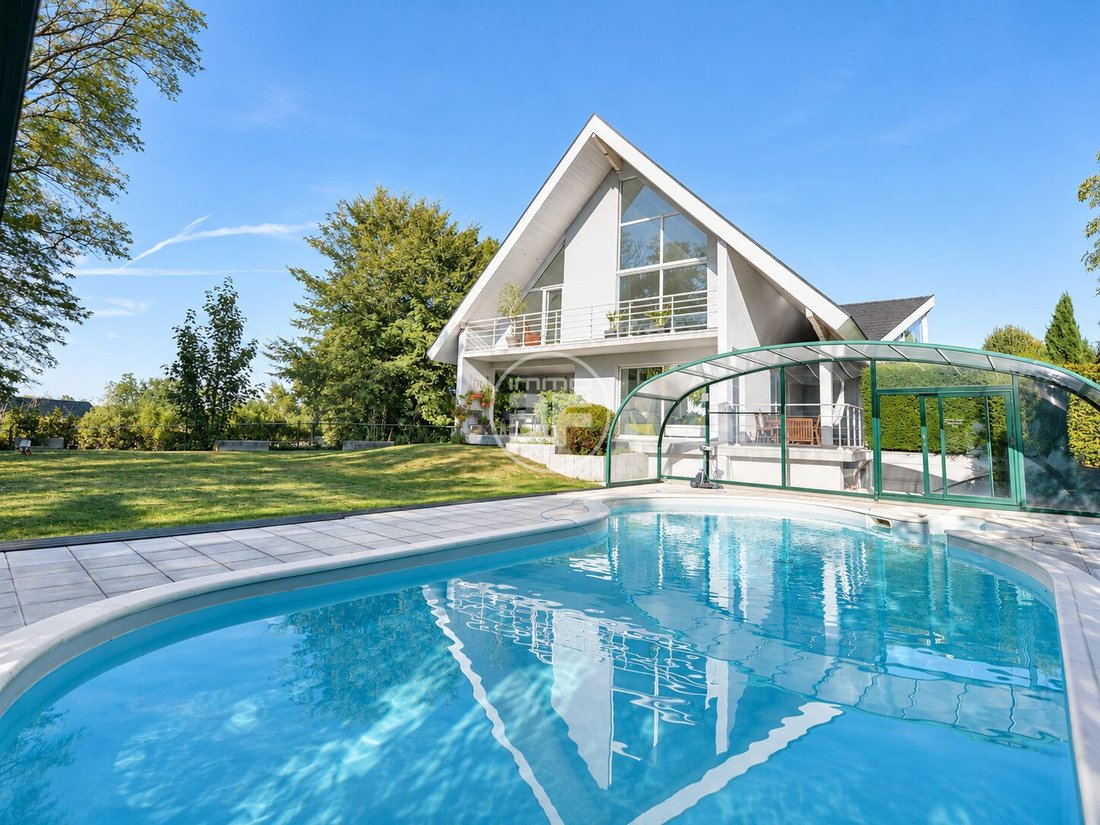
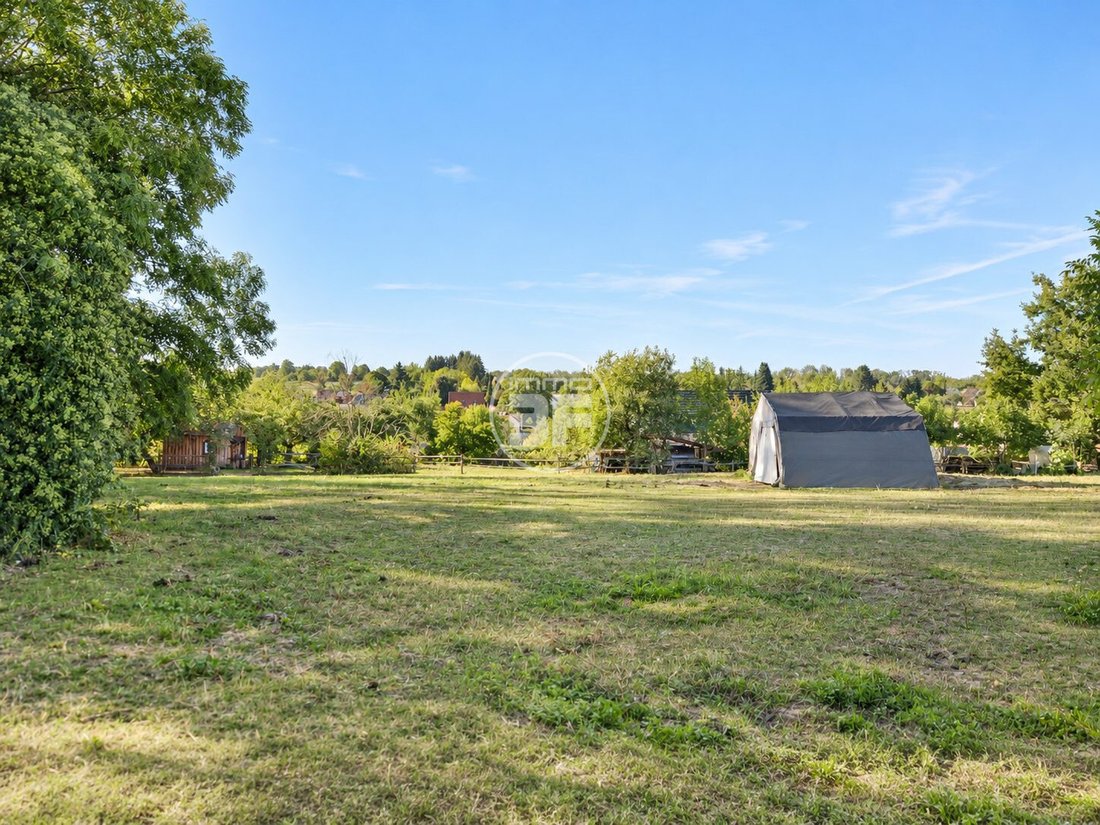
Just 5 minutes from Basel, this 2002 villa occupies what is arguably one of the finest locations in Hégenheim. It sits on the edge of the building zone, with open countryside and horse paddocks as its only view, and no overlooking neighbours whatsoever.
On a s
Just 5 minutes from Basel, this 2002 villa occupies what is arguably one of the finest locations in Hégenheim. It sits on the edge of the building zone, with open countryside and horse paddocks as its only view, and no overlooking neighbours whatsoever.
On a s
Hégenheim : villa d’exception conforme PMR, à la limite de la zone constructible, sans vis-à-visAux portes de Bâle, à 5 minutes seulement, cette villa de 2002 occupe ce qui est sans doute l’un des plus beaux emplacements de Hégenheim. Elle est située à la limite de la zone constructible, avec la nature et les prés pour chevaux pour seul horizon, et sans aucun vis-à-vis.Sur un terrain de 1 489 m² exposé plein sud, elle offre 297 m² habitables (environ 500 m² utiles avec les annexes) répartis sur 3 niveaux. Le séjour ouvert sur la cuisine américaine équipée fait près de 80 m² et donne sur le jardin et la terrasse de 50 m². La chambre de maître dispose d’un dressing et d’une salle de bains balnéo, et un espace modulable permet d’aménager bureau, bibliothèque ou 2 chambres supplémentaires. Ascenseur, sols en granit avec chauffage au sol et triple vitrage aluminium complètent ces prestations.Les espaces annexes sont particulièrement généreux : salle de cinéma, salle de jeux, cave à vin, buanderie, garage et grenier. Dehors, une piscine couverte de 10,50 x 6 m, 2 places de stationnement intérieures et 6 places extérieures.Points fortsEmplacement rare, à la limite de la zone constructibleAucun vis-à-vis, terrain de 1 489 m² exposé sudPiscine couverte de 10,50 x 6 mAscenseurSols en granit avec chauffage au solPrés pour chevaux à proximitéÀ 5 minutes de BâleDétail des piècesHall ouvert sur salon, séjour et cuisine : 79,6 m²Bureau : 22 m²Garage : 37,7 m²2ᵉ cuisine / cellier : 11,3 m²Chambre de maître : 31,7 m²Dressing : 17,4 m²Chambre n°2 : 17 m²Bureau, bibliothèque, détente ou 2 chambres : 32,4 m²Balcon sud : 13,5 m²Balcon nord : 15,8 m²Chambre n°3 : 17,4 m²Chambre n°4 : 11,4 m²Cave à vin : 11,1 m²Salle de bains avec douche : 7 m²Salle de bains avec douche et baignoire balnéo : 13,5 m²Salle de bains avec douche : 6 m²Toilette : 3,2 m²Salle de cinéma : 37,3 m²Buanderie : 33,3 m²Salle de jeux et dégagement : 46,6 m²Rangement outils de jardin : 13,4 m²Chaufferie : 7,8 m²Grenier, rangement : 30 m²Caractéristiques10 pièces, 297 m² habitables, environ 500 m² utilesConstruction 2002, en bon étatChauffage individuel au gaz, chauffage au solRevêtement de sol : granitAssainissement individuel conformeTaxe foncière : 3 627 €/anRéf. VM1745Honoraires à la charge du vendeur. Classe énergie C, classe climat C. Dépenses annuelles d’énergie estimées entre 3 230 € et 4 440 € (années de référence 2021 à 2023, abonnements compris). Informations sur les risques : georisques.gouv.fr.IMMO3F, carte pro. CPI68022024000000004🇩🇪 DeutschHégenheim: Villa der Extraklasse, rollstuhlgerecht, am Rand der Bauzone, ohne EinblickNur 5 Minuten von Basel entfernt liegt diese Villa aus dem Jahr 2002 an einer der schönsten Lagen von Hégenheim. Sie befindet sich am Rand der Bauzone, mit Natur und Pferdekoppeln als einzigem Ausblick und ohne jegliche Einsicht von Nachbarn.Auf einem nach Süden ausgerichteten Grundstück von 1 489 m² bietet sie 297 m² Wohnfläche (rund 500 m² Nutzfläche inklusive Nebenräumen) auf 3 Etagen. Der offene Wohnbereich mit amerikanischer Einbauküche misst fast 80 m² und öffnet sich zu Garten und 50 m² grosser Terrasse. Das Hauptschlafzimmer verfügt über ein Ankleidezimmer und ein Badezimmer mit Whirlpool-Badewanne, und ein flexibel nutzbarer Raum lässt sich als Büro, Bibliothek oder als 2 zusätzliche Zimmer einrichten. Lift, Granitböden mit Fussbodenheizung und Dreifachverglasung in Aluminiumrahmen runden die Ausstattung ab.Besonders grosszügig sind die Nebenräume: Heimkino, Spielzimmer, Weinkeller, Waschküche, Garage und Dachboden. Draussen gibt es ein überdachtes Schwimmbad (10,50 x 6 m), 2 Garagenstellplätze und 6 Aussenparkplätze.HighlightsSeltene Lage am Rand der BauzoneKeine Einsicht, 1 489 m² Grundstück mit SüdausrichtungÜberdachtes Schwimmbad (10,50 x 6 m)LiftGranitböden mit FussbodenheizungPferdekoppeln in der NäheNur 5 Minuten von BaselRaumaufteilungHalle, offen zu Wohnzimmer, Essbereich und Küche: 79,6 m²Büro: 22 m²Garage: 37,7 m²Zweite Küche / Vorratsraum: 11,3 m²Hauptschlafzimmer: 31,7 m²Ankleidezimmer: 17,4 m²Schlafzimmer 2: 17 m²Büro, Bibliothek, Entspannungsraum oder 2 Zimmer: 32,4 m²Balkon Süd: 13,5 m²Balkon Nord: 15,8 m²Schlafzimmer 3: 17,4 m²Schlafzimmer 4: 11,4 m²Weinkeller: 11,1 m²Badezimmer mit Dusche: 7 m²Badezimmer mit Dusche und Whirlpool-Badewanne: 13,5 m²Badezimmer mit Dusche: 6 m²WC: 3,2 m²Heimkino: 37,3 m²Waschküche: 33,3 m²Spielzimmer mit Vorplatz: 46,6 m²Geräteraum für Gartenwerkzeuge: 13,4 m²Heizungsraum: 7,8 m²Dachboden / Abstellraum: 30 m²Eckdaten10 Zimmer, 297 m² Wohnfläche, rund 500 m² NutzflächeBaujahr 2002, guter ZustandIndividuelle Gasheizung, FussbodenheizungBodenbelag: GranitIndividuelle Abwasserentsorgung, konformGrundsteuer: 3 627 €/JahrReferenz: VM1745Die Maklerprovision geht zulasten des Verkäufers. Energieklasse C, Klimaklasse C. Geschätzte jährliche Energiekosten bei Standardnutzung: zwischen 3 230 € und 4 440 € (Referenzjahre 2021 bis 2023, inklusive Grundgebühren). Informationen zu den Risiken: georisques.gouv.fr.IMMO3F, Berufsausweis CPI68022024000000004🇬🇧 EnglishHégenheim: exceptional wheelchair-accessible (PMR) villa on the edge of the building zone, with no overlooking neighboursJust 5 minutes from Basel, this 2002 villa occupies what is arguably one of the finest locations in Hégenheim. It sits on the edge of the building zone, with open countryside and horse paddocks as its only view, and no overlooking neighbours whatsoever.On a south-facing plot of 1,489 m², it offers 297 m² of living space (approx. 500 m² of usable space including outbuildings) over 3 levels. The living room, open to the fitted American-style kitchen, measures nearly 80 m² and opens onto the garden and a 50 m² terrace. The master bedroom has a dressing room and a bathroom with a spa bath, and a flexible space can be arranged as an office, library or 2 additional bedrooms. An elevator, granite floors with underfloor heating and triple-glazed aluminium windows complete the specification.The additional spaces are particularly generous: a cinema room, games room, wine cellar, laundry room, garage and attic. Outside, there is a covered swimming pool (10.50 x 6 m), 2 indoor parking spaces and 6 outdoor spaces.HighlightsRare location on the edge of the building zoneNo overlooking neighbours, 1,489 m² south-facing plotCovered swimming pool (10.50 x 6 m)ElevatorGranite floors with underfloor heatingHorse paddocks nearbyOnly 5 minutes from BaselRoom detailsHall open to living room, dining area and kitchen: 79.6 m²Office: 22 m²Garage: 37.7 m²Second kitchen / pantry: 11.3 m²Master bedroom: 31.7 m²Dressing room: 17.4 m²Bedroom 2: 17 m²Office, library, lounge or 2 bedrooms: 32.4 m²South balcony: 13.5 m²North balcony: 15.8 m²Bedroom 3: 17.4 m²Bedroom 4: 11.4 m²Wine cellar: 11.1 m²Bathroom with shower: 7 m²Bathroom with shower and spa bath: 13.5 m²Bathroom with shower: 6 m²Toilet: 3.2 m²Cinema room: 37.3 m²Laundry room: 33.3 m²Games room and hallway: 46.6 m²Garden tool storage: 13.4 m²Boiler room: 7.8 m²Attic / storage: 30 m²Key features10 rooms, 297 m² living space, approx. 500 m² usable spaceBuilt in 2002, good conditionIndividual gas heating, underfloor heatingFlooring: graniteIndividual septic system, compliantProperty tax: €3,627/yearRef. VM1745Agency fees payable by the seller. Energy class C, climate class C. Estimated annual energy costs for standard use: between €3,230 and €4,440 (reference years 2021 to 2023, subscriptions included). Information on risks: georisques.gouv.fr.IMMO3F, professional card CPI68022024000000004Honoraires à la charge du vendeur. Classe énergie C, Classe climat C Montant estimé des dépenses annuelles d’énergie pour un usage standard : entre 3230.00 € et 4440.00 € sur les années 2021, 2022 et 2023 (abonnements compris). Les informations sur les risques auxquels ce bien est exposé sont disponibles sur le site Géorisques : georisques.gouv.fr. Carte pro. CPI68022024000000004 AC ADC68022024000000038.Retrouver Bruno Simet gérant de l’agence Chroniqueur officiel dans l’émission 100 % IMMO, tous les jours sur diffusée sur les chaînes du groupe M6 en replay et régulièrement dans la nouvelle émission ’Le Mag’ et ’L’Hebdo’ sur M6, 6ter, W9, Paris Première, téva.Expert certifié en évaluation immobilière depuis 2013Fondateur et gérant de l’agenceIMMO3F – Simet Immobilier SAS depuis 2021,14 rue de Bourgfelden, 68220 Hégenheim.Zertifizierter Immobilienbewerter seit 2013,Gründer und Geschäftsführer der Agentur IMMO3F – Simet Immobilier SAS seit 2021,14 rue de Bourgfelden, 68220 Hégenheim (Frankreich).Offizieller Kolumnist der Sendung 100 % IMMO, ausgestrahlt auf den Sendern der M6-Gruppe (M6, 6ter, W9, Paris Première).Tätig in FR / DE / EN.Certified real estate valuation expert since 2013,Founder and managing director of IMMO3F – Simet Immobilier SAS since 2021,14 rue de Bourgfelden, 68220 Hégenheim, France.Official columnist on the TV show 100 % IMMO, broadcast on the M6 Group channels (M6, 6ter, W9, Paris Première).Working in FR / DE / EN.
Des informations sur les risques auxquels est exposé ce bien sont disponibles sur le site Géorisques : https://www.georisques.gouv.fr/
Des informations sur les risques auxquels est exposé ce bien sont disponibles sur le site Géorisques : https://www.georisques.gouv.fr/
Hégenheim: exceptional wheelchair-accessible (PMR) villa on the edge of the building zone, with no overlooking neighbours
Just 5 minutes from Basel, this 2002 villa occupies what is arguably one of the finest locations in Hégenheim. It sits on the edge of the building zone, with open countryside and horse paddocks as its only view, and no overlooking neighbours whatsoever.
On a south-facing plot of 1,489 m², it offers 297 m² of living space (approx. 500 m² of usable space including outbuildings) over 3 levels.
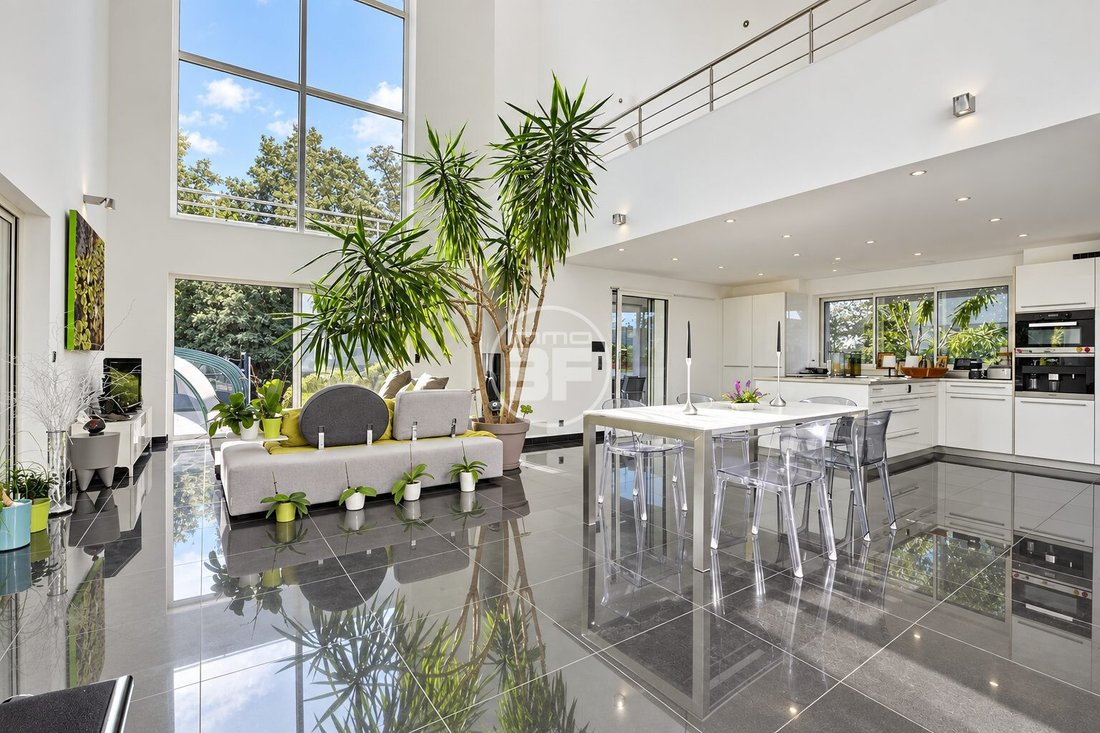
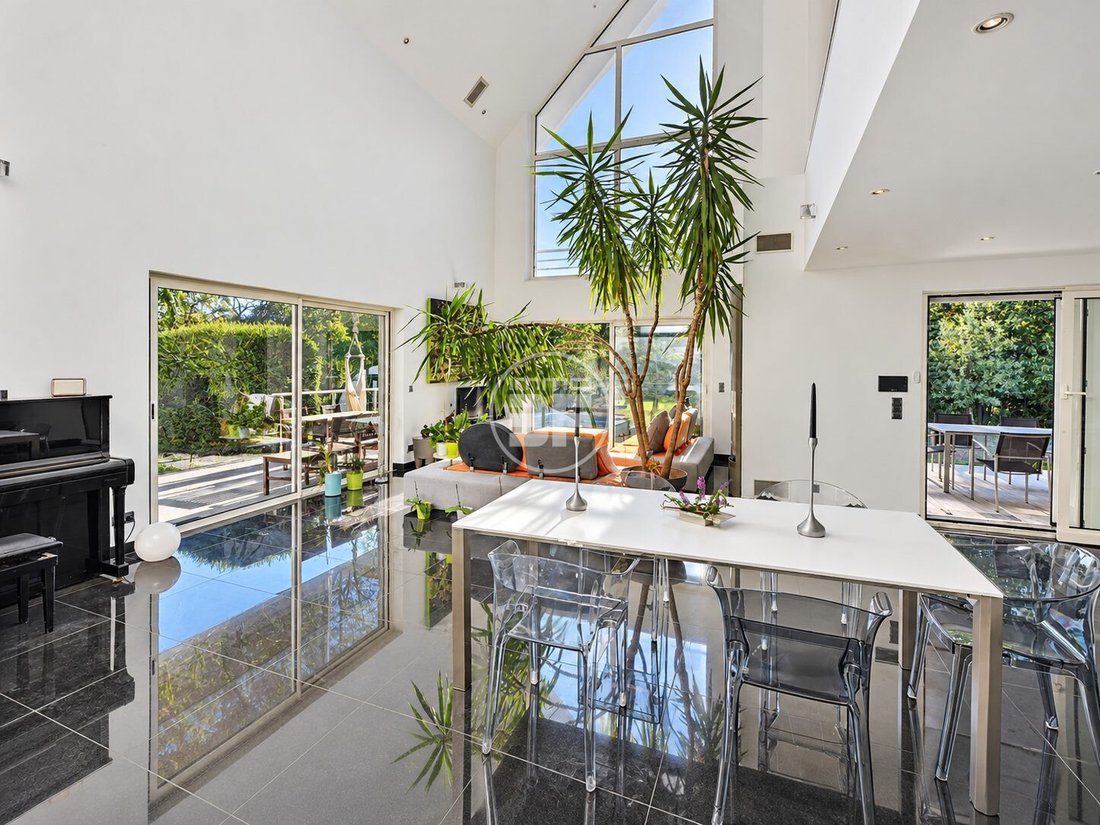
The living room, open to the fitted American-style kitchen, measures nearly 80 m² and opens onto the garden and a 50 m² terrace.
The master bedroom has a dressing room and a bathroom with a spa bath, and a flexible space can be arranged as an office, library or 2 additional bedrooms.
An elevator, granite floors with underfloor heating and triple-glazed aluminium windows complete the specification.
The additional spaces are particularly generous:
- Cinema room
- Games room
- Wine cellar
- Laundry room
- Garage
- Attic
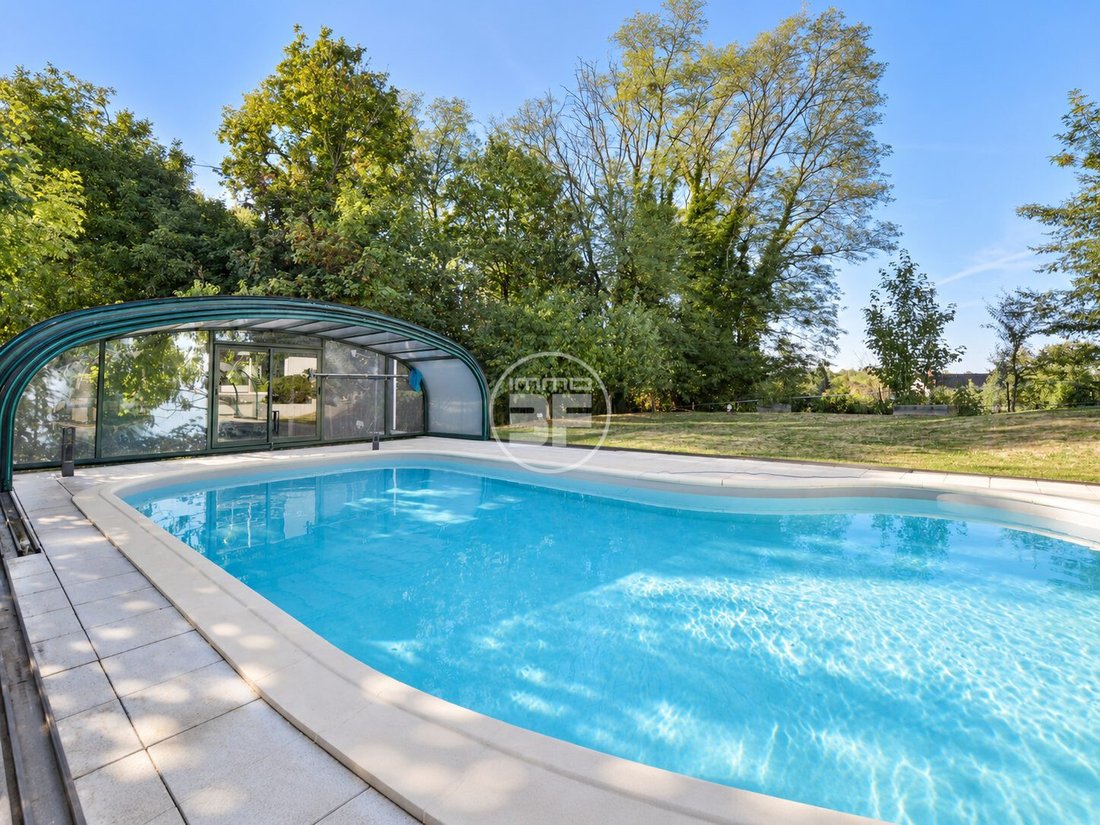
Outside, there is a covered swimming pool (10.50 x 6 m), 2 indoor parking spaces and 6 outdoor spaces.
Highlights
- Rare location on the edge of the building zone
- No overlooking neighbours, 1,489 m² south-facing plot
- Covered swimming pool (10.50 x 6 m)
- Elevator
- Granite floors with underfloor heating
- Horse paddocks nearby
- Only 5 minutes from Basel
Room details
- Hall open to living room, dining area and kitchen: 79.6 m²
- Office: 22 m²
- Garage: 37.7 m²
- Second kitchen / pantry: 11.3 m²
- Master bedroom: 31.7 m²
- Dressing room: 17.4 m²
- Bedroom 2: 17 m²
- Office, library, lounge or 2 bedrooms: 32.4 m²
- South balcony: 13.5 m²
- North balcony: 15.8 m²
- Bedroom 3: 17.4 m²
- Bedroom 4: 11.4 m²
- Wine cellar: 11.1 m²
- Bathroom with shower: 7 m²
- Bathroom with shower and spa bath: 13.5 m²
- Bathroom with shower: 6 m²
- Toilet: 3.2 m²
- Cinema room: 37.3 m²
- Laundry room: 33.3 m²
- Games room and hallway: 46.6 m²
- Garden tool storage: 13.4 m²
- Boiler room: 7.8 m²
- Attic / storage: 30 m²
Key features
- 10 rooms, 297 m² living space, approx. 500 m² usable space
- Built in 2002, good condition
- Individual gas heating, underfloor heating
- Flooring: granite
- Individual septic system, compliant
- Property tax: €3,627/year
- Ref. VM1745
Agency fees payable by the seller. Energy class C, climate class C. Estimated annual energy costs for standard use: between €3,230 and €4,440 (reference years 2021 to 2023, subscriptions included).
Information on risks: [hidden information].
IMMO3F, professional card CPI68022024000000004
Additional info:
Bruno Simet, manager of the agency and official columnist on the TV show 100% IMMO, broadcast daily on M6 Group channels and regularly on ’Le Mag’ and ’L’Hebdo’ on M6, 6ter, W9, Paris Première, téva.
Certified real estate valuation expert since 2013.
Founder and managing director of IMMO3F – Simet Immobilier SAS since 2021, 14 rue de Bourgfelden, 68220 Hégenheim, France.
Works in French, German, and English.
Des informations sur les risques auxquels est exposé ce bien sont disponibles sur le site Géorisques : https://www.georisques.gouv.fr/
Just 5 minutes from Basel, this 2002 villa occupies what is arguably one of the finest locations in Hégenheim. It sits on the edge of the building zone, with open countryside and horse paddocks as its only view, and no overlooking neighbours whatsoever.
On a south-facing plot of 1,489 m², it offers 297 m² of living space (approx. 500 m² of usable space including outbuildings) over 3 levels.
The living room, open to the fitted American-style kitchen, measures nearly 80 m² and opens onto the garden and a 50 m² terrace.
The master bedroom has a dressing room and a bathroom with a spa bath, and a flexible space can be arranged as an office, library or 2 additional bedrooms.
An elevator, granite floors with underfloor heating and triple-glazed aluminium windows complete the specification.
The additional spaces are particularly generous:
- Cinema room
- Games room
- Wine cellar
- Laundry room
- Garage
- Attic
Outside, there is a covered swimming pool (10.50 x 6 m), 2 indoor parking spaces and 6 outdoor spaces.
Highlights
- Rare location on the edge of the building zone
- No overlooking neighbours, 1,489 m² south-facing plot
- Covered swimming pool (10.50 x 6 m)
- Elevator
- Granite floors with underfloor heating
- Horse paddocks nearby
- Only 5 minutes from Basel
Room details
- Hall open to living room, dining area and kitchen: 79.6 m²
- Office: 22 m²
- Garage: 37.7 m²
- Second kitchen / pantry: 11.3 m²
- Master bedroom: 31.7 m²
- Dressing room: 17.4 m²
- Bedroom 2: 17 m²
- Office, library, lounge or 2 bedrooms: 32.4 m²
- South balcony: 13.5 m²
- North balcony: 15.8 m²
- Bedroom 3: 17.4 m²
- Bedroom 4: 11.4 m²
- Wine cellar: 11.1 m²
- Bathroom with shower: 7 m²
- Bathroom with shower and spa bath: 13.5 m²
- Bathroom with shower: 6 m²
- Toilet: 3.2 m²
- Cinema room: 37.3 m²
- Laundry room: 33.3 m²
- Games room and hallway: 46.6 m²
- Garden tool storage: 13.4 m²
- Boiler room: 7.8 m²
- Attic / storage: 30 m²
Key features
- 10 rooms, 297 m² living space, approx. 500 m² usable space
- Built in 2002, good condition
- Individual gas heating, underfloor heating
- Flooring: granite
- Individual septic system, compliant
- Property tax: €3,627/year
- Ref. VM1745
Agency fees payable by the seller. Energy class C, climate class C. Estimated annual energy costs for standard use: between €3,230 and €4,440 (reference years 2021 to 2023, subscriptions included).
Information on risks: [hidden information].
IMMO3F, professional card CPI68022024000000004
Additional info:
Bruno Simet, manager of the agency and official columnist on the TV show 100% IMMO, broadcast daily on M6 Group channels and regularly on ’Le Mag’ and ’L’Hebdo’ on M6, 6ter, W9, Paris Première, téva.
Certified real estate valuation expert since 2013.
Founder and managing director of IMMO3F – Simet Immobilier SAS since 2021, 14 rue de Bourgfelden, 68220 Hégenheim, France.
Works in French, German, and English.
Des informations sur les risques auxquels est exposé ce bien sont disponibles sur le site Géorisques : https://www.georisques.gouv.fr/
-
Type de propriété
Maison
-
Année de construction
2002
-
Prix/pied²
$561
-
Consommation
C
Caractéristiques
- Jardin
- Piscine
- Terrasse
- Garage
- Bibliothèque
- Cinéma
- Cave à vins
- Ascenseur
- Bureau
Caractéristiques
Intérieur
- Haut plafond
- Bureau
- Buanderie
- Cave à vins
- Cinéma
- Ascenseur
- Bibliothèque
Outdoor
- Terrasse
- Balcon
- Stationnement
- Piscine
- Garage
- Jardin
Explorez le secteur
Hégenheim, Grand Est, France
Voir sur Google Maps
Prix par sqft
Faible
Élevé
Inscrit il y a 3 ans
Vous vous êtes renseigné sur ce bien
L'agent vous contactera bientôt par
Publié par
37
Annonces
2023
Inscrit
Réserver une visite avec the agent
Choisissez une date et si vous souhaitez une visite virtuelle ou en personne avec l’agent.
Date préférée
Type de visite
Dernière mise à jour
Septembre 27
Première mise en ligne
Septembre 27
Référence de l’annonce
VM1745-IMMO3F
La confiance des plus grands courtiers du monde
Les agents des propriétés les plus exceptionnelles du monde publient sur JamesEdition.
- Des annonces de Sotheby's, Christie's, BARNES et Engel & Völkers
- Chaque annonce est vérifiée avant sa mise en ligne
- Contactez directement des agents vérifiés
En continuant, vous acceptez nos Conditions et notre Politique de confidentialité.